1356 Cammeray Road, West Vancouver
1 / 40
For Sale
$10,680,000
5 bd · 7 ba · 7,168 sq ft

1356 Cammeray Road, West Vancouver V7S 2N3

MLS®# R3085592

Est. mortgage
$40,517/mo
Property taxes $55,740.76/yr

About This Home

Property Type
House, Single Family Residence
Parking
2 garage, 4 parking
MLS #
R3085592
Size
7168 sqft
Basement
Full
Lot size
12952.00 sqft
Tax
$55,740.76 /yr
Year Built
2015
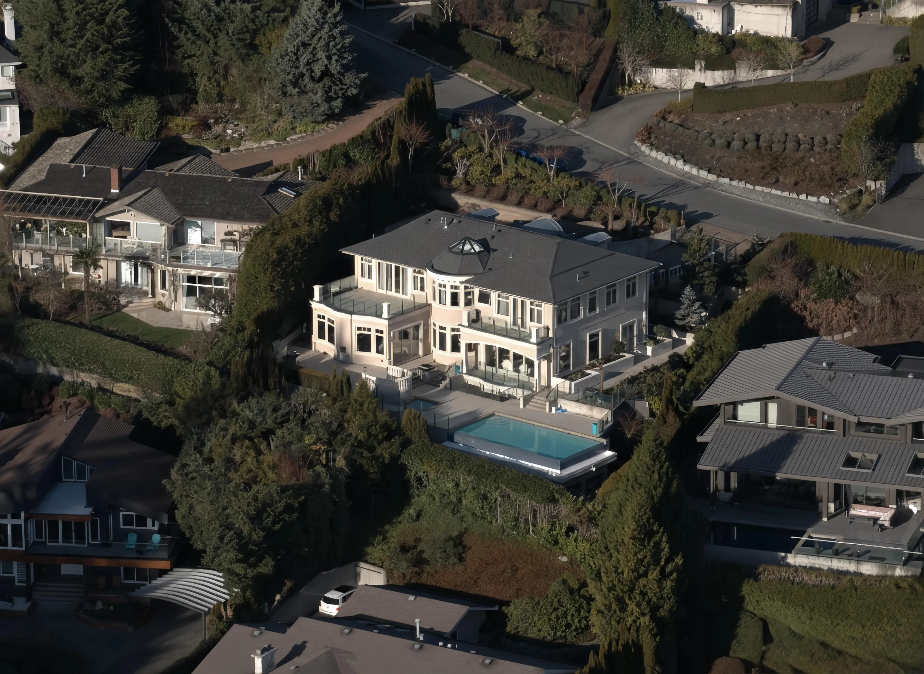
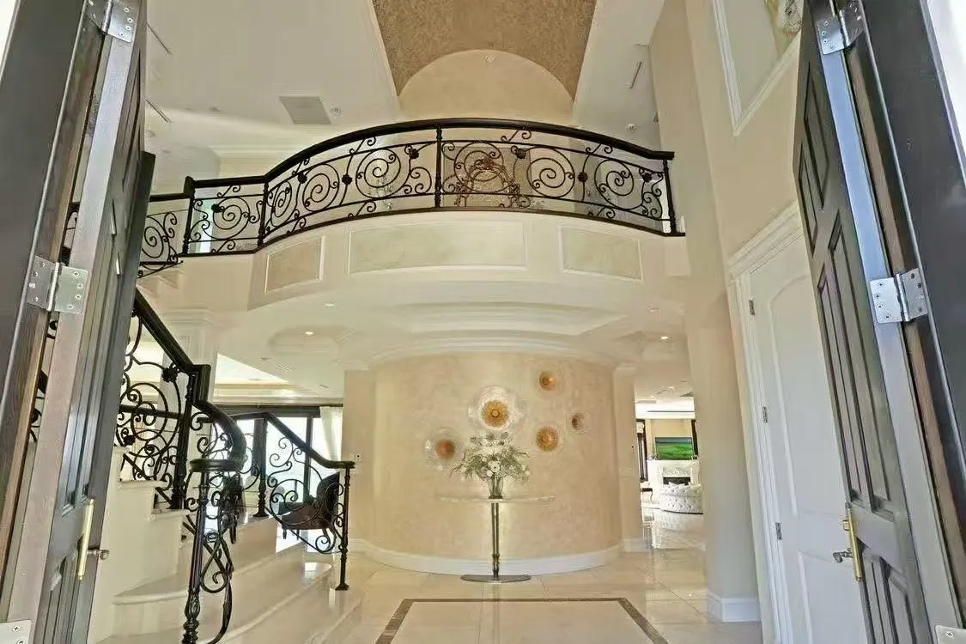
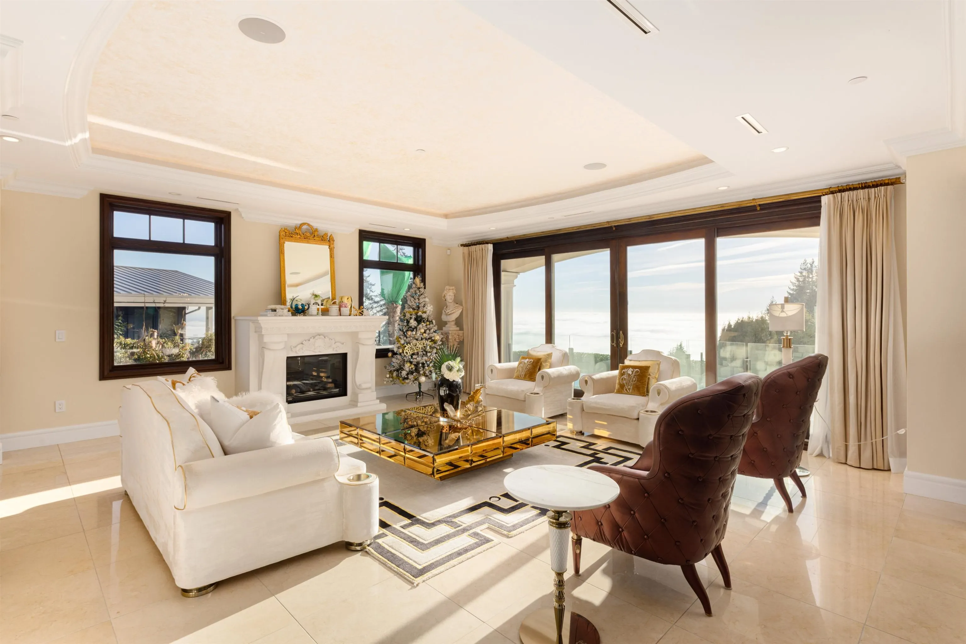
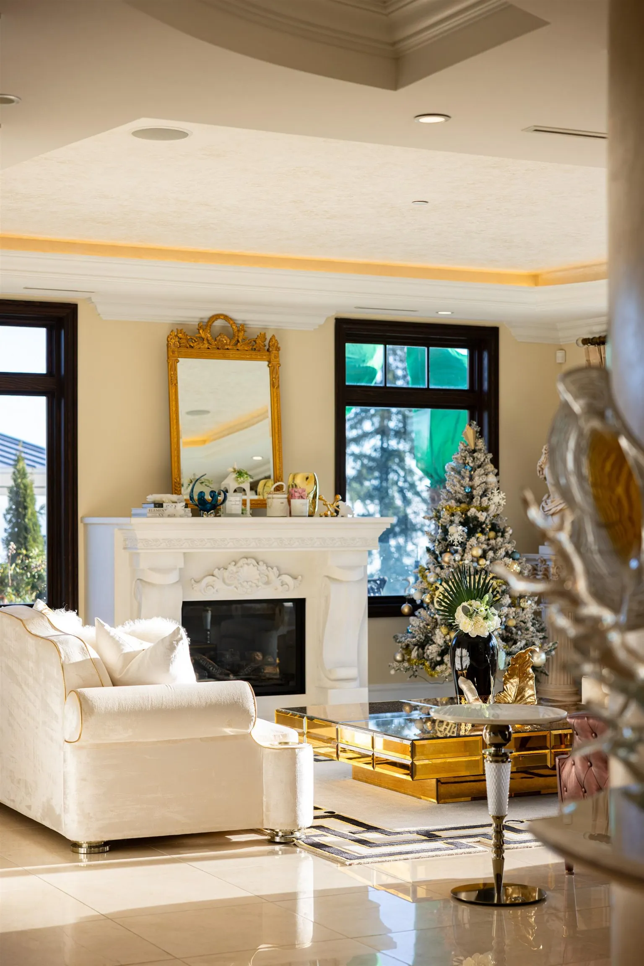
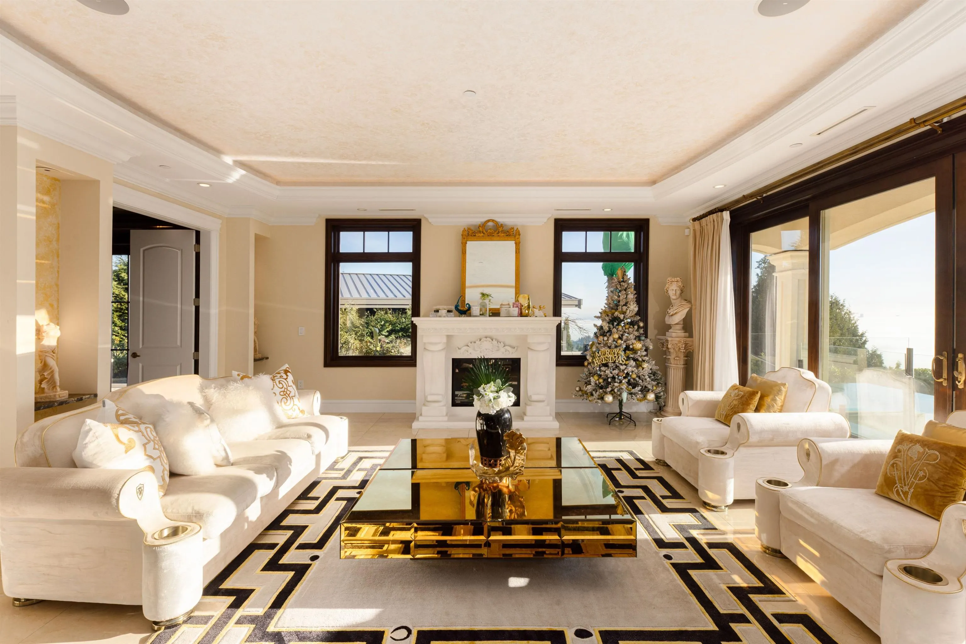
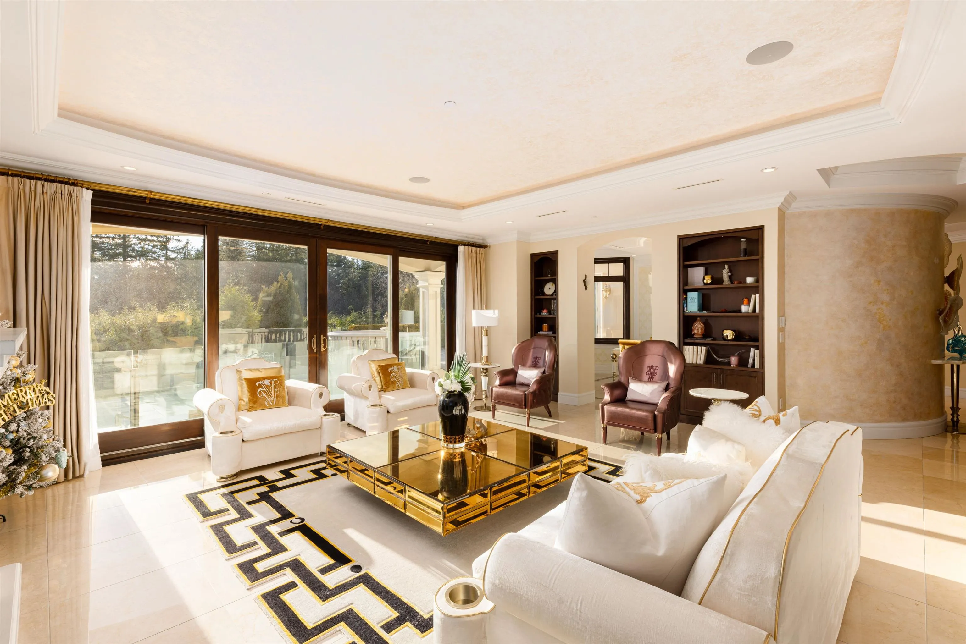
Situated on an expansive 0.28-acre dual parcel within one of Canada’s most established and historically significant neighbourhoods, this distinguished estate delivers exceptional privacy and scale. The residence essentially rebuilt in 2016, resulting in a sophisticated West Coast modern design. Offering over 20,000 sq.ft. of massive living space, the home features generous entertaining areas, a grand central hall, outdoor swimming pool and spa, media lounge, wine storage, and a private office. The grounds are enhanced by mature landscaping and include a substantial outdoor terraces, and direct ocean frontage. Interior finishes showcase premium appliances, curated lighting and bathroom fittings, striking marble feature walls, contemporary glass fireplaces, and an advanced smart-home system

Property Details

Full Property Details

Interior

Bedrooms
5
Washrooms
7
Square Footage
7168 sqft
Basement
Full
Heating Type
Natural Gas,Radiant
Kitchens
0
Floor Finish
Hardwood,Tile,Wall/Wall/Mixed
Den
No

Exterior

Front
111.00
Lot Size (Sq Ft)
12952.00
View
Panoramic view overlooking Van
Waterfront
No
Parking Spaces
4
Total Parking Spaces
-
Garage Spaces
2
Zoning
RS3
Roof
Concrete

Building Description

Property Type
Residential Detached
Home Type
House
Subtype
Single Family Residence
Year Built
2015
Exterior
Concrete Frame,Frame Wood,Brick (Exterior),Stone (Exterior),Stucco
Water Supply
Public
No. Floor Levels
2

Community

Community
Chartwell
Area Code
West Vancouver

Taxes & Fees

Taxes
$55,740.76 /yr
Tax Year
2024

Other

Virtual Tour Link

Room Types

Room Dimensions Area Description
Family Room 15'11 x 9'2 145.9 sqft -
Dining Room 20'6 x 11'0 225.5 sqft -
Foyer 15'0 x 9'7 143.75 sqft -
Living Room 20'6 x 22'7 462.96 sqft -
Office 13'0 x 15'0 195 sqft -
Primary Bedroom 18'11 x 17'9 335.77 sqft -
Walk-In Closet 12'1 x 15'10 191.32 sqft -
Flex Room 6'10 x 30'9 210.12 sqft -
Bedroom 18'11 x 10'9 203.35 sqft -
Bedroom 10'3 x 16'0 164 sqft -
Laundry 7'3 x 10'9 77.94 sqft -
Bedroom 12'10 x 14'4 183.94 sqft -
Utility 6'2 x 8'11 54.99 sqft -
Bedroom 9'2 x 18'2 166.53 sqft -
Media Room 16'11 x 19'7 331.28 sqft -
Office 15'0 x 16'7 248.75 sqft -
Recreation Room 20'11 x 20'3 423.56 sqft -
Wine Room 6'8 x 14'3 95 sqft -
A
Amirmohsen Hamzehali
Royal LePage Sussex
Listed by Frank Peng PREC*
281 days on site
Listing Broker
Dracco Pacific Realty
Courtesy
Dracco Pacific Realty

Similar homes for sale in West Vancouver

This representation is based in whole or in part on data generated by the Chilliwack & District Real Estate Board, Fraser Valley Real Estate Board or Greater Vancouver REALTORS® which assumes no responsibility for its accuracy. Copyright 2026 by the Greater Vancouver REALTORS®, Fraser Valley Real Estate Board, Chilliwack and District Real Estate Board, and BC Northern Real Estate Board. All Rights Reserved.
Powered by AgentLocator






