2449 Kings Avenue, West Vancouver
1 / 39
For Sale
$4,998,000
5 bd · 7 ba · 4,304 sq ft

2449 Kings Avenue, West Vancouver V7V 2C5

MLS®# R3085884

Est. mortgage
$18,961/mo
Property taxes $16,095.04/yr

About This Home

Property Type
House, Single Family Residence, Other
Parking
2 garage, 4 parking
MLS #
R3085884
Size
4304 sqft
Basement
Finished,Exterior Entry
Lot size
7320.00 sqft
Tax
$16,095.04 /yr
Year Built
2014
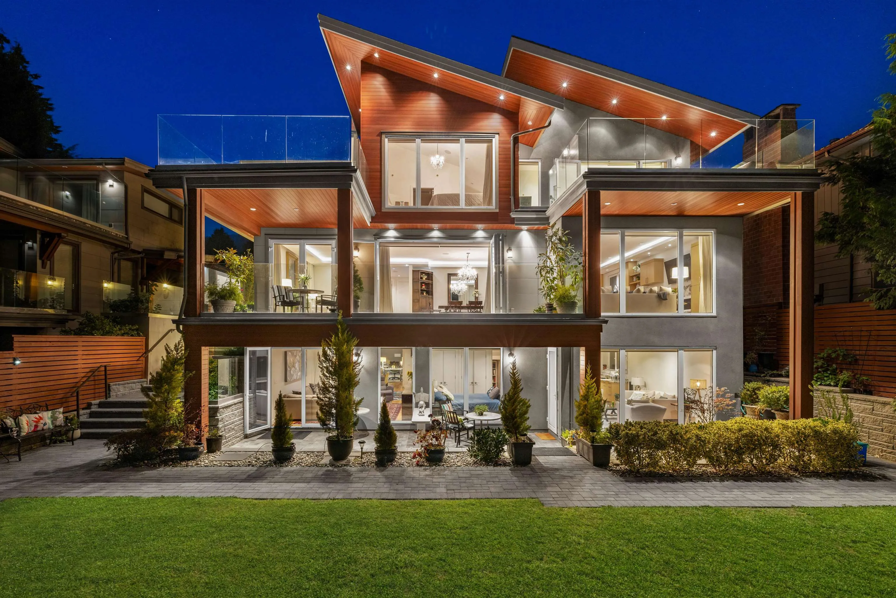
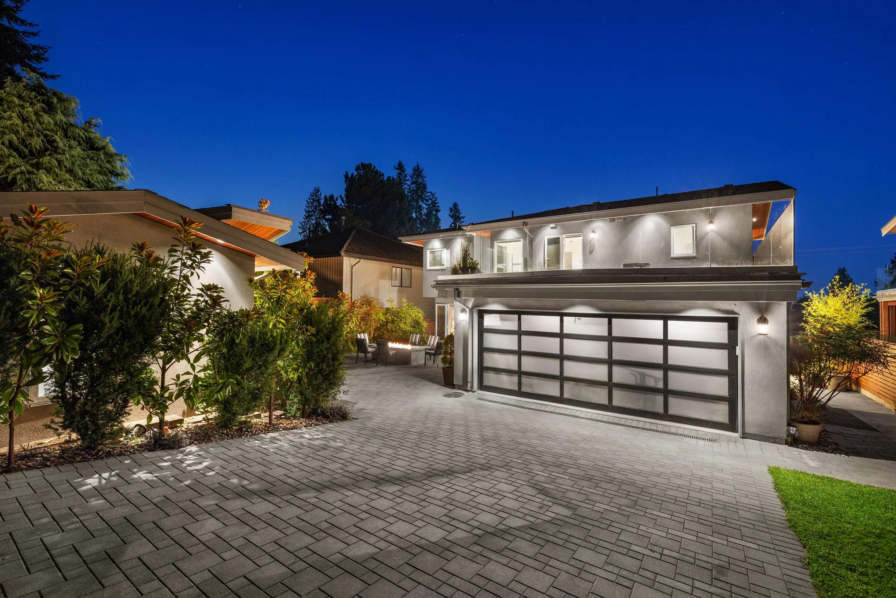
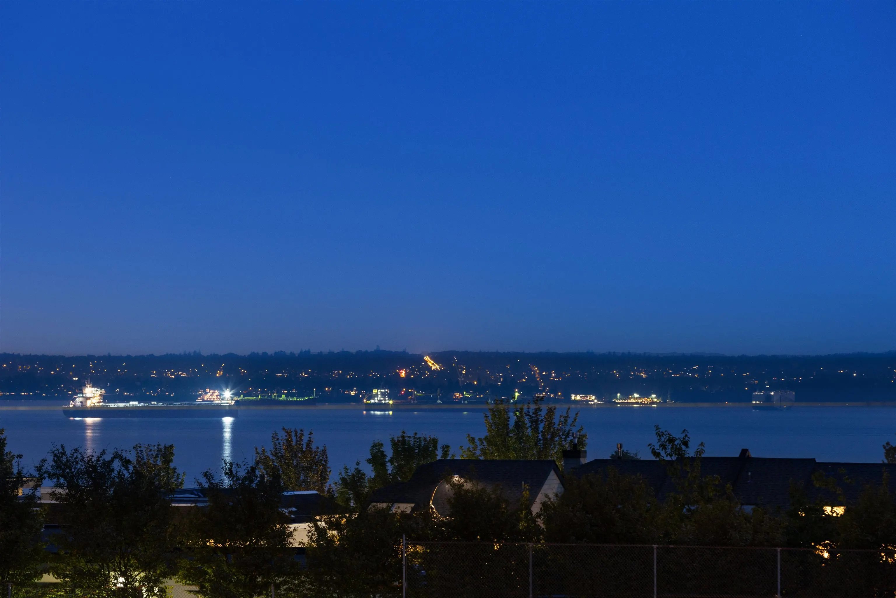
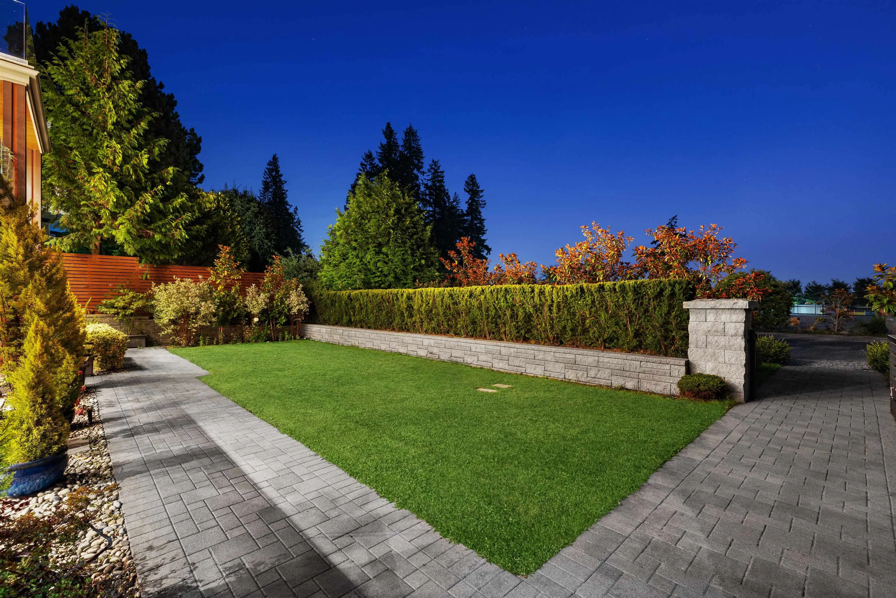
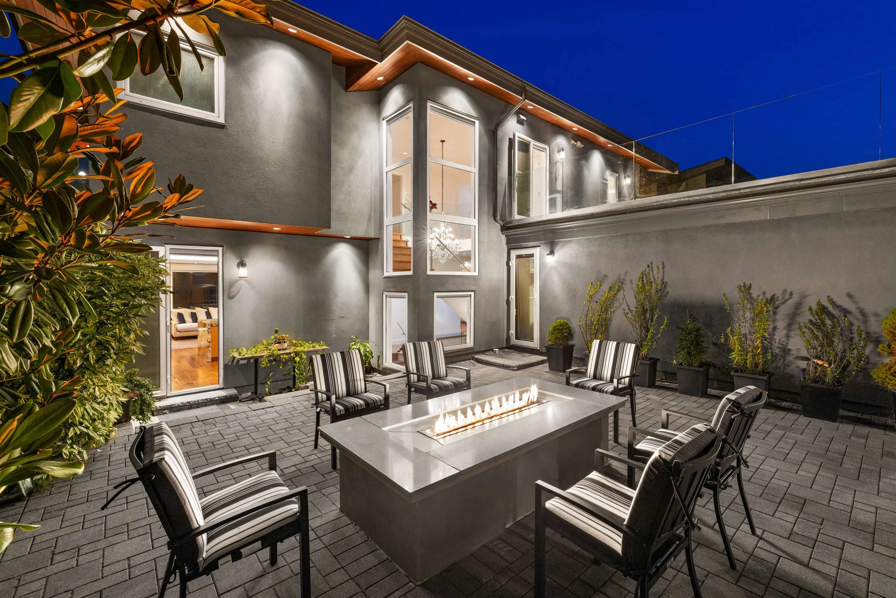
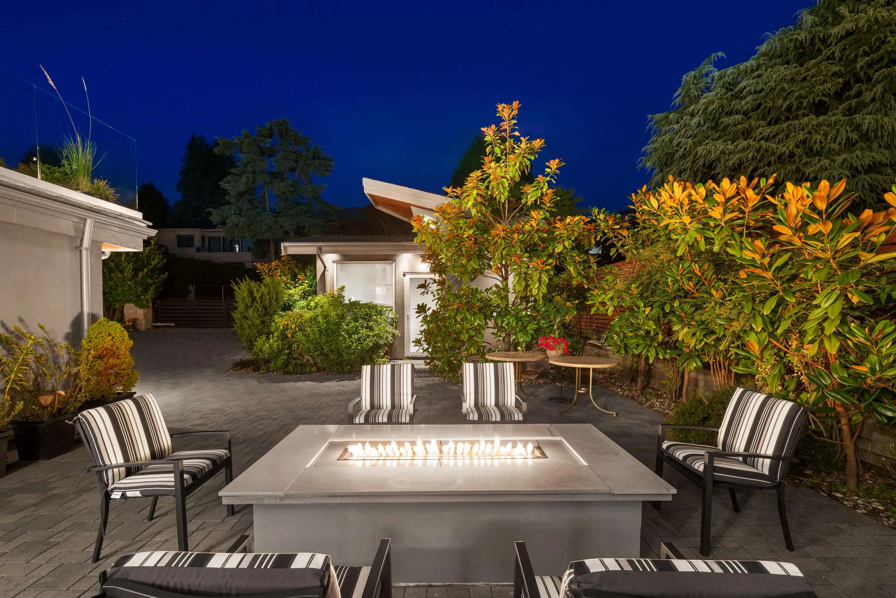
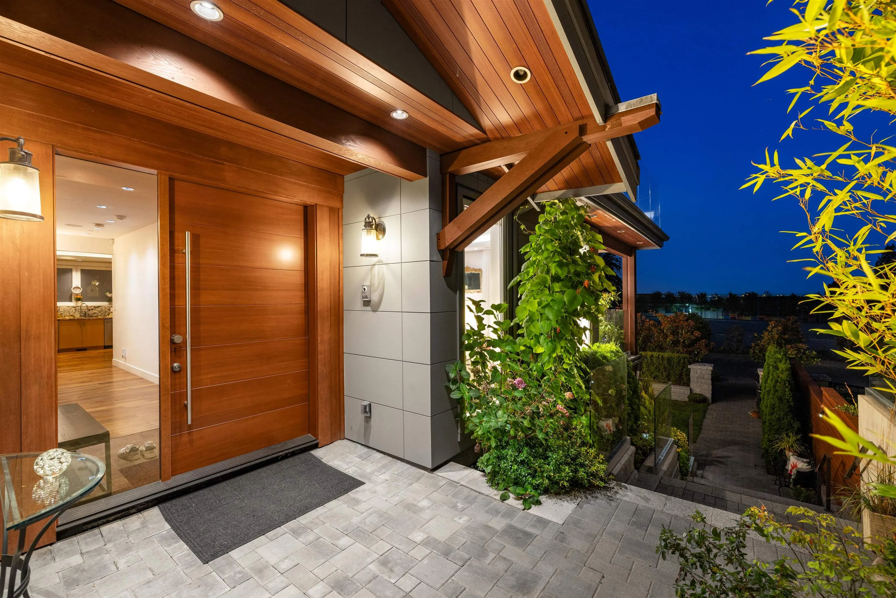
OCEAN VIEW! Introducing a custom-built luxury home with over 5,750 sqft of living space that seamlessly combines meticulous design w/ breathtaking ocean vistas, in prestigious DUNDARAVE! A gourmet itch with granite countertops, high-end appliances, anchoring the open floor plan. Hand-scraped walnut hardwood flooring exudes opulence. Each bdrm in the main offers a private ensuite. Enjoy a media rm and a fire pit in the landscaped backyard. W/ a coach house provides a potential guest suite. The lower lvl presents a legal 1 bdrm suite and a family rm, both boasting stunning views, perfect for extended family or as a rental opportunity. Nearby, find Irwin Park Elementary School, Dundarave Village, and the beach. Elevate your lifestyle w/ unmatched luxury and elegance in West Vancouver.

Property Details

Full Property Details

Interior

Bedrooms
5
Washrooms
7
Square Footage
4304 sqft
Basement
Finished,Exterior Entry
Heating Type
Natural Gas,Radiant
Kitchens
3
Floor Finish
Hardwood,Mixed,Tile
Den
No

Exterior

Front
60.00
Lot Size (Sq Ft)
7320.00
View
Breathtaking OCEAN VIEWS
Waterfront
No
Parking Spaces
4
Total Parking Spaces
-
Garage Spaces
2
Zoning
RS5
Roof
Metal,Torch On

Building Description

Style
Other
Property Type
Residential Detached
Home Type
House
Subtype
Single Family Residence
Year Built
2014
Exterior
Concrete,Frame Wood,Aluminum Siding,Other (Exterior),Stucco
Water Supply
Public
No. Floor Levels
3

Community

Community
Dundarave
Area Code
West Vancouver

Taxes & Fees

Taxes
$16,095.04 /yr
Tax Year
2022

Other

Virtual Tour Link

Room Types

Room Dimensions Area Description
Living Room 13'8 x 15'4 209.56 sqft -
Dining Room 13'9 x 17'2 236.04 sqft -
Family Room 14'3 x 14'5 205.44 sqft -
Kitchen 14'3 x 13'2 187.62 sqft -
Flex Room 9'3 x 7'8 70.92 sqft -
Patio 28' x 10'4 289.33 sqft -
Primary Bedroom 18'1 x 12'10 232.07 sqft -
Walk-In Closet 6'7 x 5'6 36.21 sqft -
Bedroom 11'11 x 12'6 148.96 sqft -
Walk-In Closet 4'11 x 5'10 28.68 sqft -
Bedroom 13' x 10'11 141.92 sqft -
Family Room 13'7 x 16'8 226.39 sqft -
Kitchen 13'7 x 10' 135.83 sqft -
Living Room 14'5 x 14'7 210.24 sqft -
Dining Room 9'8 x 15'8 151.44 sqft -
Office 19'11 x 17'10 355.18 sqft -
Bedroom 11'9 x 11'2 131.21 sqft -
Laundry 5'9 x 11'7 66.6 sqft -
Patio 27'4 x 9'5 257.39 sqft -
Bedroom 10'9 x 9'10 105.71 sqft -
Kitchen 7'5 x 6'10 50.68 sqft -
A
Amirmohsen Hamzehali
Royal LePage Sussex
Listed by Amir Miri PREC*
280 days on site
Listing Broker
Royal Pacific Realty Corp.
Courtesy
Royal Pacific Realty Corp.

Similar homes for sale in West Vancouver

This representation is based in whole or in part on data generated by the Chilliwack & District Real Estate Board, Fraser Valley Real Estate Board or Greater Vancouver REALTORS® which assumes no responsibility for its accuracy. Copyright 2026 by the Greater Vancouver REALTORS®, Fraser Valley Real Estate Board, Chilliwack and District Real Estate Board, and BC Northern Real Estate Board. All Rights Reserved.
Powered by AgentLocator






