2998 Rosebery Avenue, West Vancouver
1 / 20
For Sale
$9,980,000
6 bd · 6 ba · 7,830 sq ft

2998 Rosebery Avenue, West Vancouver V7V 3A7

MLS®# R3096294

Est. mortgage
$37,861/mo
Property taxes $39,102.41/yr

About This Home

Property Type
House, Single Family Residence
Parking
2 garage, 6 parking
MLS #
R3096294
Size
7830 sqft
Basement
Full,Finished
Lot size
19775.00 sqft
Tax
$39,102.41 /yr
Year Built
2009
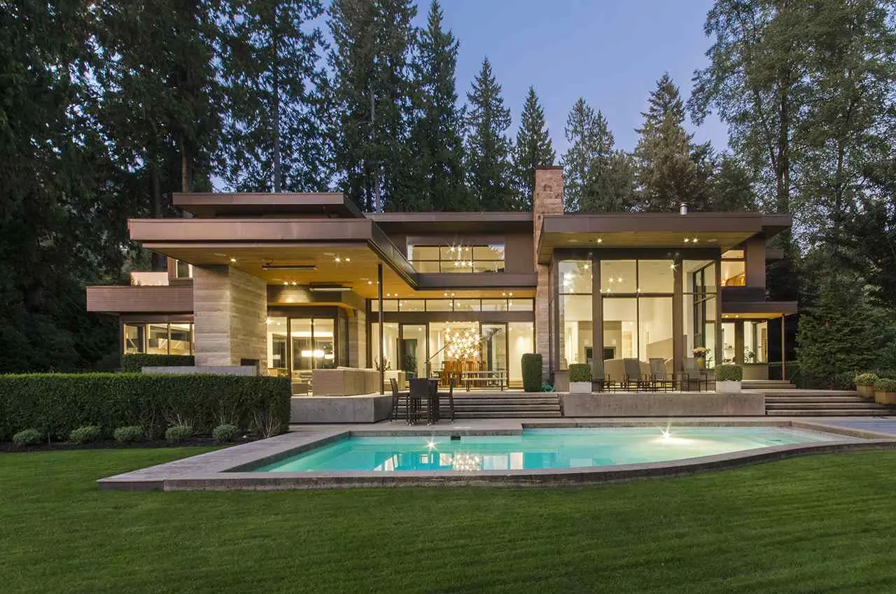
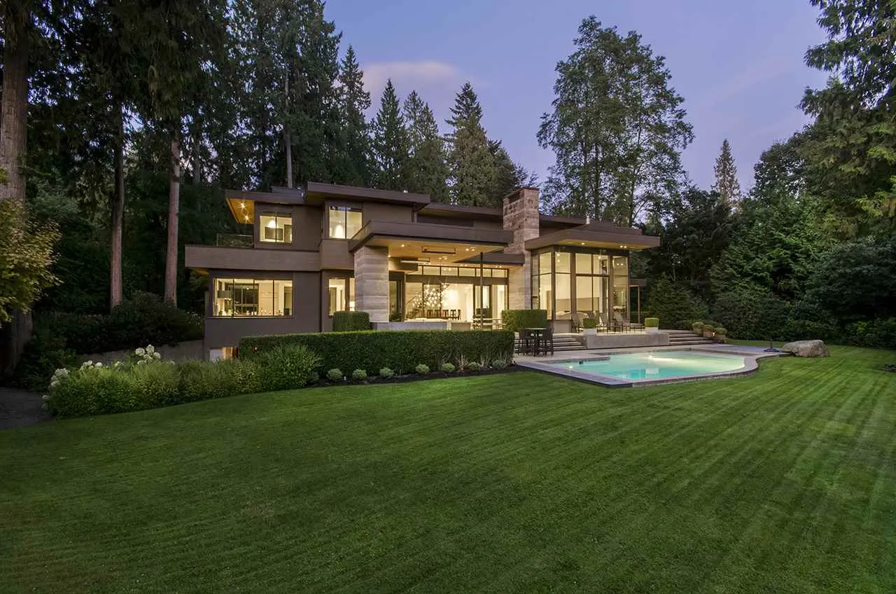
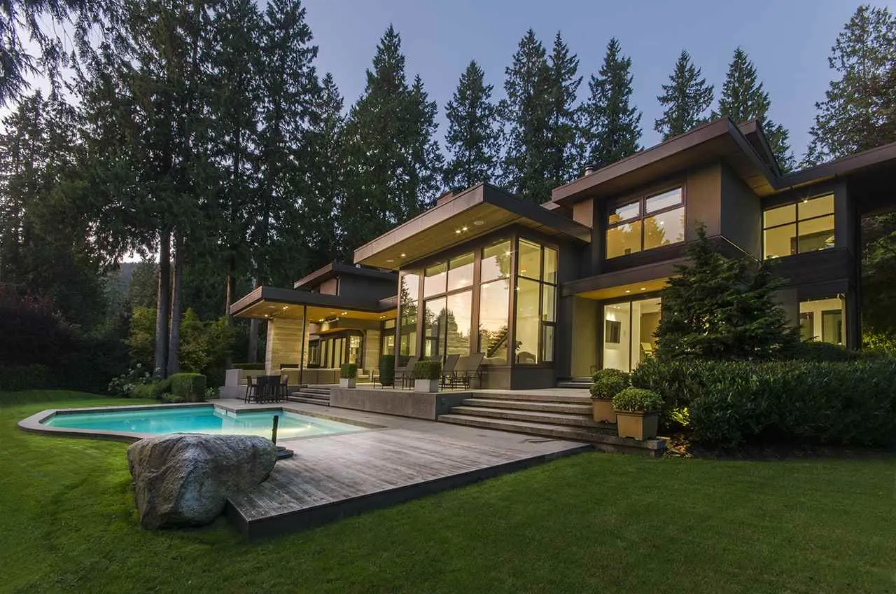
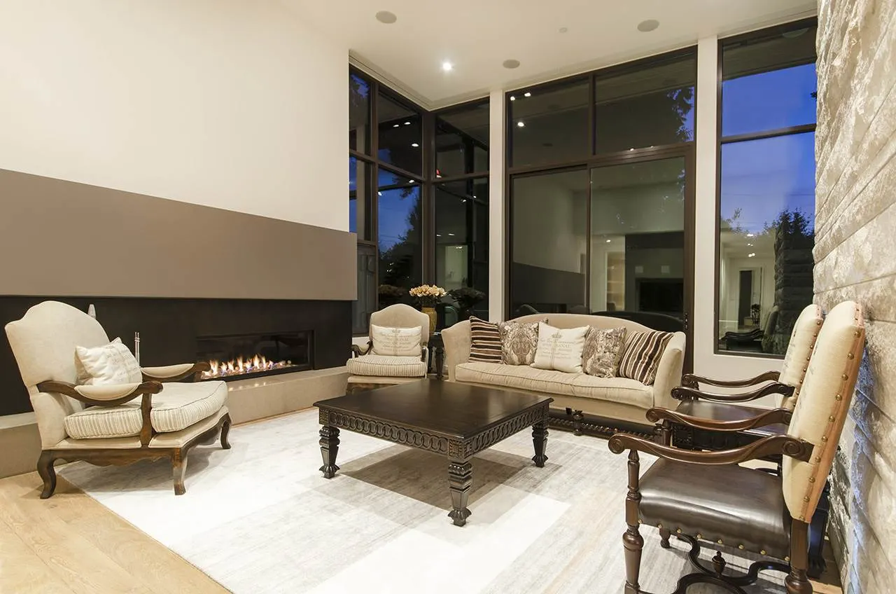
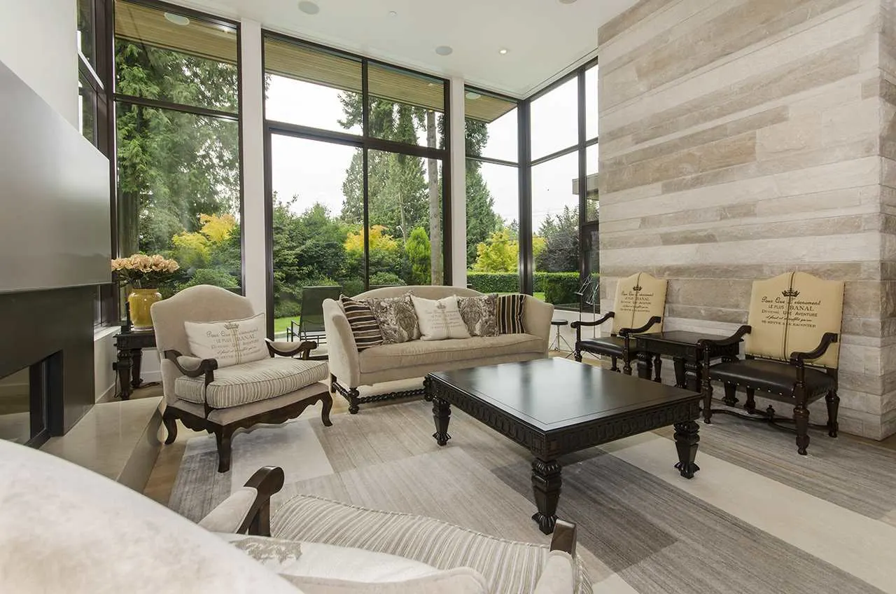
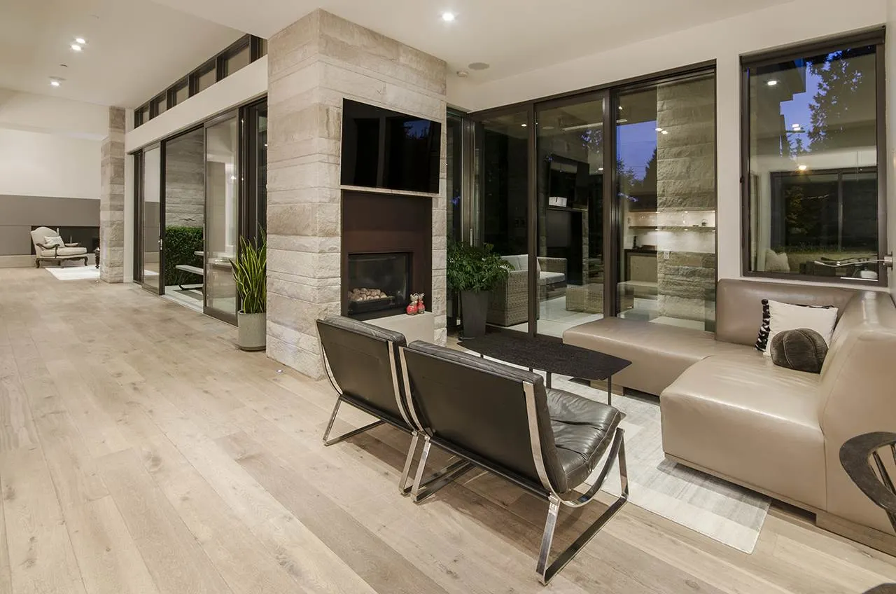
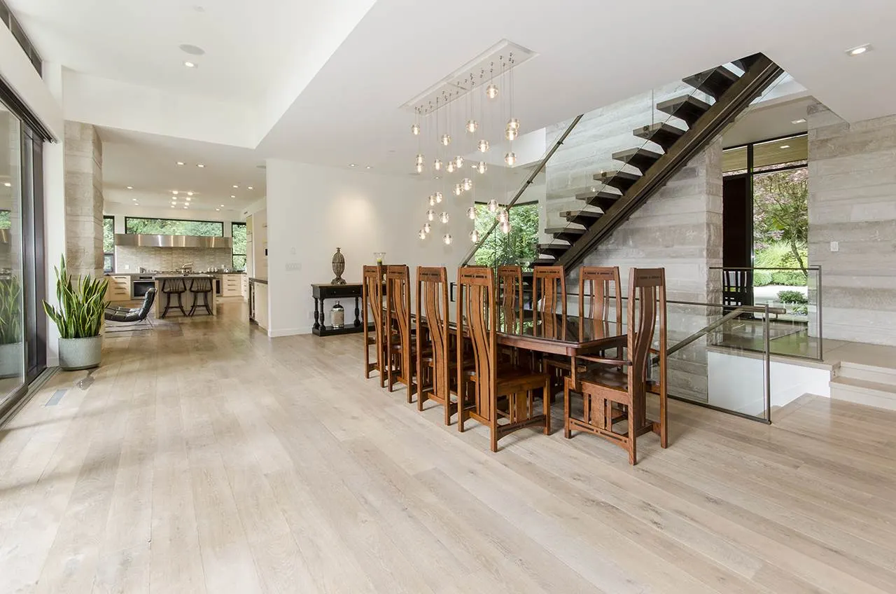
A world class estate in the prestigious Altamont neighbourhood of West Vancouver. This gorgeous residence designed by Craig Chevalier & built by Steve Bradner sits majestically on a private park-like estate with mature plantings throughout. Approx 7,830 sf of luxurious living incl expansive living space on 3 generous levels w formal living & dining areas w/high ceilings, large, gourmet chef's kitchen w/top-of-the-line appliances & lg centre island, walk-out garden, side terraces incl. a magnificent covered summer BBQ & dining area w fireplace outdoor lounge. 4 spacious bdrms up incl a breathtaking master w/sitting area, spa-like ensuite & elegant wardrobe area. Fabulous hm theatre, games rm, rec rm, gym, sparkling O/D pool & bubbling hot tub. One of Vancouver's finest homes.

Property Details

Full Property Details

Interior

Bedrooms
6
Washrooms
6
Square Footage
7830 sqft
Basement
Full,Finished
Heating Type
Forced Air,Geothermal,Radiant
Kitchens
1
Floor Finish
Hardwood,Tile,Wall/Wall/Mixed
Den
Yes

Exterior

Front
194.00
Lot Size (Sq Ft)
19775.00
Waterfront
No
Parking Spaces
6
Total Parking Spaces
-
Garage Spaces
2
Zoning
SFD
Roof
Torch On

Building Description

Property Type
Residential Detached
Home Type
House
Subtype
Single Family Residence
Year Built
2009
Exterior
Frame Wood,Stone (Exterior),Stucco,Wood Siding
Water Supply
Public
No. Floor Levels
2

Community

Community
Altamont
Area Code
West Vancouver

Taxes & Fees

Taxes
$39,102.41 /yr
Tax Year
2021

Room Types

Room Dimensions Area Description
Living Room 15'7 x 21'9 338.94 sqft -
Kitchen 16'0 x 16'11 270.67 sqft -
Dining Room 15'9 x 27'3 429.19 sqft -
Family Room 12'5 x 17'5 216.26 sqft -
Eating Area 10'2 x 11'11 121.15 sqft -
Pantry 6'5 x 9'9 62.56 sqft -
Office 11'11 x 14'5 171.8 sqft -
Office 6'11 x 12'0 83 sqft -
Foyer 8'7 x 11'9 100.85 sqft -
Mud Room 7'8 x 10'11 83.69 sqft -
Laundry 9'3 x 9'3 85.56 sqft -
Bedroom 13'5 x 14'10 199.01 sqft -
Primary Bedroom 22'1 x 24'6 541.04 sqft -
Walk-In Closet 9'9 x 13'7 132.44 sqft -
Bedroom 13'4 x 15'3 203.33 sqft -
Walk-In Closet 6'0 x 6'5 38.5 sqft -
Bedroom 14'10 x 16'4 242.28 sqft -
Walk-In Closet 5'2 x 7'5 38.32 sqft -
Bedroom 12'0 x 15'11 191 sqft -
Den 12'6 x 22'4 279.17 sqft -
Recreation Room 16'10 x 29'2 490.97 sqft -
Gym 15'4 x 15'4 235.11 sqft -
Bedroom 13'9 x 16'11 232.6 sqft -
Other 5'10 x 22'0 128.33 sqft -
Utility 11'10 x 17'11 212.01 sqft -
Storage 8'6 x 27'7 234.46 sqft -
A
Amirmohsen Hamzehali
Royal LePage Sussex
Listed by Jonathan Yu PREC*
250 days on site
Listing Broker
Sutton Group-West Coast Realty
Courtesy
Sutton Group-West Coast Realty

Similar homes for sale in West Vancouver

This representation is based in whole or in part on data generated by the Chilliwack & District Real Estate Board, Fraser Valley Real Estate Board or Greater Vancouver REALTORS® which assumes no responsibility for its accuracy. Copyright 2026 by the Greater Vancouver REALTORS®, Fraser Valley Real Estate Board, Chilliwack and District Real Estate Board, and BC Northern Real Estate Board. All Rights Reserved.
Powered by AgentLocator






