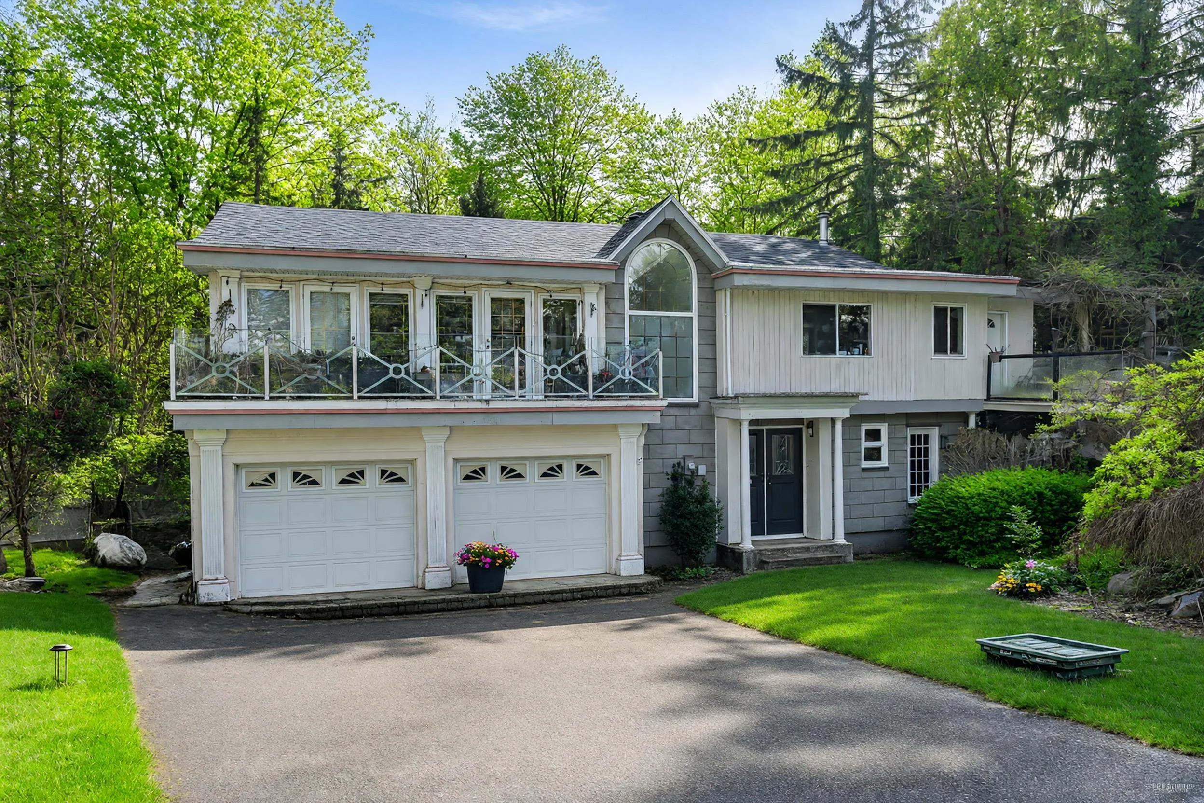
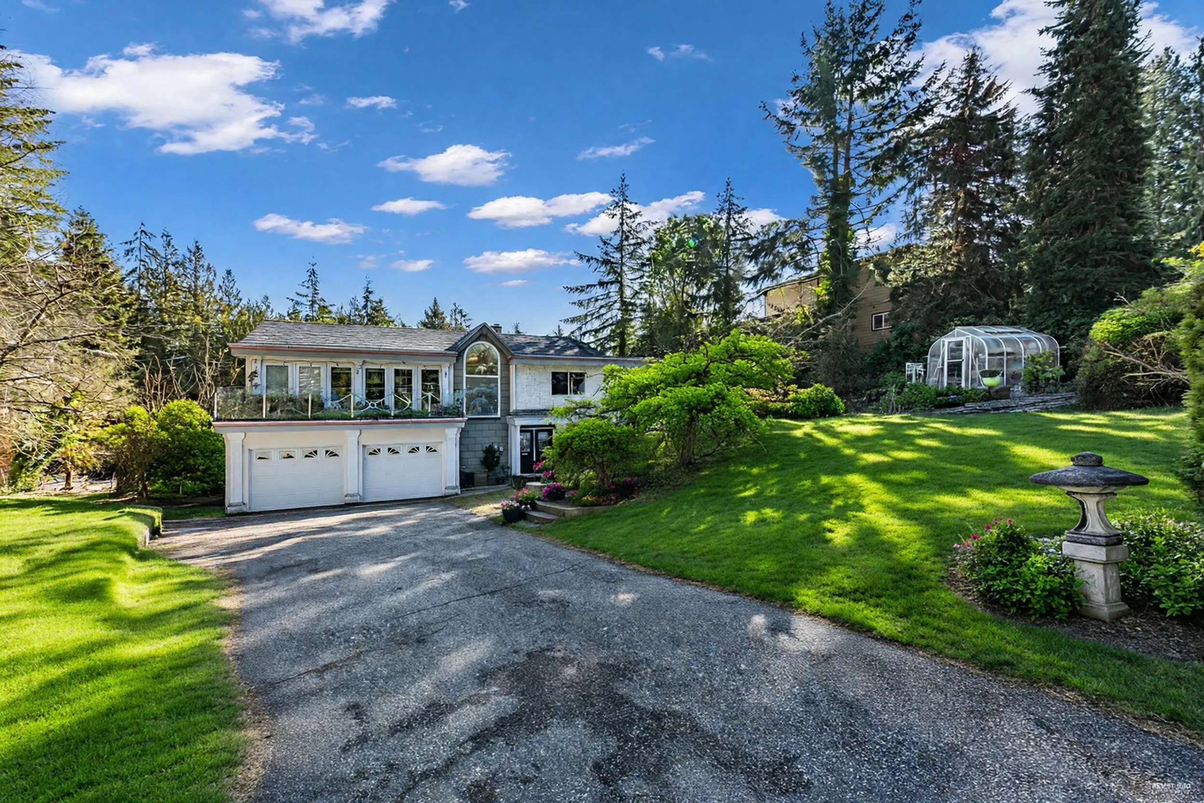
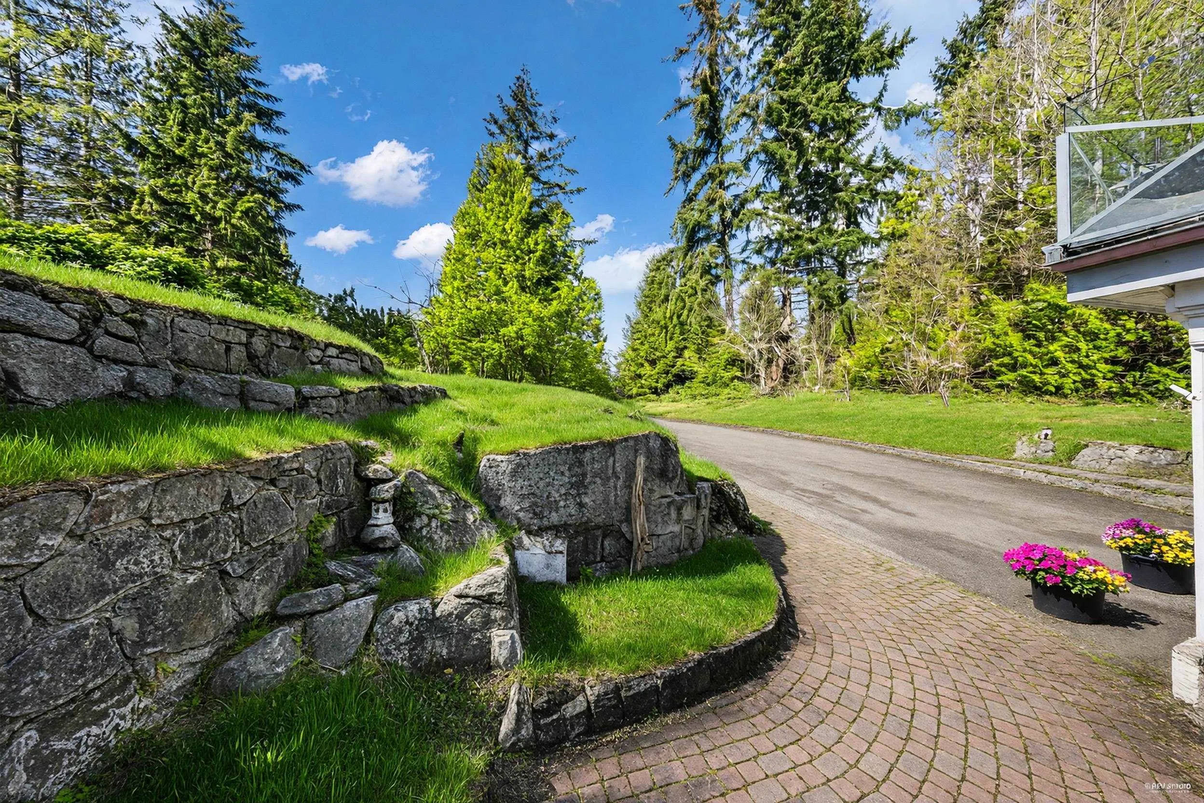
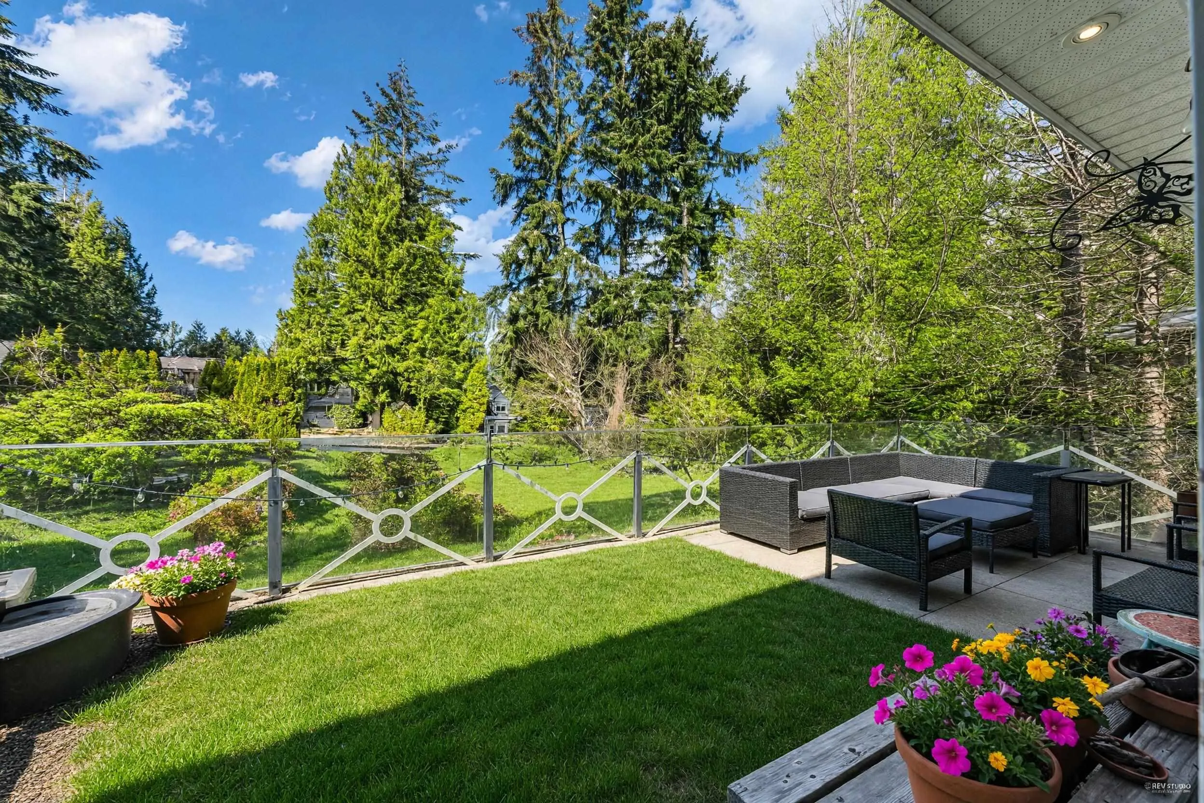
4621 Woodburn Place, West Vancouver
1 / 34
For Sale
$2,690,000
4 bd · 5 ba · 4,422 sq ft

4621 Woodburn Place, West Vancouver V7S 2W8

MLS®# R3096748

Est. mortgage
$10,205/mo
Property taxes $7,238.92/yr

About This Home

Property Type
House, Single Family Residence
Parking
2 garage, 4 parking
MLS #
R3096748
Size
4422 sqft
Basement
Partially Finished
Lot size
30927.00 sqft
Tax
$7,238.92 /yr
Year Built
1973
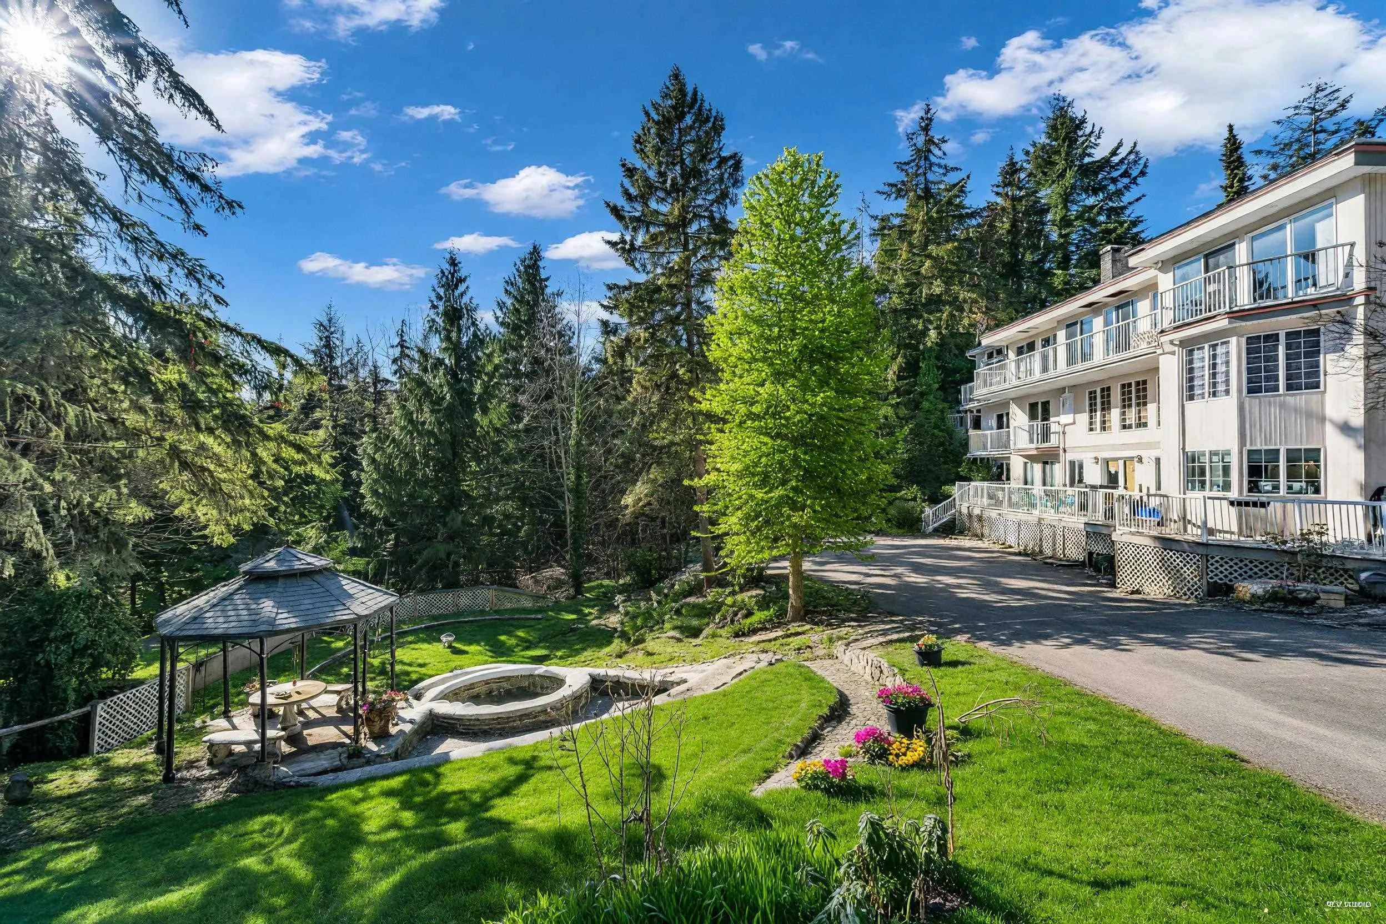
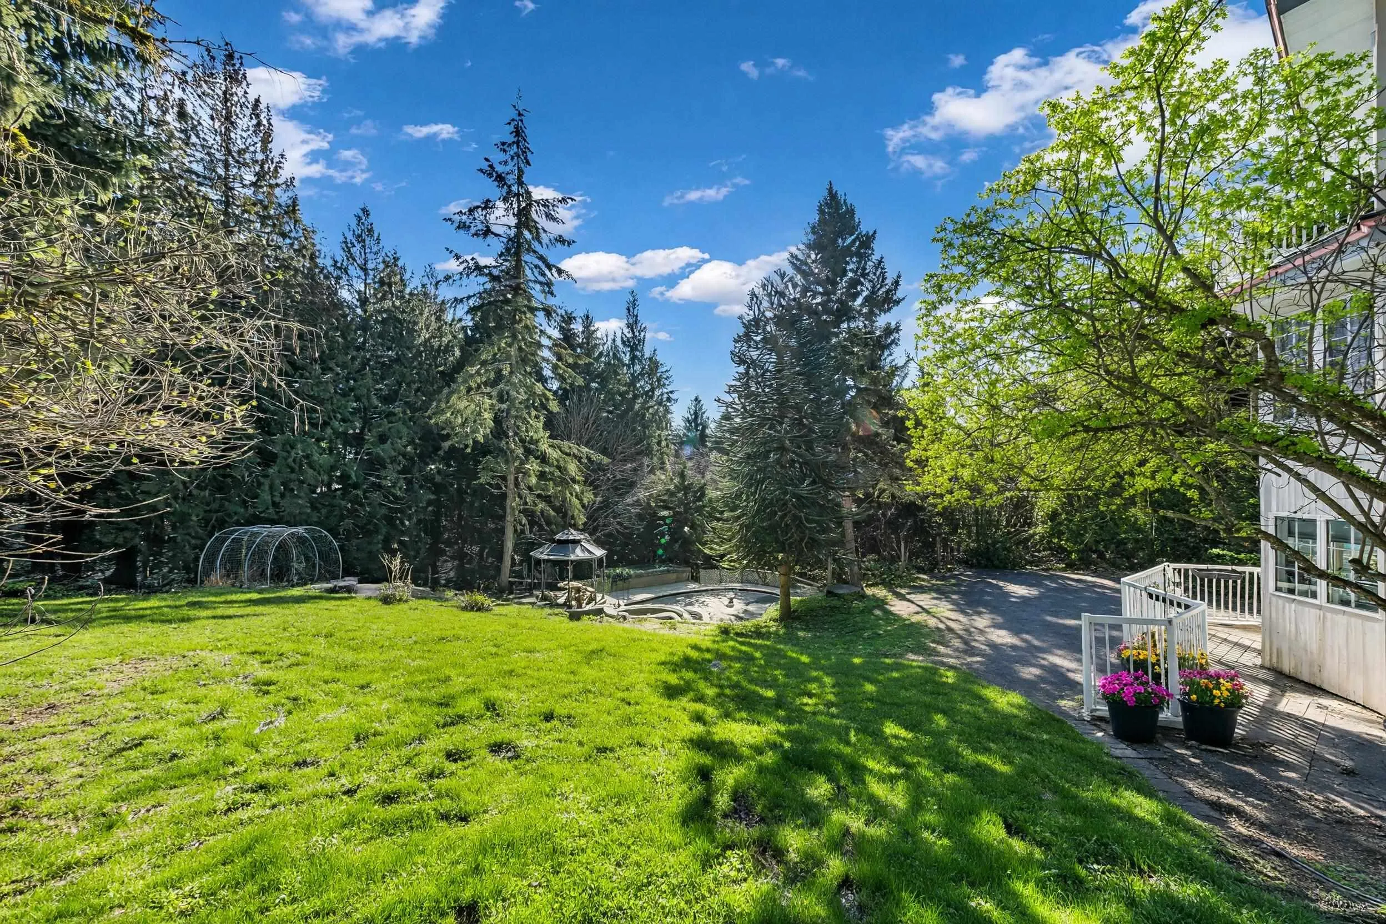
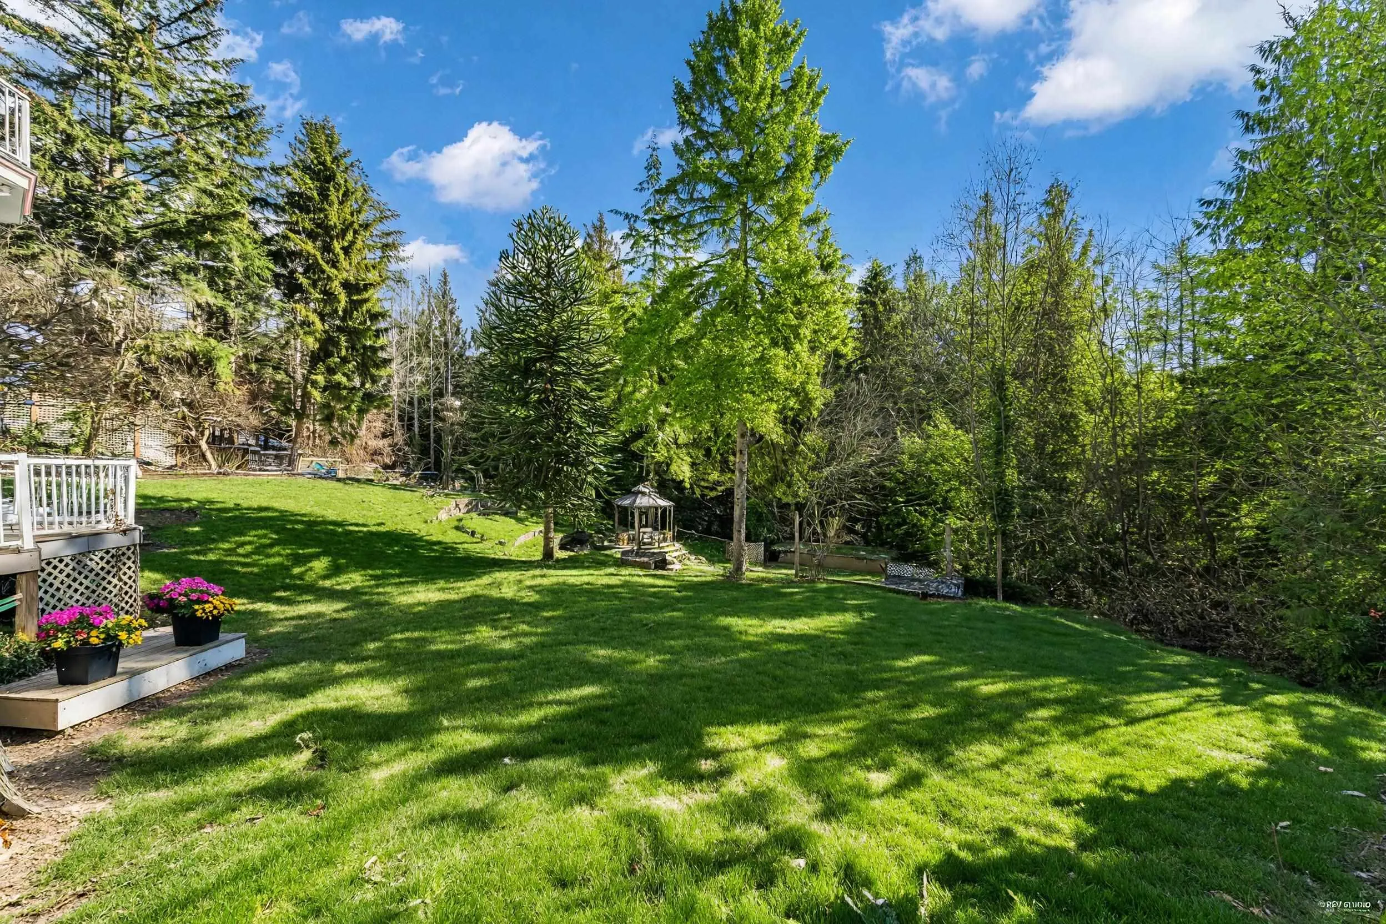
Experience the perfect blend of luxury, space, and convenience—a home where your family's future awaits. Boasting 4 spacious bedrooms and 4.5 well-appointed bathrooms, this home is designed to accommodate the needs of a modern family. The massive kitchen and dining area are perfect for both intimate family dinners and entertaining guests, while the beautiful views of the garden property provide a serene backdrop to daily living. The property's prime location ensures convenience, with Caulfeild Elementary, Rockridge High School, and Caulfeild Village shops just minutes away, making daily errands and school commutes effortless.

Property Details

Full Property Details

Interior

Bedrooms
4
Washrooms
5
Square Footage
4422 sqft
Basement
Partially Finished
Heating Type
Forced Air,Natural Gas
Kitchens
2
Floor Finish
Hardwood,Mixed
Den
Yes

Exterior

Front
0.00
Lot Size (Sq Ft)
30927.00
View
Forest
Waterfront
No
Parking Spaces
4
Total Parking Spaces
-
Garage Spaces
2
Zoning
RS10
Roof
Asphalt

Building Description

Property Type
Residential Detached
Home Type
House
Subtype
Single Family Residence
Year Built
1973
Exterior
Frame Wood,Mixed (Exterior)
Water Supply
Public
No. Floor Levels
3

Community

Community
Cypress Park Estates
Area Code
West Vancouver

Taxes & Fees

Taxes
$7,238.92 /yr
Tax Year
2024

Room Types

Room Dimensions Area Description
Great Room 15'6 x 23'4 361.67 sqft -
Living Room 16'11 x 19'5 328.47 sqft -
Bedroom 12'9 x 14'8 187 sqft -
Family Room 12'7 x 15'9 198.19 sqft -
Dining Room 13'8 x 14'1 192.47 sqft -
Kitchen 14'9 x 23'6 346.62 sqft -
Mud Room 5'2 x 6'11 35.74 sqft -
Foyer 7'0 x 9'2 64.17 sqft -
Laundry 6'0 x 14'2 85 sqft -
Bedroom 12'3 x 14'1 172.52 sqft -
Bedroom 10'9 x 11'1 119.15 sqft -
Primary Bedroom 15'7 x 16'4 254.53 sqft -
Walk-In Closet 5'4 x 6'11 36.89 sqft -
Walk-In Closet 5'11 x 9'4 55.22 sqft -
Utility 4'5 x 14'2 62.57 sqft -
Study 13'6 x 14'5 194.62 sqft -
Living Room 9'2 x 15'0 137.5 sqft -
Den 13'6 x 14'5 194.62 sqft -
Kitchen 8'8 x 14'6 125.67 sqft -
A
Amirmohsen Hamzehali
Royal LePage Sussex
Listed by Enan Xiang
250 days on site
Listing Broker
RE/MAX Masters Realty
Courtesy
RE/MAX Masters Realty

Similar homes for sale in West Vancouver

This representation is based in whole or in part on data generated by the Chilliwack & District Real Estate Board, Fraser Valley Real Estate Board or Greater Vancouver REALTORS® which assumes no responsibility for its accuracy. Copyright 2026 by the Greater Vancouver REALTORS®, Fraser Valley Real Estate Board, Chilliwack and District Real Estate Board, and BC Northern Real Estate Board. All Rights Reserved.
Powered by AgentLocator






