657 Andover Place, West Vancouver
1 / 6
For Sale
$3,288,000
4 bd · 3 ba · 3,000 sq ft

657 Andover Place, West Vancouver V7S 1Y6

MLS®# R3105773

Est. mortgage
$12,474/mo
Property taxes $10,492.42/yr

About This Home

Property Type
House, Single Family Residence, 3 Level Split
Parking
2 garage, 4 parking
MLS #
R3105773
Size
3000 sqft
Basement
None
Lot size
18567.00 sqft
Tax
$10,492.42 /yr
Year Built
1968
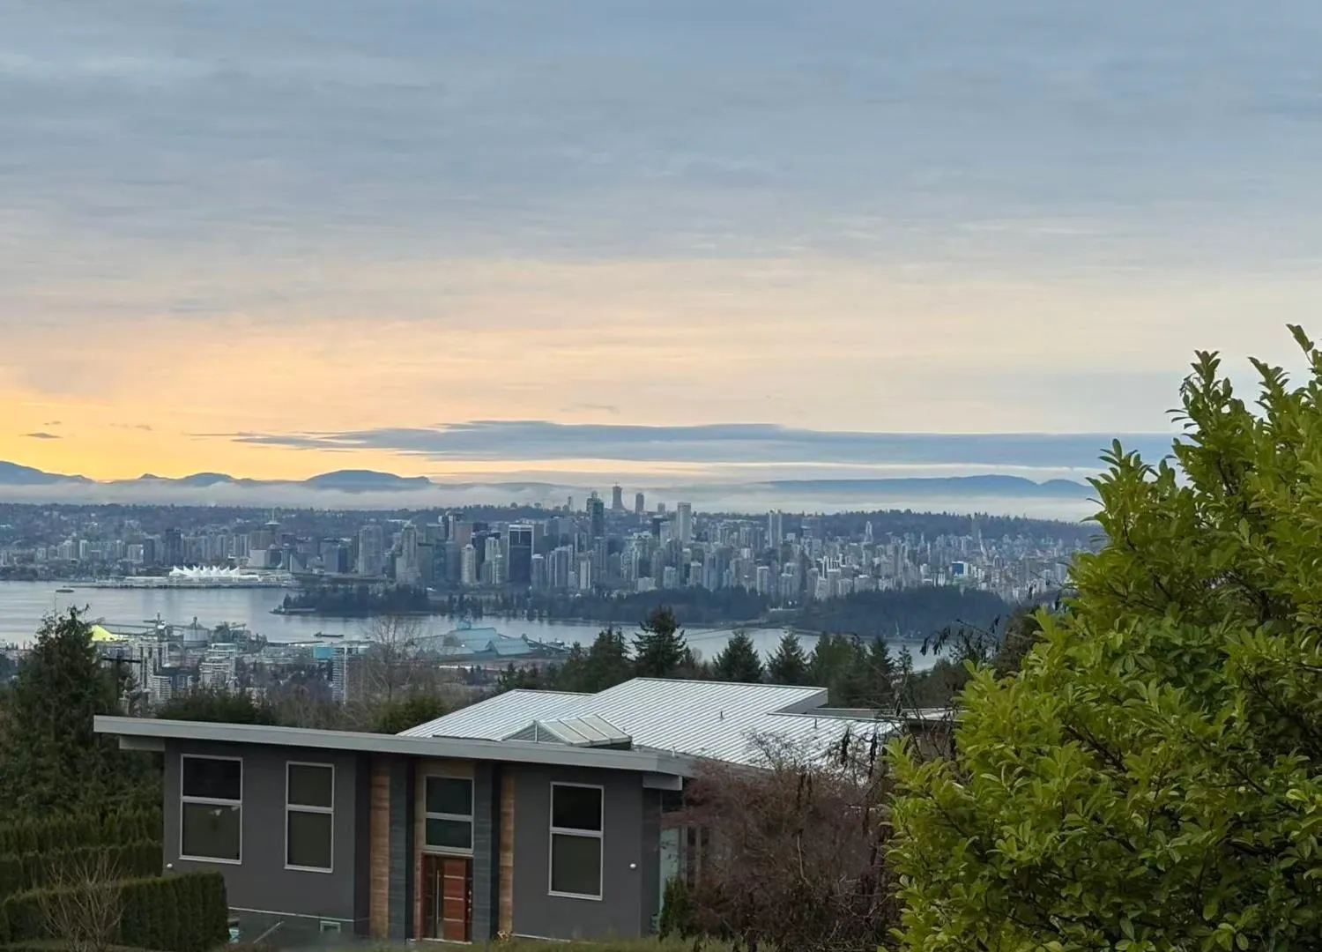
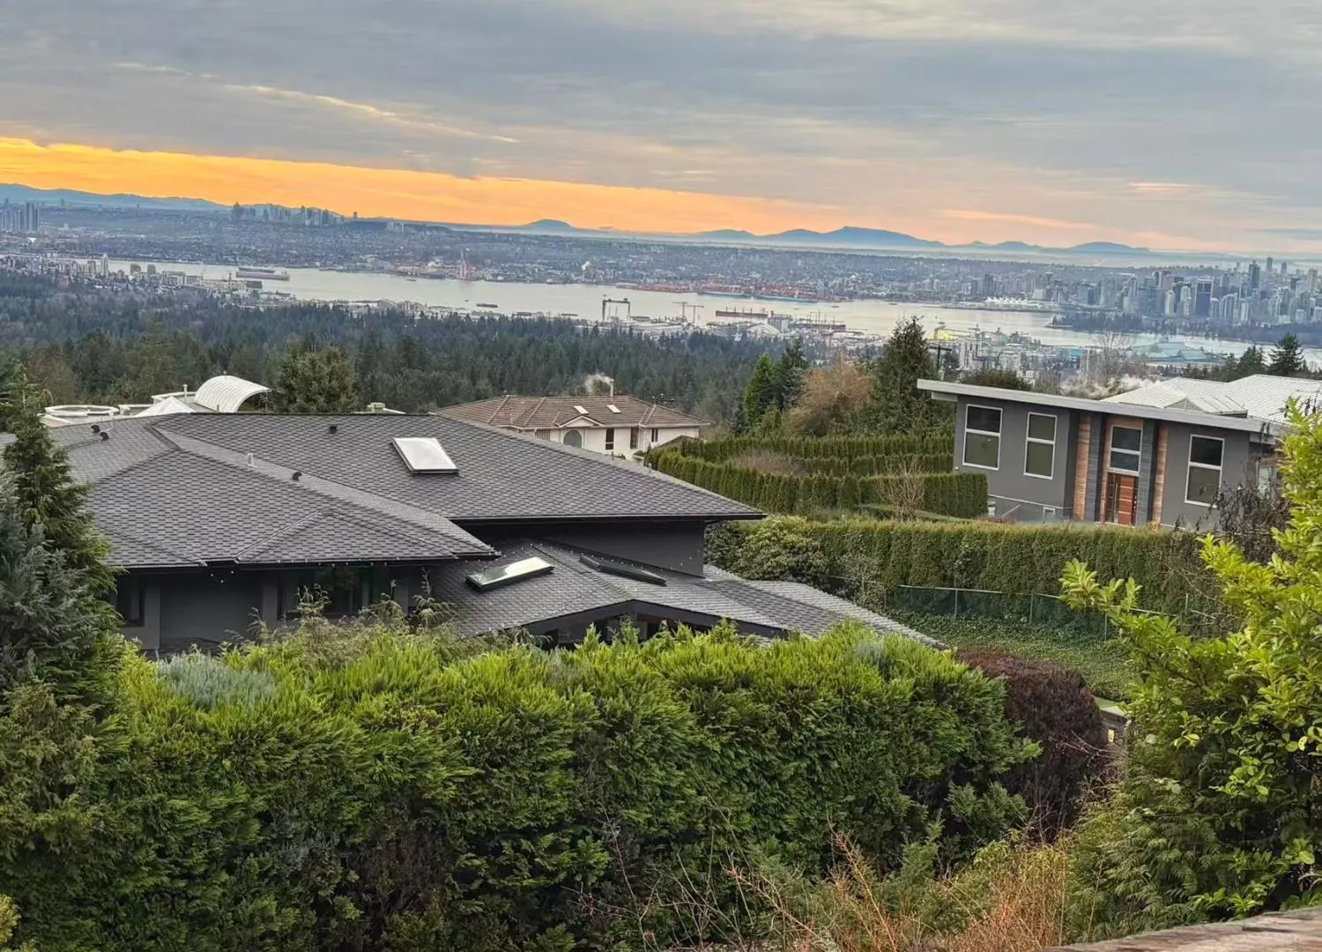
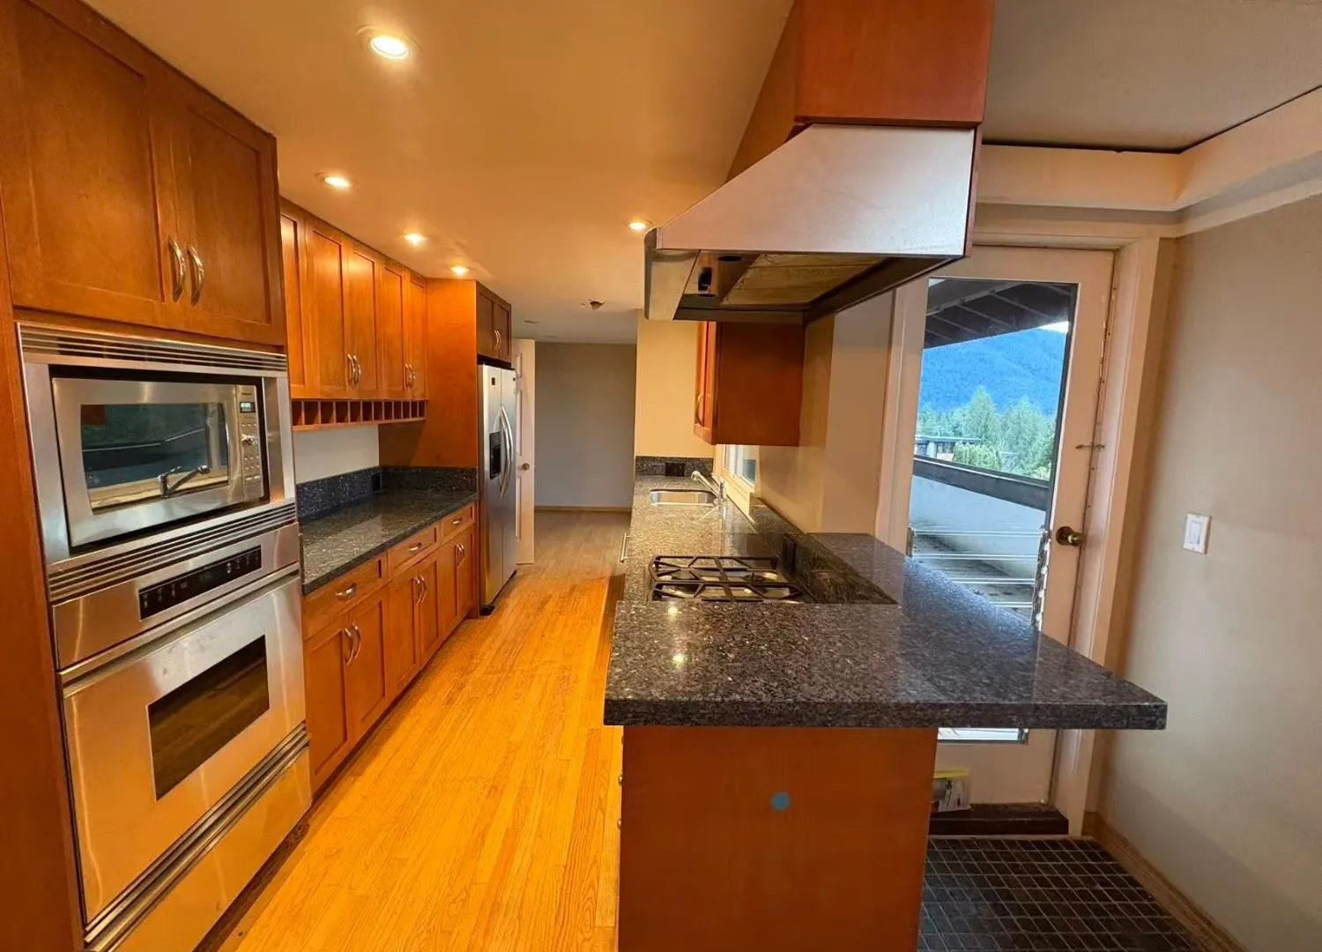
STUNNING panoramic views of Ocean, Mountains & downtown Vancouver. This beautifully updated family hm is located on a quiet cul-de-sac. Extensive renovations incl updated exterior, modern kitchen w/ new appliances, new flooring, new windows, new bathrooms, plus new boiler & furnace. Bright main lvl features open-beam ceilings, spacious living room with wood-burning fireplace, solid oak flrs, California shutters, formal dining rm & crown moldings. Maple cabinets, granite counters & stainless appliances in the beautifully renovated kitchen w/ an open area to covered view deck—perfect for summer entertaining. 3-beds up w/ semi-ensuite plus full guest bath. Lower level offers walkout access to private garden. Move-in ready or bring your dream hm vision to life in a prime family neighbourhood.

Property Details

Amenities & Utilities

In Unit

Full Property Details

Interior

Bedrooms
4
Washrooms
3
Square Footage
3000 sqft
Basement
None
Heating Type
Forced Air,Natural Gas
Kitchens
1
Floor Finish
Hardwood
Den
No

Exterior

Front
103.00
Lot Size (Sq Ft)
18567.00
View
Ocean & Mountains
Waterfront
No
Parking Spaces
4
Total Parking Spaces
-
Garage Spaces
2
Zoning
RS3
Roof
Wood

Building Description

Style
3 Level Split
Property Type
Residential Detached
Home Type
House
Subtype
Single Family Residence
Year Built
1968
Exterior
Frame Wood,Stone (Exterior),Stucco
Water Supply
Public
No. Floor Levels
3

Community

Community
British Properties
Area Code
West Vancouver

Taxes & Fees

Taxes
$10,492.42 /yr
Tax Year
2025

Room Types

Room Dimensions Area Description
Living Room 23'4 x 17'2 400.56 sqft -
Kitchen 7'8 x 13'4 102.22 sqft -
Dining Room 11' x 17'2 188.83 sqft -
Family Room 7'7 x 9'4 70.78 sqft -
Foyer 7'5 x 11'1 82.2 sqft -
Primary Bedroom 13'2 x 10'11 143.74 sqft -
Bedroom 9'10 x 10' 98.33 sqft -
Bedroom 9'3 x 13'3 122.56 sqft -
Recreation Room 23' x 22'10 525.17 sqft -
Bedroom 13' x 16'6 214.5 sqft -
A
Amirmohsen Hamzehali
Royal LePage Sussex
Listed by Alfie Yang PREC*
223 days on site
Listing Broker
eXp Realty
Courtesy
eXp Realty

Similar homes for sale in West Vancouver

This representation is based in whole or in part on data generated by the Chilliwack & District Real Estate Board, Fraser Valley Real Estate Board or Greater Vancouver REALTORS® which assumes no responsibility for its accuracy. Copyright 2026 by the Greater Vancouver REALTORS®, Fraser Valley Real Estate Board, Chilliwack and District Real Estate Board, and BC Northern Real Estate Board. All Rights Reserved.
Powered by AgentLocator






