3906 Marine Drive, West Vancouver
1 / 40
For Sale
$16,888,000
4 bd · 6 ba · 5,602 sq ft

3906 Marine Drive, West Vancouver V7V 1N4

MLS®# R3106810

Est. mortgage
$64,068/mo
Property taxes $70,348.66/yr

About This Home

Property Type
House, Single Family Residence
Parking
2 garage, 6 parking
MLS #
R3106810
Size
5602 sqft
Basement
None
Lot size
12734.00 sqft
Tax
$70,348.66 /yr
Year Built
2014
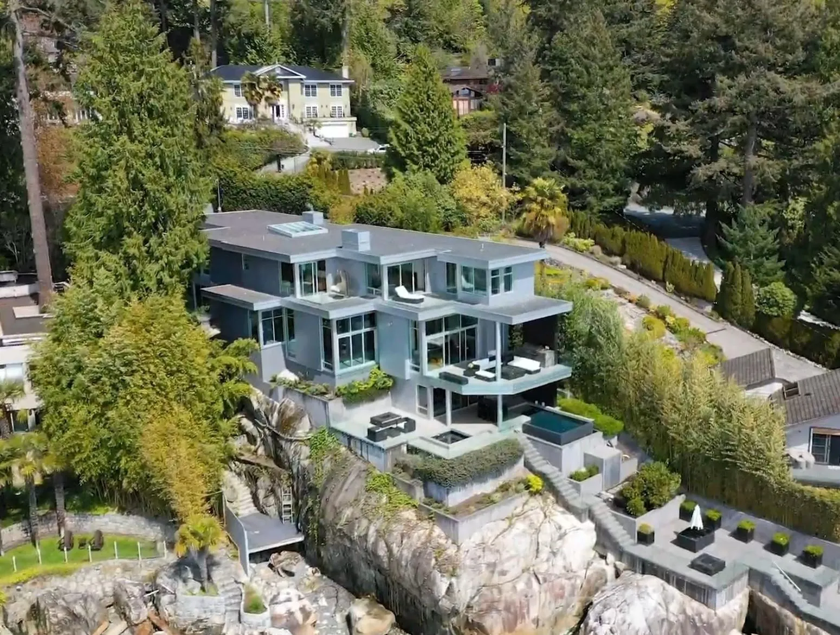
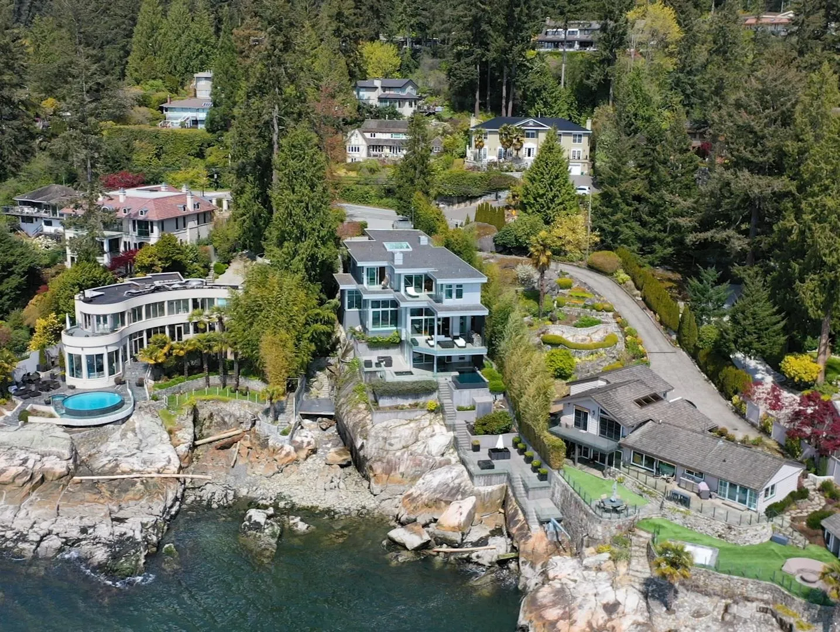
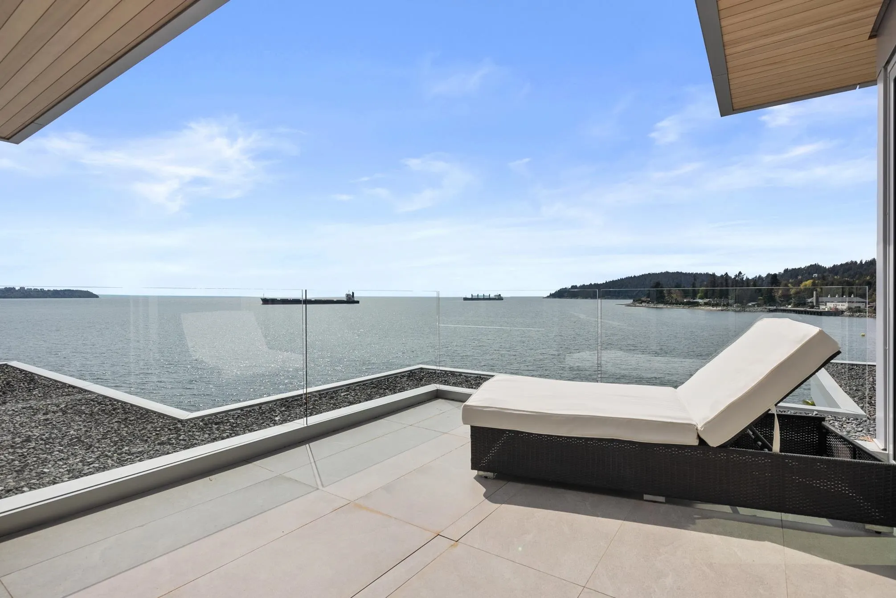
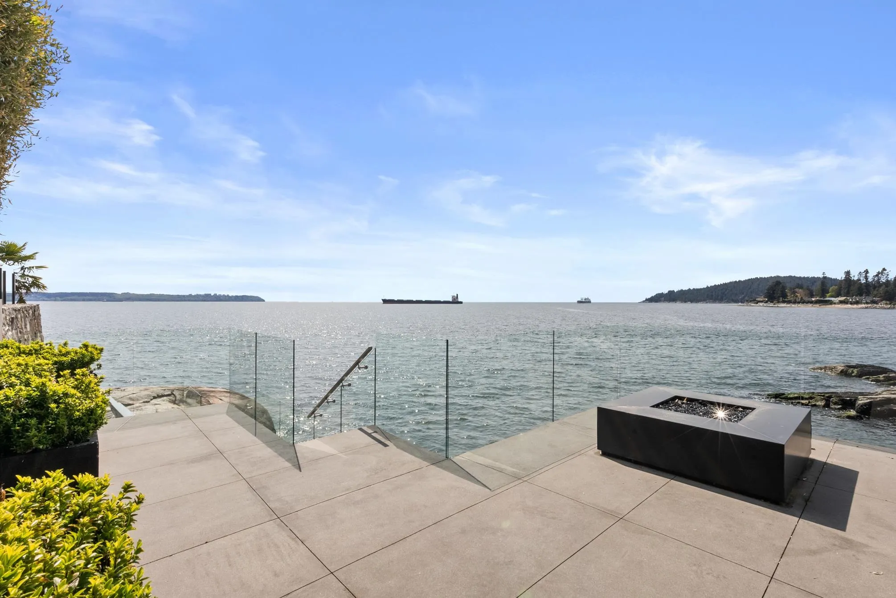
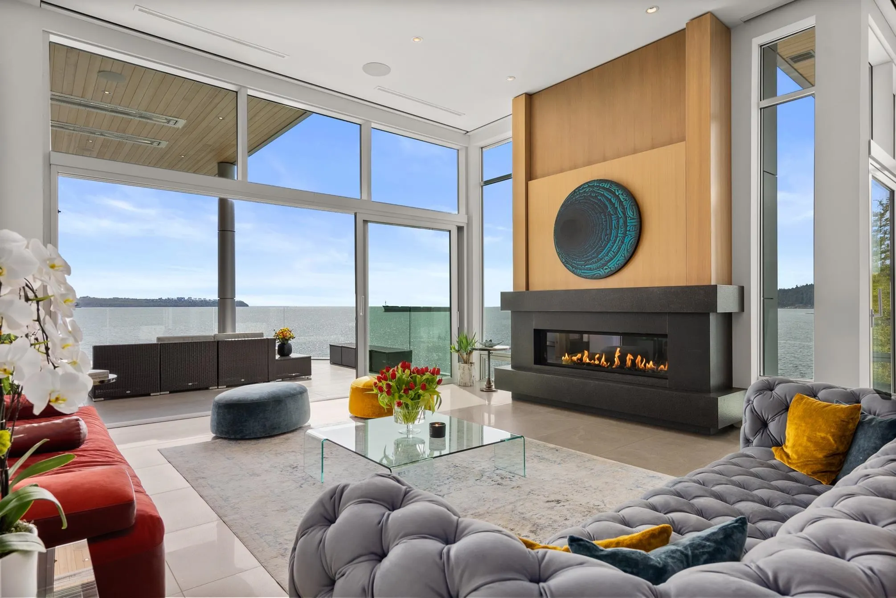
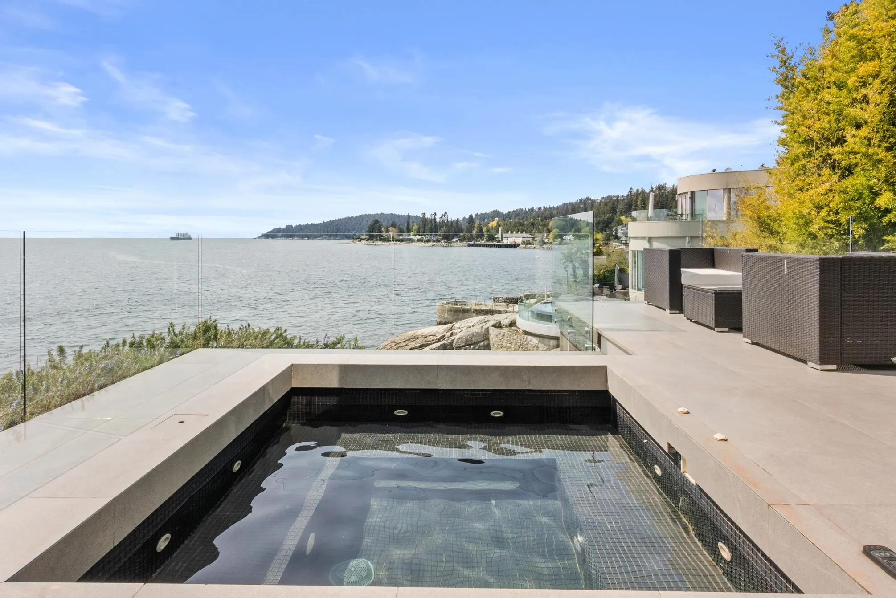
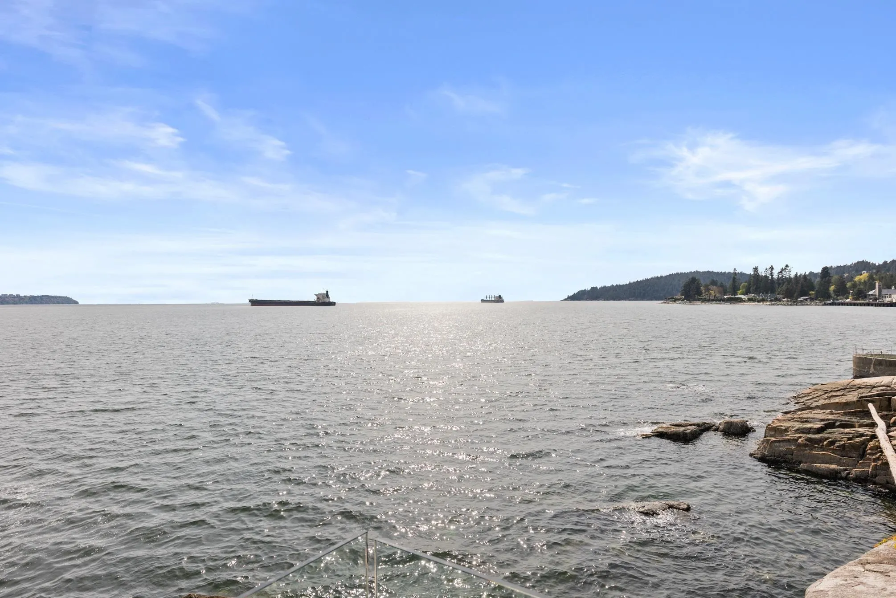
A truly extraordinary waterfront sanctuary offering one of the most breathtaking oceanfront settings in West Vancouver. Masterfully designed by award winning Craig Chevalier and built to the highest standard by renowned luxury builder Goldwood Homes. This remarkable residence sits on approximately 150 feet of spectacular natural shoreline, creating the rare sensation of living directly above the water -- SO RARE TO FIND ANYWHERE IN THE WORLD! From the moment you arrive, the experience is unforgettable. Floor-to-ceiling glass walls and expansive terraces dissolve the boundary between indoors and the Pacific Ocean beyond -- delivering uninterrupted panoramic views that make the home feel as though it is floating above the sea -- much like standing on the deck of a private yacht.

Property Details

Amenities & Utilities

In Unit

Full Property Details

Interior

Bedrooms
4
Washrooms
6
Square Footage
5602 sqft
Basement
None
Heating Type
Forced Air
Kitchens
2
Floor Finish
Tile,Wall/Wall/Mixed
Den
No

Exterior

Front
44.00
Lot Size (Sq Ft)
12734.00
View
Gorgeous Ocean View
Waterfront
Yes
Parking Spaces
6
Total Parking Spaces
-
Garage Spaces
2
Zoning
RS-4
Roof
Other

Building Description

Property Type
Residential Detached
Home Type
House
Subtype
Single Family Residence
Year Built
2014
Exterior
Concrete,Frame Metal,Aluminum Siding
Water Supply
Public
No. Floor Levels
3

Community

Community
West Bay
Area Code
West Vancouver

Taxes & Fees

Taxes
$70,348.66 /yr
Tax Year
2024

Other

Virtual Tour Link

Room Types

Room Dimensions Area Description
Family Room 21'9 x 18'2 395.13 sqft -
Dining Room 17'7 x 17'8 310.64 sqft -
Kitchen 10'4 x 17'2 177.39 sqft -
Wok Kitchen 10'5 x 9'1 94.62 sqft -
Living Room 16'10 x 13'1 220.24 sqft -
Bedroom 13'11 x 15'11 221.51 sqft -
Wine Room 7'7 x 10'4 78.36 sqft -
Storage 19'5 x 9'8 187.69 sqft -
Primary Bedroom 20'2 x 14'5 290.74 sqft -
Walk-In Closet 14'3 x 9'1 129.44 sqft -
Bedroom 17'9 x 11'7 205.6 sqft -
Walk-In Closet 6'2 x 4'10 29.81 sqft -
Bedroom 16'1 x 12'11 207.74 sqft -
Walk-In Closet 5'6 x 5'5 29.79 sqft -
Laundry 9'5 x 15'8 147.53 sqft -
Foyer 13'3 x 11'3 149.06 sqft -
Storage 7'10 x 7'1 55.49 sqft -
Recreation Room 20'4 x 18'2 369.39 sqft -
Bar Room 5'7 x 12'5 69.33 sqft -
A
Amirmohsen Hamzehali
Royal LePage Sussex
Listed by Derek Grech
221 days on site
Listing Broker
The Partners Real Estate
Courtesy
The Partners Real Estate

Similar homes for sale in West Vancouver

This representation is based in whole or in part on data generated by the Chilliwack & District Real Estate Board, Fraser Valley Real Estate Board or Greater Vancouver REALTORS® which assumes no responsibility for its accuracy. Copyright 2026 by the Greater Vancouver REALTORS®, Fraser Valley Real Estate Board, Chilliwack and District Real Estate Board, and BC Northern Real Estate Board. All Rights Reserved.
Powered by AgentLocator






