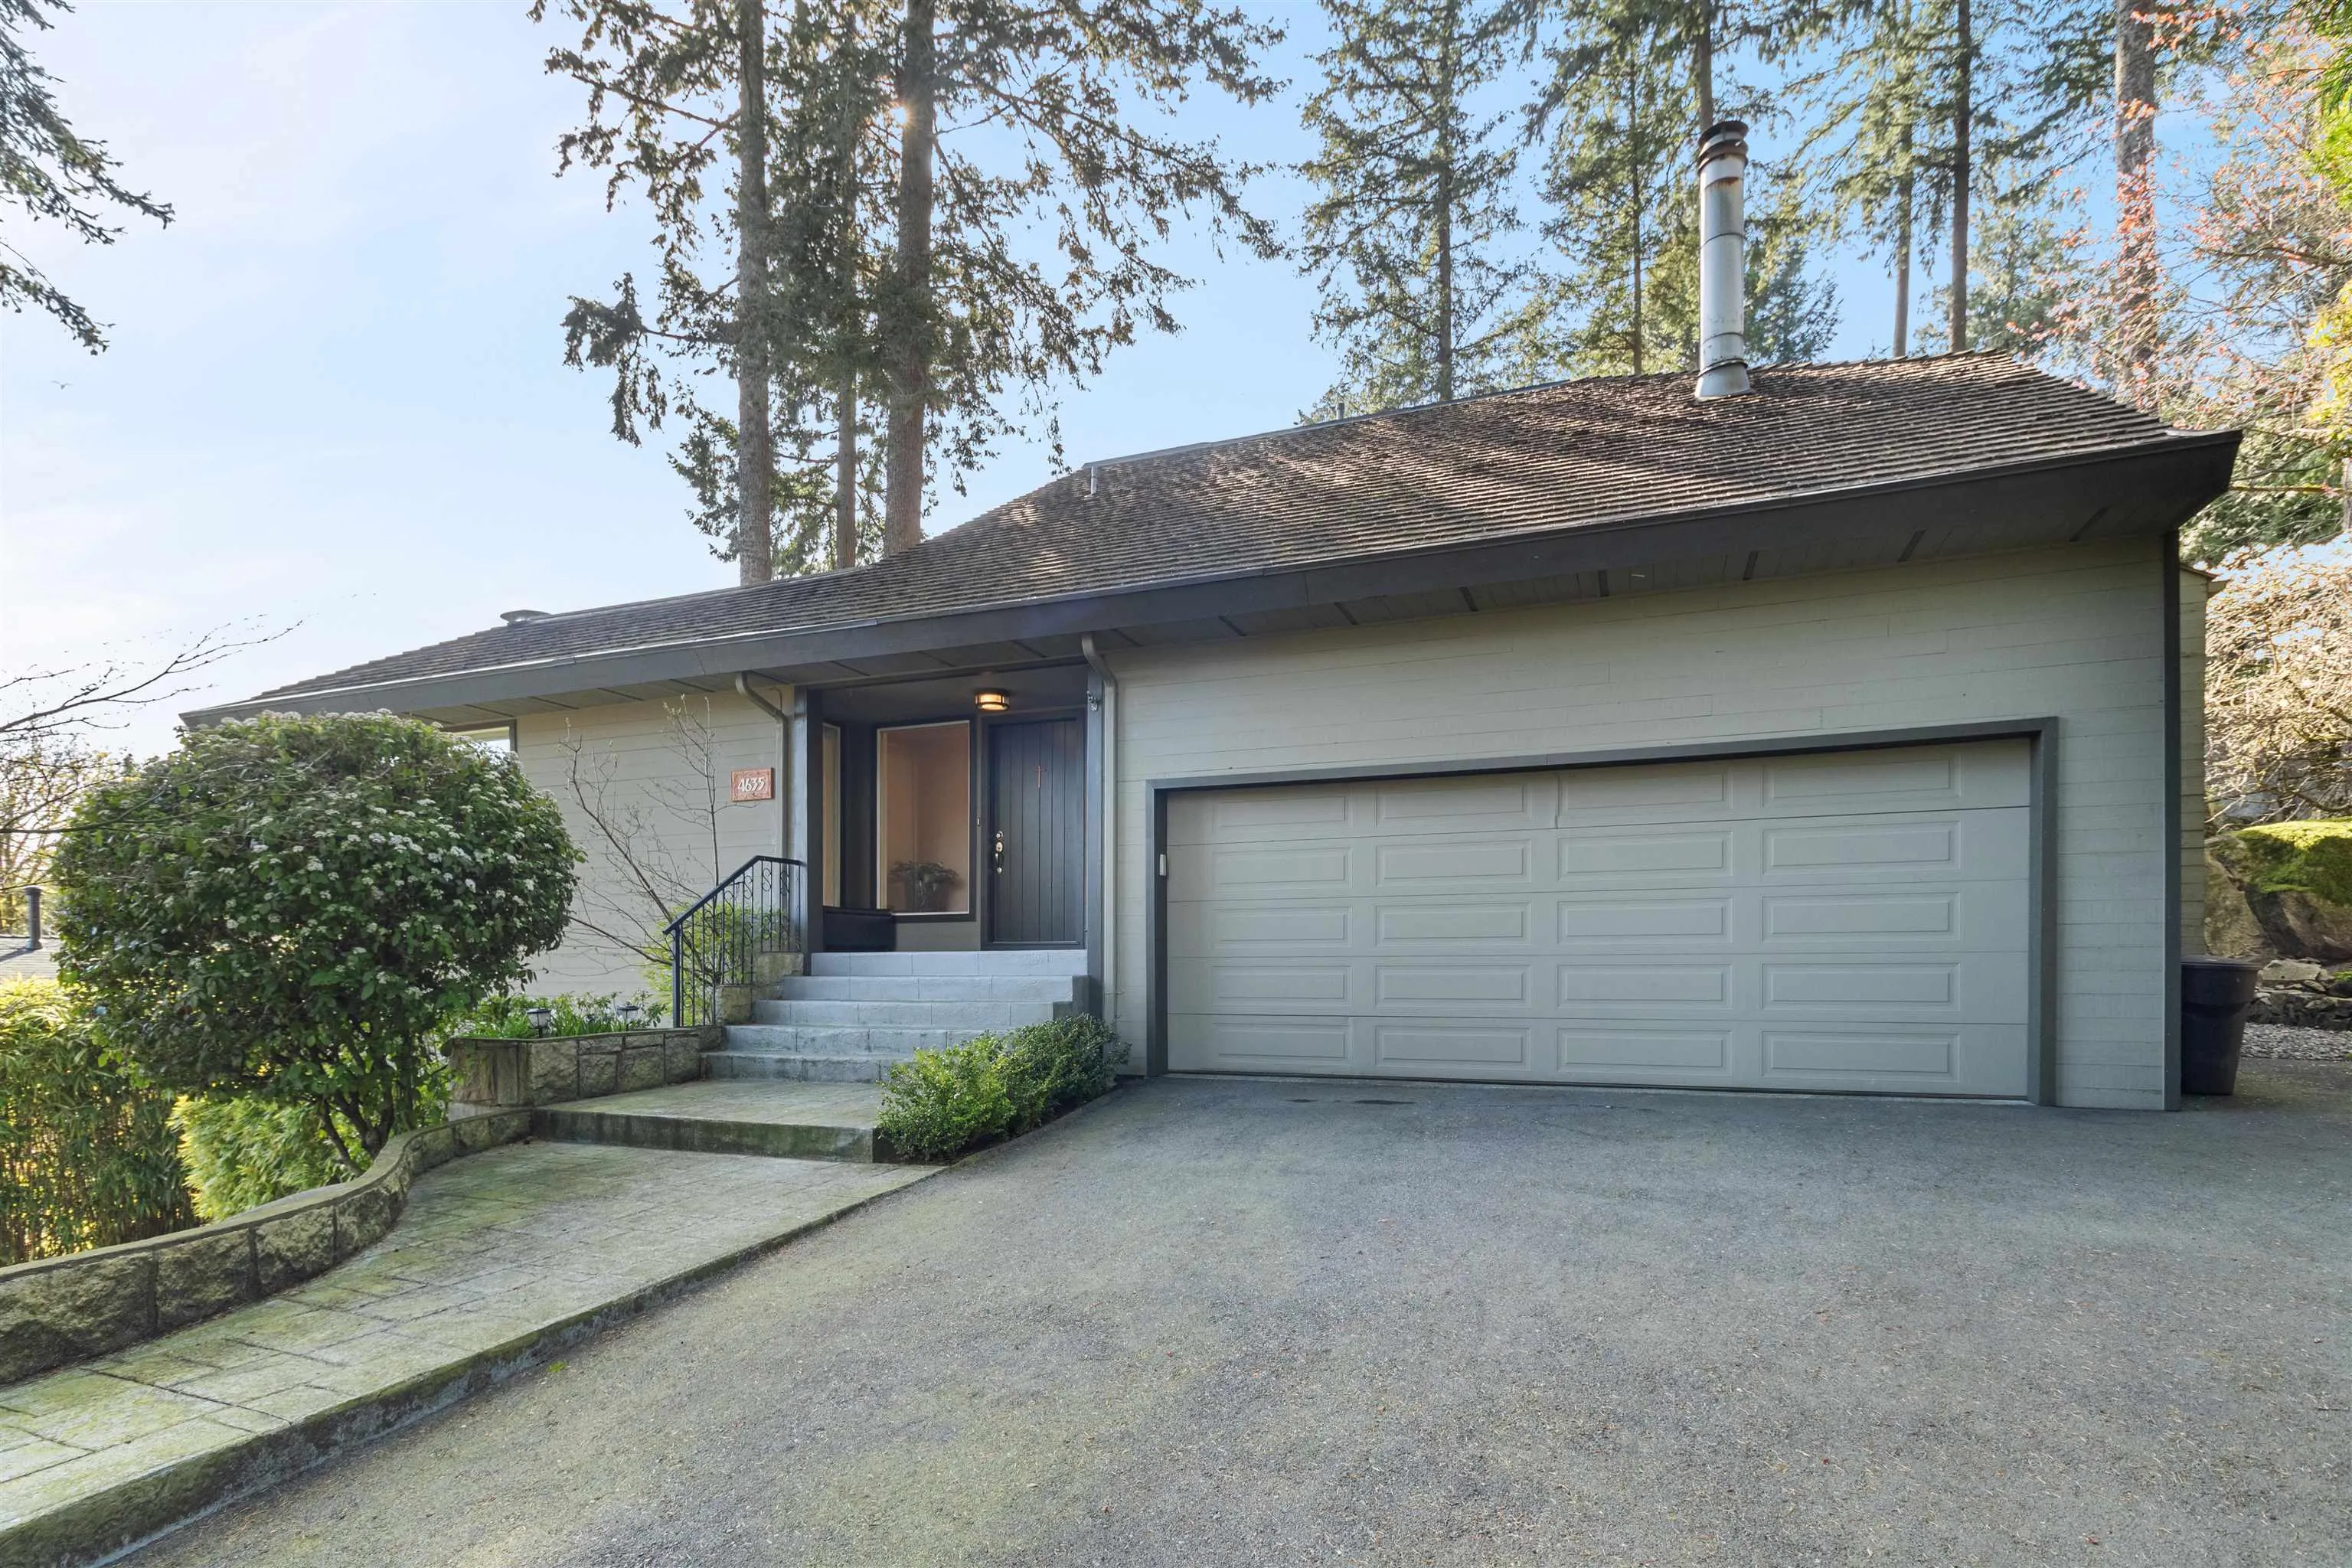
4635 Caulfeild Drive, West Vancouver
1 / 34
For Sale
$3,850,000
6 bd · 4 ba · 4,386 sq ft

4635 Caulfeild Drive, West Vancouver V7W 1E9

MLS®# R3108946

Est. mortgage
$14,606/mo
Property taxes $7,658.42/yr

About This Home

Property Type
House, Single Family Residence
Parking
2 garage, 5 parking
MLS #
R3108946
Size
4386 sqft
Basement
Finished,Exterior Entry
Lot size
13030.00 sqft
Tax
$7,658.42 /yr
Year Built
1976
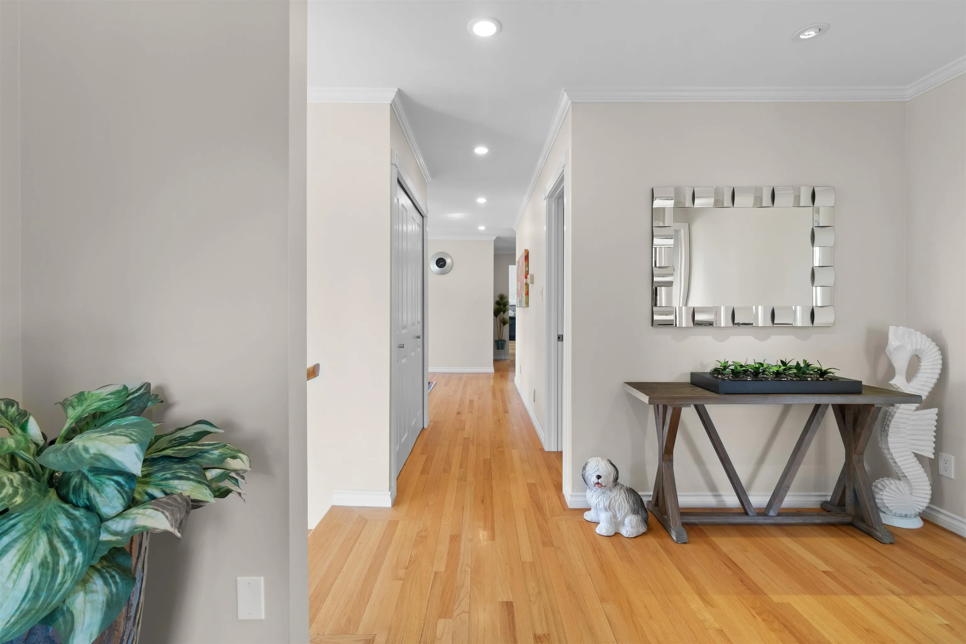
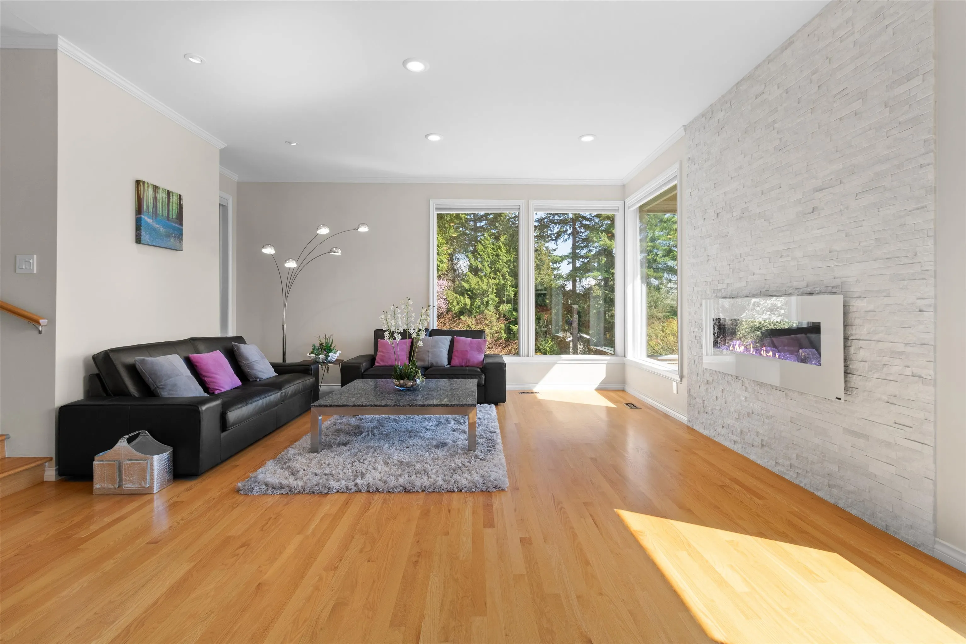
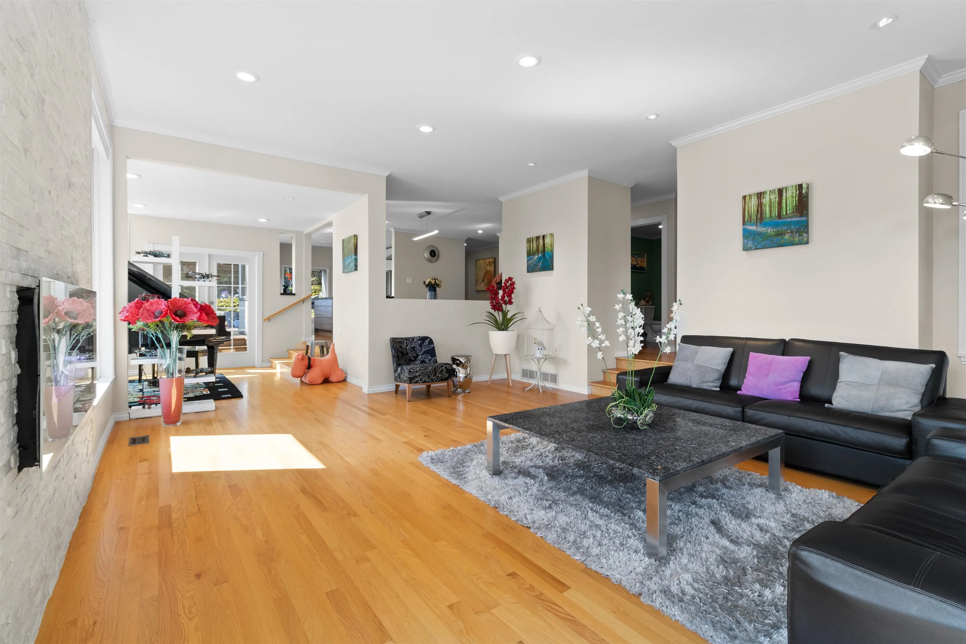
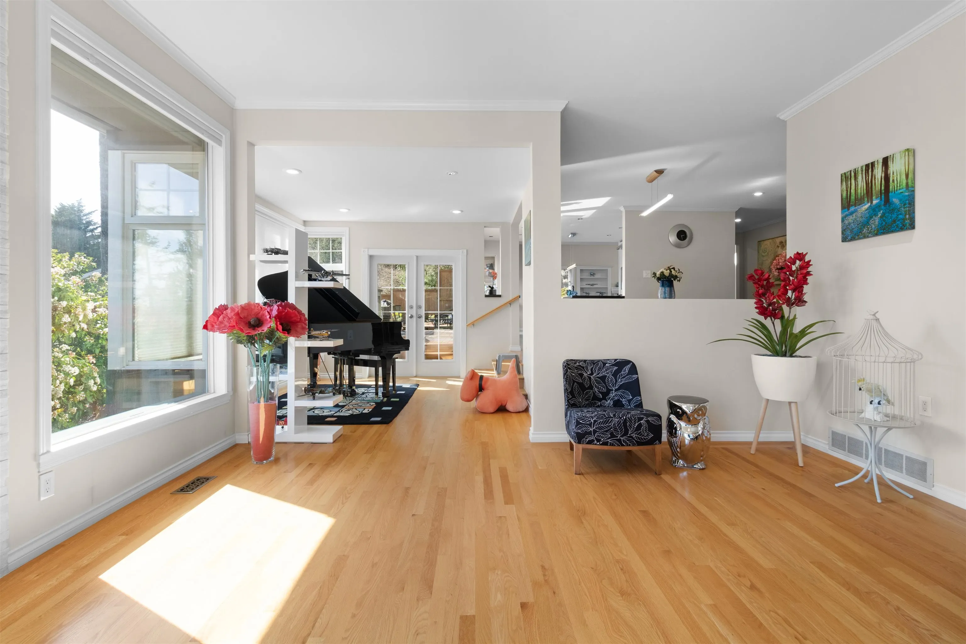
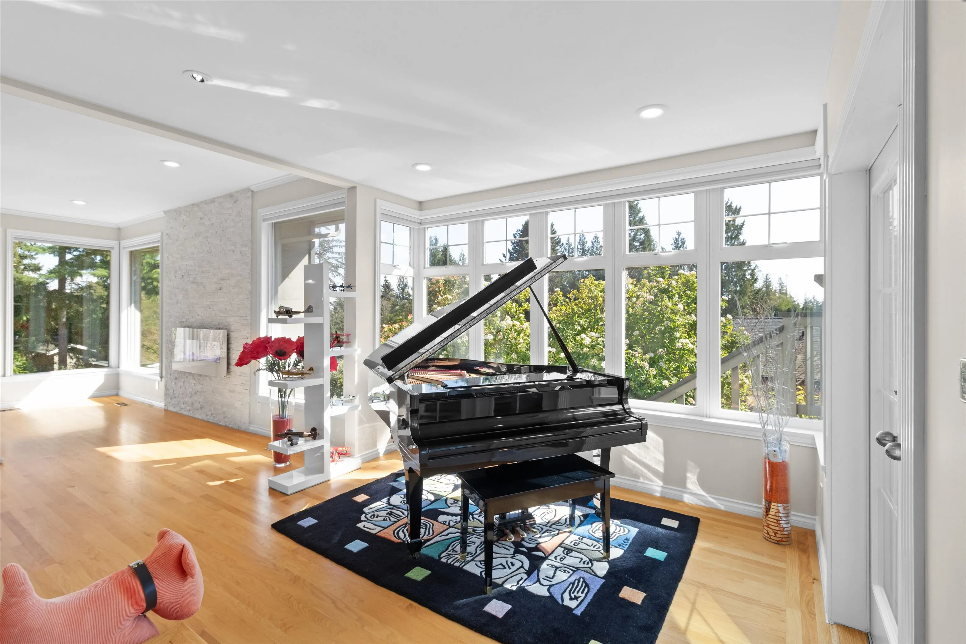
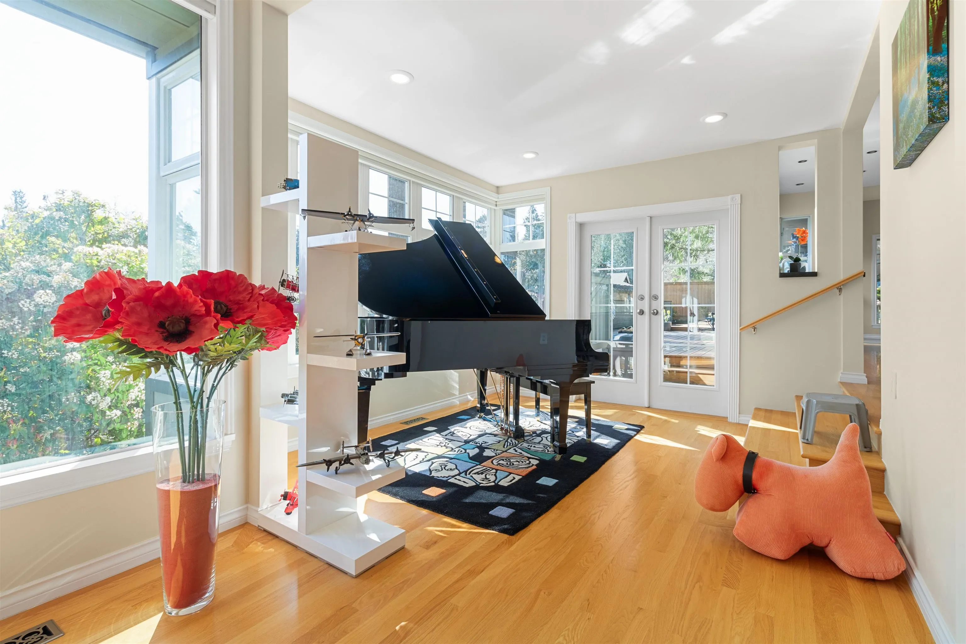
Nestled in tranquil Caulfeild, this remodeled home (2023) blends modern elegance with West Coast charm. The open floor plan is illuminated by expansive picture windows, offering captivating views. The gourmet kitchen features custom cabinetry, granite countertops, and stainless steel appliances. The main floor includes three spacious bedrooms and a welcoming family room. Upstairs, the primary suite offers a personal deck, walk-in closet, cozy fireplace, and a spa-like ensuite. Additional features include vaulted ceilings, skylights, and a versatile rec room/nanny suite with a full bath and separate entrance. In the yard, beautiful low-maintenance landscaping with mature rhododendrons. Walking distance to Caulfeild Elementary, Rockridge Secondary, and Caulfeild Village. See the Virtual Tour

Property Details

Full Property Details

Interior

Bedrooms
6
Washrooms
4
Square Footage
4386 sqft
Basement
Finished,Exterior Entry
Heating Type
Forced Air,Natural Gas
Kitchens
1
Floor Finish
Concrete,Hardwood,Tile
Den
No

Exterior

Front
60.00
Lot Size (Sq Ft)
13030.00
Waterfront
No
Parking Spaces
5
Total Parking Spaces
-
Garage Spaces
2
Zoning
RS3
Roof
Other

Building Description

Property Type
Residential Detached
Home Type
House
Subtype
Single Family Residence
Year Built
1976
Exterior
Frame Wood,Other (Exterior)
Water Supply
Public
No. Floor Levels
2

Community

Community
Caulfeild
Area Code
West Vancouver

Taxes & Fees

Taxes
$7,658.42 /yr
Tax Year
2024

Other

Virtual Tour Link

Room Types

Room Dimensions Area Description
Foyer 14'11 x 12'4 183.97 sqft -
Living Room 19'9 x 18' 355.5 sqft -
Dining Room 11'10 x 24'4 287.94 sqft -
Games Room 11'3 x 12' 135 sqft -
Family Room 17' x 12'3 208.25 sqft -
Eating Area 10'8 x 13'10 147.56 sqft -
Kitchen 13' x 13'10 179.83 sqft -
Bedroom 11'9 x 15'10 186.04 sqft -
Bedroom 9'2 x 12'4 113.06 sqft -
Bedroom 11'10 x 11'4 134.11 sqft -
Laundry 8'9 x 9'10 86.04 sqft -
Primary Bedroom 20'5 x 24'10 507.01 sqft -
Bedroom 11'9 x 15'7 183.1 sqft -
Recreation Room 19'4 x 12'7 243.28 sqft -
Bedroom 19'1 x 15'1 287.84 sqft -
Flex Room 14'8 x 9'4 136.89 sqft -
A
Amirmohsen Hamzehali
Royal LePage Sussex
Listed by Sarah Zhang PREC*
215 days on site
Listing Broker
eXp Realty
Courtesy
eXp Realty

Similar homes for sale in West Vancouver

This representation is based in whole or in part on data generated by the Chilliwack & District Real Estate Board, Fraser Valley Real Estate Board or Greater Vancouver REALTORS® which assumes no responsibility for its accuracy. Copyright 2026 by the Greater Vancouver REALTORS®, Fraser Valley Real Estate Board, Chilliwack and District Real Estate Board, and BC Northern Real Estate Board. All Rights Reserved.
Powered by AgentLocator






