1525 Vinson Creek Road, West Vancouver
1 / 20
For Sale
$8,890,000
5 bd · 8 ba · 8,749 sq ft

1525 Vinson Creek Road, West Vancouver V7S 2Y4

MLS®# R3109291

Est. mortgage
$33,726/mo
Property taxes $53,989.97/yr

About This Home

Property Type
House, Single Family Residence
Parking
3 garage, 8 parking
MLS #
R3109291
Size
8749 sqft
Basement
Finished
Lot size
15715.00 sqft
Tax
$53,989.97 /yr
Year Built
2017
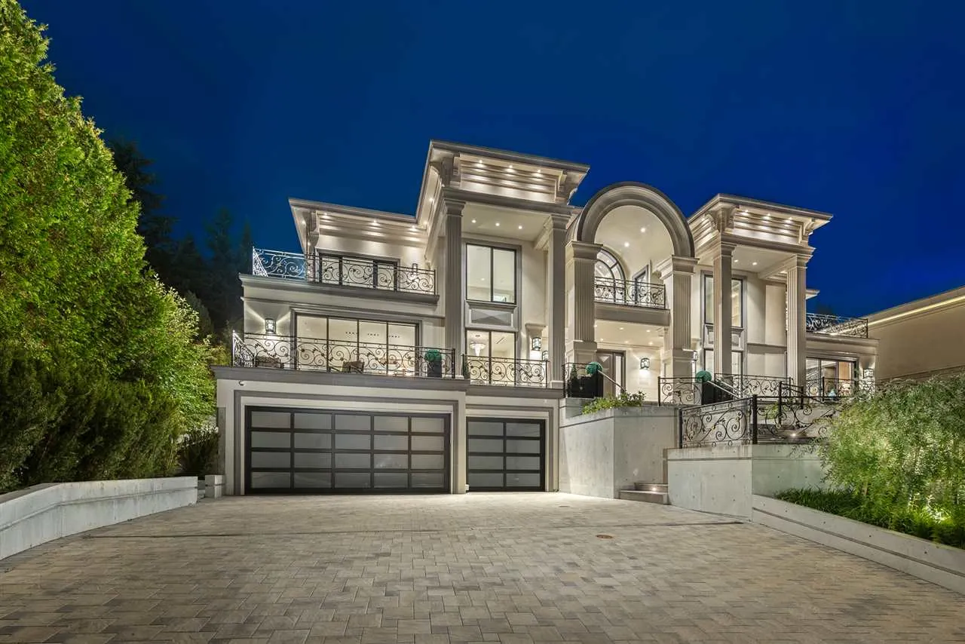
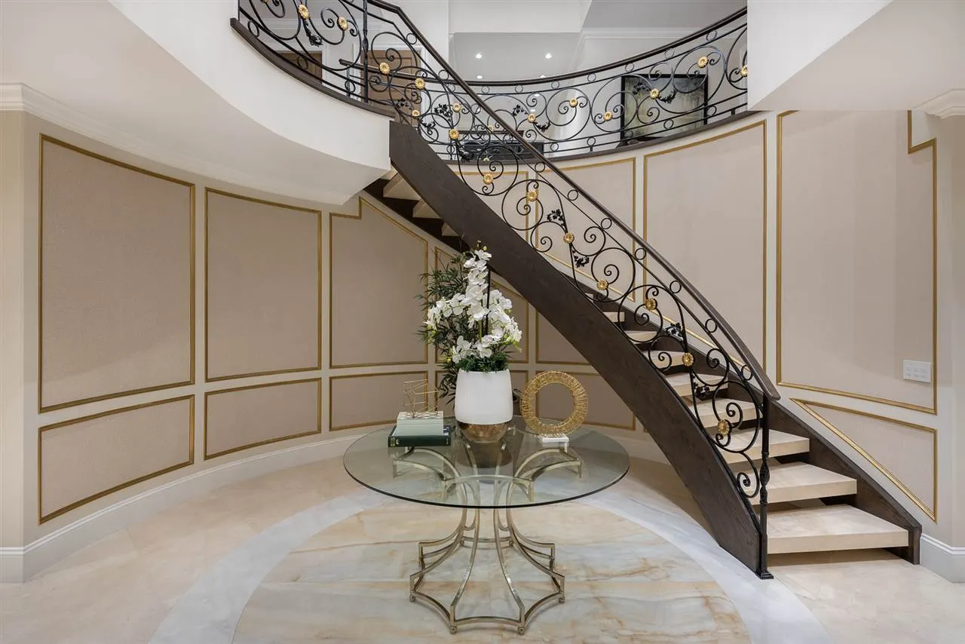
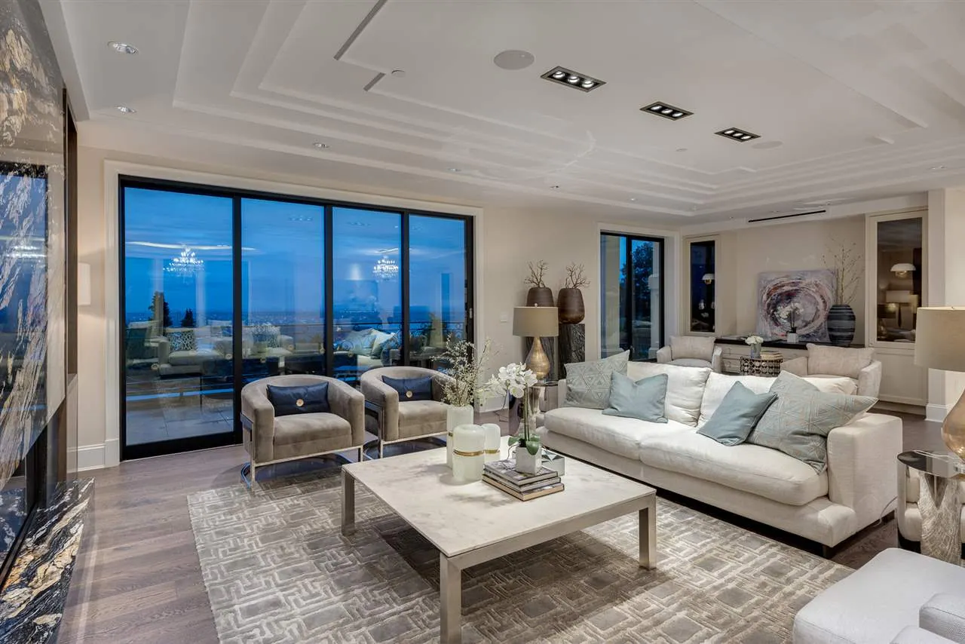
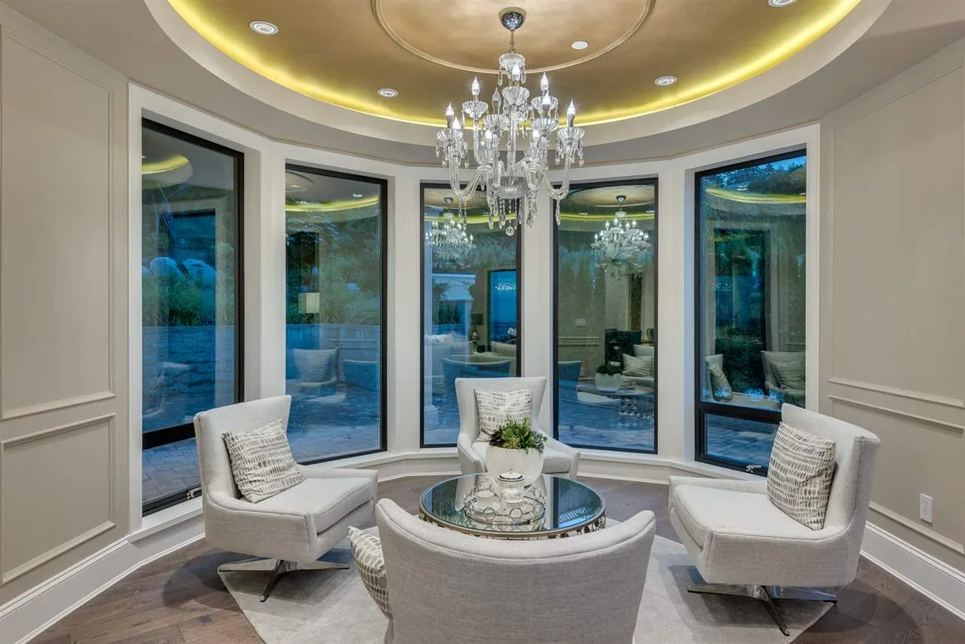
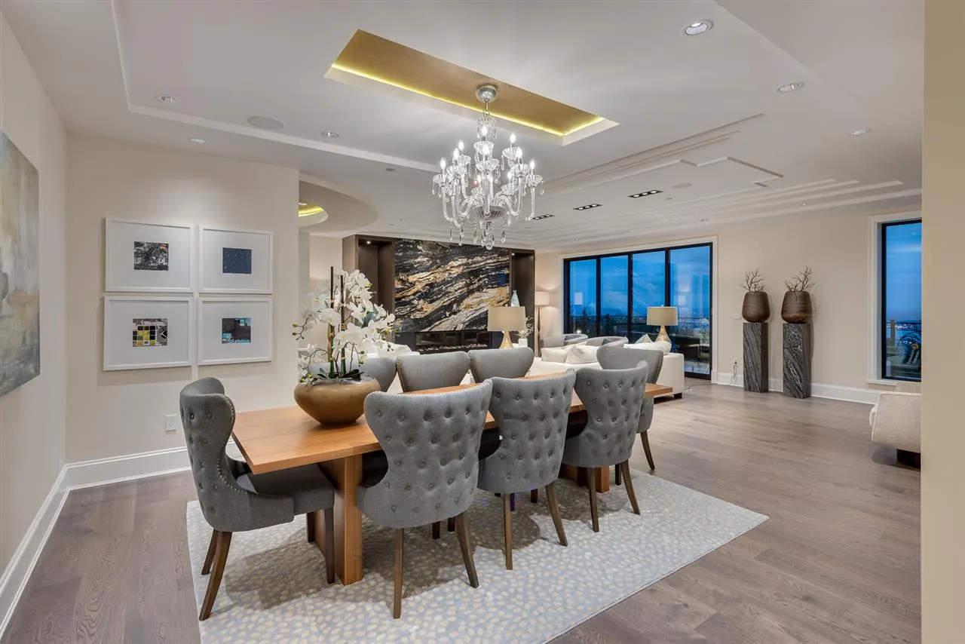
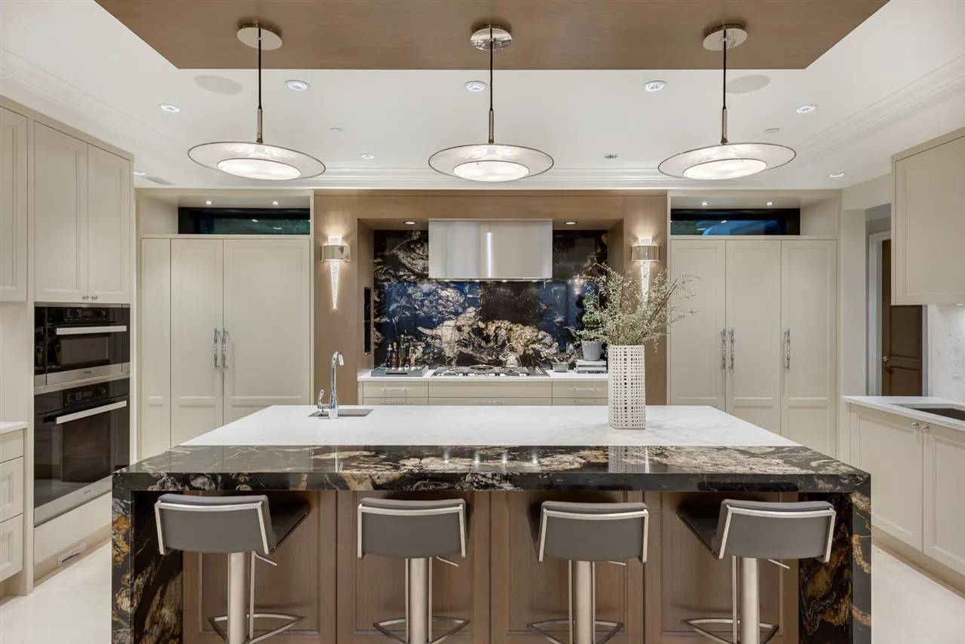
This custom built home in prestigious Chartwell is an Avant-Garde perspective of design, engineering and craftsmanship. Elegance and character are embedded in every feature of the home, extending the ever dynamic view of downtown Vancouver and the majestic Lions Gate bridge. 1525 Vinson Creek extends luxury by 9,594 sq. ft. of living space and nearly 1/4 of an acre of land space. A custom elevator providing access to 6 Bedrooms and 9 bathrooms, Spanish and Italian tiles, an immersive private home theatre and an outdoor infinity pool are only some of the features that puts this property into a new category of luxury homes. 1525 Vinson Creek is masterfully emerging architecture beyond the definition of art. Open house on Sunday 11am-1pm, Oct 11.

Property Details

Amenities & Utilities

In Unit

Full Property Details

Interior

Bedrooms
5
Washrooms
8
Square Footage
8749 sqft
Basement
Finished
Heating Type
Natural Gas
Kitchens
3
Floor Finish
Hardwood,Mixed
Den
Yes

Exterior

Front
110.00
Lot Size (Sq Ft)
15715.00
View
water, ocean, bridge, city
Waterfront
No
Parking Spaces
8
Total Parking Spaces
-
Garage Spaces
3
Zoning
SFD
Roof
Other

Building Description

Property Type
Residential Detached
Home Type
House
Subtype
Single Family Residence
Year Built
2017
Exterior
Concrete Frame,Frame Wood,Mixed (Exterior),Stucco
Water Supply
Public
No. Floor Levels
3

Community

Community
Chartwell
Area Code
West Vancouver

Taxes & Fees

Taxes
$53,989.97 /yr
Tax Year
2024

Room Types

Room Dimensions Area Description
Foyer 5'3 x 14'25 84.44 sqft -
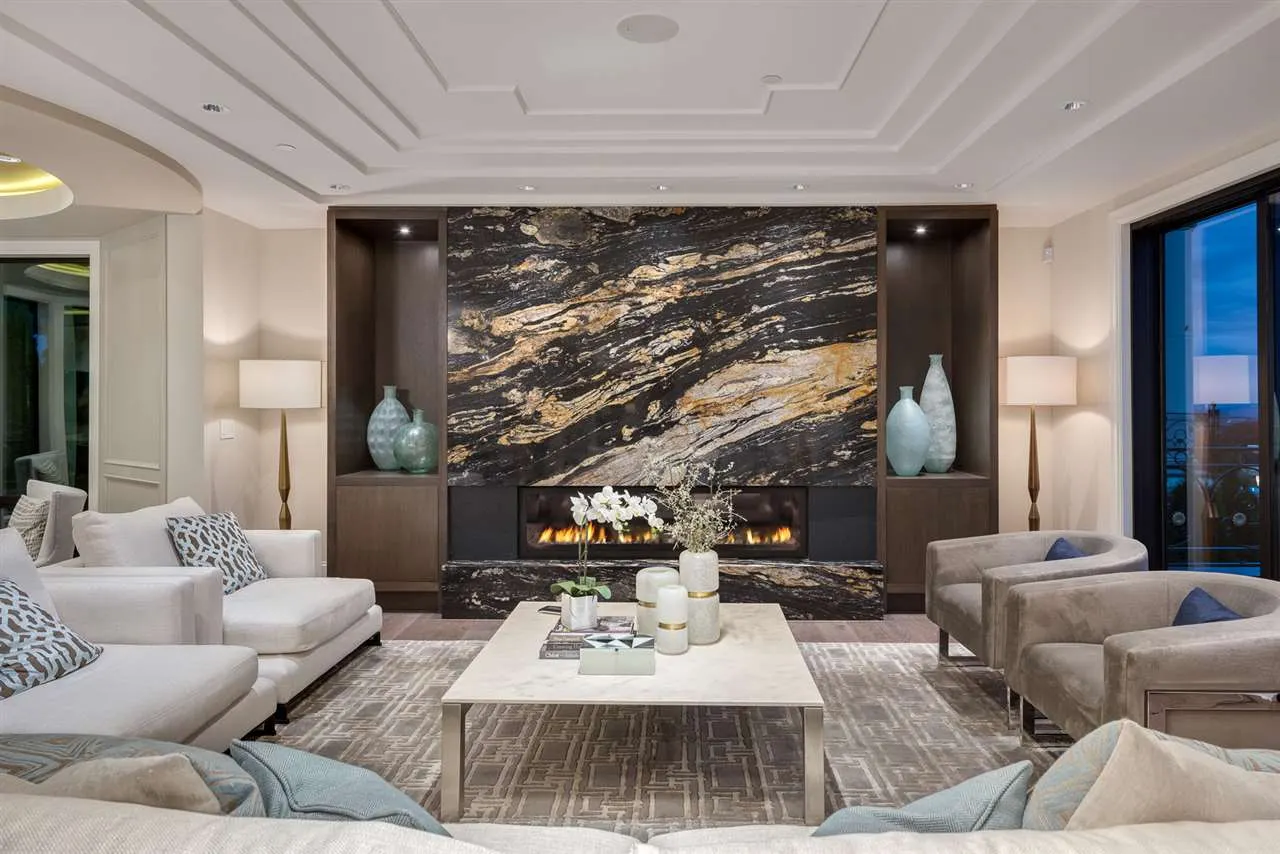
Living Room 19'11 x 30' 597.5 sqft -
Dining Room 17'2 x 14'4 246.06 sqft -
Kitchen 14'4 x 21' 301 sqft -
Wok Kitchen 9'2 x 5' 45.83 sqft -
Nook 11'5 x 14' 159.83 sqft -
Family Room 21' x 24' 504 sqft -
Den 6' x 8' 48 sqft -
Office 9'1 x 14'4 130.19 sqft -
Primary Bedroom 14'8 x 17' 249.33 sqft -
Walk-In Closet 10' x 16' 160 sqft -
Bedroom 16'3 x 18' 292.5 sqft -
Walk-In Closet 6' x 6' 36 sqft -
Bedroom 14'4 x 16'7 237.69 sqft -
Walk-In Closet 5' x 7' 35 sqft -
Bedroom 24' x 17' 408 sqft -
Walk-In Closet 4'5 x 12' 53 sqft -
Bedroom 14' x 18' 252 sqft -
Kitchen 14' x 12'7 176.17 sqft -
Living Room 18' x 15'4 276 sqft -
Media Room 21'5 x 19'5 415.84 sqft -
Recreation Room 13' x 24'10 322.83 sqft -
A
Amirmohsen Hamzehali
Royal LePage Sussex
Listed by Michael Xu PREC*
215 days on site
Listing Broker
Sutton Group-West Coast Realty
Courtesy
Sutton Group-West Coast Realty

Similar homes for sale in West Vancouver

This representation is based in whole or in part on data generated by the Chilliwack & District Real Estate Board, Fraser Valley Real Estate Board or Greater Vancouver REALTORS® which assumes no responsibility for its accuracy. Copyright 2026 by the Greater Vancouver REALTORS®, Fraser Valley Real Estate Board, Chilliwack and District Real Estate Board, and BC Northern Real Estate Board. All Rights Reserved.
Powered by AgentLocator






