1550 Palmerston Avenue, West Vancouver
1 / 38
For Sale
$3,080,000
5 bd · 4 ba · 3,693 sq ft

1550 Palmerston Avenue, West Vancouver V7V 4R1

MLS®# R3110809

Est. mortgage
$11,685/mo
Property taxes $8,099.64/yr

About This Home

Property Type
House, Single Family Residence, Basement Entry
Parking
2 garage, 5 parking
MLS #
R3110809
Size
3693 sqft
Basement
Full,Exterior Entry
Lot size
11700.00 sqft
Tax
$8,099.64 /yr
Year Built
1974
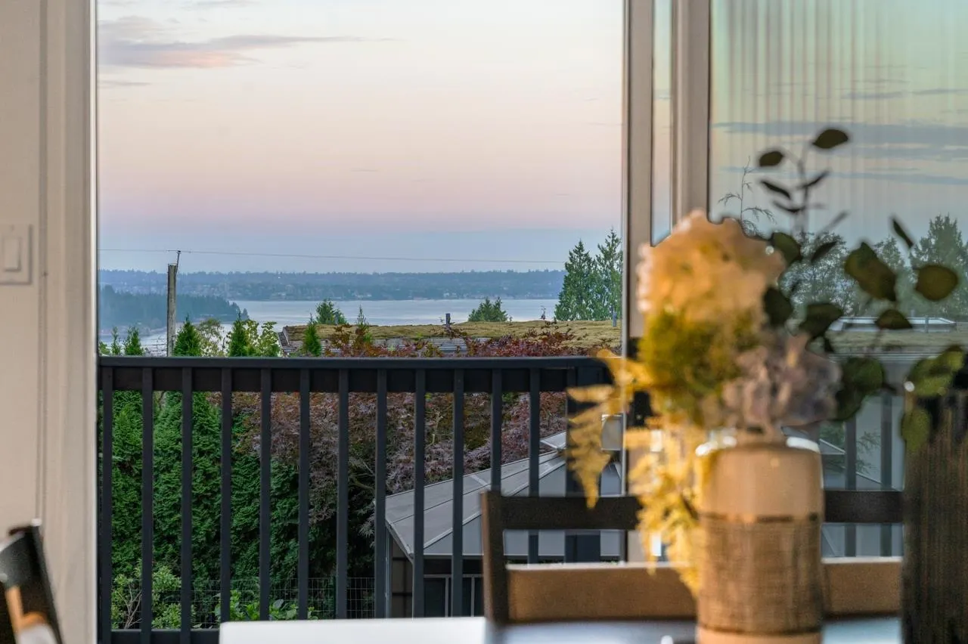
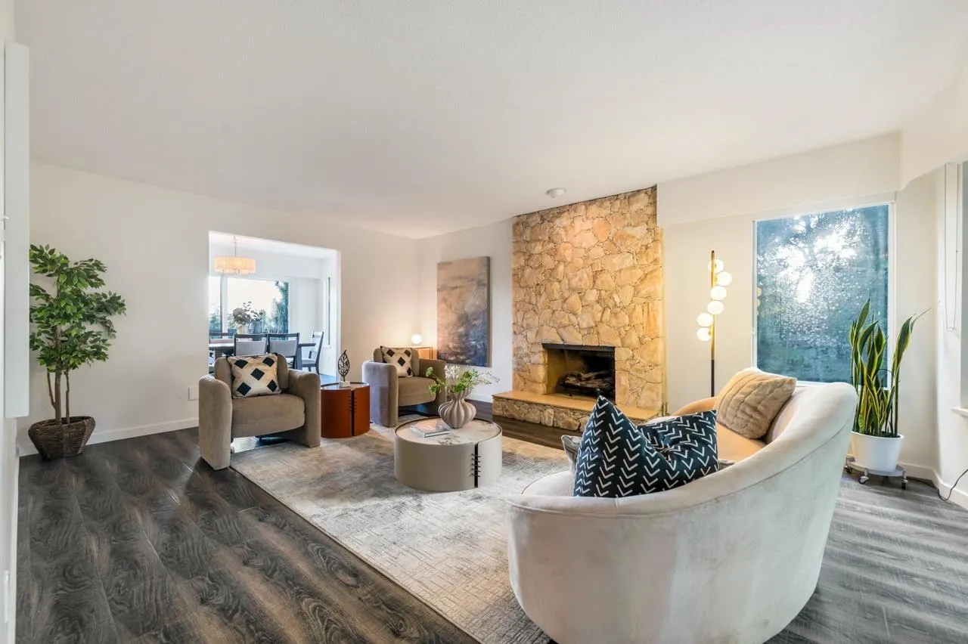
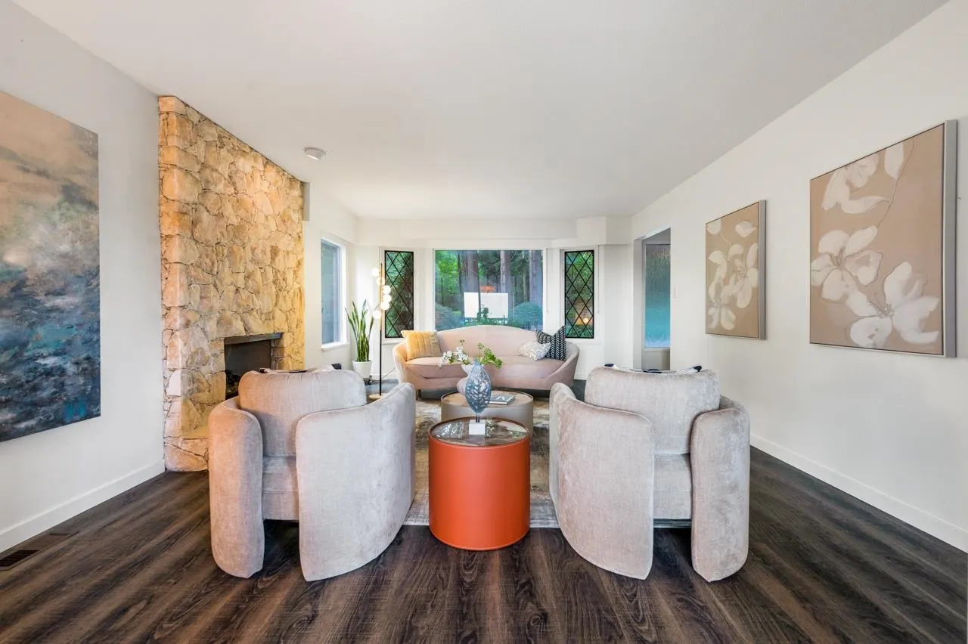
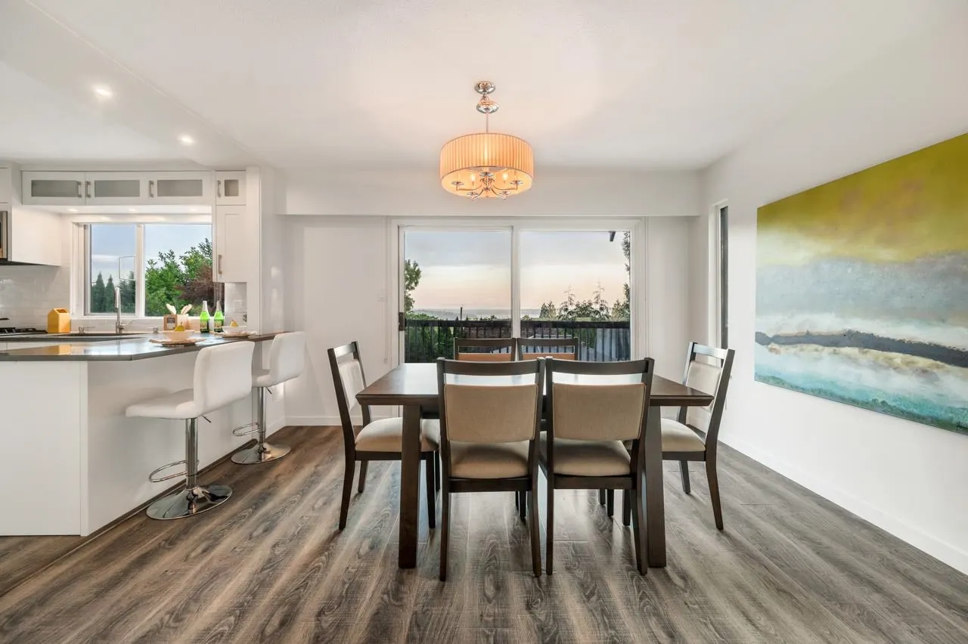
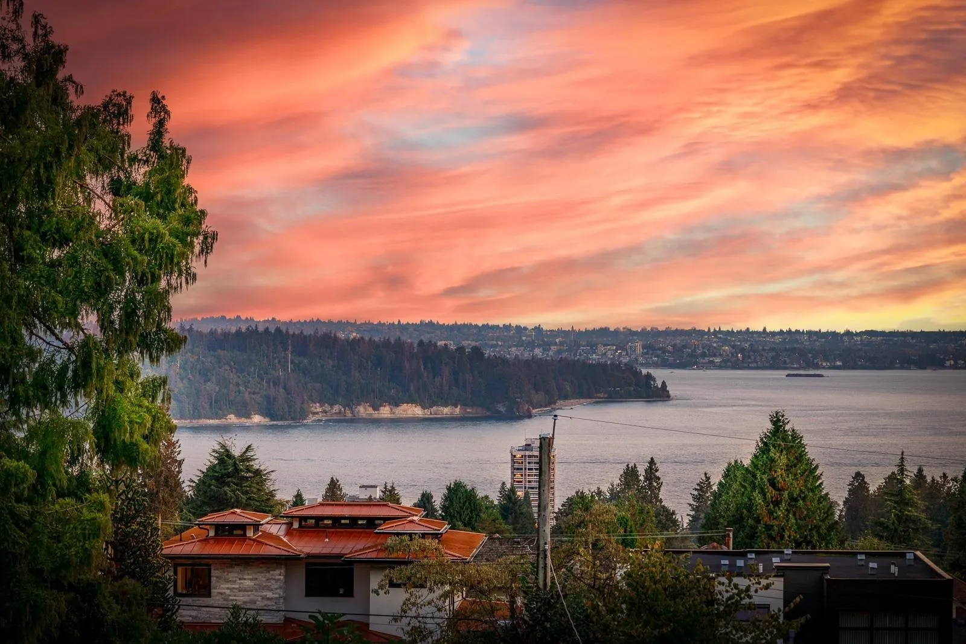
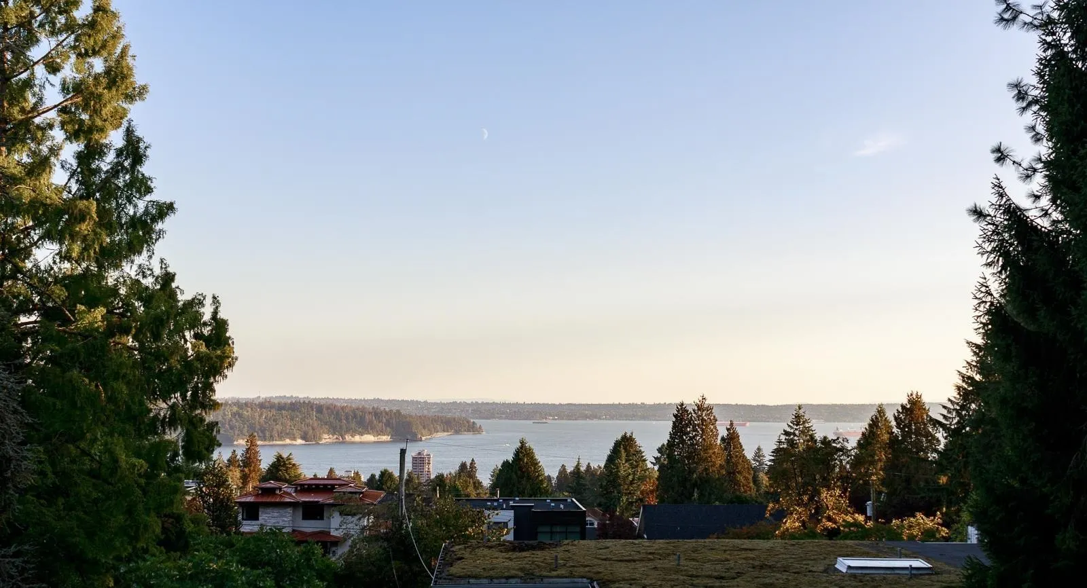
1550 Palmerston is a bespoke residence by renowned builder CREST, quietly positioned at the end of a private Ambleside cul-de-sac. Resting on a rare, level 11,700 sqft landscaped lot with a serene hot tub and gazebo, this home spans over 3,500 sqft of refined living. From the main and upper levels, enjoy sweeping views of the ocean, downtown skyline, and Gulf Islands. An airy, sunlit layout with a newly renovated chef's kitchen and expansive deck sets the stage for elegant entertaining. Upstairs, five spacious bedrooms, including a sophisticated primary suite, provide comfort and versatility for the modern family.

Property Details

Amenities & Utilities

In Unit

Full Property Details

Interior

Bedrooms
5
Washrooms
4
Square Footage
3693 sqft
Basement
Full,Exterior Entry
Heating Type
Forced Air
Kitchens
1
Floor Finish
Laminate
Den
No

Exterior

Front
130.00
Lot Size (Sq Ft)
11700.00
View
Ocean & Lions Gate Bridge
Waterfront
No
Parking Spaces
5
Total Parking Spaces
-
Garage Spaces
2
Zoning
RS3
Roof
Asphalt

Building Description

Style
Basement Entry
Property Type
Residential Detached
Home Type
House
Subtype
Single Family Residence
Year Built
1974
Exterior
Frame Wood,Wood Siding
Water Supply
Public
No. Floor Levels
2

Community

Community
Ambleside
Area Code
West Vancouver

Taxes & Fees

Taxes
$8,099.64 /yr
Tax Year
2024

Room Types

Room Dimensions Area Description
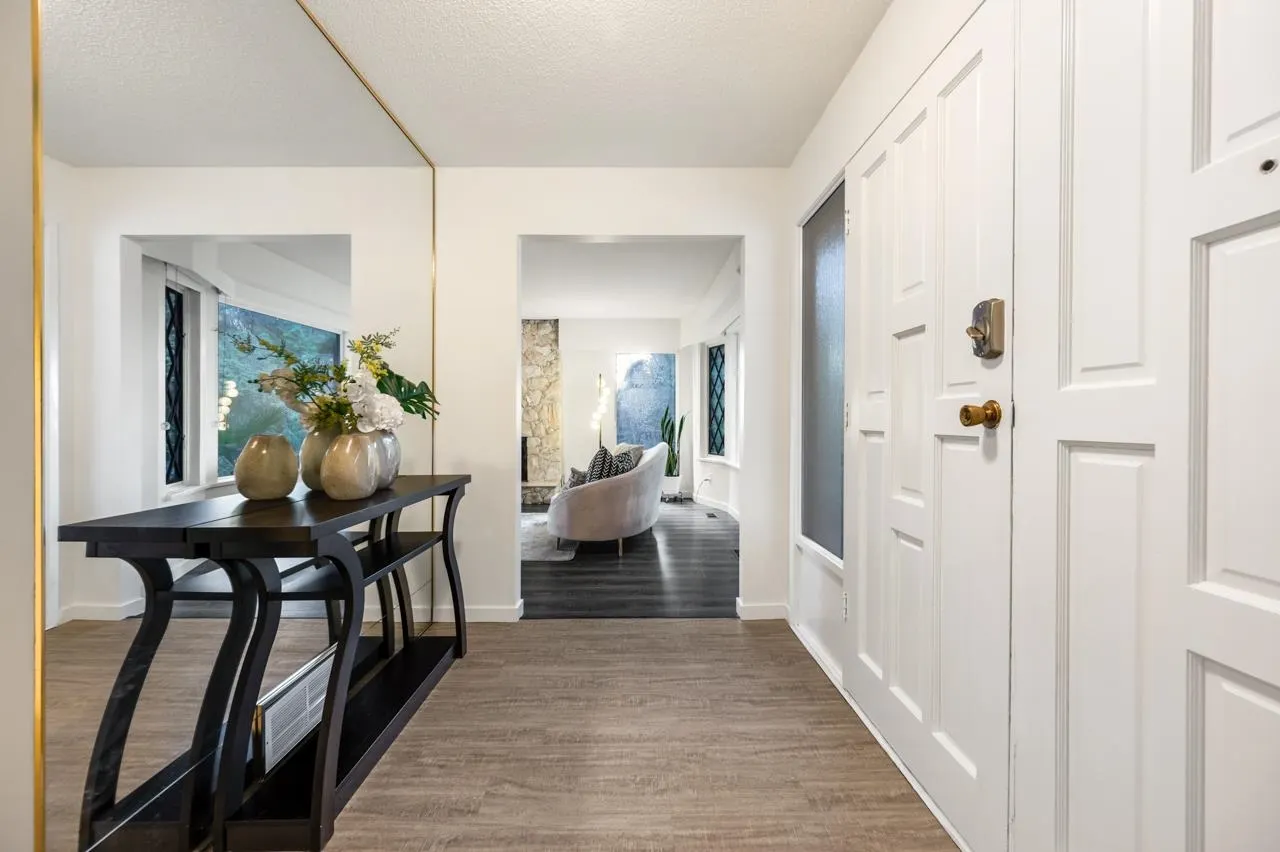
Foyer 6'2 x 10'8 65.78 sqft -
Living Room 13'9 x 19'3 264.69 sqft -
Dining Room 10'6 x 12'5 130.38 sqft -
Kitchen 10'8 x 14'8 156.44 sqft -
Family Room 14'8 x 16'2 237.11 sqft -
Laundry 5'5 x 5'6 29.79 sqft -
Patio 20'6 x 52'2 1069.42 sqft -
Bedroom 9'7 x 9'9 93.44 sqft -
Bedroom 9'7 x 14'1 134.97 sqft -
Bedroom 9'9 x 12'2 118.62 sqft -
Bedroom 9'7 x 13'1 125.38 sqft -
Primary Bedroom 12'0 x 26'8 320 sqft -
Walk-In Closet 7'8 x 9'1 69.64 sqft -
Patio 3'11 x 10'2 39.82 sqft -
Recreation Room 14'2 x 35'2 498.19 sqft -
Storage 3'4 x 6'4 21.11 sqft -
A
Amirmohsen Hamzehali
Royal LePage Sussex
Listed by Elaine Chen PREC*
211 days on site
Listing Broker
Royal Pacific Lions Gate Realty Ltd.
Courtesy
Royal Pacific Lions Gate Realty Ltd.

Similar homes for sale in West Vancouver

This representation is based in whole or in part on data generated by the Chilliwack & District Real Estate Board, Fraser Valley Real Estate Board or Greater Vancouver REALTORS® which assumes no responsibility for its accuracy. Copyright 2026 by the Greater Vancouver REALTORS®, Fraser Valley Real Estate Board, Chilliwack and District Real Estate Board, and BC Northern Real Estate Board. All Rights Reserved.
Powered by AgentLocator






