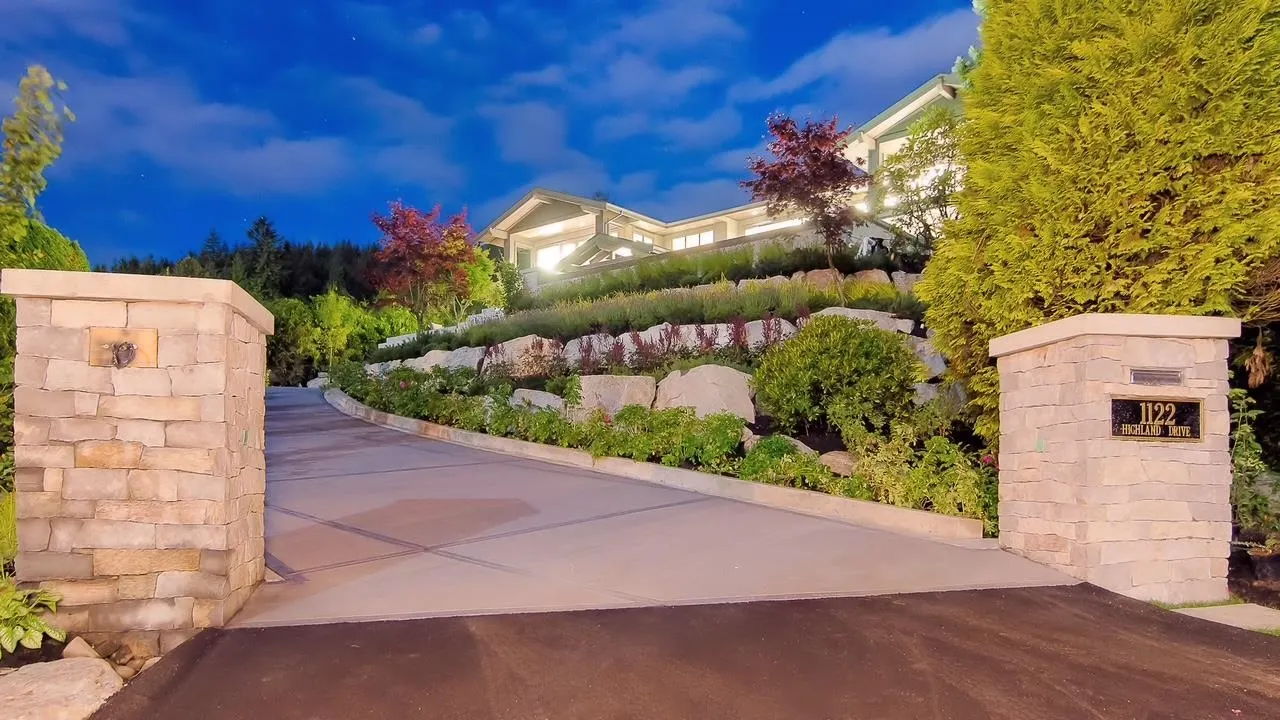
1122 Highland Drive, West Vancouver
1 / 12
For Sale
$7,880,000
7 bd · 9 ba · 7,864 sq ft

1122 Highland Drive, West Vancouver V7S 2H4

MLS®# R3110818

Est. mortgage
$29,894/mo
Property taxes $34,704.29/yr

About This Home

Property Type
House, Single Family Residence
Parking
3 garage, 6 parking
MLS #
R3110818
Size
7864 sqft
Basement
Finished
Lot size
19904.00 sqft
Tax
$34,704.29 /yr
Year Built
2012
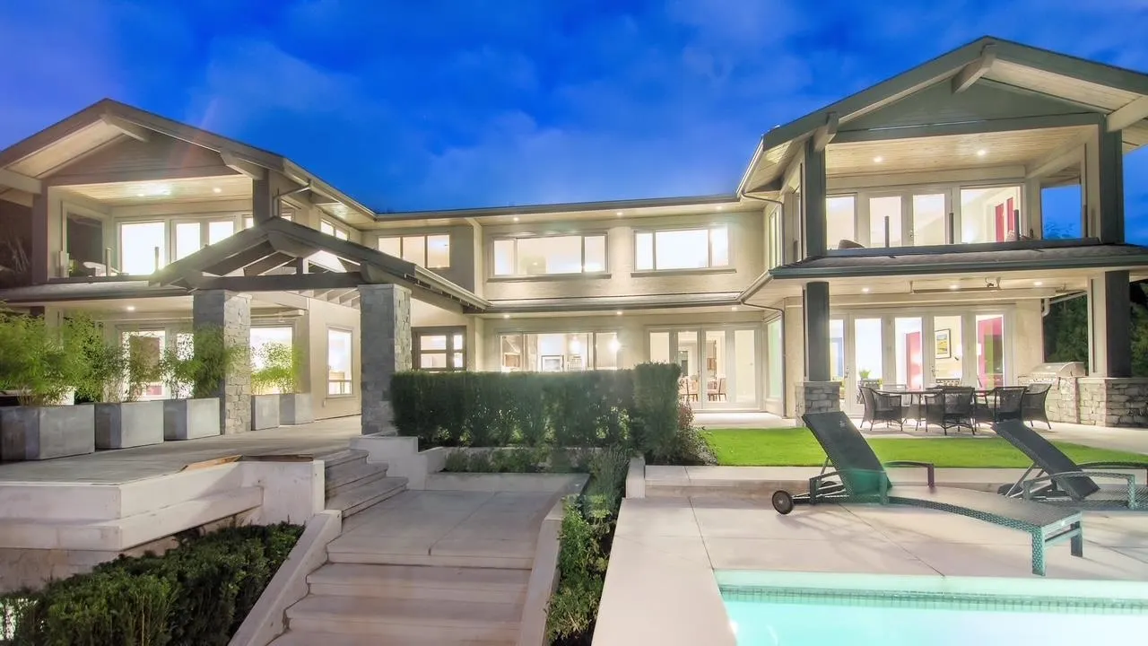
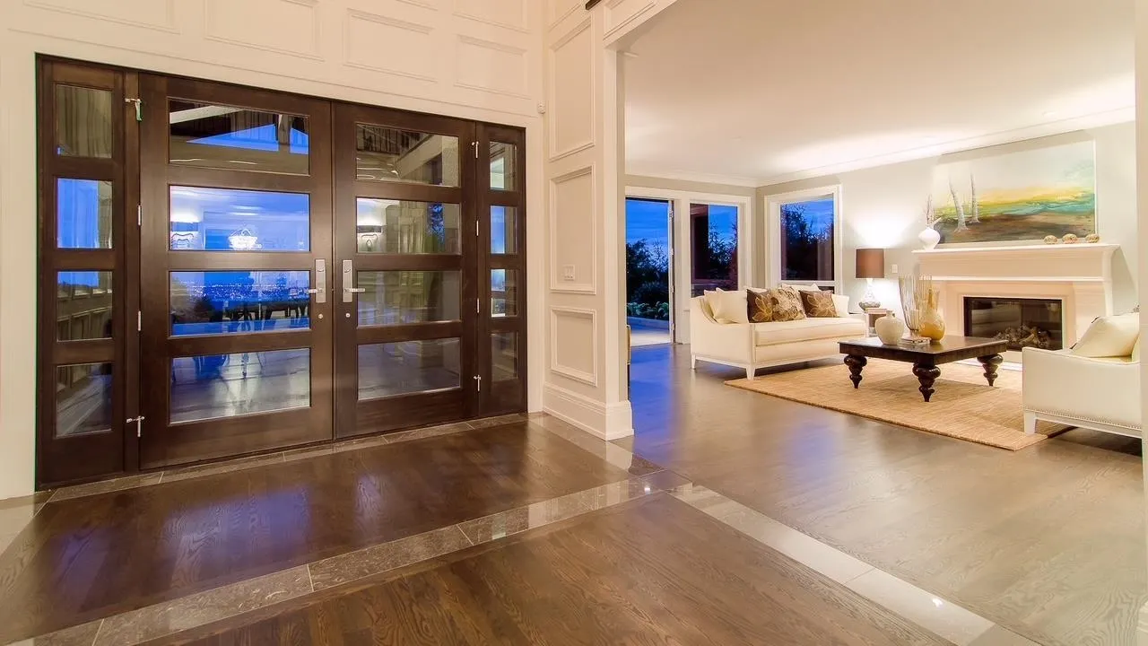
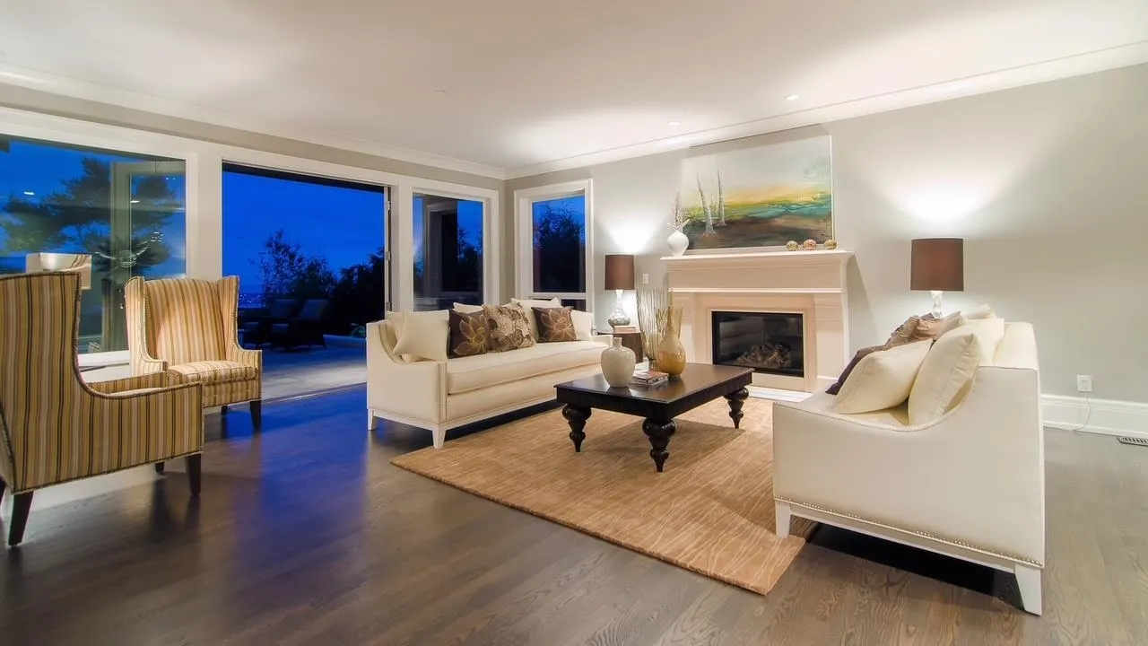
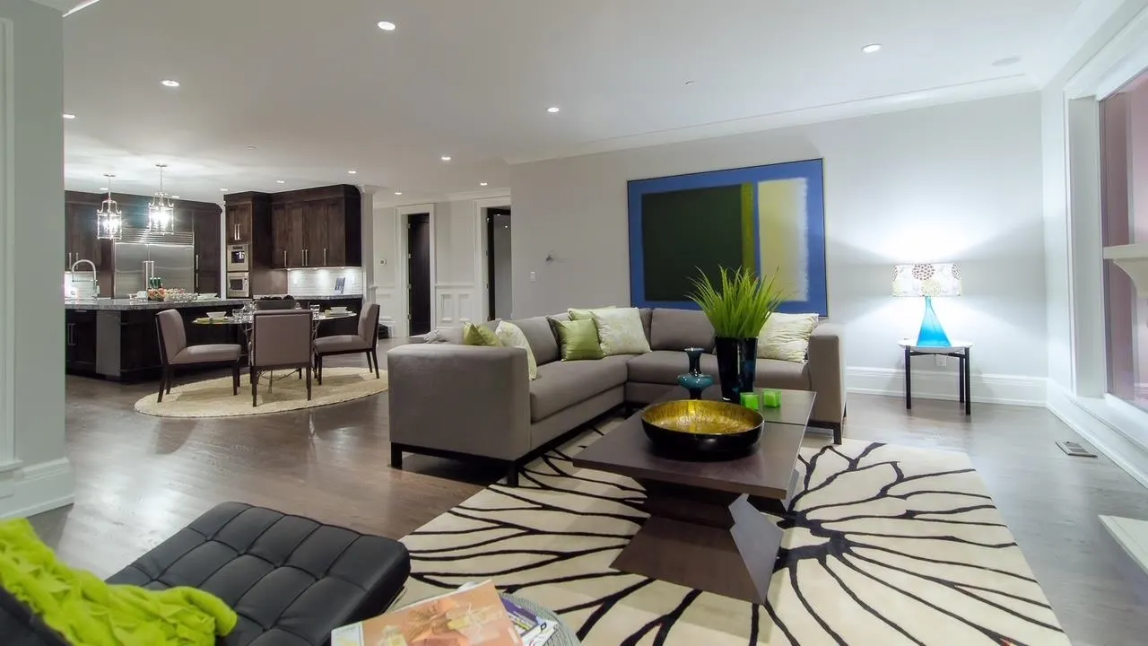
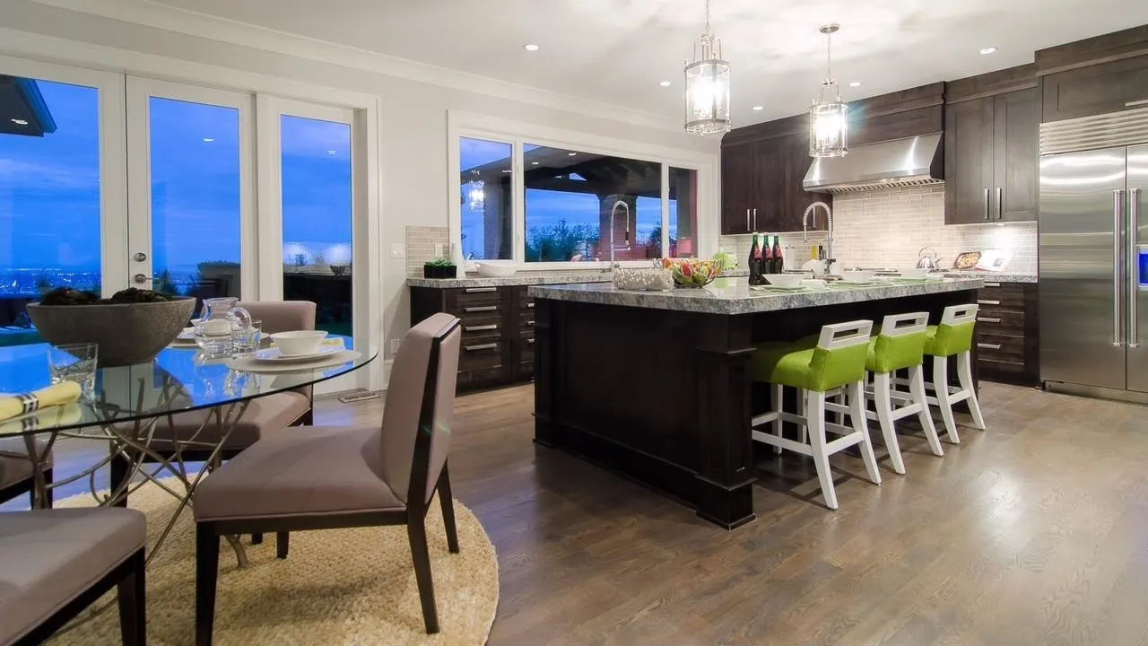
DRAMATIC NEW British Properties view estate. This 7 bd, 9 bth home is truly sensational & has it all from the infinity edge pool to the spect 18' high foyer. The floor plan is grand, bright & airy w/all the principal rms taking full advantage of the outdoor living area & the spell binding panoramic view! The kitchens are impressive w/extensive cabinetry & all the top end appliances expected of a home of this caliber, even incl a built-in cappuccino machine. Upper level feats 5 spacious BDRMS all with ensuites & a sumptuous master with luxurious marble ensuite. The lower level is designed for entertaining with a home theatre, a huge rec room, an impressive large bar complete with wine coolers & a nanny suite. Sure to impress!

Property Details

Full Property Details

Interior

Bedrooms
7
Washrooms
9
Square Footage
7864 sqft
Basement
Finished
Heating Type
Forced Air,Natural Gas
Kitchens
2
Den
No

Exterior

Front
112.00
Lot Size (Sq Ft)
19904.00
View
Spectacular ocean view & city
Waterfront
No
Parking Spaces
6
Total Parking Spaces
-
Garage Spaces
3
Zoning
SFD
Roof
Asphalt

Building Description

Property Type
Residential Detached
Home Type
House
Subtype
Single Family Residence
Year Built
2012
Exterior
Frame Wood,Mixed (Exterior)
Water Supply
Public
No. Floor Levels
2

Community

Community
British Properties
Area Code
West Vancouver

Taxes & Fees

Taxes
$34,704.29 /yr
Tax Year
2024

Room Types

Room Dimensions Area Description
Living Room 17'6 x 23'8 414.17 sqft -
Dining Room 13'5 x 19'4 259.39 sqft -
Kitchen 15'2 x 16'9 254.04 sqft -
Family Room 16'5 x 22'3 365.27 sqft -
Eating Area 12'6 x 14'9 184.38 sqft -
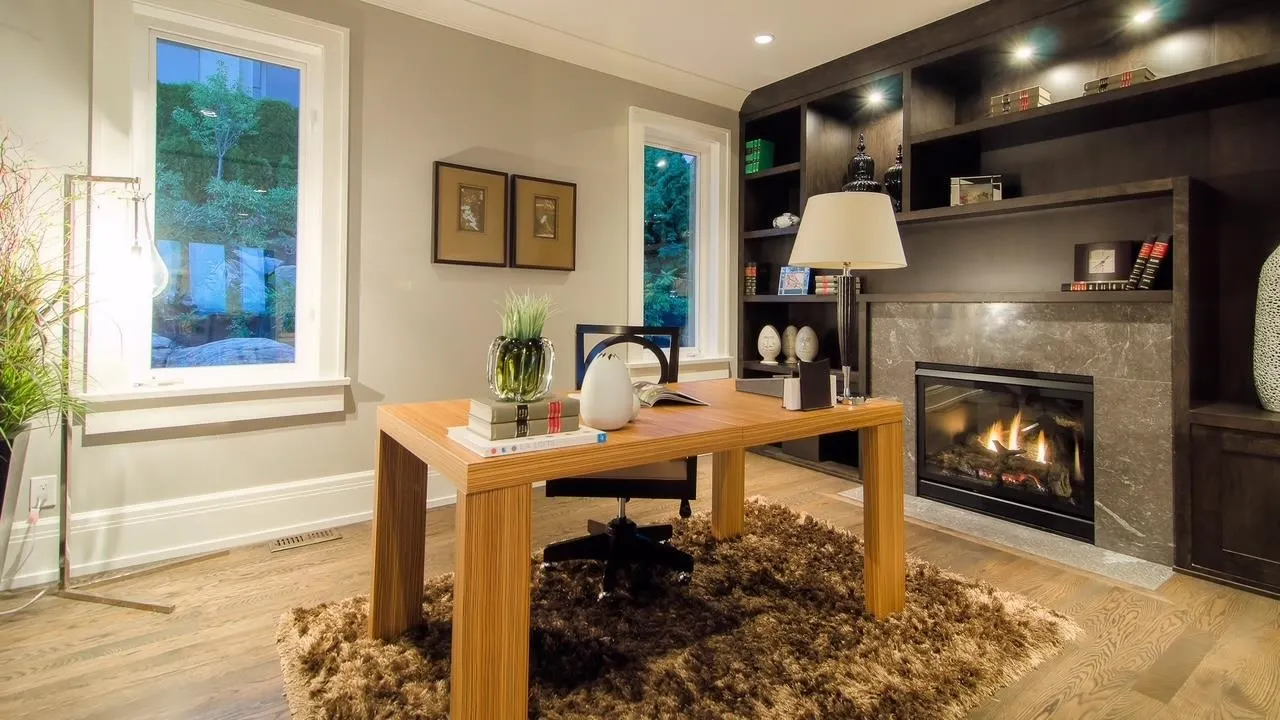
Office 13'5 x 15'1 202.37 sqft -
Foyer 10'6 x 19'1 200.38 sqft -
Wok Kitchen 7'6 x 13'6 101.25 sqft -
Primary Bedroom 18'6 x 20'4 376.17 sqft -
Walk-In Closet 4'3 x 8'7 36.48 sqft -
Bedroom 13'7 x 15'4 208.28 sqft -
Bedroom 17' x 17'6 297.5 sqft -
Bedroom 11'7 x 12'9 147.69 sqft -
Bedroom 13'5 x 13'8 183.36 sqft -
Recreation Room 32'9 x 35' 1146.25 sqft -
Media Room 13'3 x 15'6 205.38 sqft -
Bedroom 10'8 x 12'1 128.89 sqft -
Bedroom 10'2 x 11'3 114.38 sqft -
A
Amirmohsen Hamzehali
Royal LePage Sussex
Listed by Edith Chan PREC*
210 days on site
Listing Broker
RE/MAX Masters Realty
Courtesy
RE/MAX Masters Realty

Similar homes for sale in West Vancouver

This representation is based in whole or in part on data generated by the Chilliwack & District Real Estate Board, Fraser Valley Real Estate Board or Greater Vancouver REALTORS® which assumes no responsibility for its accuracy. Copyright 2026 by the Greater Vancouver REALTORS®, Fraser Valley Real Estate Board, Chilliwack and District Real Estate Board, and BC Northern Real Estate Board. All Rights Reserved.
Powered by AgentLocator






