2198 Rosebery Avenue, West Vancouver
1 / 40
For Sale
$3,798,000
6 bd · 5 ba · 4,338 sq ft

2198 Rosebery Avenue, West Vancouver V7V 2Z7

MLS®# R3115136

Est. mortgage
$14,408/mo
Property taxes $11,059/yr

About This Home

Property Type
House, Single Family Residence
Parking
2 garage, 2 parking
MLS #
R3115136
Size
4338 sqft
Basement
Finished,Exterior Entry
Lot size
6107.00 sqft
Tax
$11,059 /yr
Year Built
1991
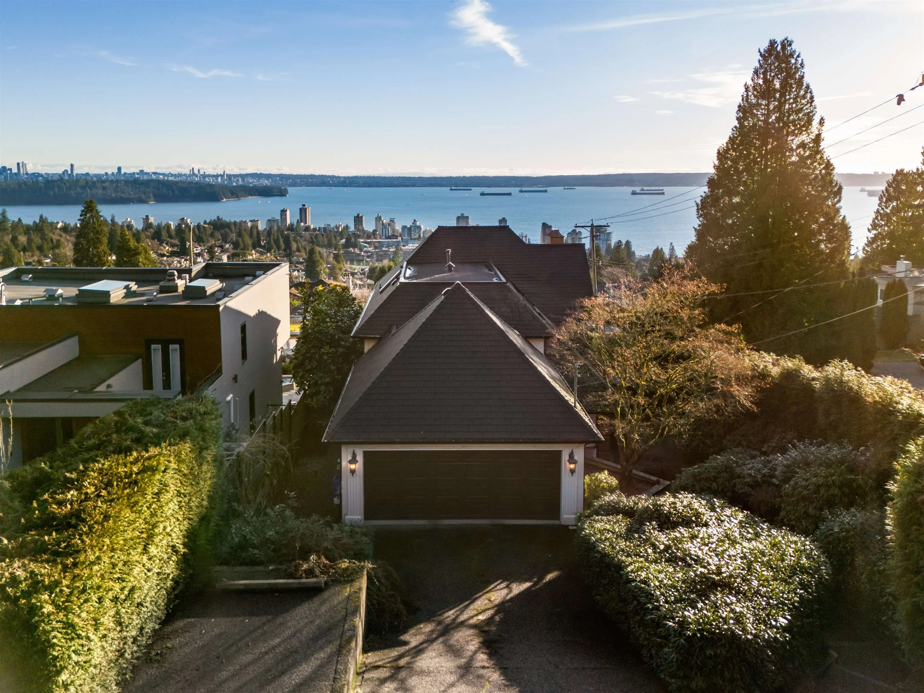
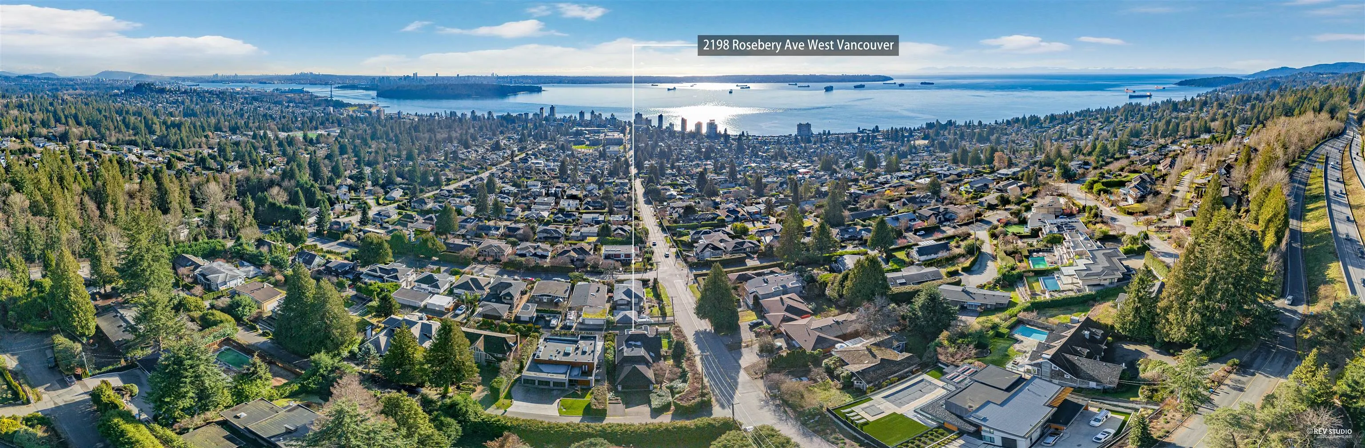
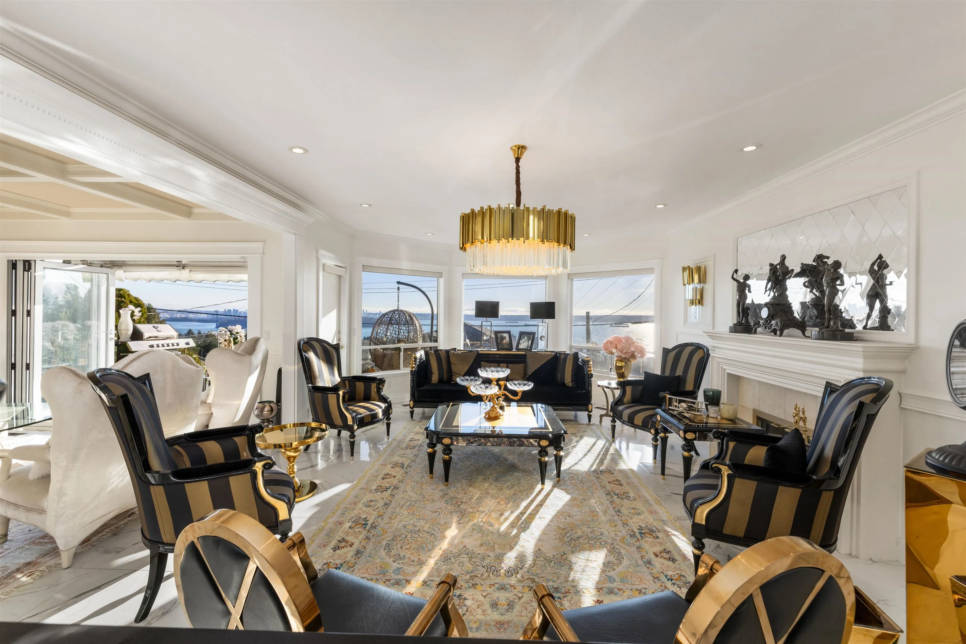
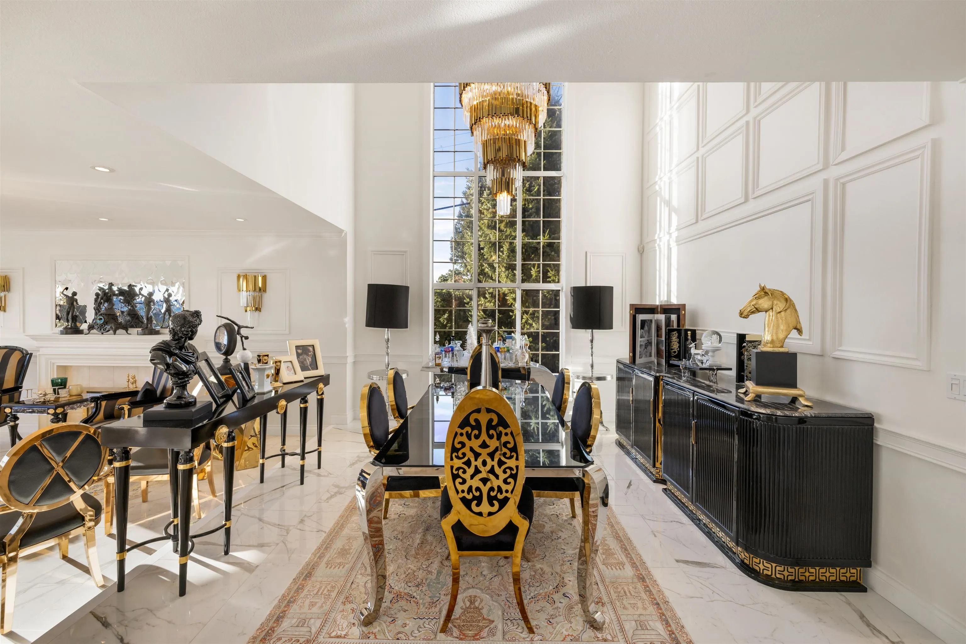
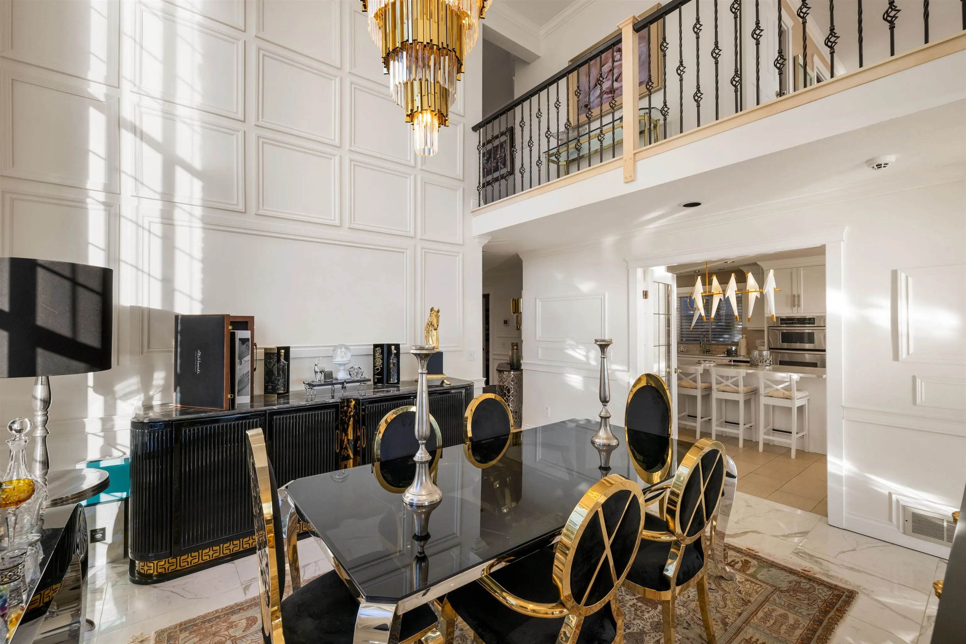
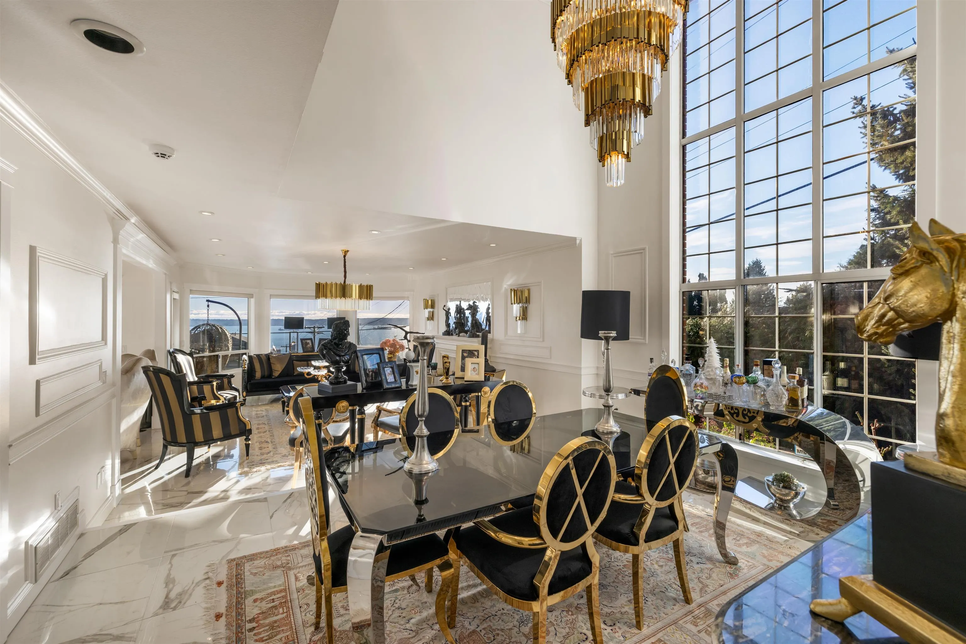
Experience unparalleled luxury in this meticulously redesigned residence, offering unobstructed panoramic views from UBC Ocean to Downtown Vancouver and Mount Baker. Situated on a serene south-facing corner lot in West Vancouver’s coveted Dundarave neighborhood, this home features an expansive formal dining and living area with soaring double-vaulted ceilings. The lavish master suite boasts an oversized spa-inspired shower with breathtaking city vistas. Two spacious guest bedrooms, each with en-suite bathrooms, complete the upper level. A versatile two-bedroom legal suite on the lower level serves as an exceptional space for entertainment or as a potential mortgage helper. Every floor and window are designed to maximize the awe-inspiring views.

Property Details

Amenities & Utilities

In Unit

Full Property Details

Interior

Bedrooms
6
Washrooms
5
Square Footage
4338 sqft
Basement
Finished,Exterior Entry
Heating Type
Forced Air
Kitchens
2
Den
No

Exterior

Front
47.00
Lot Size (Sq Ft)
6107.00
View
Panoramic Ocean Views
Waterfront
No
Parking Spaces
2
Total Parking Spaces
-
Garage Spaces
2
Zoning
SFD
Roof
Other

Building Description

Property Type
Residential Detached
Home Type
House
Subtype
Single Family Residence
Year Built
1991
Exterior
Frame Wood,Mixed (Exterior),Stone (Exterior),Wood Siding
Water Supply
Public
No. Floor Levels
3

Community

Community
Queens
Area Code
West Vancouver

Taxes & Fees

Taxes
$11,059 /yr
Tax Year
2024

Other

Virtual Tour Link

Room Types

Room Dimensions Area Description
Living Room 22'00 x 15'0 330 sqft -
Dining Room 12'9 x 15'9 200.81 sqft -
Family Room 13'13 x 13'11 195.99 sqft -
Bedroom 10'2 x 11'00 111.83 sqft -
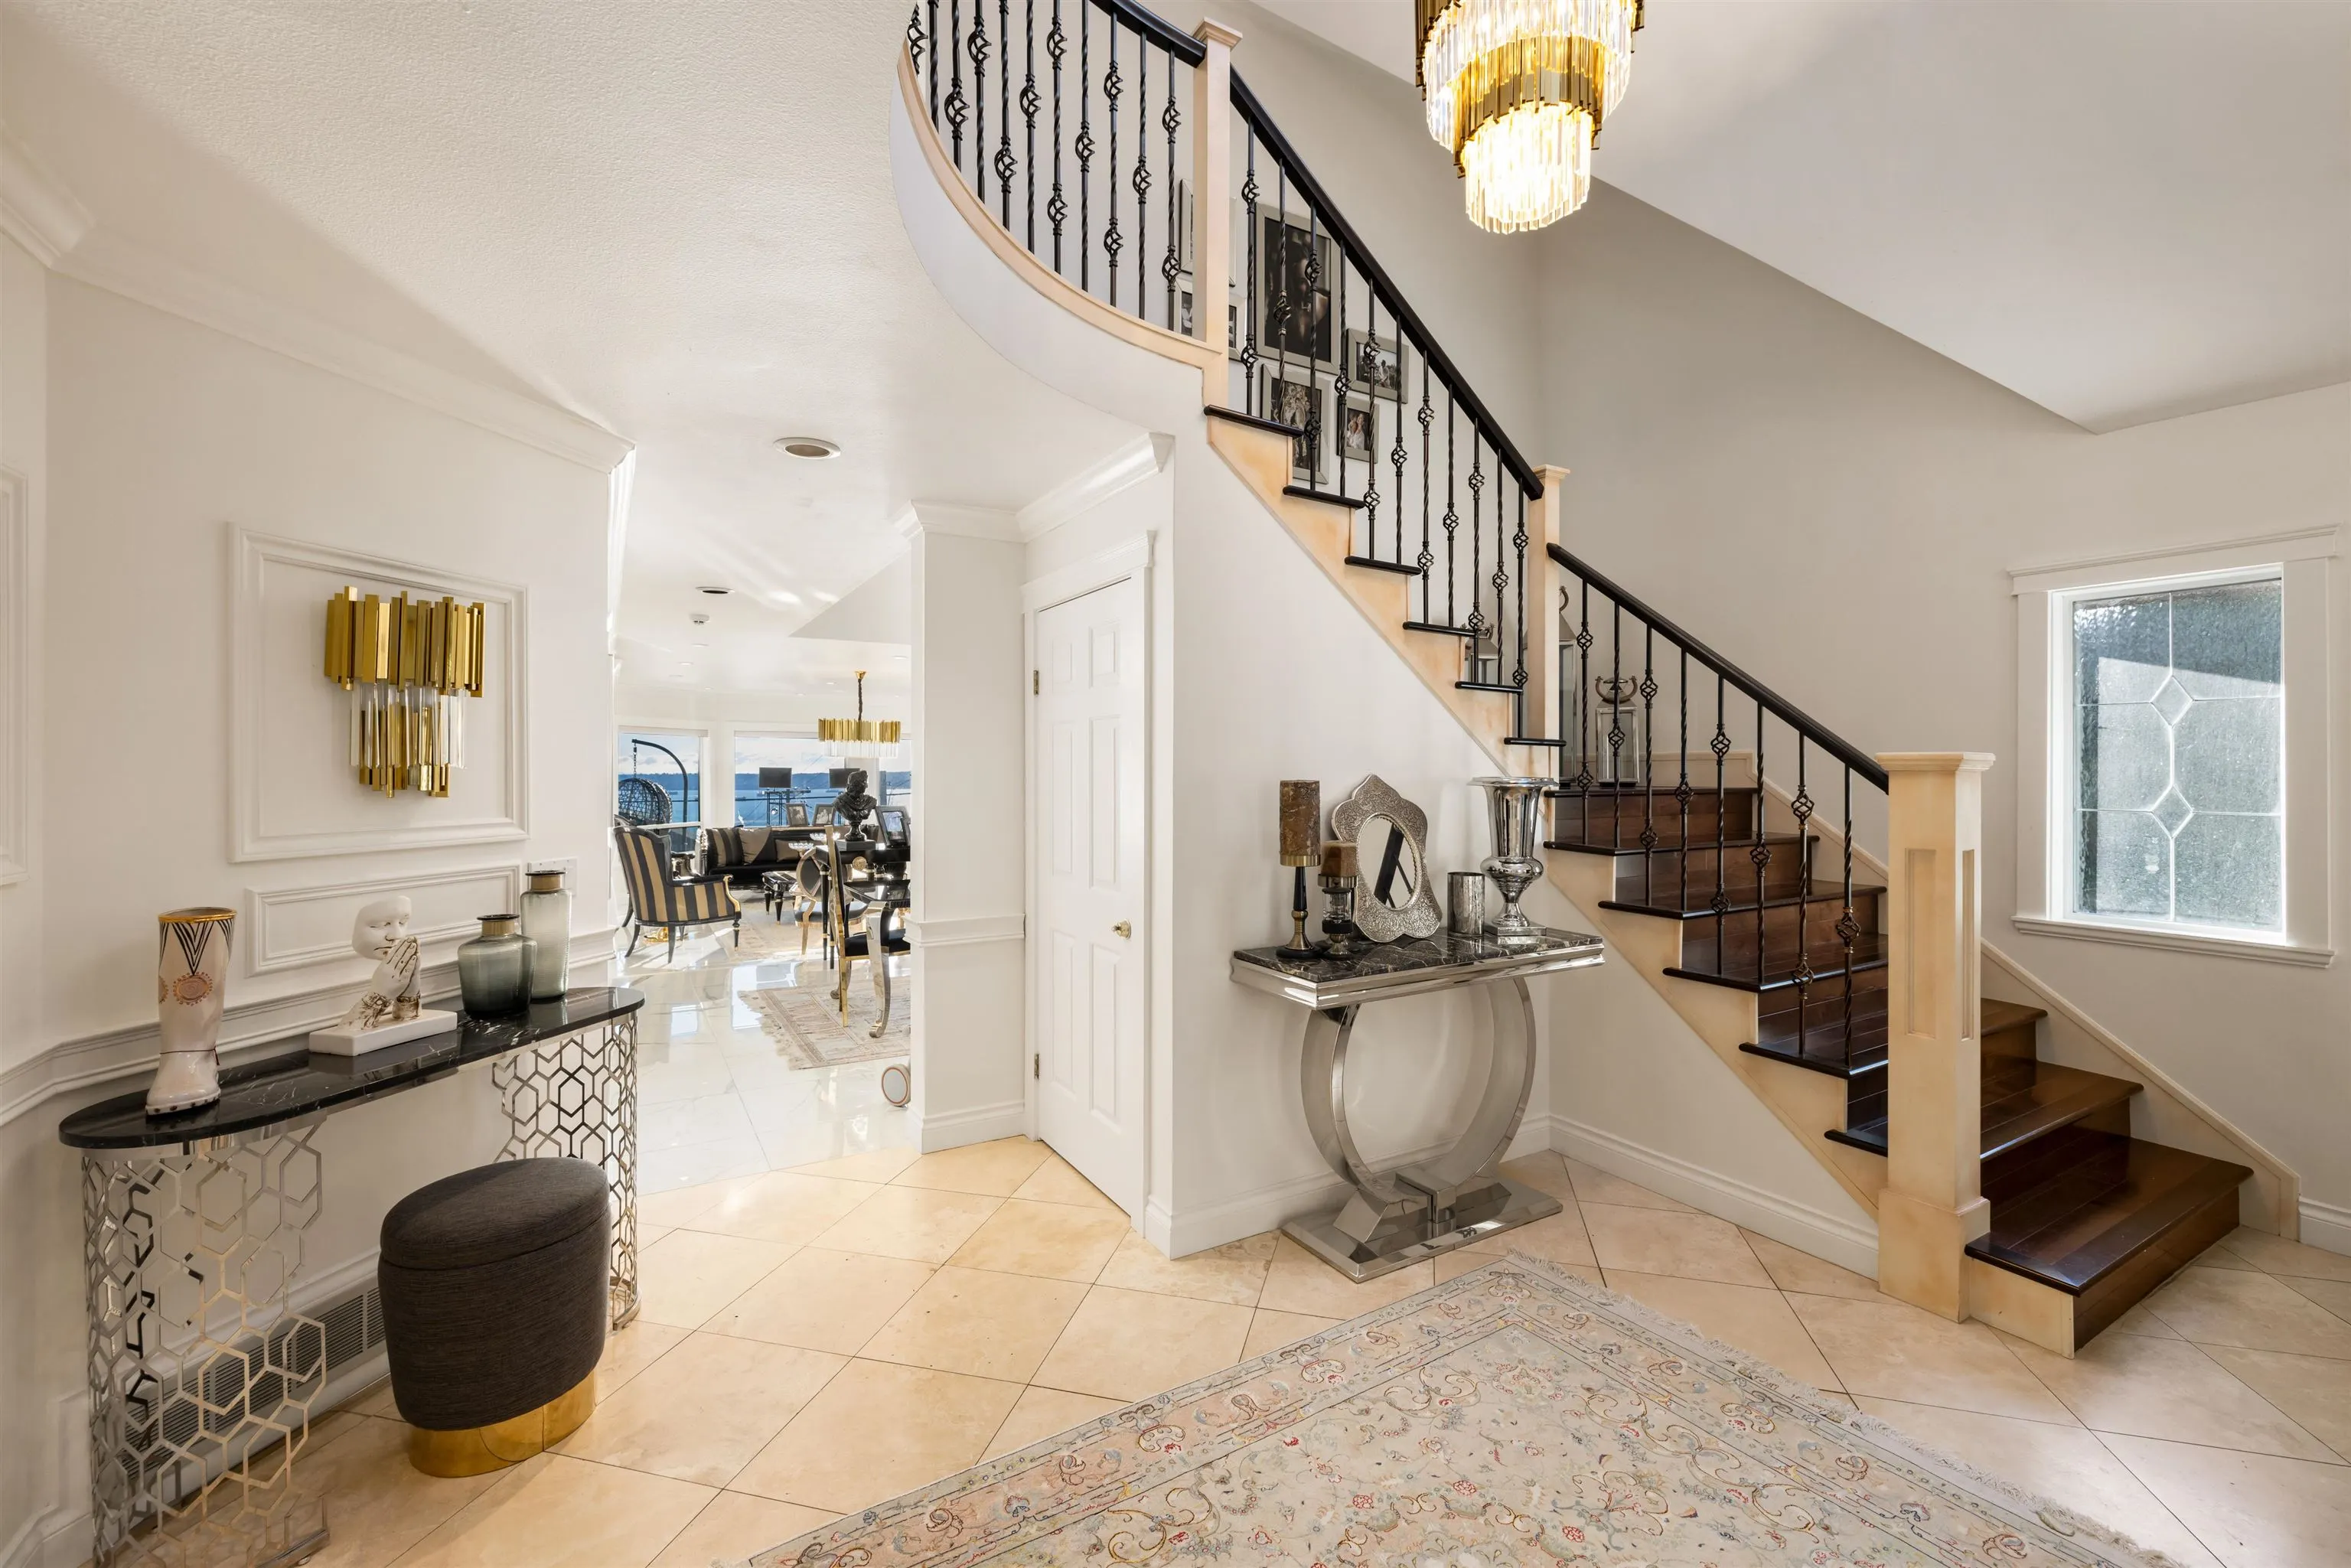
Foyer 10'9 x 7'10 84.21 sqft -
Laundry 10'2 x 11'0 111.83 sqft -
Primary Bedroom 19'5 x 14'1 273.45 sqft -
Bedroom 14'7 x 13'1 190.8 sqft -
Bedroom 13'1 x 15'6 202.79 sqft -
Walk-In Closet 6'5 x 7'6 48.12 sqft -
Bedroom 21'5 x 13'1 280.2 sqft -
Bedroom 11'6 x 13'1 150.46 sqft -
Living Room 21'11 x 14'1 308.66 sqft -
Kitchen 12'10 x 15'7 199.99 sqft -
Kitchen 17'7 x 14'0 246.17 sqft -
A
Amirmohsen Hamzehali
Royal LePage Sussex
Listed by Amir Miri PREC*
201 days on site
Listing Broker
Royal Pacific Realty Corp.
Courtesy
Royal Pacific Realty Corp.

Similar homes for sale in West Vancouver

This representation is based in whole or in part on data generated by the Chilliwack & District Real Estate Board, Fraser Valley Real Estate Board or Greater Vancouver REALTORS® which assumes no responsibility for its accuracy. Copyright 2026 by the Greater Vancouver REALTORS®, Fraser Valley Real Estate Board, Chilliwack and District Real Estate Board, and BC Northern Real Estate Board. All Rights Reserved.
Powered by AgentLocator






