4809 Northwood Place, West Vancouver
1 / 40
For Sale
$2,599,000
5 bd · 5 ba · 4,326 sq ft

4809 Northwood Place, West Vancouver V7S 3C5

MLS®# R3115913

Est. mortgage
$9,860/mo
Property taxes $7,120.26/yr

About This Home

Property Type
House, Single Family Residence
Parking
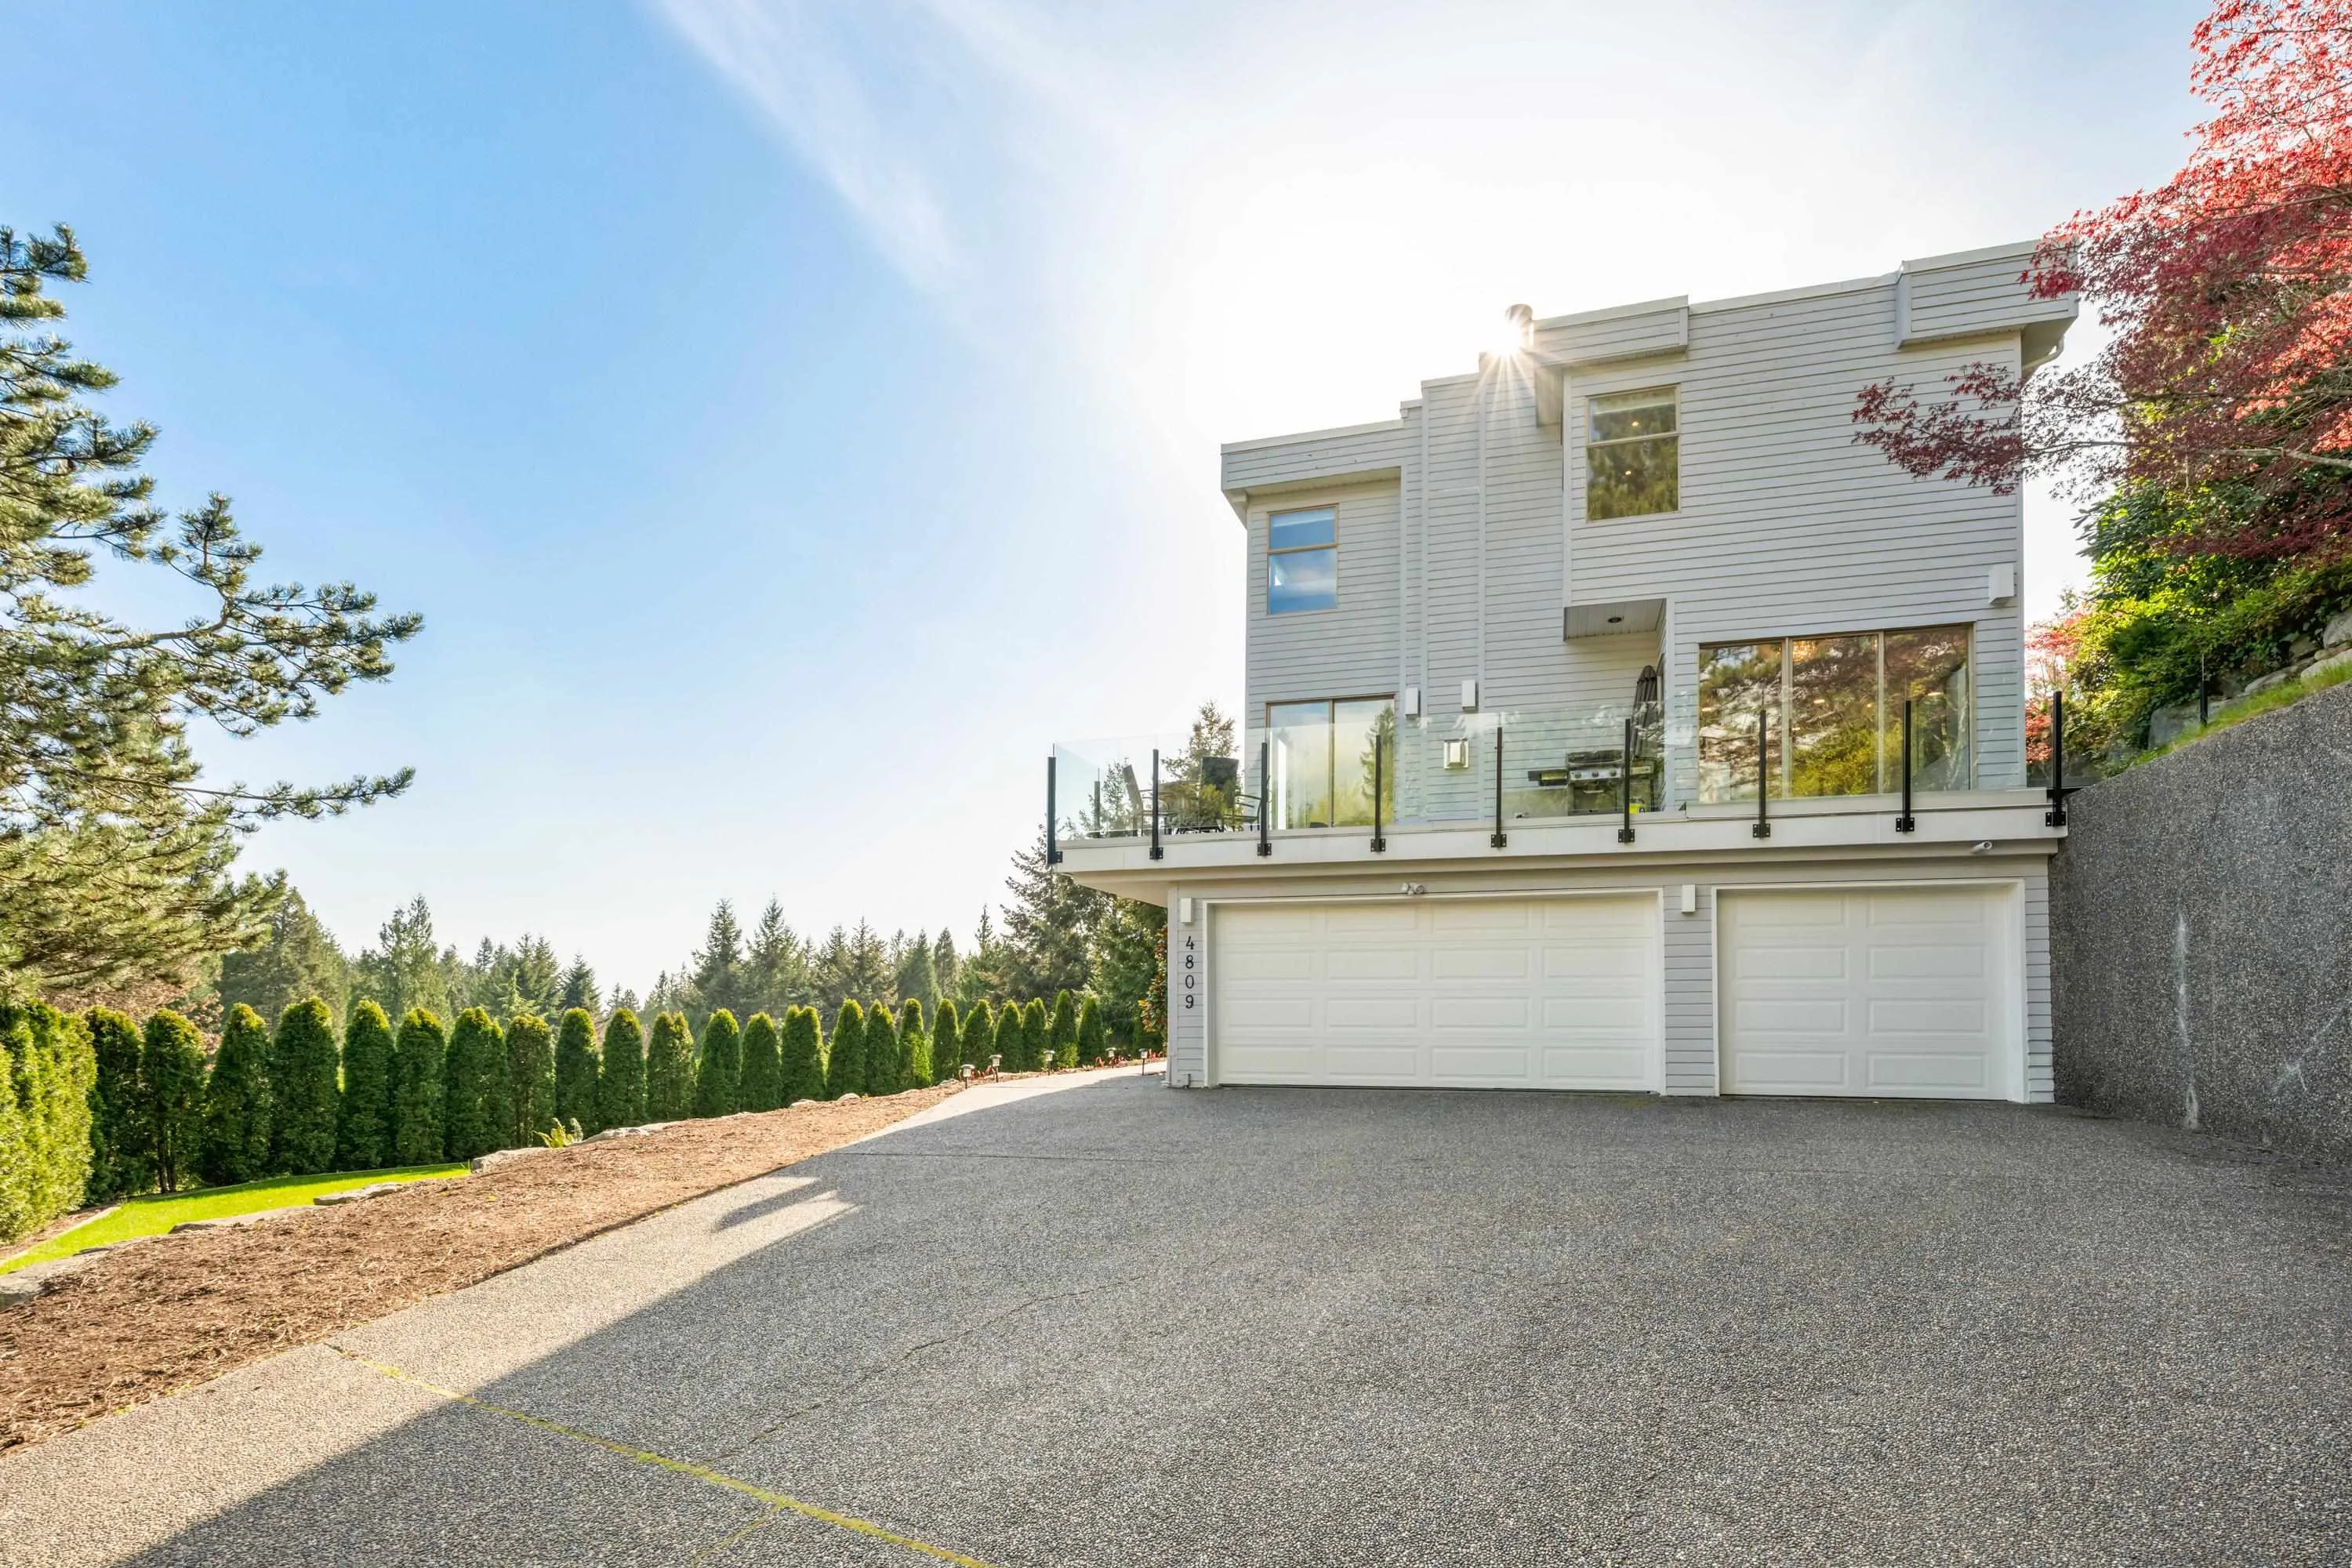
3 garage, 6 parking
MLS #
R3115913
Size
4326 sqft
Basement
Full,Finished,Exterior Entry
Lot size
12012.00 sqft
Tax
$7,120.26 /yr
Year Built
1990
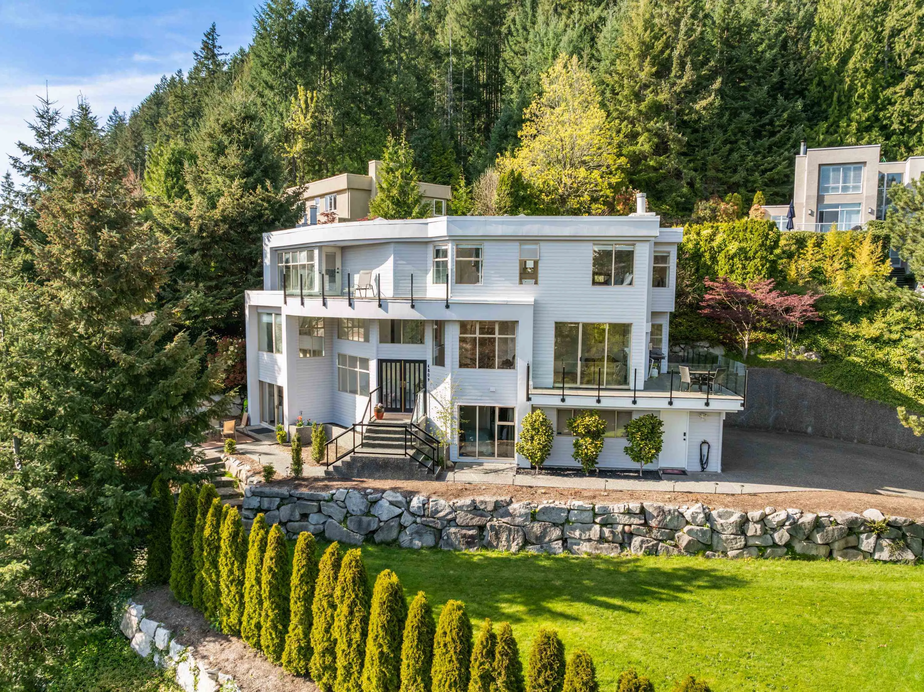
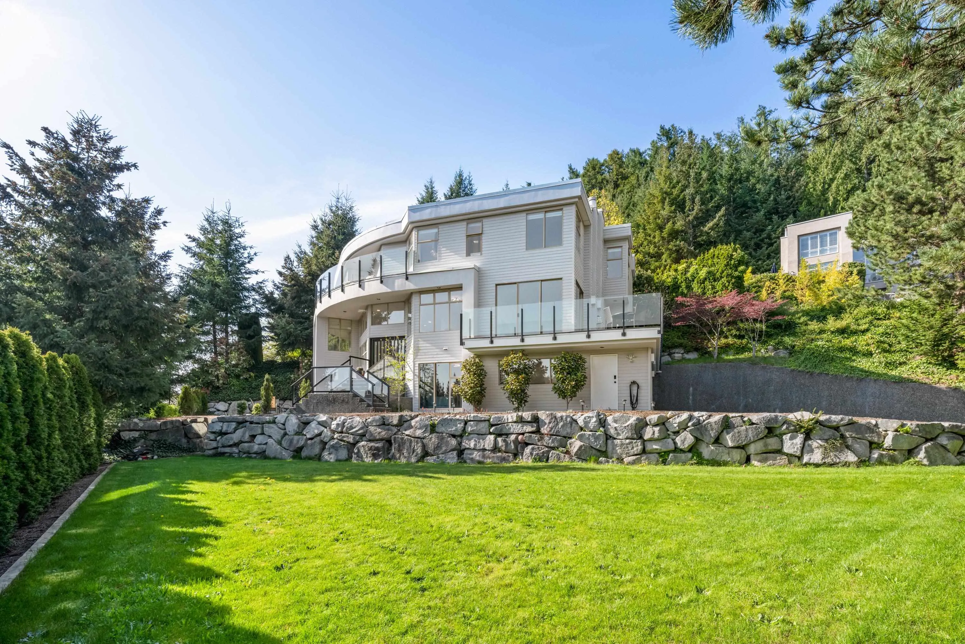
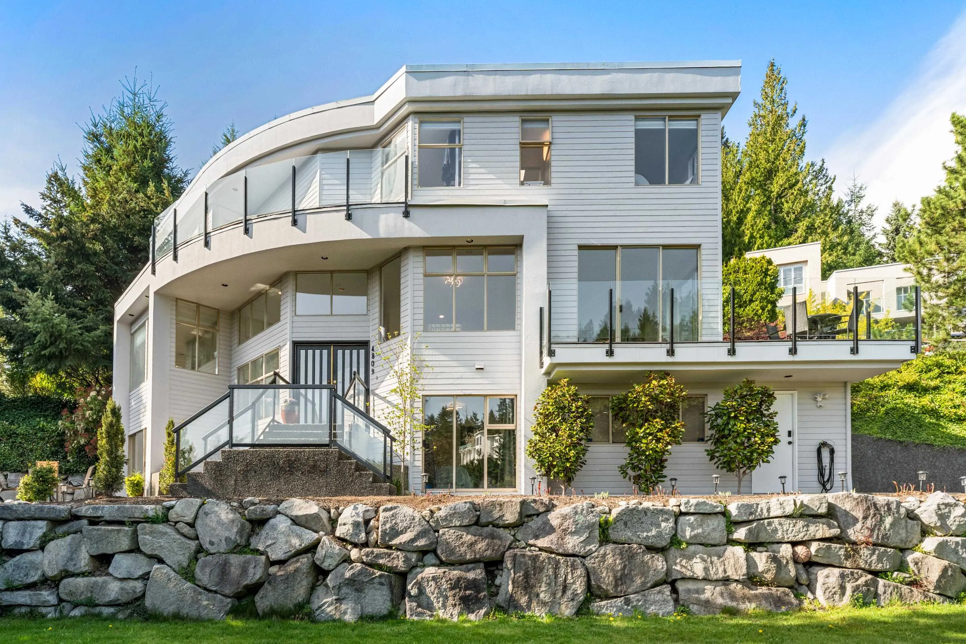
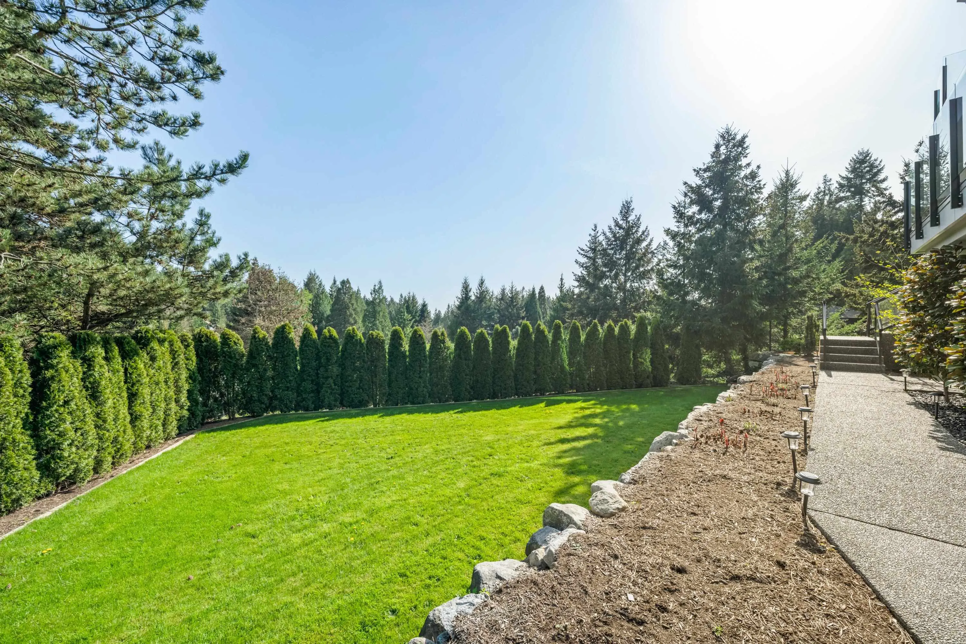
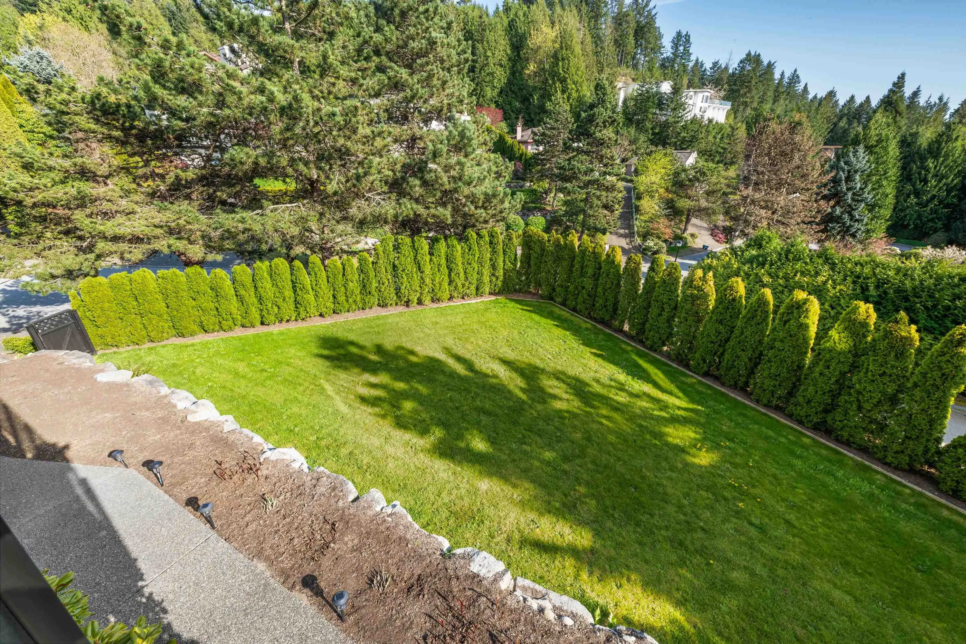
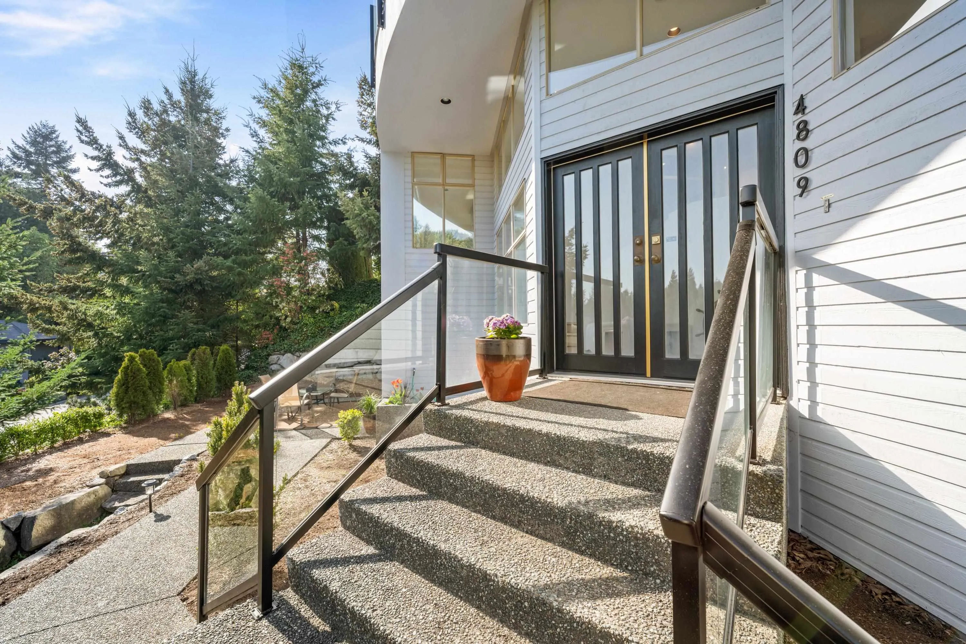
OPEN SUNDAY 2-4PM, NOVEMBER 8TH. Offering 4300+ sq. ft. over 3 levels, this bright, sunny, south facing contemporary family residence in sought after Cypress Park Estates has been extensively updated with approximately $400,000 in renovations completed over the last 3 years. The home features 5 spacious bedrooms and 5 bathrooms, including an exceptional and stunning, oversized spa-inspired ensuite off the primary bedroom. The lower level offers excellent flexibility with potential for an in-law or revenue generating suite. Outdoors, enjoy a beautifully landscaped property with a rare, flat grassy yard-ideal for families with children and pets-along with a 3-car garage plus plenty of additional driveway parking. A peaceful & tranquil West Van neighborhood near top schools, parks, & stores.

Property Details

Full Property Details

Interior

Bedrooms
5
Washrooms
5
Square Footage
4326 sqft
Basement
Full,Finished,Exterior Entry
Heating Type
Electric,Forced Air,Natural Gas
Kitchens
2
Floor Finish
Hardwood,Tile
Den
Yes

Exterior

Front
0.00
Lot Size (Sq Ft)
12012.00
Waterfront
No
Parking Spaces
6
Total Parking Spaces
-
Garage Spaces
3
Zoning
RS3
Roof
Asphalt,Torch On

Building Description

Property Type
Residential Detached
Home Type
House
Subtype
Single Family Residence
Year Built
1990
Exterior
Frame Wood,Stucco,Wood Siding
Water Supply
Public
No. Floor Levels
3

Community

Community
Cypress Park Estates
Area Code
West Vancouver

Taxes & Fees

Taxes
$7,120.26 /yr
Tax Year
2024

Room Types

Room Dimensions Area Description
Foyer 10'4 x 8'11 92.14 sqft -
Living Room 20'3 x 15'8 317.25 sqft -
Den 10'1 x 14' 141.17 sqft -
Dining Room 13'5 x 12'3 164.35 sqft -
Family Room 17'2 x 14'6 248.92 sqft -
Kitchen 11'10 x 11'6 136.08 sqft -
Eating Area 10'5 x 11'10 123.26 sqft -
Primary Bedroom 17'3 x 15'3 263.06 sqft -
Walk-In Closet 6'1 x 12' 73 sqft -
Bedroom 13'8 x 12' 164 sqft -
Bedroom 13'8 x 11' 150.33 sqft -
Bedroom 14'2 x 11'4 160.56 sqft -
Walk-In Closet 12'6 x 6' 75 sqft -
Recreation Room 20'6 x 15'2 310.92 sqft -
Kitchen 11'11 x 13'2 156.9 sqft -
Bedroom 13'11 x 12'6 173.96 sqft -
Laundry 4'5 x 5' 22.08 sqft -
Patio 14' x 15'5 215.83 sqft -
A
Amirmohsen Hamzehali
Royal LePage Sussex
Listed by Sam McCall PREC*
197 days on site
Listing Broker
Renanza Realty Inc.
Courtesy
Renanza Realty Inc.

Similar homes for sale in West Vancouver

This representation is based in whole or in part on data generated by the Chilliwack & District Real Estate Board, Fraser Valley Real Estate Board or Greater Vancouver REALTORS® which assumes no responsibility for its accuracy. Copyright 2026 by the Greater Vancouver REALTORS®, Fraser Valley Real Estate Board, Chilliwack and District Real Estate Board, and BC Northern Real Estate Board. All Rights Reserved.
Powered by AgentLocator






