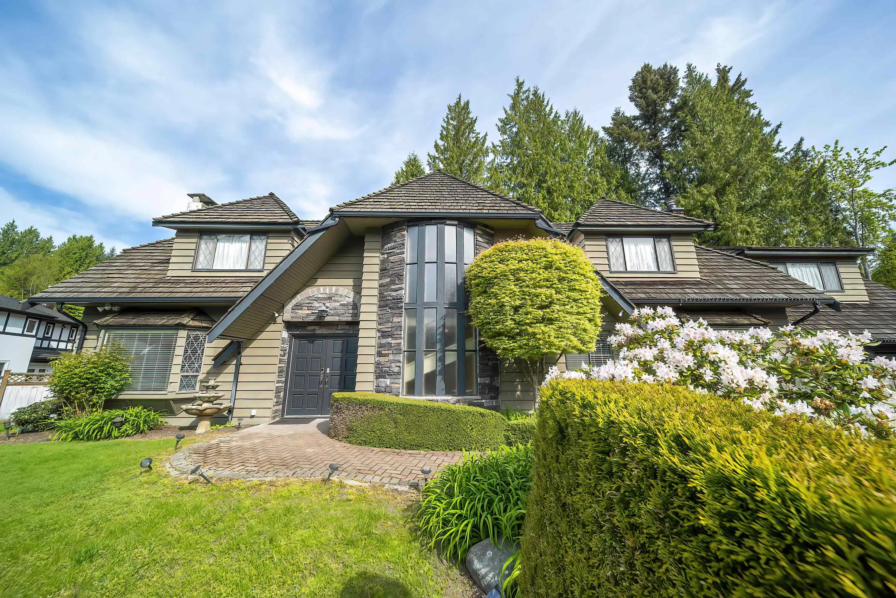
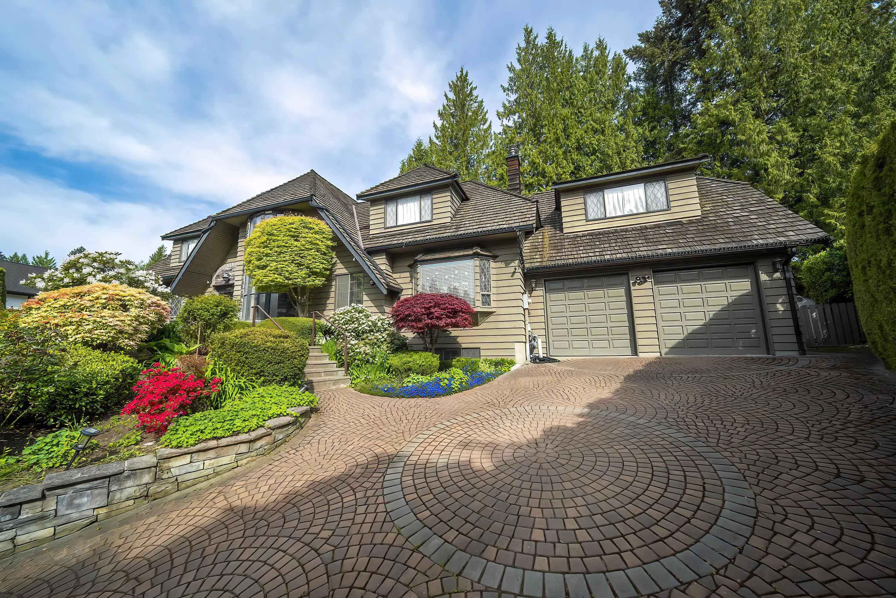
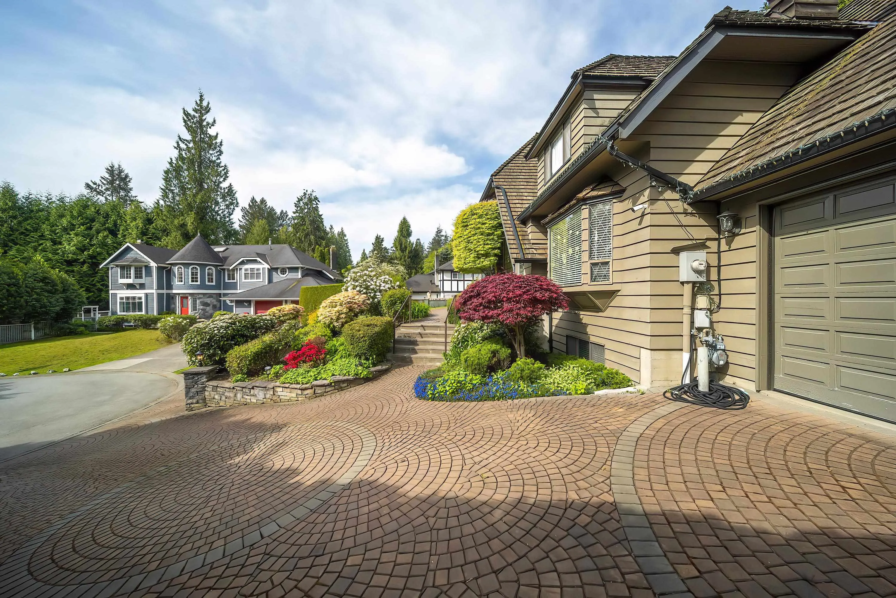
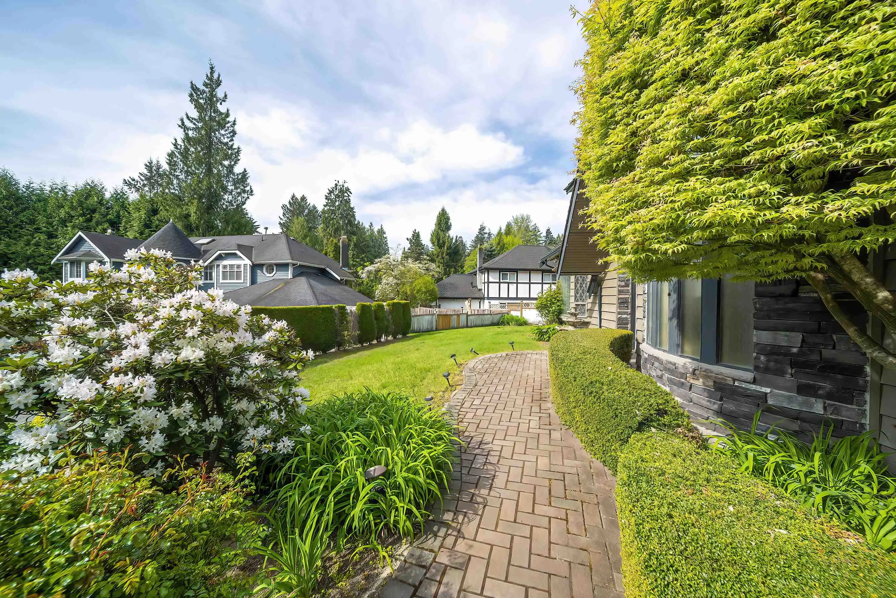
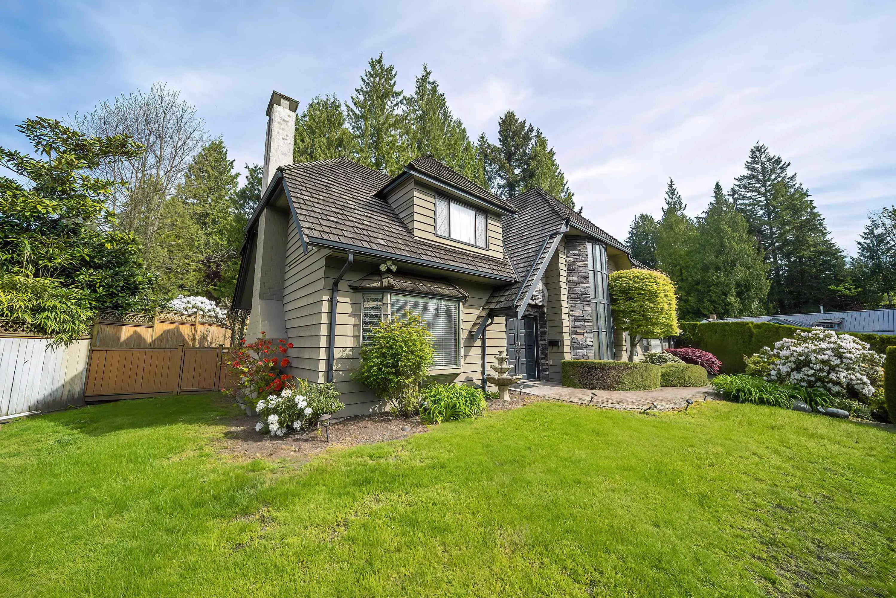
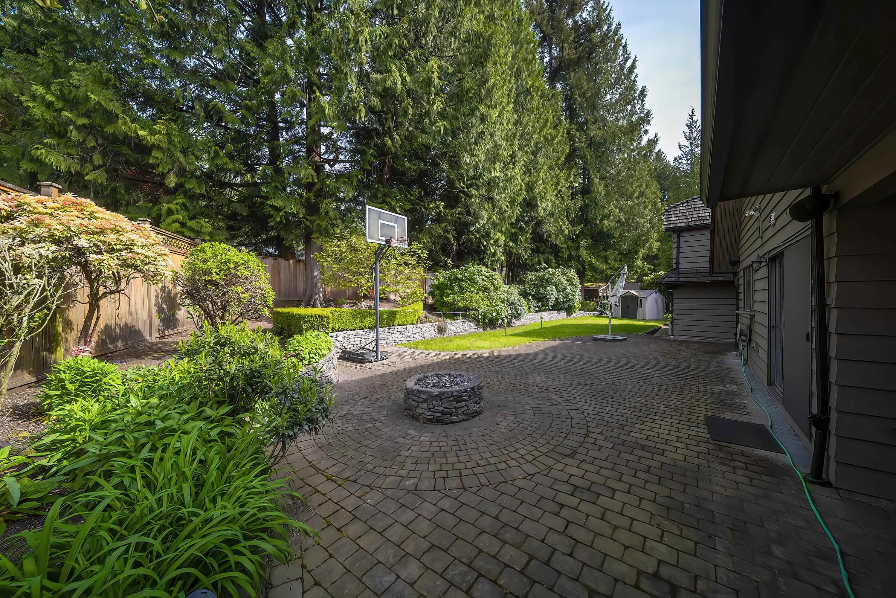
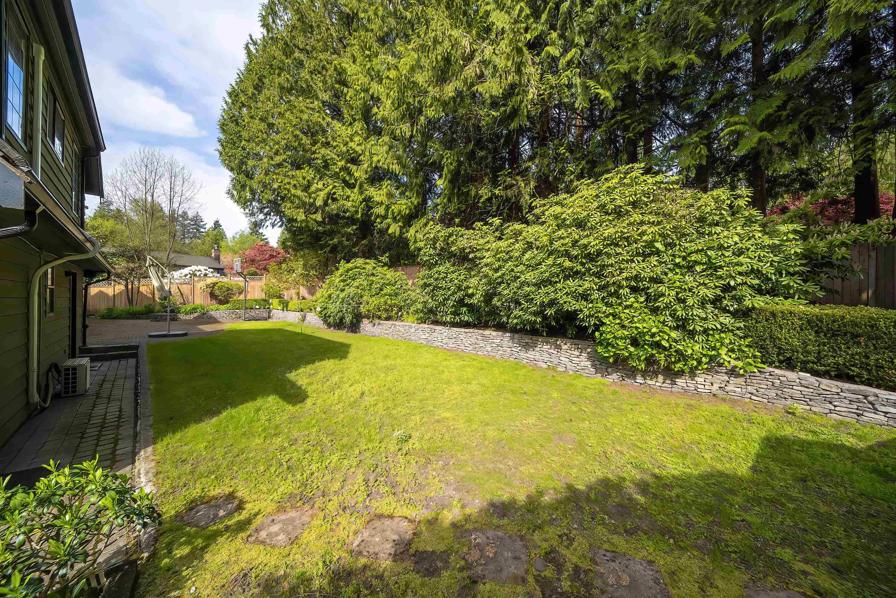
435 Inglewood Avenue, West Vancouver
1 / 38
For Sale
$3,080,000
4 bd · 5 ba · 4,018 sq ft

435 Inglewood Avenue, West Vancouver V7T 1X2

MLS®# R3118547

Est. mortgage
$11,685/mo
Property taxes $9,102.80/yr

About This Home

Property Type
House, Single Family Residence
Parking
2 garage, 4 parking
MLS #
R3118547
Size
4018 sqft
Basement
Finished
Lot size
12003.00 sqft
Tax
$9,102.80 /yr
Year Built
1981
This beautifully appointed 4-bedroom, 5-bathroom home offers over 4,000 sq ft of thoughtfully designed living space on a rare 12,000 sq ft lot. Perfectly blending comfort, luxury, and functionality, this home is ideal for growing families and those who love to entertain. Step inside to discover elegant finishes throughout, including hardwood flooring, radiant heating, multiple gas fireplaces, and a fully integrated sound and security system. The chef-inspired kitchen features premium Wolf and Miele appliances, granite countertops, and an impressive wine fridge—perfect for hosting in style. Just a few minutes from the Park Royal Mall and Highway 1 via Taylor Way. Excellent school catchments: Westcot Elementary School and Sentinel Secondary School.

Property Details

Full Property Details

Interior

Bedrooms
4
Washrooms
5
Square Footage
4018 sqft
Basement
Finished
Heating Type
Hot Water,Natural Gas,Radiant
Kitchens
1
Floor Finish
Hardwood,Mixed
Den
Yes

Exterior

Front
0.00
Lot Size (Sq Ft)
12003.00
Waterfront
No
Parking Spaces
4
Total Parking Spaces
-
Garage Spaces
2
Zoning
RES
Roof
Wood

Building Description

Property Type
Residential Detached
Home Type
House
Subtype
Single Family Residence
Year Built
1981
Exterior
Frame Wood,Mixed (Exterior),Stone (Exterior),Wood Siding
Water Supply
Public
No. Floor Levels
2

Community

Community
Cedardale
Area Code
West Vancouver

Taxes & Fees

Taxes
$9,102.80 /yr
Tax Year
2024

Other

Virtual Tour Link

Room Types

Room Dimensions Area Description
Living Room 21'5 x 16'1 344.45 sqft -
Dining Room 11'6 x 11'5 131.29 sqft -
Kitchen 16'0 x 16'9 268 sqft -
Family Room 15'0 x 21'5 321.25 sqft -
Primary Bedroom 15'6 x 21'3 329.38 sqft -
Bedroom 11'5 x 13'5 153.17 sqft -
Bedroom 10'9 x 10'11 117.35 sqft -
Bedroom 10'4 x 16'4 168.78 sqft -
Den 10'3 x 10'7 108.48 sqft -
Games Room 13'7 x 14'1 191.3 sqft -
Laundry 9'1 x 13'0 118.08 sqft -
Flex Room 8'5 x 8'10 74.35 sqft -
A
Amirmohsen Hamzehali
Royal LePage Sussex
Listed by Carol Shi PREC*
192 days on site
Listing Broker
Nu Stream Realty Inc.
Courtesy
Nu Stream Realty Inc.

Similar homes for sale in West Vancouver

This representation is based in whole or in part on data generated by the Chilliwack & District Real Estate Board, Fraser Valley Real Estate Board or Greater Vancouver REALTORS® which assumes no responsibility for its accuracy. Copyright 2026 by the Greater Vancouver REALTORS®, Fraser Valley Real Estate Board, Chilliwack and District Real Estate Board, and BC Northern Real Estate Board. All Rights Reserved.
Powered by AgentLocator






