4729 Woodburn Road, West Vancouver
1 / 40
For Sale
$4,085,000
6 bd · 6 ba · 5,202 sq ft

4729 Woodburn Road, West Vancouver V7S 3A8

MLS®# R3119648

Est. mortgage
$15,497/mo
Property taxes $10,678.30/yr

About This Home

Property Type
House, Single Family Residence
Parking
2 garage, 4 parking
MLS #
R3119648
Size
5202 sqft
Basement
Finished,Partial
Lot size
12432.00 sqft
Tax
$10,678.30 /yr
Year Built
1984
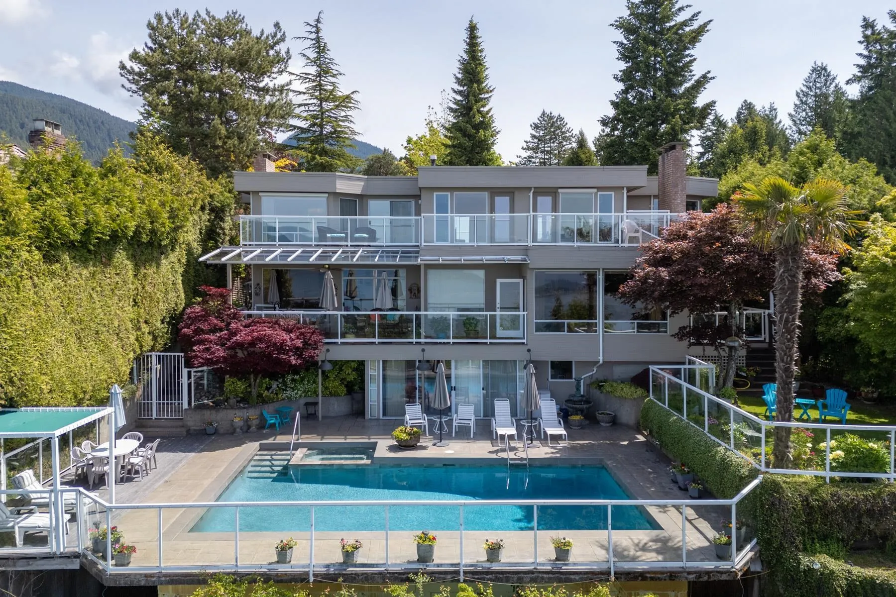
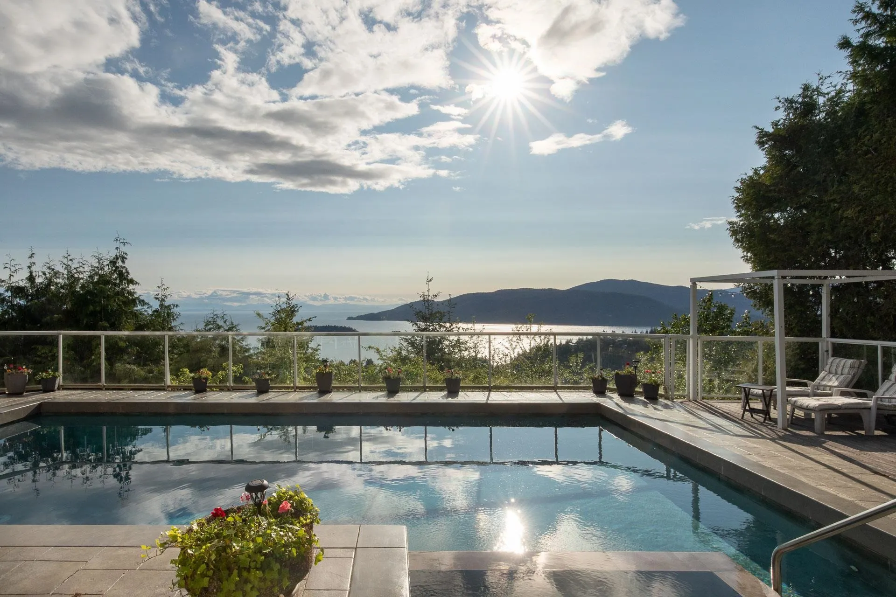
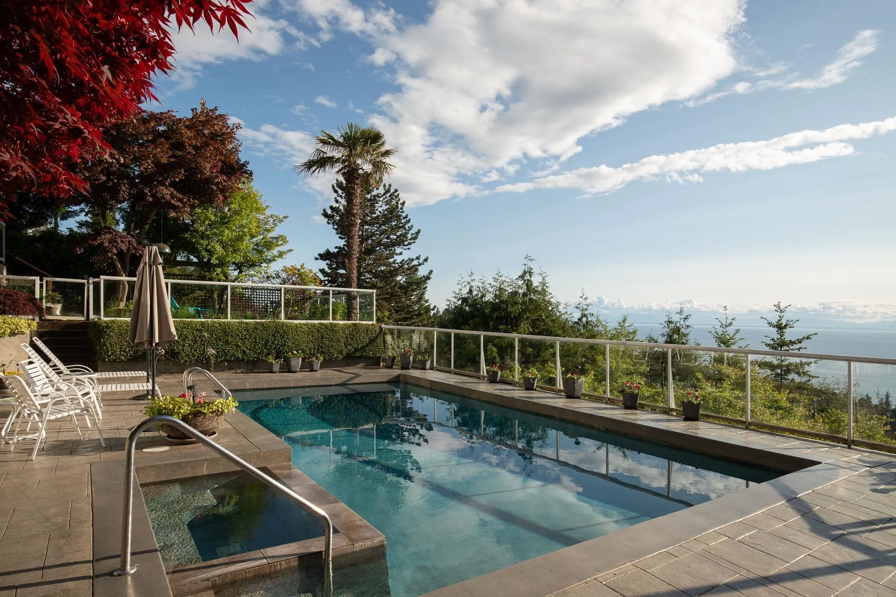
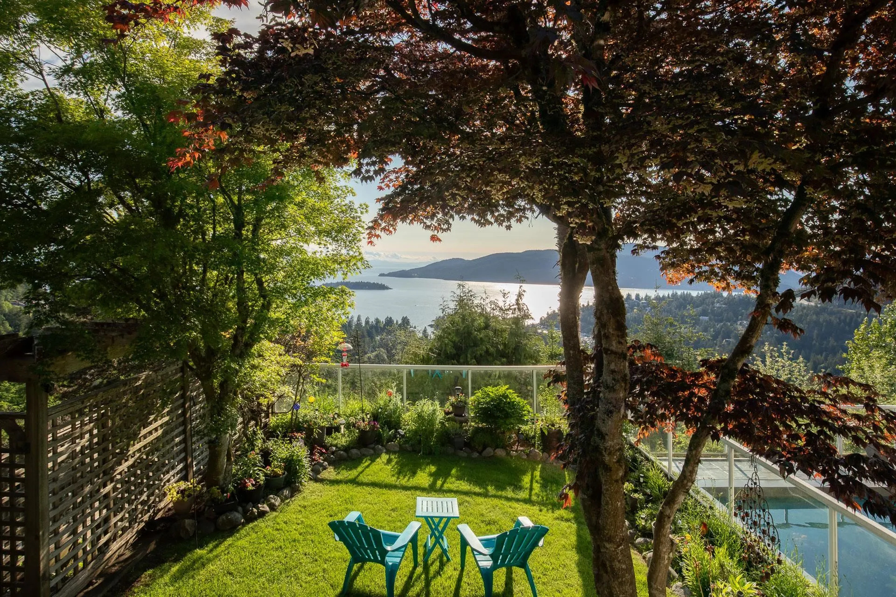
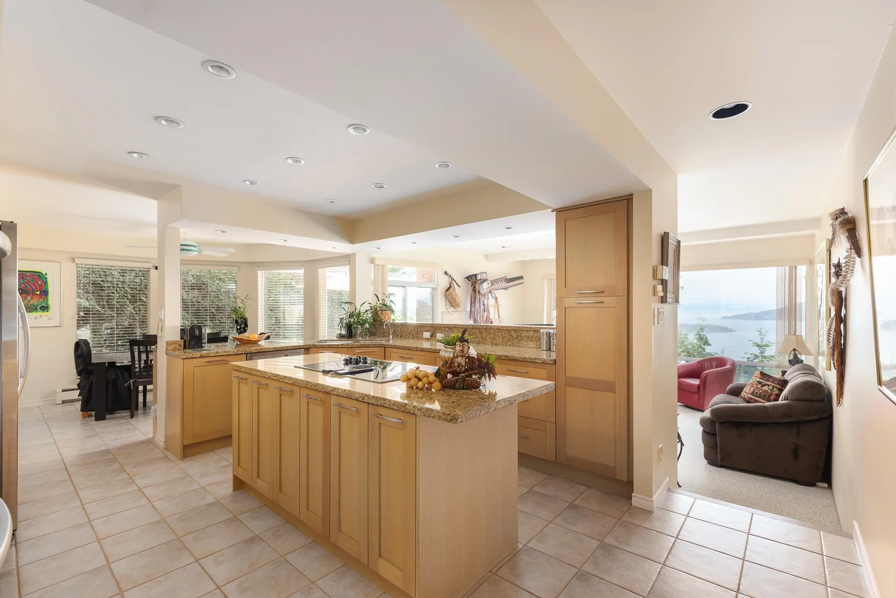
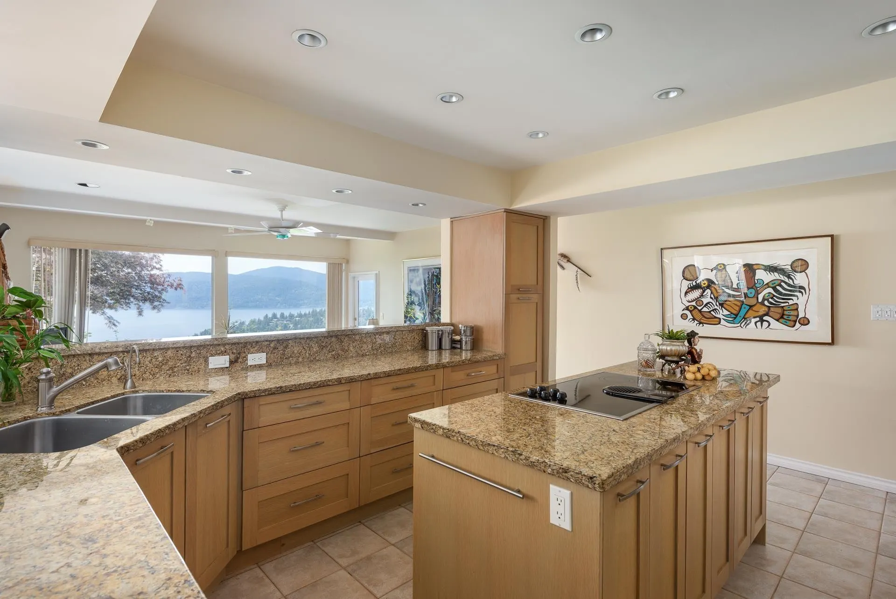
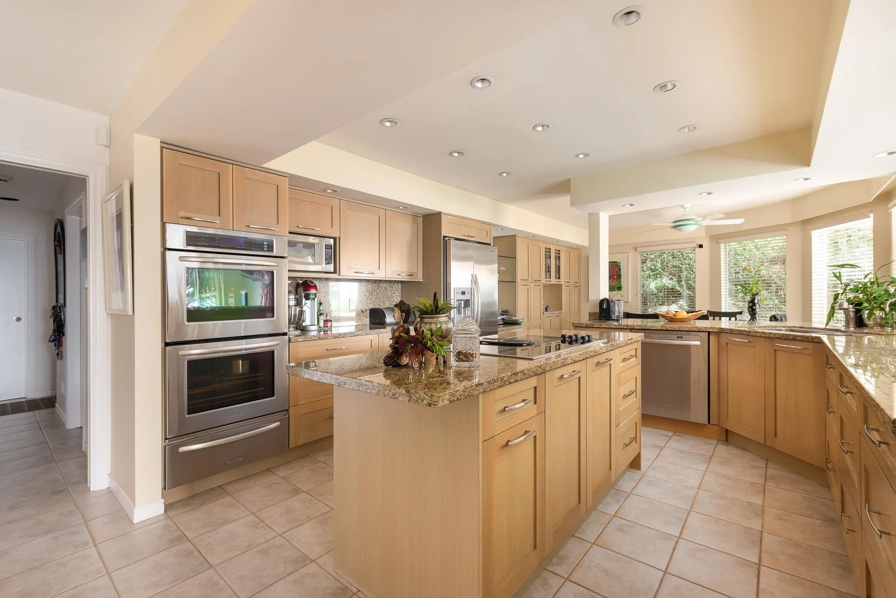
Situated in prestigious Cypress Park Estates, this custom-built one-owner home blends contemporary comfort with stunning ocean views. Expansive living and dining areas, an updated gourmet kitchen, and a family room open to covered decks and landscaped gardens—all overlooking the sparkling pool and sweeping westerly ocean views. The main level also offers a private office and guest suite, while upstairs features five bedrooms with decks, including a luxurious primary with spa-like ensuite. A spacious rec room on the lower level flows directly to the pool and hot tub, creating an ideal setting for family living and entertaining. With a level driveway, oversized double garage, and close proximity to top schools, Caulfeild Village, and quick highway access, this residence truly has it all.

Property Details

Full Property Details

Interior

Bedrooms
6
Washrooms
6
Square Footage
5202 sqft
Basement
Finished,Partial
Heating Type
Hot Water,Natural Gas
Kitchens
1
Floor Finish
Tile,Carpet
Den
No

Exterior

Front
80.00
Lot Size (Sq Ft)
12432.00
View
Spectacular Views
Waterfront
No
Parking Spaces
4
Total Parking Spaces
-
Garage Spaces
2
Zoning
RES3
Roof
Torch On

Building Description

Property Type
Residential Detached
Home Type
House
Subtype
Single Family Residence
Year Built
1984
Exterior
Frame Wood,Wood Siding
Water Supply
Public
No. Floor Levels
2

Community

Community
Cypress Park Estates
Area Code
West Vancouver

Taxes & Fees

Taxes
$10,678.30 /yr
Tax Year
2024

Other

Virtual Tour Link

Room Types

Room Dimensions Area Description
Living Room 17'8 x 19'10 350.39 sqft -
Dining Room 17'11 x 11'3 201.56 sqft -
Kitchen 13'10 x 13'9 190.21 sqft -
Eating Area 13'10 x 9'10 136.03 sqft -
Family Room 14'8 x 16'4 239.56 sqft -
Office 14'6 x 10'7 153.46 sqft -
Bedroom 14'5 x 9'1 130.95 sqft -
Foyer 12'4 x 10'1 124.36 sqft -
Laundry 8'6 x 8'7 72.96 sqft -
Primary Bedroom 17'10 x 20'6 365.58 sqft -
Bedroom 20'5 x 11'2 227.99 sqft -
Bedroom 20' x 11'2 223.33 sqft -
Bedroom 9'6 x 15'10 150.42 sqft -
Bedroom 13'8 x 12'1 165.14 sqft -
Recreation Room 25'9 x 17'4 446.33 sqft -
Flex Room 7'8 x 18' 138 sqft -
Utility 12'2 x 8'1 98.35 sqft -
Storage 13'1 x 13'11 182.08 sqft -
A
Amirmohsen Hamzehali
Royal LePage Sussex
Listed by Lynda Proc PREC*
189 days on site
Listing Broker
Royal LePage Sussex
Courtesy
Royal LePage Sussex

Similar homes for sale in West Vancouver

This representation is based in whole or in part on data generated by the Chilliwack & District Real Estate Board, Fraser Valley Real Estate Board or Greater Vancouver REALTORS® which assumes no responsibility for its accuracy. Copyright 2026 by the Greater Vancouver REALTORS®, Fraser Valley Real Estate Board, Chilliwack and District Real Estate Board, and BC Northern Real Estate Board. All Rights Reserved.
Powered by AgentLocator






