1850 Mathers Avenue, West Vancouver
1 / 25
For Sale
$4,580,000
4 bd · 5 ba · 5,634 sq ft

1850 Mathers Avenue, West Vancouver V7V 2G8

MLS®# R3120147

Est. mortgage
$17,375/mo
Property taxes $18,041.40/yr

About This Home

Property Type
House, Single Family Residence
Parking
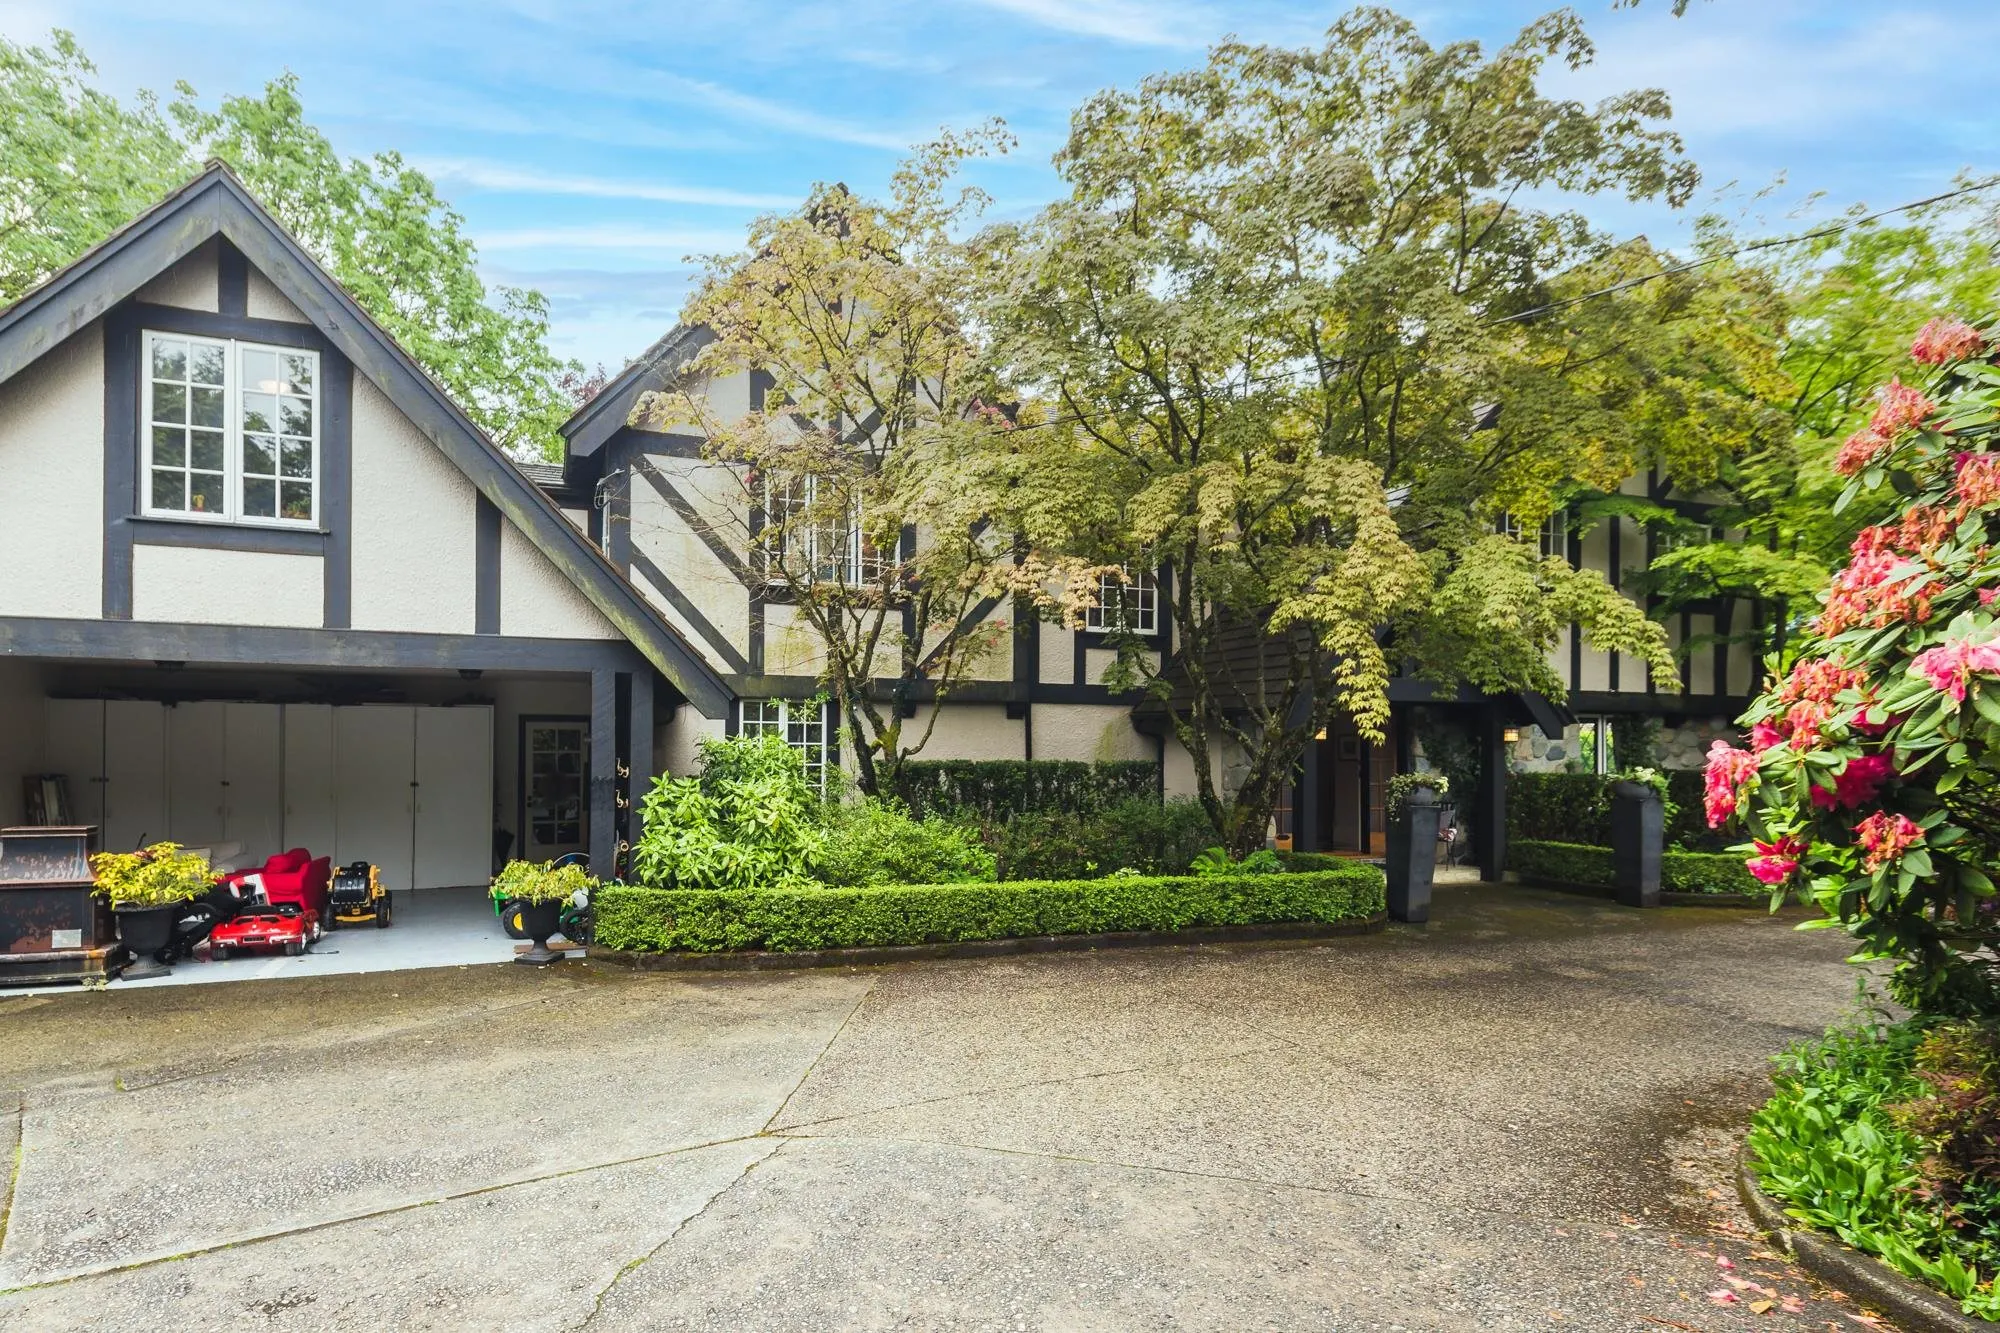
2 garage, 6 parking
MLS #
R3120147
Size
5634 sqft
Basement
Full,Finished
Lot size
24394.00 sqft
Tax
$18,041.40 /yr
Year Built
1937
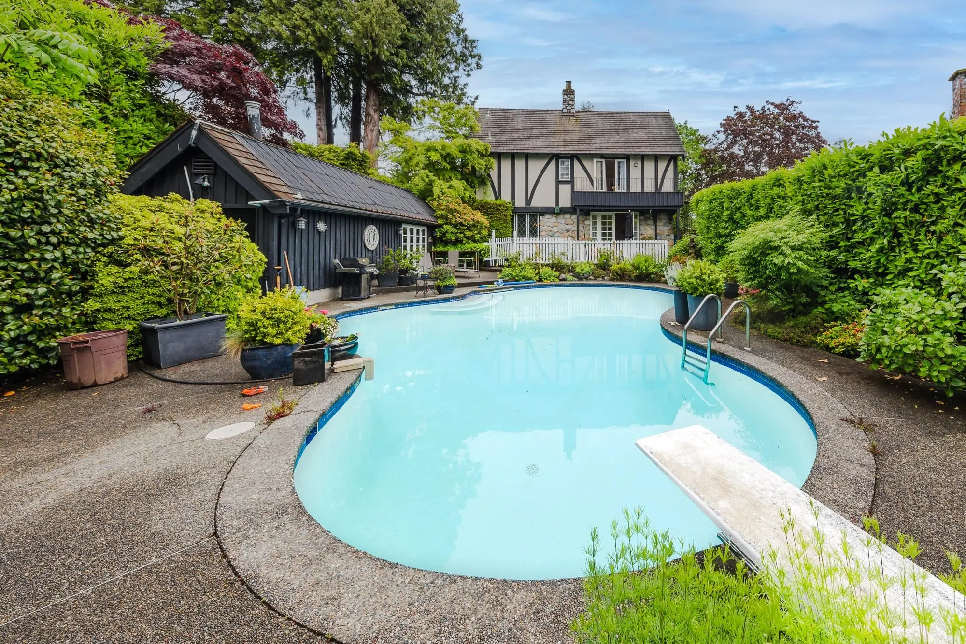
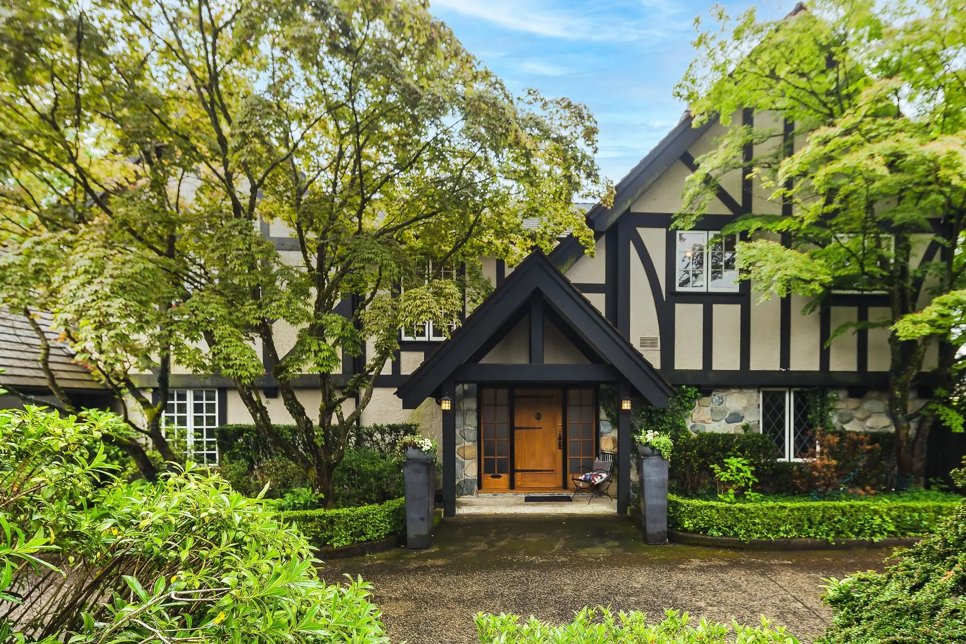
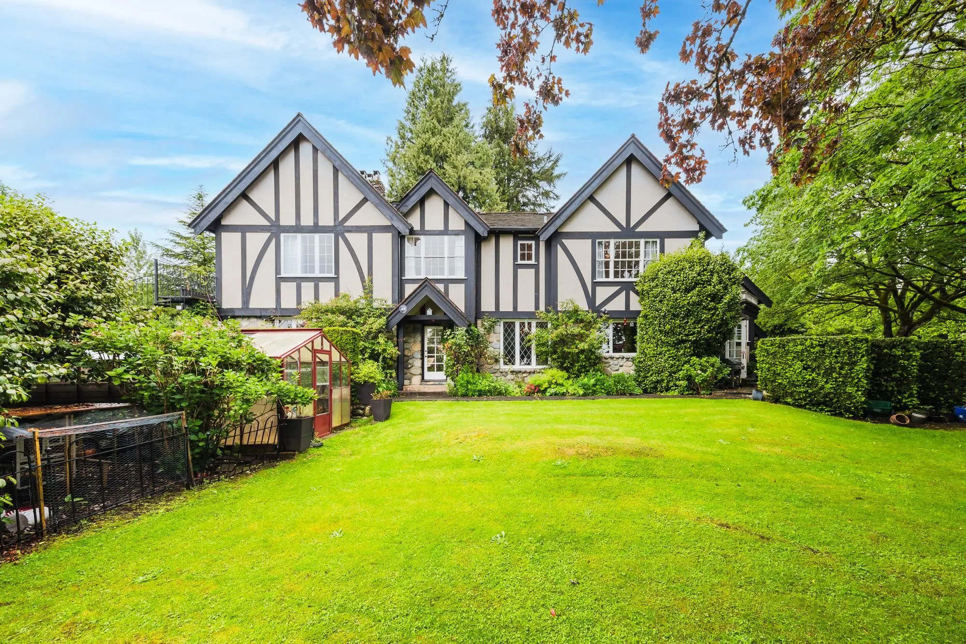
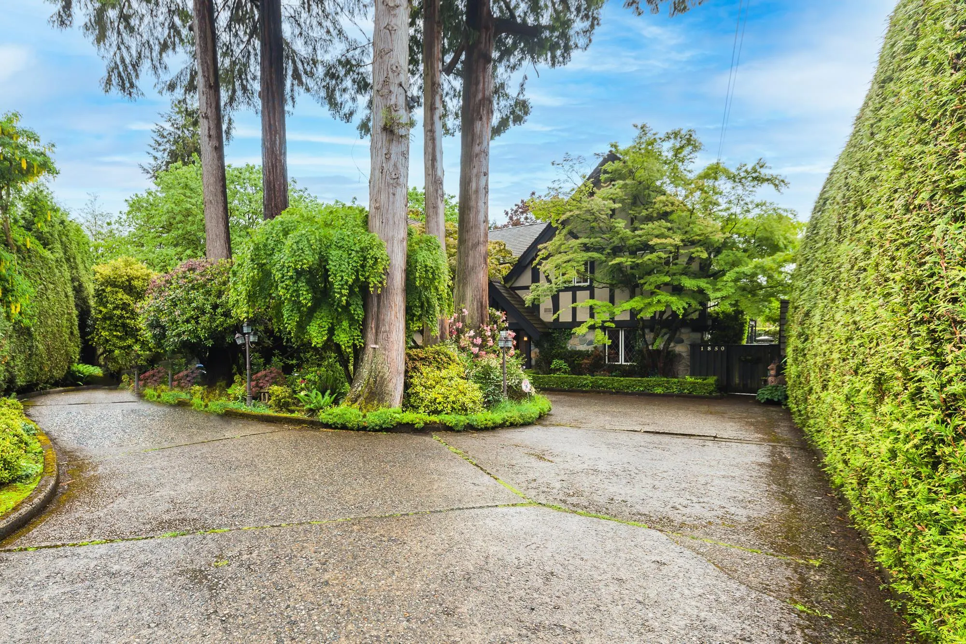
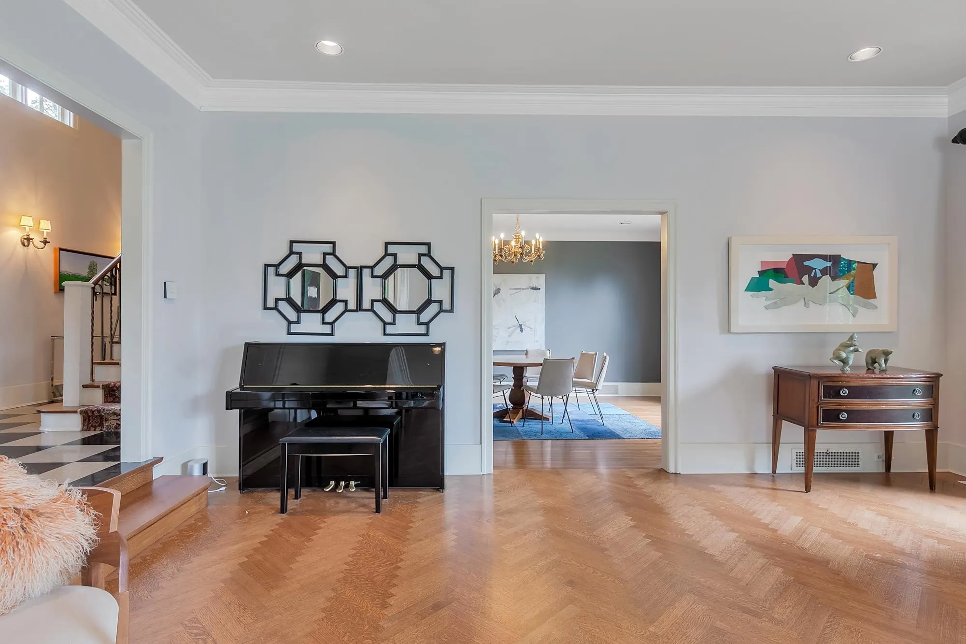
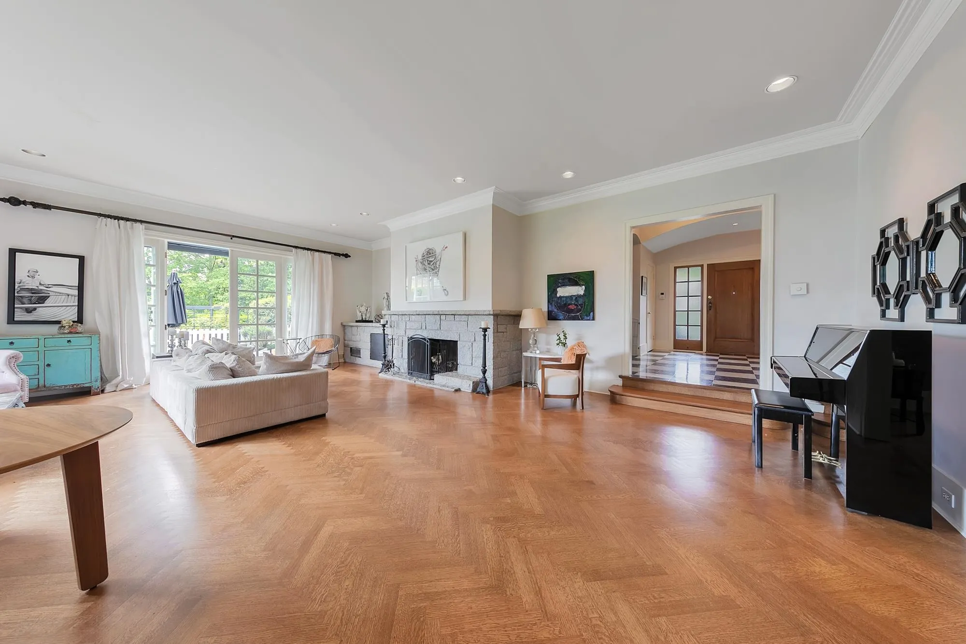
Traditional elegance meets modern comfort in this grand Tudor-style estate known as Keenleyside House, ideally located in Ambleside, West Vancouver. A dramatic two-storey foyer leads to 4 spacious bedrooms, including a luxurious south-facing primary suite with a Juliet balcony and ocean views. A large den offers flexibility as a 5th bedroom/office or playroom. Spacious living and dining rooms overlook beautifully landscaped gardens. Features include a sophisticated wood-paneled office, chef’s kitchen with cherry wood cabinetry, outdoor pool, hot tub, cabana, a charming bridge over a tranquil stream.Exceptional privacy, minutes to top schools & Marine Drive amenities & community centre.Viewing/Open on Nov 14 2-3pm by Appointment only, contact LR by 12pm Nov 13, or it will be cancelled.

Property Details

Full Property Details

Interior

Bedrooms
4
Washrooms
5
Square Footage
5634 sqft
Basement
Full,Finished
Heating Type
Forced Air,Natural Gas,Wood
Kitchens
1
Floor Finish
Hardwood,Mixed,Tile,Wall/Wall/Mixed
Den
Yes

Exterior

Front
66.86
Lot Size (Sq Ft)
24394.00
View
Ocean
Waterfront
No
Parking Spaces
6
Total Parking Spaces
-
Garage Spaces
2
Zoning
RS5
Roof
Wood

Building Description

Property Type
Residential Detached
Home Type
House
Subtype
Single Family Residence
Year Built
1937
Exterior
Frame Wood,Stone (Exterior),Stucco,Wood Siding
Water Supply
Public
No. Floor Levels
3

Community

Community
Ambleside
Area Code
West Vancouver

Taxes & Fees

Taxes
$18,041.40 /yr
Tax Year
2024

Room Types

Room Dimensions Area Description
Living Room 20' x 28' 560 sqft -
Dining Room 14' x 18' 252 sqft -
Family Room 13' x 14' 182 sqft -
Eating Area 9' x 10' 90 sqft -
Kitchen 13' x 13' 169 sqft -
Foyer 10' x 14' 140 sqft -
Den 13' x 14' 182 sqft -
Mud Room 6' x 8' 48 sqft -
Conservatory 7' x 32' 224 sqft -
Primary Bedroom 17' x 17' 289 sqft -
Bedroom 15' x 18' 270 sqft -
Bedroom 12' x 16' 192 sqft -
Bedroom 11' x 12' 132 sqft -
Playroom 13' x 20' 260 sqft -
Laundry 9' x 10' 90 sqft -
Recreation Room 19' x 27' 513 sqft -
Hobby Room 10' x 10' 100 sqft -
Storage 14' x 19' 266 sqft -
Storage 5' x 14' 70 sqft -
A
Amirmohsen Hamzehali
Royal LePage Sussex
Listed by Cathy Liu PREC*
188 days on site
Listing Broker
Sutton Group-West Coast Realty
Courtesy
Sutton Group-West Coast Realty

Similar homes for sale in West Vancouver

This representation is based in whole or in part on data generated by the Chilliwack & District Real Estate Board, Fraser Valley Real Estate Board or Greater Vancouver REALTORS® which assumes no responsibility for its accuracy. Copyright 2026 by the Greater Vancouver REALTORS®, Fraser Valley Real Estate Board, Chilliwack and District Real Estate Board, and BC Northern Real Estate Board. All Rights Reserved.
Powered by AgentLocator






