2572 Westhill Close, West Vancouver
1 / 37
For Sale
$3,600,000
7 bd · 6 ba · 6,466 sq ft

2572 Westhill Close, West Vancouver V7S 3E6

MLS®# R3120474

Est. mortgage
$13,657/mo
Property taxes $14,803.48/yr

About This Home

Property Type
House, Single Family Residence
Parking
2 garage, 7 parking
MLS #
R3120474
Size
6466 sqft
Basement
Finished
Lot size
16178.00 sqft
Tax
$14,803.48 /yr
Year Built
1992
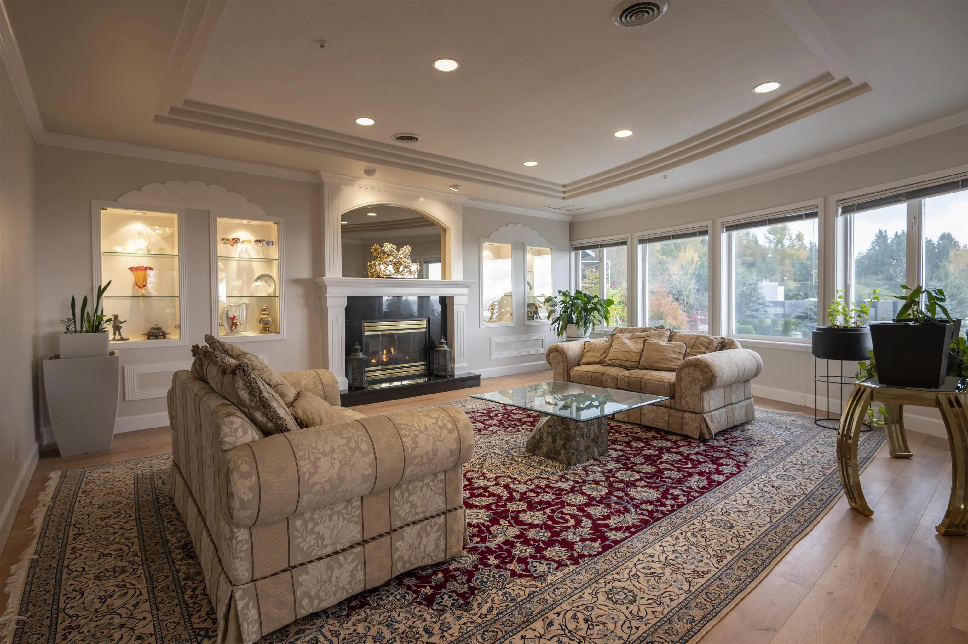
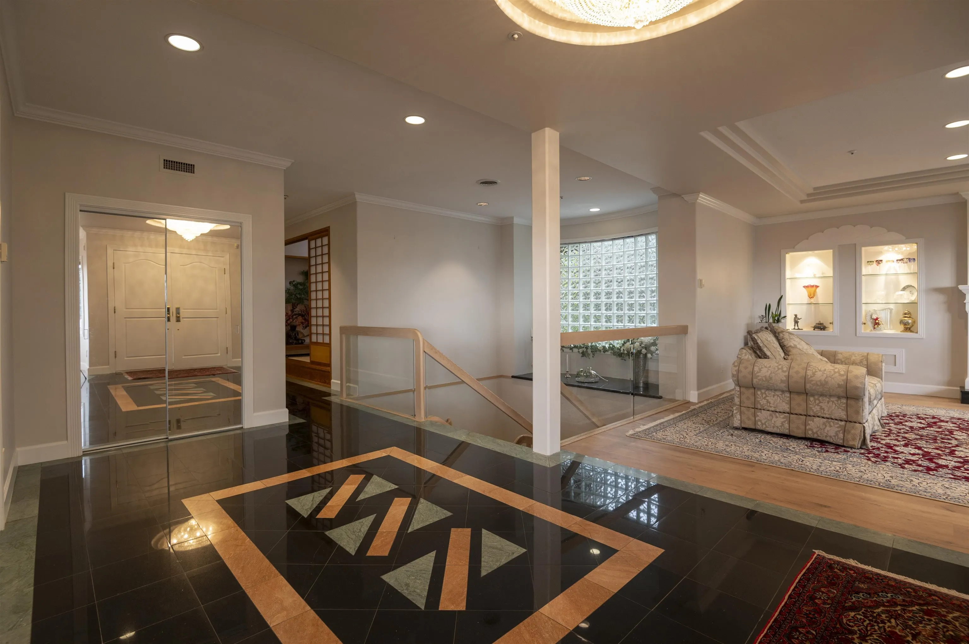
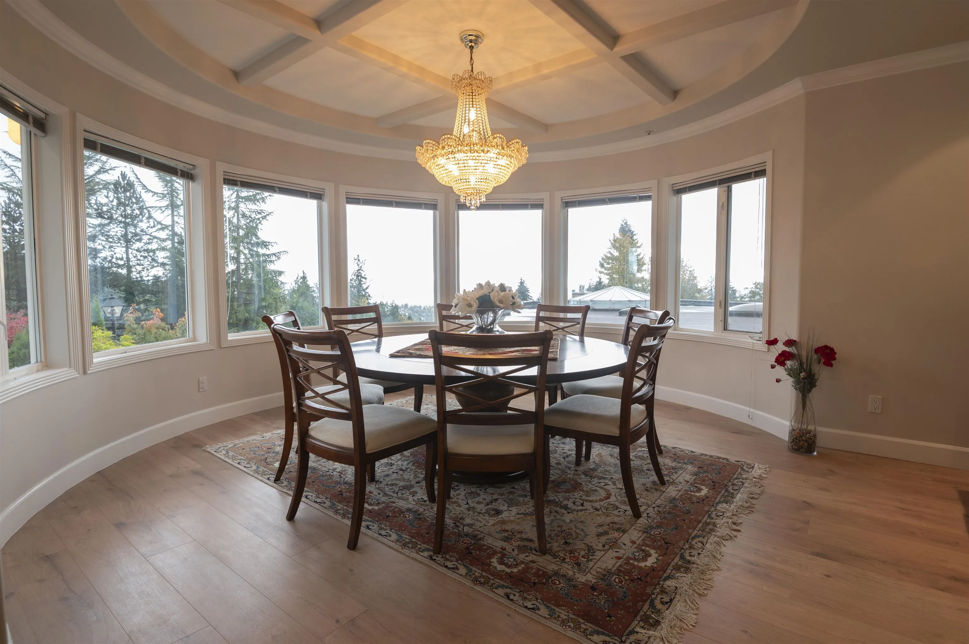
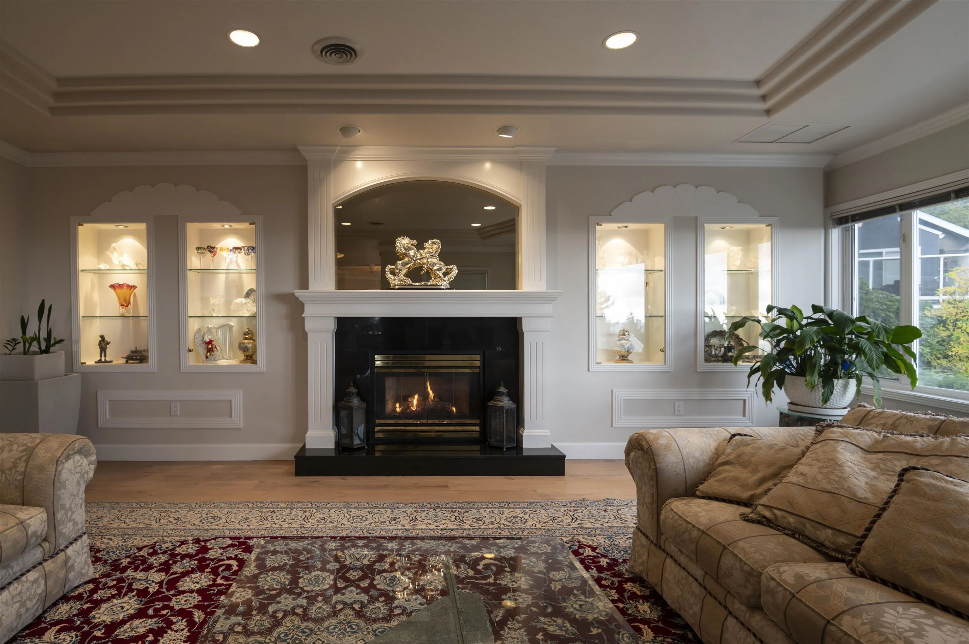
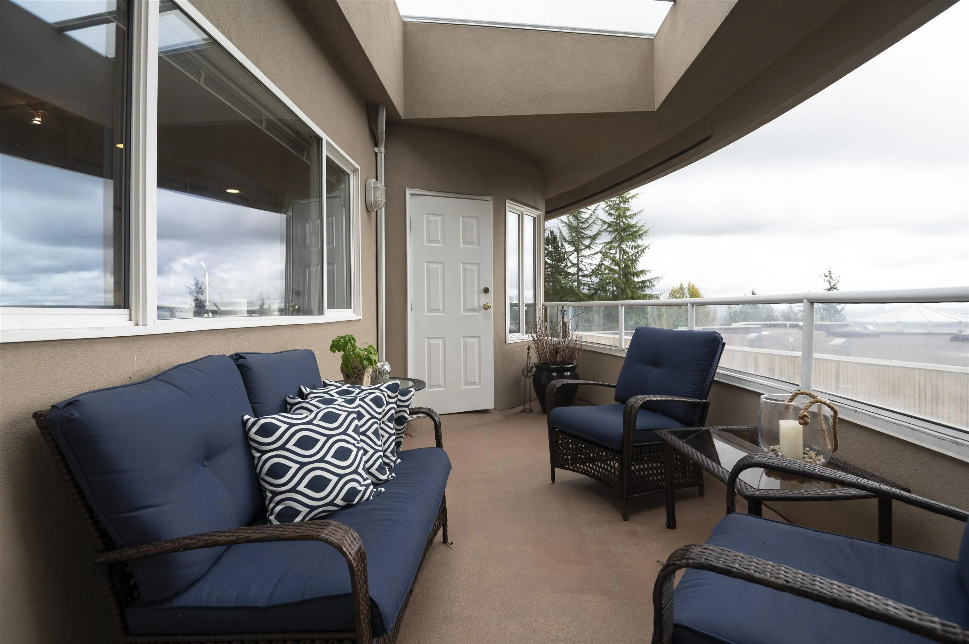
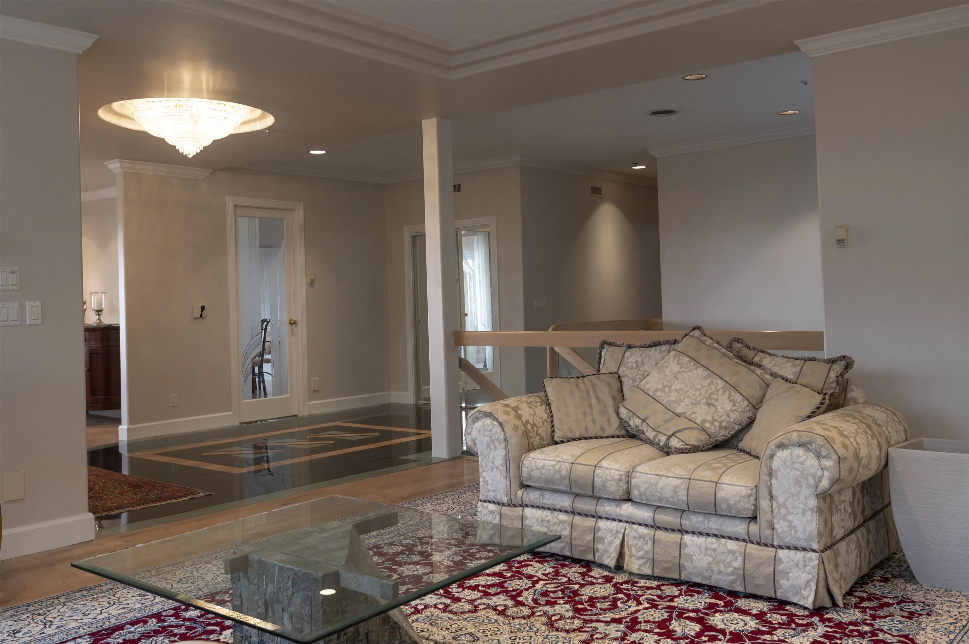
Experience the pinnacle of West Vancouver luxury at 2572 Westhill Close, a 6,400 sq. ft. architectural masterpiece spanning three meticulously designed levels. This 7-bedroom, 8-bathroom estate balances grand-scale entertaining with refined family comfort, featuring a dramatic foyer and a gourmet kitchen that flows into expansive living areas. Walls of glass and spacious balconies capture views of the ocean and the Vancouver skyline. Set on a quiet cul-de-sac with a rare level driveway and lush, manicured landscaping, the residence ensures ultimate privacy and curb appeal. Located just minutes from British Columbia’s top-ranked schools and the downtown core, this home offers a sophisticated lifestyle in the heart of Westhill’s most prestigious enclave.

Property Details

Full Property Details

Interior

Bedrooms
7
Washrooms
6
Square Footage
6466 sqft
Basement
Finished
Heating Type
Hot Water
Kitchens
2
Den
No

Exterior

Front
53.00
Lot Size (Sq Ft)
16178.00
Waterfront
No
Parking Spaces
7
Total Parking Spaces
-
Garage Spaces
2
Zoning
SF
Roof
Torch On

Building Description

Property Type
Residential Detached
Home Type
House
Subtype
Single Family Residence
Year Built
1992
Exterior
Frame Wood,Stucco
Water Supply
Public
No. Floor Levels
3

Community

Community
Westhill
Area Code
West Vancouver

Taxes & Fees

Taxes
$14,803.48 /yr
Tax Year
2024

Room Types

Room Dimensions Area Description
Living Room 16'5 x 22'6 369.38 sqft -
Dining Room 14'9 x 18'3 269.19 sqft -
Kitchen 10'5 x 17'10 185.76 sqft -
Wok Kitchen 4'6 x 8' 36 sqft -
Eating Area 13' x 14' 182 sqft -
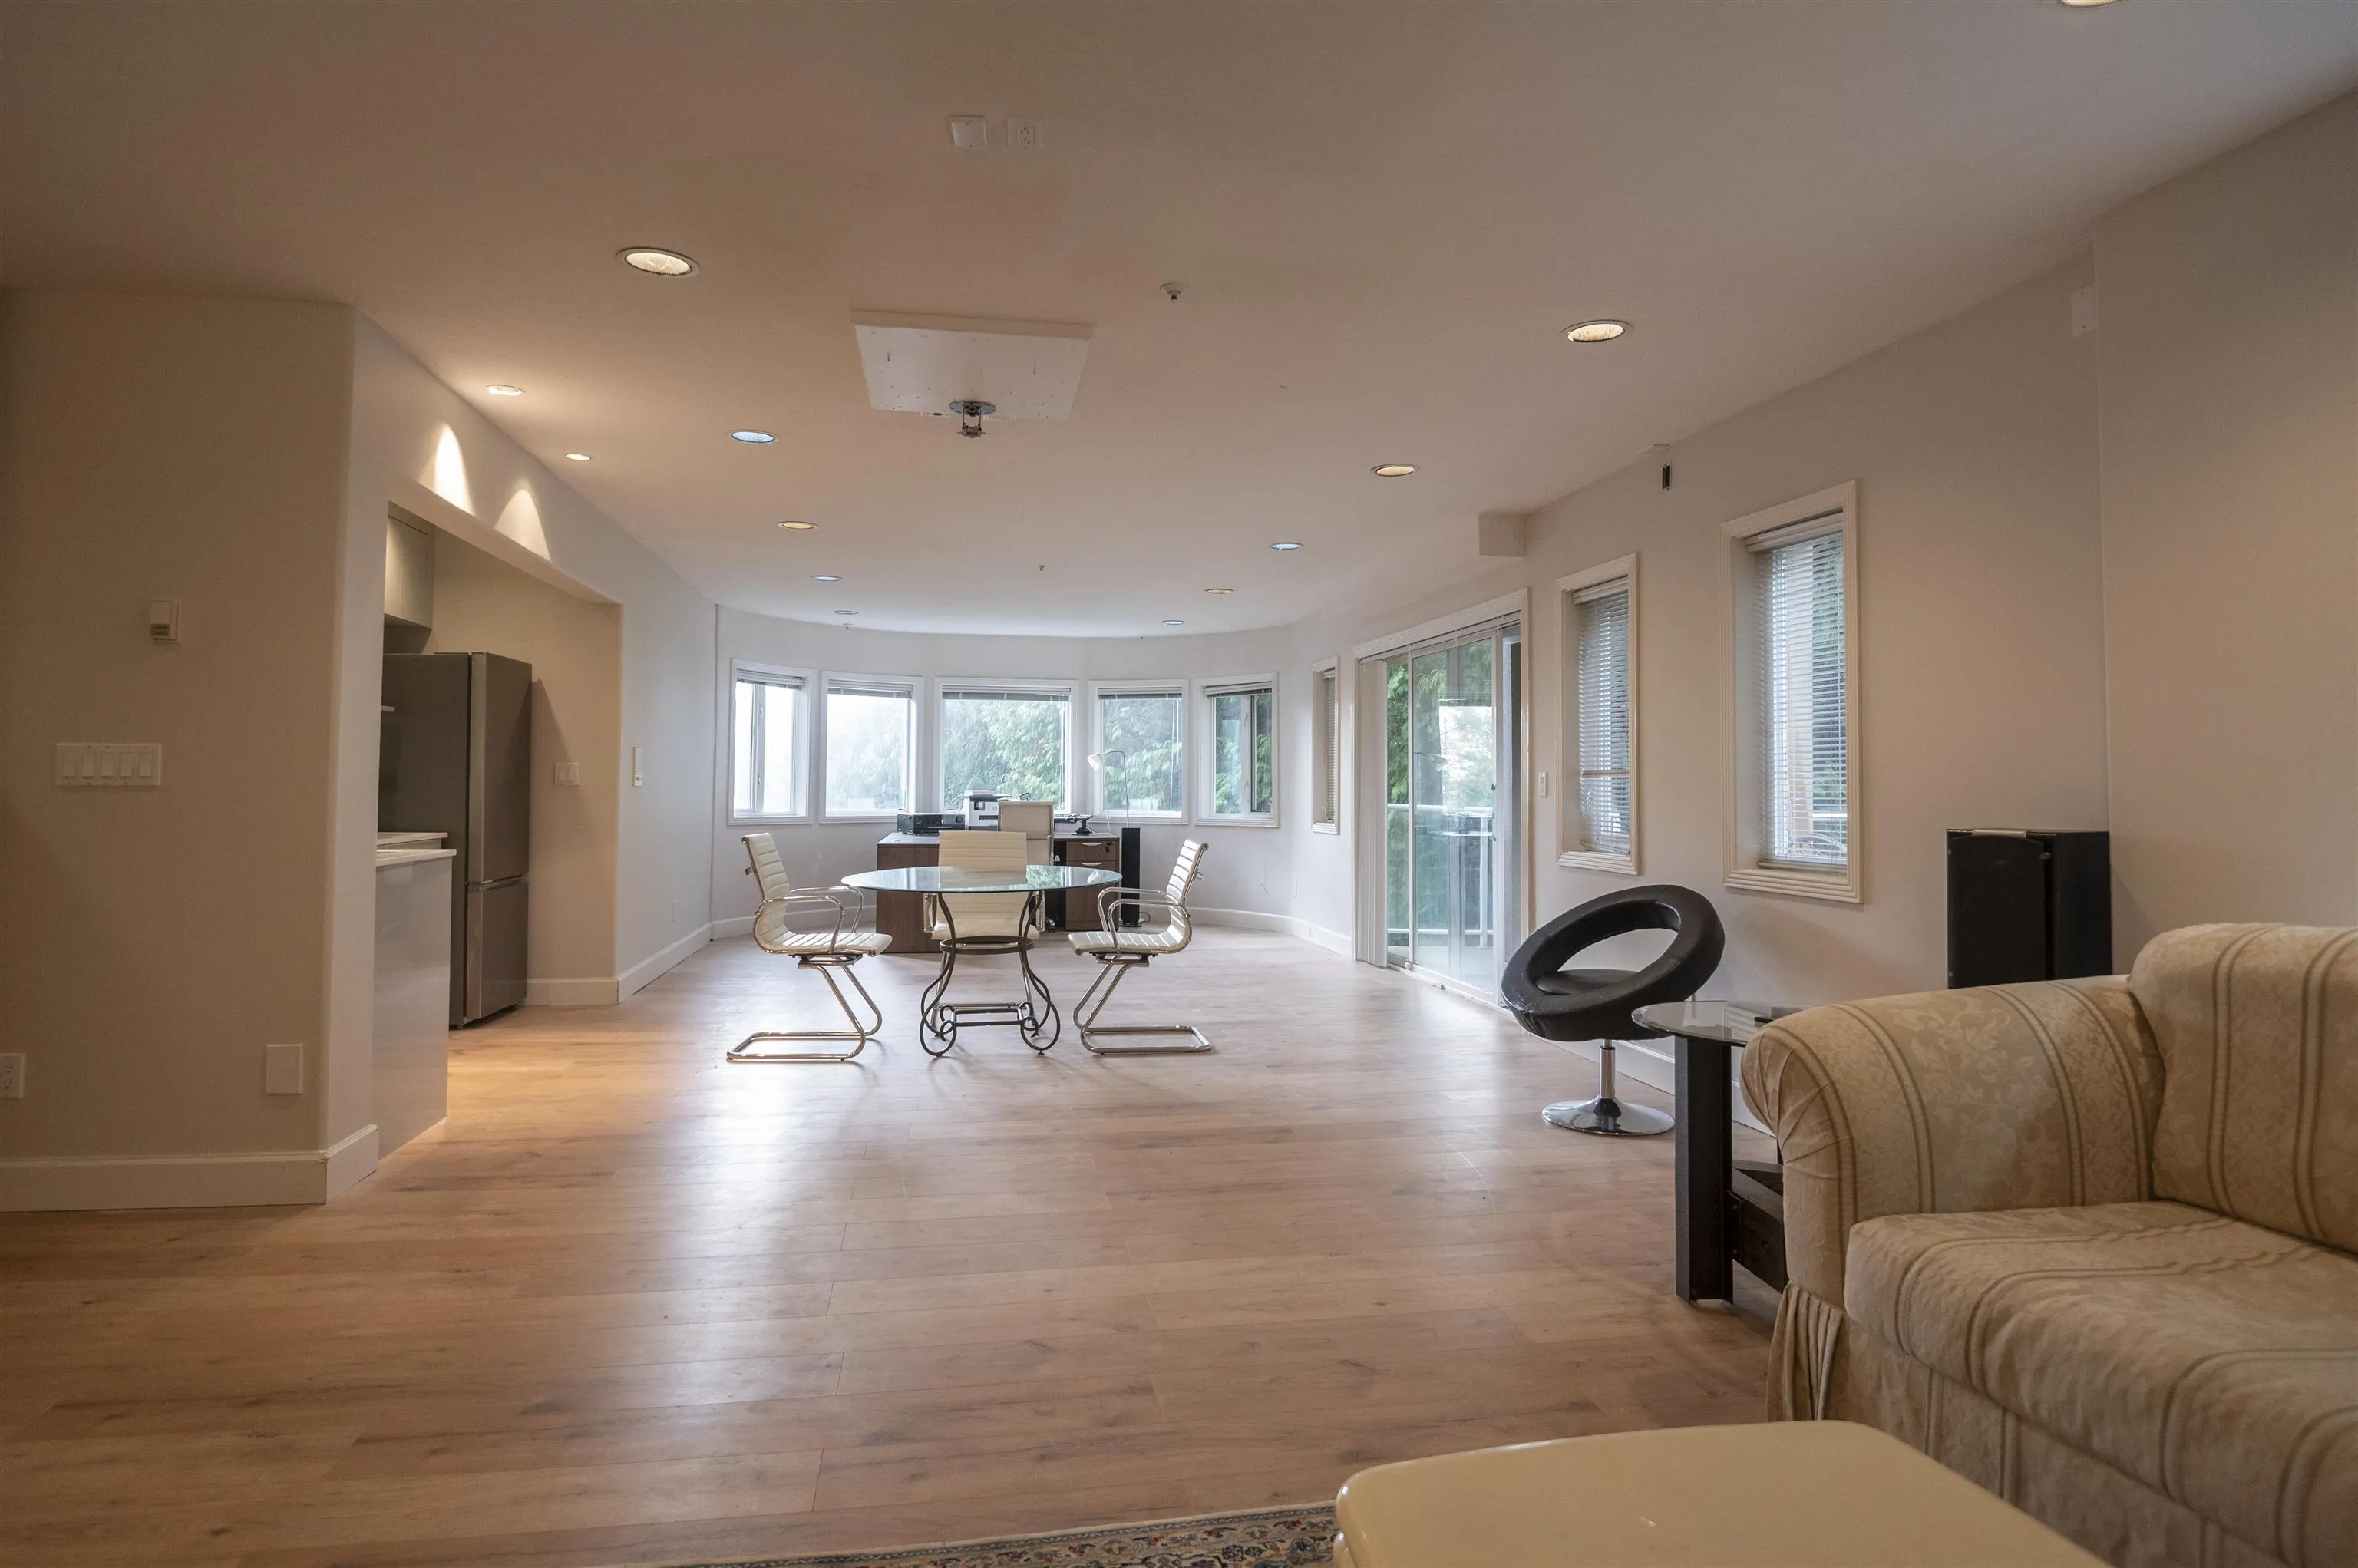
Family Room 14'7 x 15' 218.75 sqft -
Office 12'5 x 17' 211.08 sqft -
Hobby Room 12'2 x 14' 170.33 sqft -
Primary Bedroom 19'10 x 24' 476 sqft -
Bedroom 14' x 15' 210 sqft -
Bedroom 13' x 15' 195 sqft -
Bedroom 13'6 x 16'5 221.62 sqft -
Walk-In Closet 6' x 9' 54 sqft -
Bedroom 13'5 x 15'5 206.84 sqft -
Bedroom 13' x 15'2 197.17 sqft -
Bedroom 13'5 x 15'8 210.19 sqft -
Media Room 15'8 x 15'5 241.53 sqft -
Games Room 11'3 x 13'9 154.69 sqft -
Laundry 7' x 12'8 88.67 sqft -
A
Amirmohsen Hamzehali
Royal LePage Sussex
Listed by Mohsen Rahmanian
188 days on site
Listing Broker
eXp Realty
Courtesy
eXp Realty

Similar homes for sale in West Vancouver

This representation is based in whole or in part on data generated by the Chilliwack & District Real Estate Board, Fraser Valley Real Estate Board or Greater Vancouver REALTORS® which assumes no responsibility for its accuracy. Copyright 2026 by the Greater Vancouver REALTORS®, Fraser Valley Real Estate Board, Chilliwack and District Real Estate Board, and BC Northern Real Estate Board. All Rights Reserved.
Powered by AgentLocator






