3897 Bayridge Avenue, West Vancouver
1 / 38
For Sale
$2,399,000
3 bd · 3 ba · 3,504 sq ft

3897 Bayridge Avenue, West Vancouver V7V 3J3

MLS®# R3120868

Est. mortgage
$9,101/mo
Property taxes $6,137.17/yr

About This Home

Property Type
House, Single Family Residence
Parking
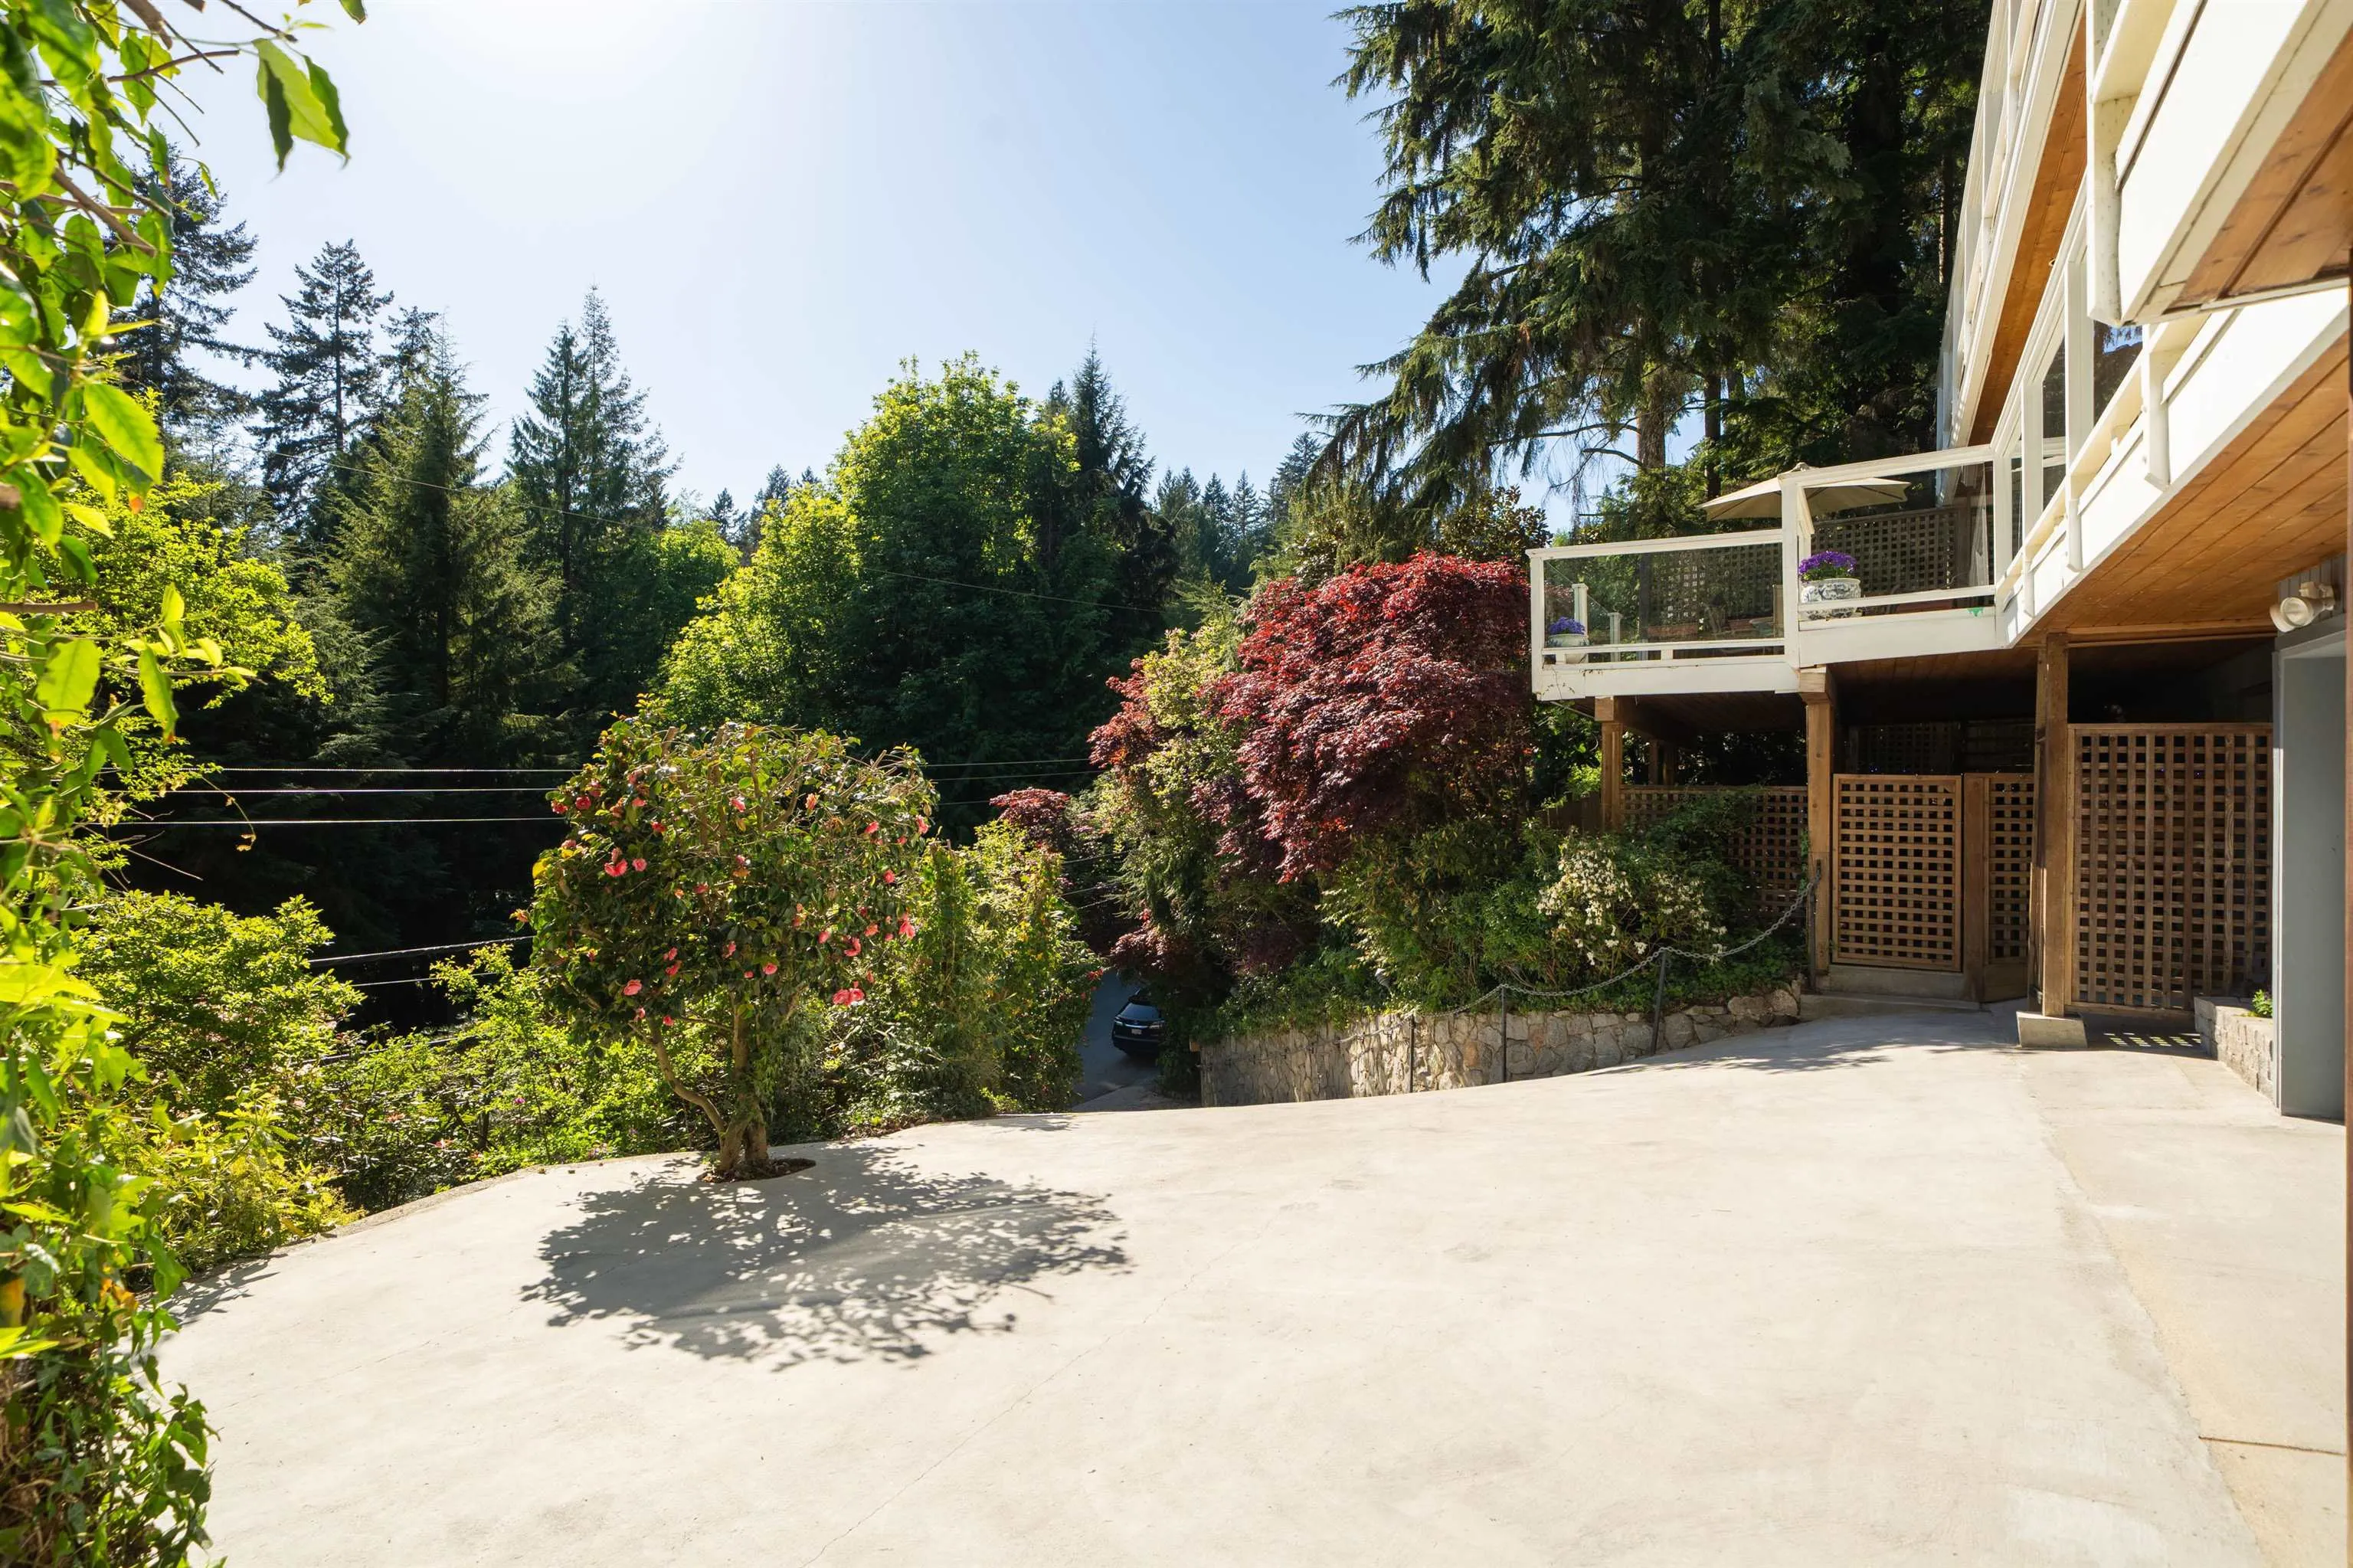
2 garage, 2 parking
MLS #
R3120868
Size
3504 sqft
Basement
Unfinished
Lot size
15840.00 sqft
Tax
$6,137.17 /yr
Year Built
1968
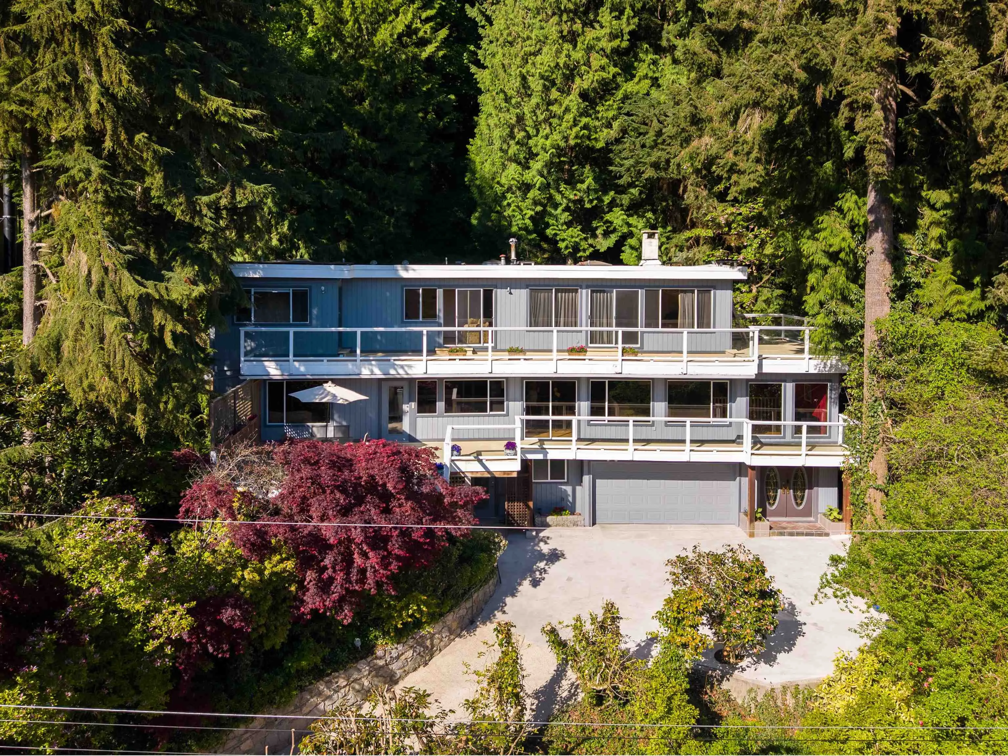
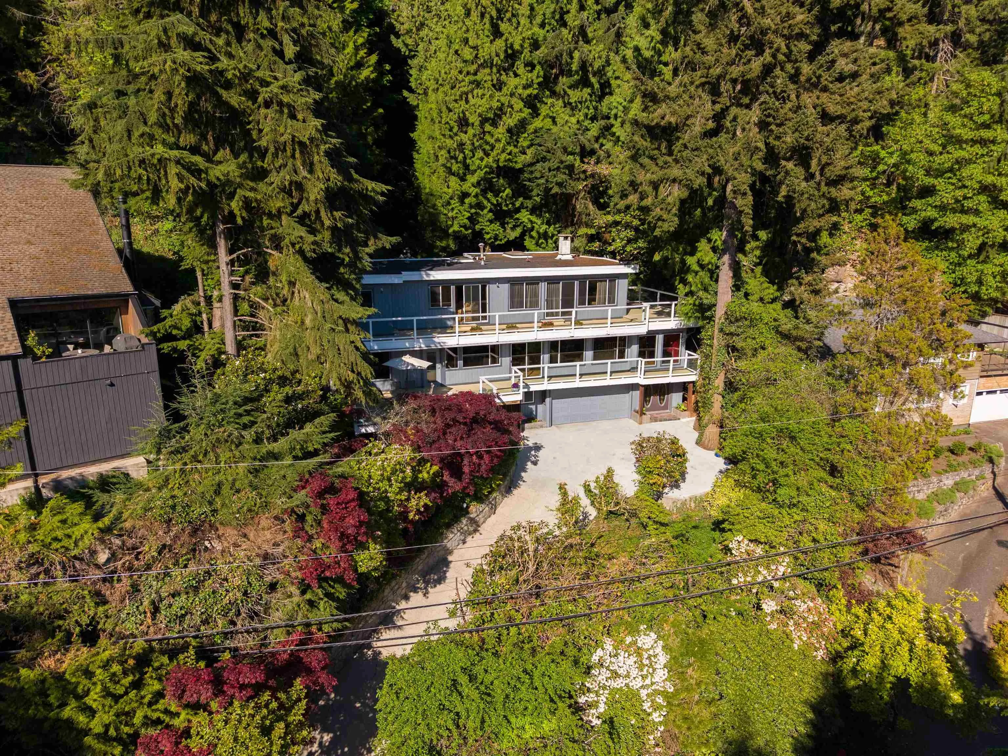
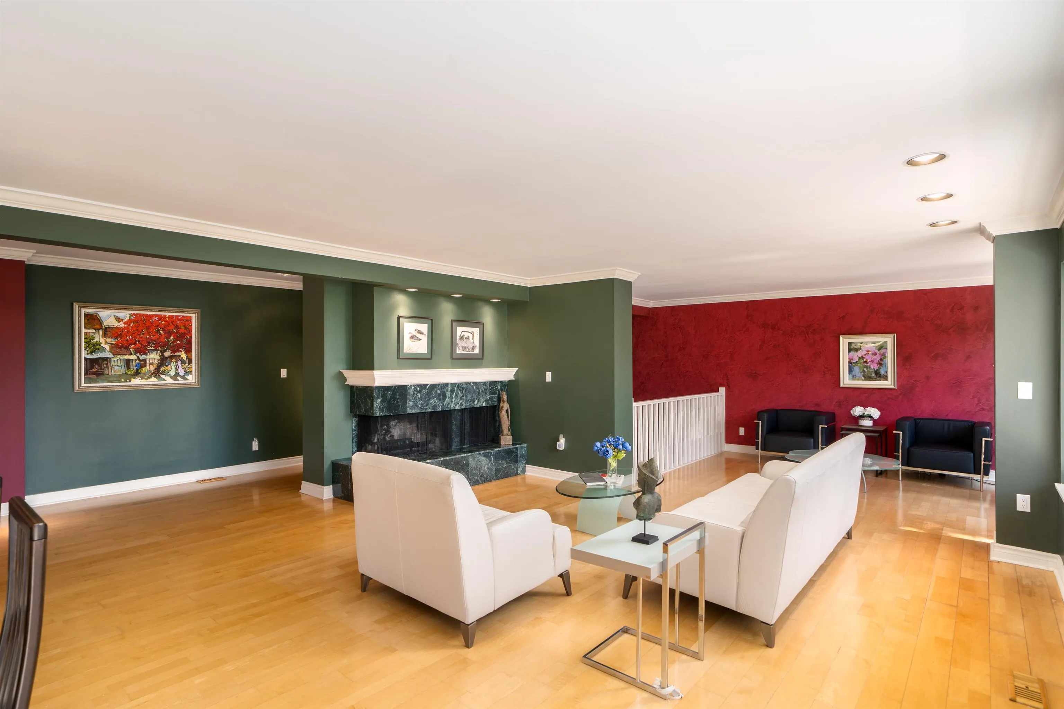
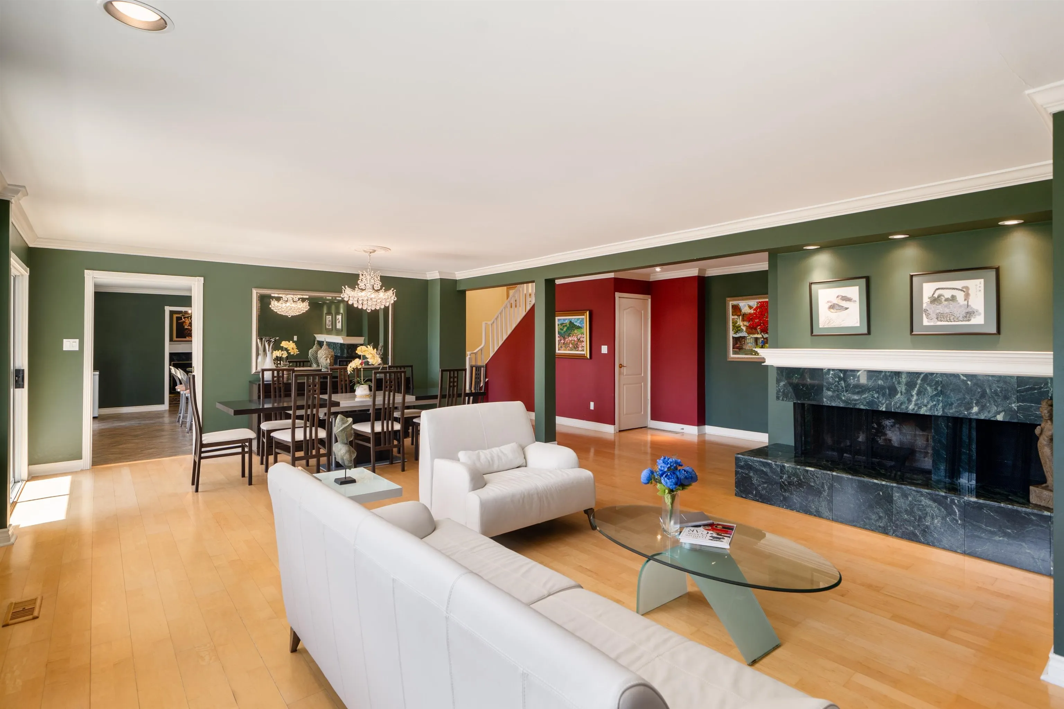
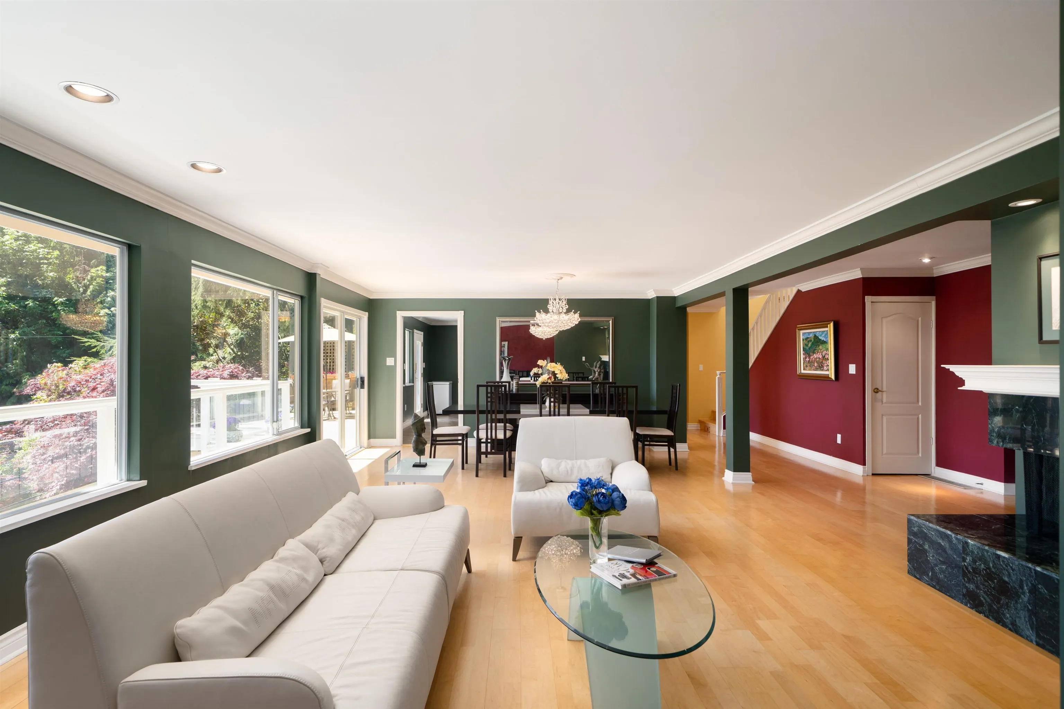
This lovely contemporary three-bedroom family home is nestled in the peaceful Bayview neighbourhood. Ocean views can be enjoyed from the upper level which boasts a spacious master suite with fireplace and sitting area, plus two additional generous bedrooms, all offering access to the wrap round deck. Main floor features principal living spaces such as the living and dining area adjacent to the kitchen, family room and office/den - each leading out onto the expansive decks. Hardwood floors run throughout the home, complemented by three fireplaces. Conveniently located near the renowned West Bay Elementary and Rockridge Secondary Schools, shopping malls, skiing and marina areas. This residence is ideal for entertaining.

Property Details

Full Property Details

Interior

Bedrooms
3
Washrooms
3
Square Footage
3504 sqft
Basement
Unfinished
Heating Type
Forced Air,Natural Gas
Kitchens
1
Floor Finish
Hardwood,Other
Den
No

Exterior

Front
81.46
Lot Size (Sq Ft)
15840.00
View
Partial Ocean Views
Waterfront
No
Parking Spaces
2
Total Parking Spaces
-
Garage Spaces
2
Zoning
RS-3
Roof
Other

Building Description

Property Type
Residential Detached
Home Type
House
Subtype
Single Family Residence
Year Built
1968
Exterior
Frame Wood,Wood Siding
Water Supply
Public
No. Floor Levels
2

Community

Community
Bayridge
Area Code
West Vancouver

Taxes & Fees

Taxes
$6,137.17 /yr
Tax Year
2025

Other

Virtual Tour Link

Room Types

Room Dimensions Area Description
Living Room 15'6 x 25'5 393.96 sqft -
Dining Room 8'0 x 15'4 122.67 sqft -
Kitchen 15'5 x 18'9 289.06 sqft -
Family Room 12'8 x 15'5 195.28 sqft -
Office 10'0 x 16'6 165 sqft -
Primary Bedroom 14'0 x 22'11 320.83 sqft -
Bedroom 11'10 x 19'0 224.83 sqft -
Bedroom 12'6 x 12'8 158.33 sqft -
Walk-In Closet 7'3 x 10'6 76.12 sqft -
Laundry 6'7 x 11'7 76.26 sqft -
A
Amirmohsen Hamzehali
Royal LePage Sussex
Listed by Lucie Ingoldby PREC*
187 days on site
Listing Broker
Macdonald Realty
Courtesy
Macdonald Realty

Similar homes for sale in West Vancouver

This representation is based in whole or in part on data generated by the Chilliwack & District Real Estate Board, Fraser Valley Real Estate Board or Greater Vancouver REALTORS® which assumes no responsibility for its accuracy. Copyright 2026 by the Greater Vancouver REALTORS®, Fraser Valley Real Estate Board, Chilliwack and District Real Estate Board, and BC Northern Real Estate Board. All Rights Reserved.
Powered by AgentLocator






