2567 Lawson Avenue, West Vancouver
1 / 40
For Sale
$4,580,000
6 bd · 6 ba · 4,455 sq ft

2567 Lawson Avenue, West Vancouver V7V 2G1

MLS®# R3122830

Est. mortgage
$17,375/mo
Property taxes $21,500/yr

About This Home

Property Type
House, Single Family Residence
Parking
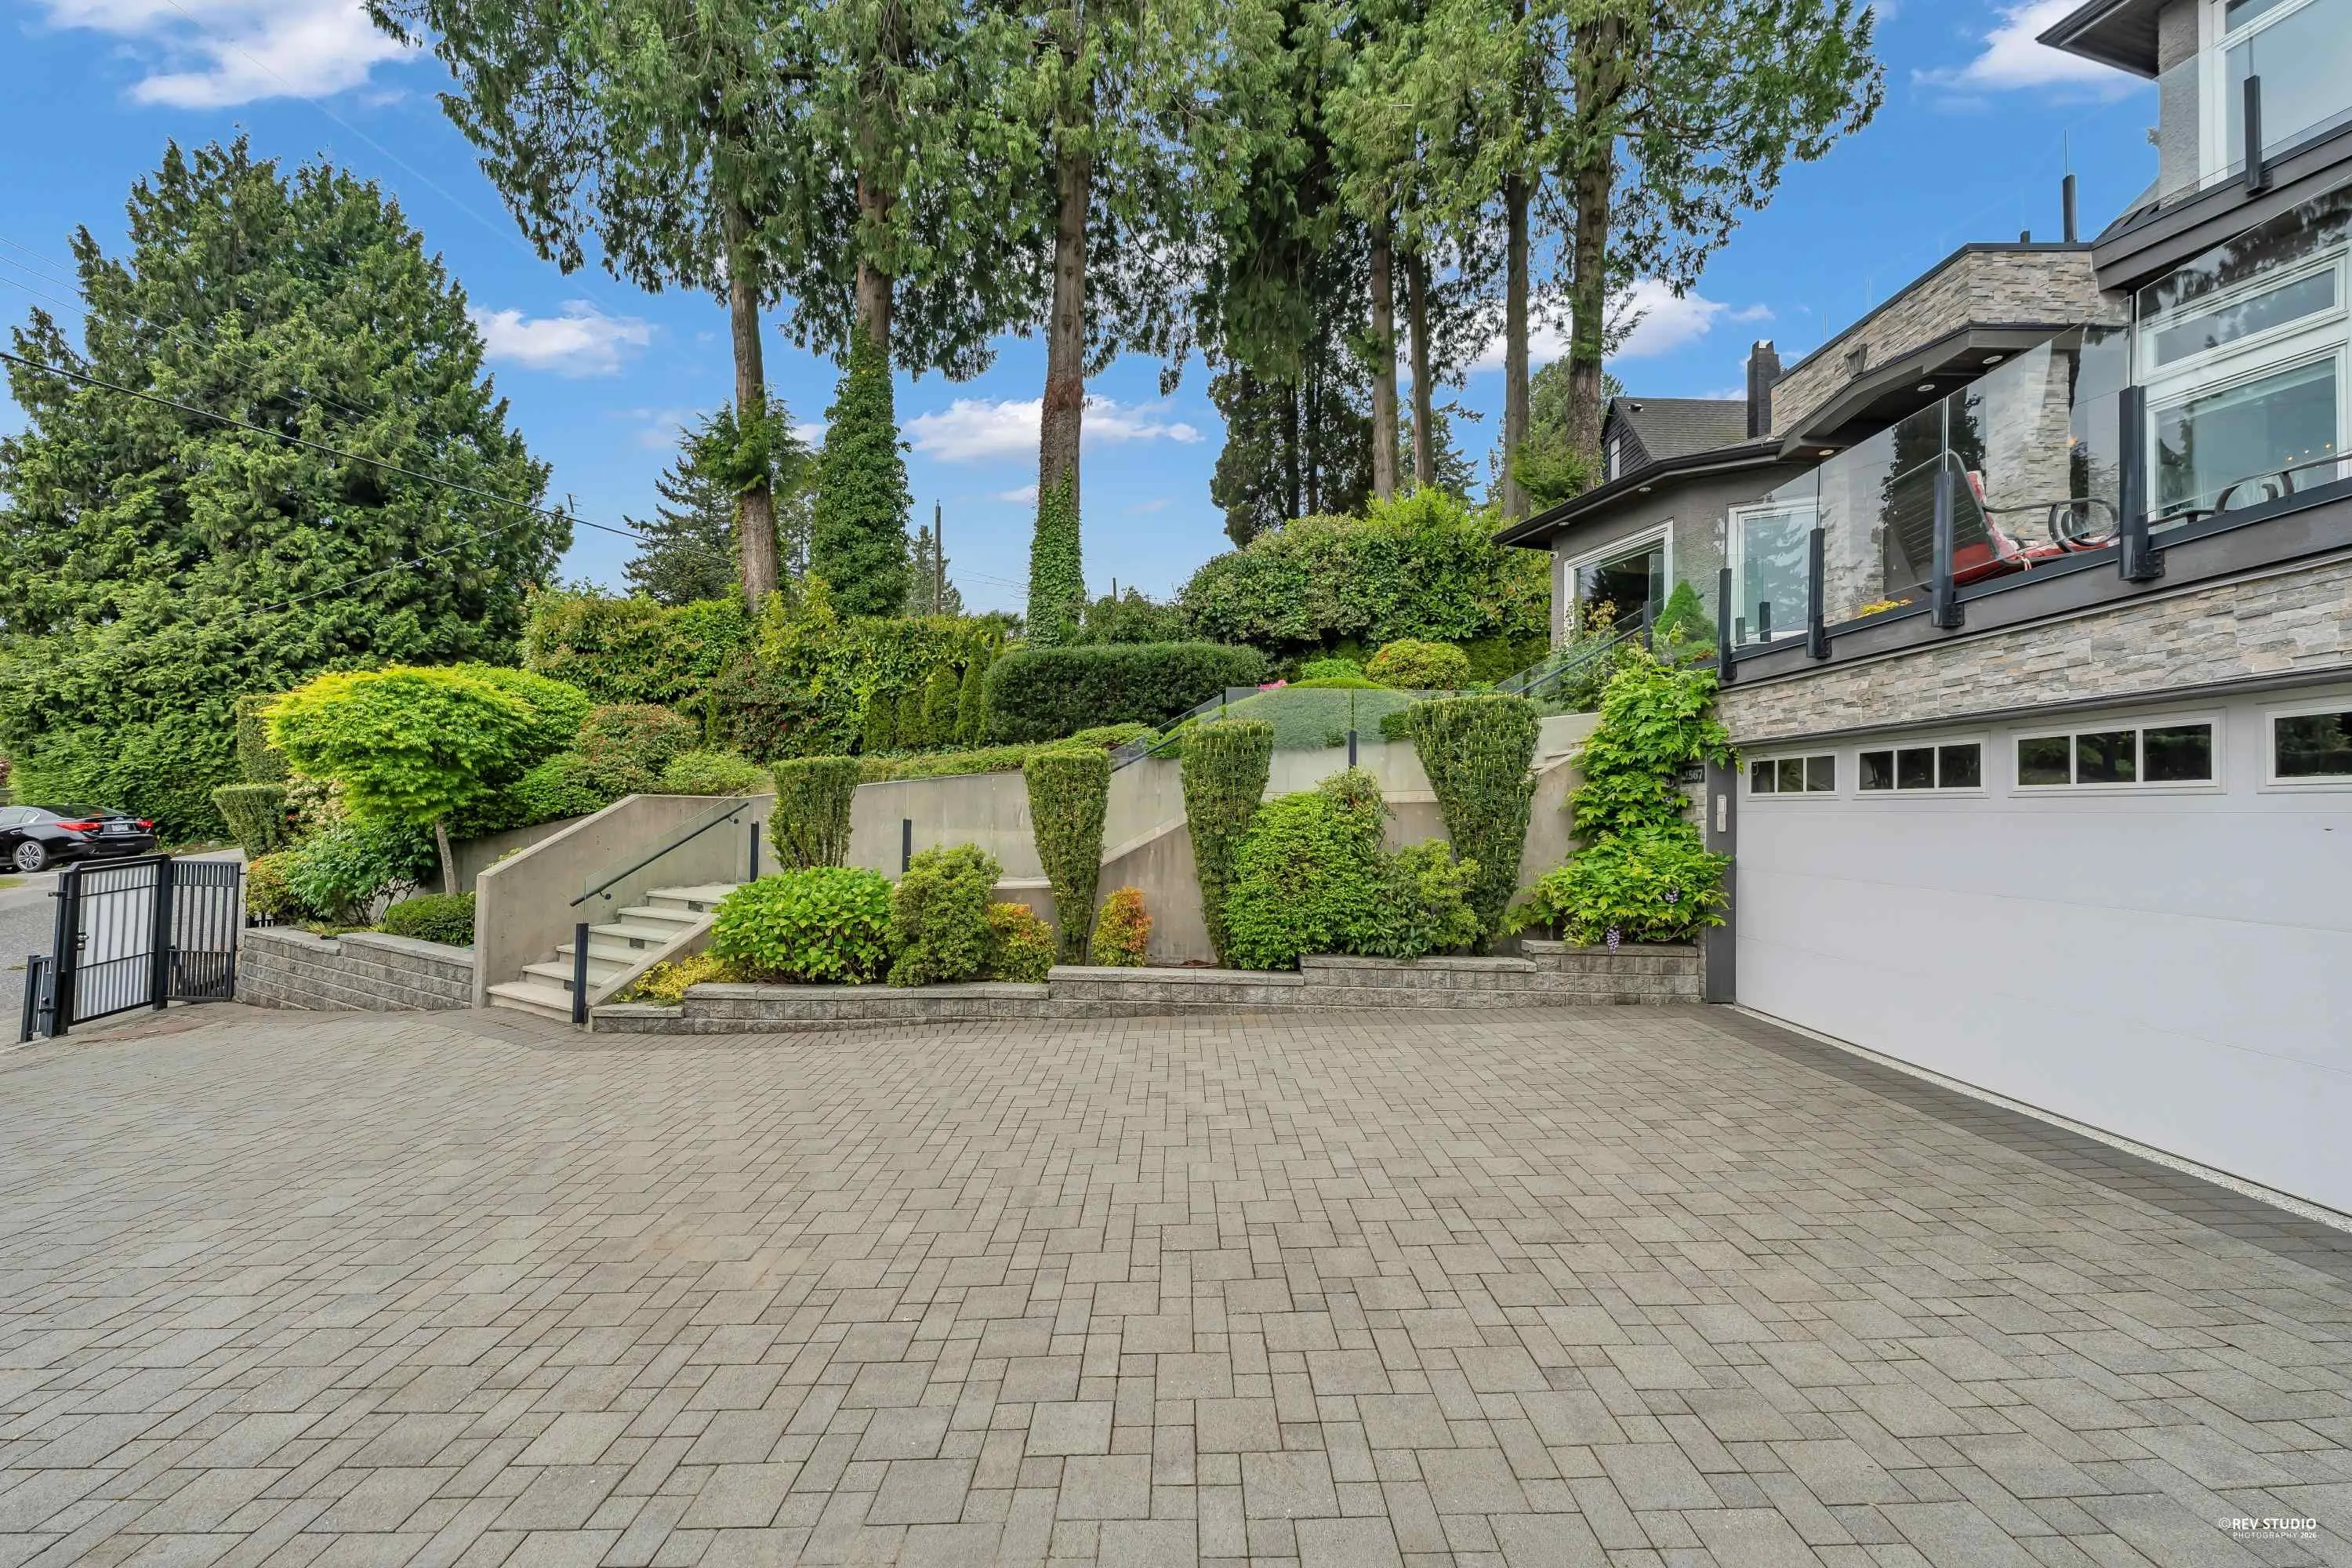
2 garage, 4 parking
MLS #
R3122830
Size
4455 sqft
Basement
Finished
Lot size
8448.00 sqft
Tax
$21,500 /yr
Year Built
2013
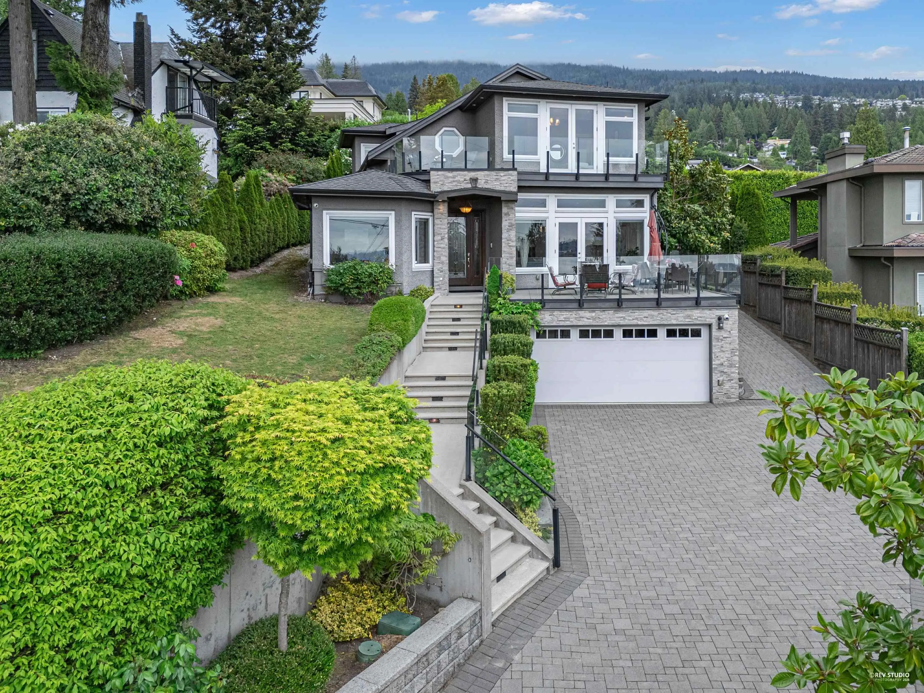
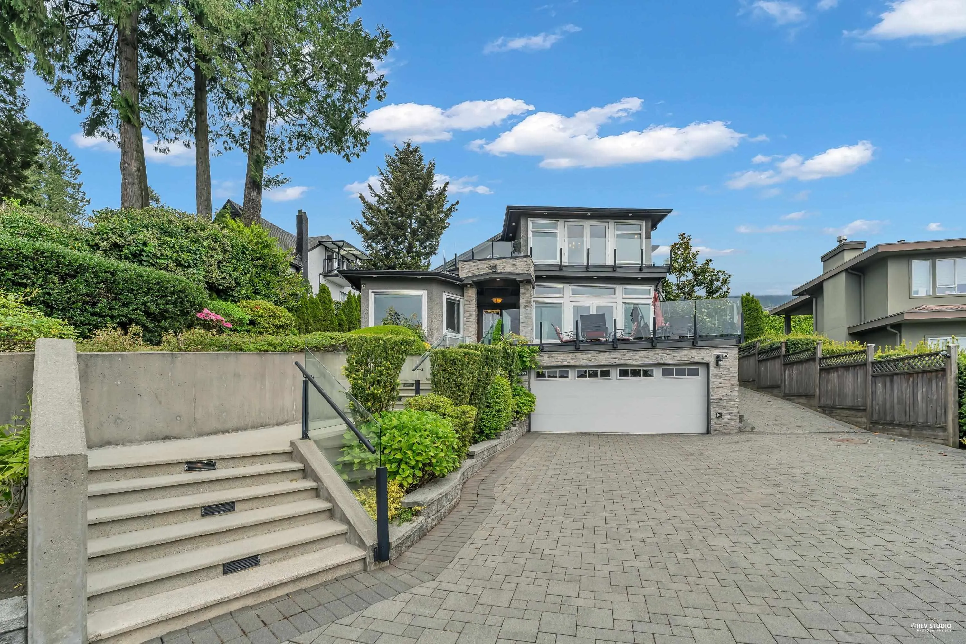
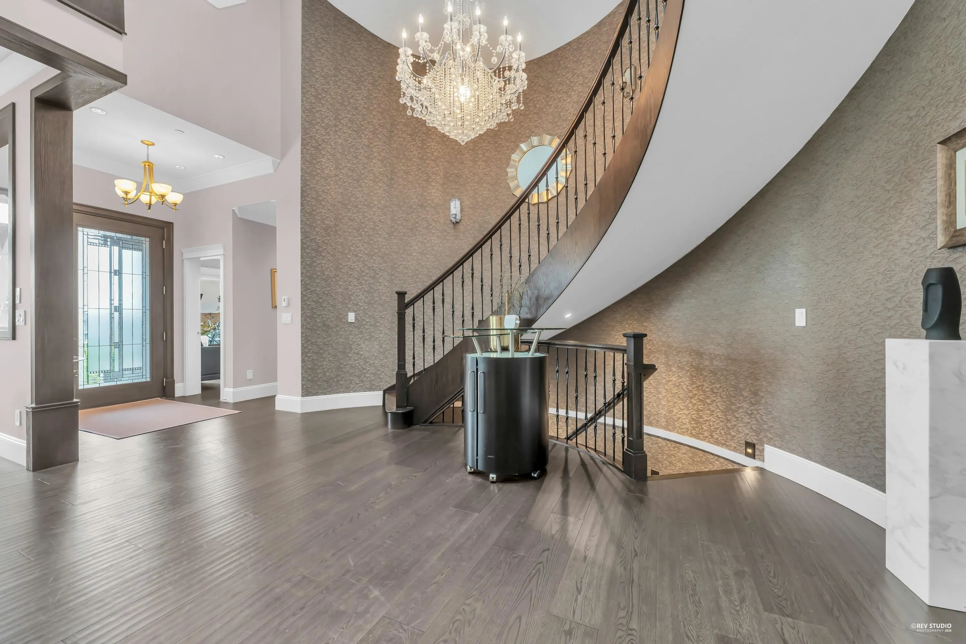
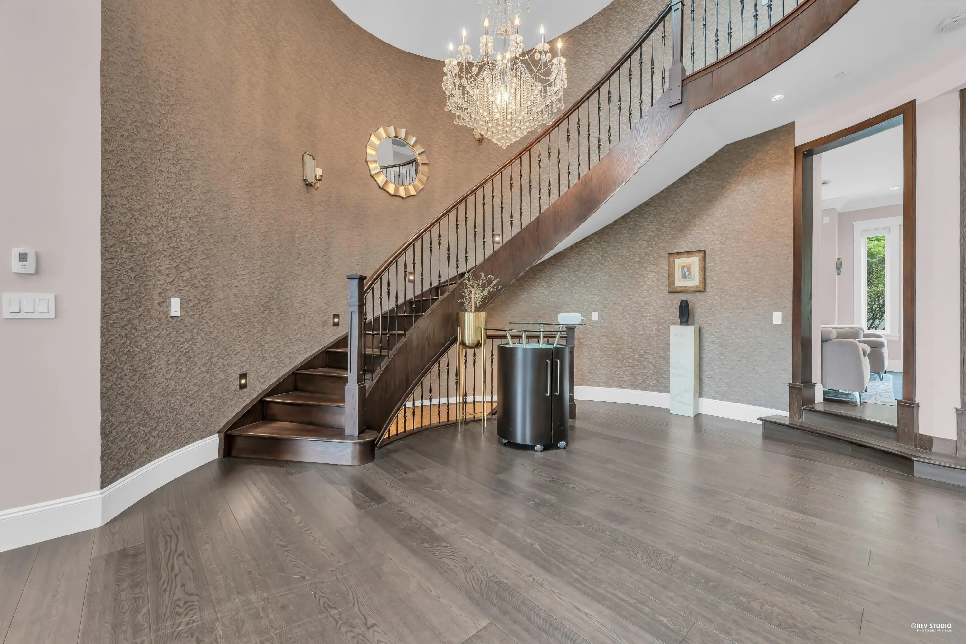
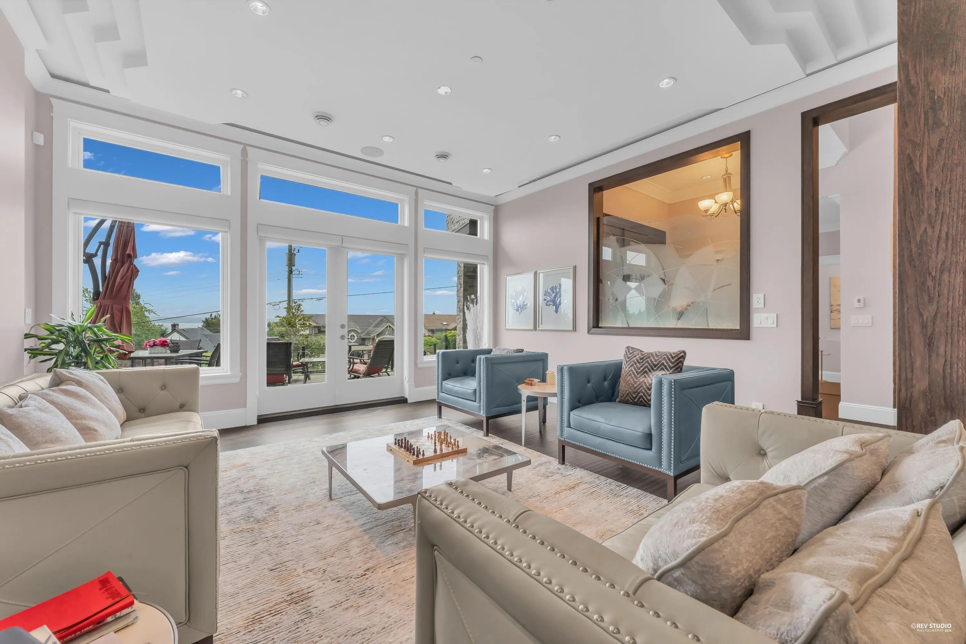
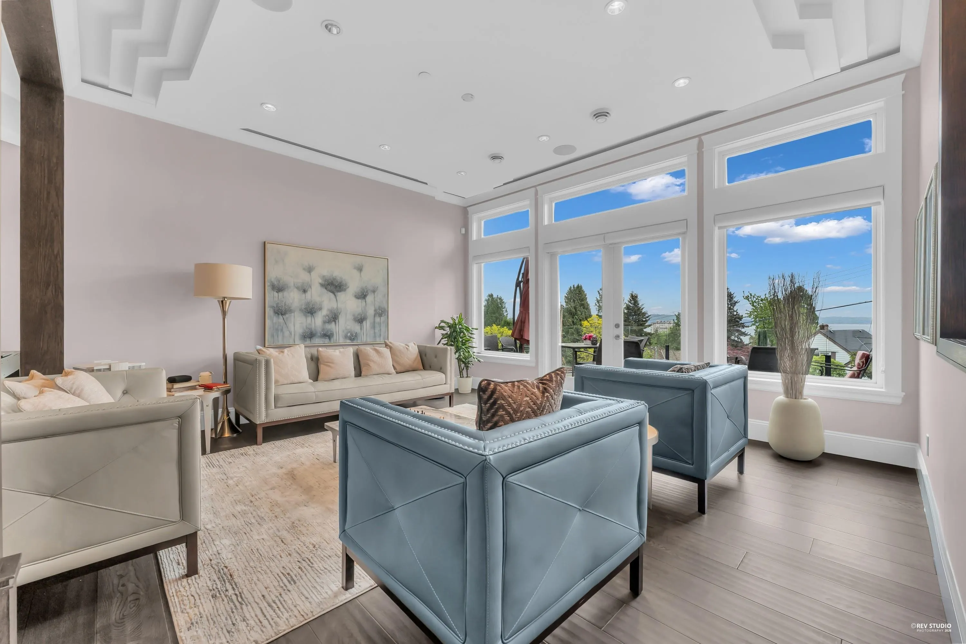
Exceptional family home in Dundarave, offering perfect blend of luxury, comfort & unbeatable location, situated on a quiet child-friendly street w/ beautiful ocean & city views. The home welcomes you w/ a grand foyer, soaring ceilings & a stunning curved staircase that creates an unforgettable first impression. The open concept main floor is designed for both everyday comfort & elegant entertaining, featuring generous living & dining areas that seamlessly connect to sun drenched terraces. The gourmet kitchen & family room open effortlessly to a private backyard. The lower level features a spectacular home theatre & an additional two-bedroom suite, perfectly designed for modern family living or rental income potential. Open House: Nov 1st, Sunday 2-4PM

Property Details

Full Property Details

Interior

Bedrooms
6
Washrooms
6
Square Footage
4455 sqft
Basement
Finished
Heating Type
Hot Water,Natural Gas,Radiant
Kitchens
2
Floor Finish
Hardwood,Carpet
Den
No

Exterior

Front
64.00
Lot Size (Sq Ft)
8448.00
View
Beautiful Water & City Views
Waterfront
No
Parking Spaces
4
Total Parking Spaces
-
Garage Spaces
2
Zoning
RS4
Roof
Asphalt

Building Description

Property Type
Residential Detached
Home Type
House
Subtype
Single Family Residence
Year Built
2013
Exterior
Frame Wood,Stucco
Water Supply
Public
No. Floor Levels
2

Community

Community
Dundarave
Area Code
West Vancouver

Taxes & Fees

Taxes
$21,500 /yr
Tax Year
2026

Other

Virtual Tour Link

Room Types

Room Dimensions Area Description
Foyer 10'1 x 6'7 66.38 sqft -
Living Room 15'8 x 16'7 259.81 sqft -
Dining Room 13'8 x 17'6 239.17 sqft -
Kitchen 13'2 x 13'8 179.94 sqft -
Family Room 11'6 x 10'0 115 sqft -
Eating Area 15'11 x 12'6 198.96 sqft -
Office 12'10 x 11'7 148.65 sqft -
Primary Bedroom 12'4 x 16'9 206.58 sqft -
Walk-In Closet 13'4 x 6'7 87.78 sqft -
Bedroom 9'7 x 10'8 102.22 sqft -
Bedroom 11'11 x 10'10 129.1 sqft -
Bedroom 13' x 14'6 188.5 sqft -
Media Room 18' x 10'10 195 sqft -
Gym 12'1 x 13'4 161.11 sqft -
Utility 5'1 x 9'8 49.14 sqft -
Living Room 14'10 x 13'11 206.43 sqft -
Kitchen 12'7 x 8'4 104.86 sqft -
Bedroom 11'10 x 14'4 169.61 sqft -
Bedroom 12'5 x 10'5 129.34 sqft -
A
Amirmohsen Hamzehali
Royal LePage Sussex
Listed by Jonathan Yu PREC*
182 days on site
Listing Broker
Sutton Group-West Coast Realty
Courtesy
Sutton Group-West Coast Realty

Similar homes for sale in West Vancouver

This representation is based in whole or in part on data generated by the Chilliwack & District Real Estate Board, Fraser Valley Real Estate Board or Greater Vancouver REALTORS® which assumes no responsibility for its accuracy. Copyright 2026 by the Greater Vancouver REALTORS®, Fraser Valley Real Estate Board, Chilliwack and District Real Estate Board, and BC Northern Real Estate Board. All Rights Reserved.
Powered by AgentLocator






