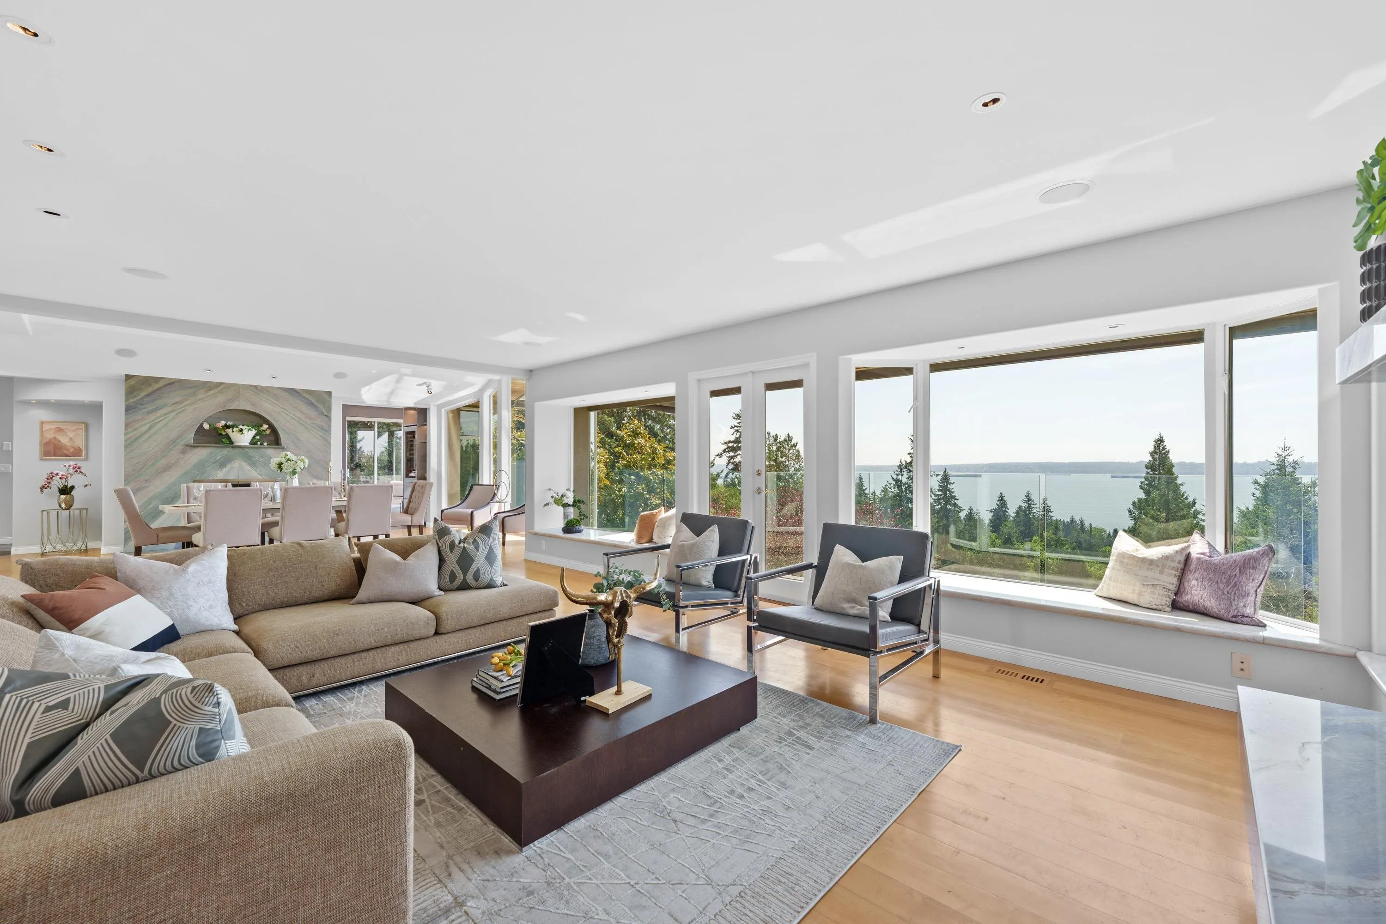
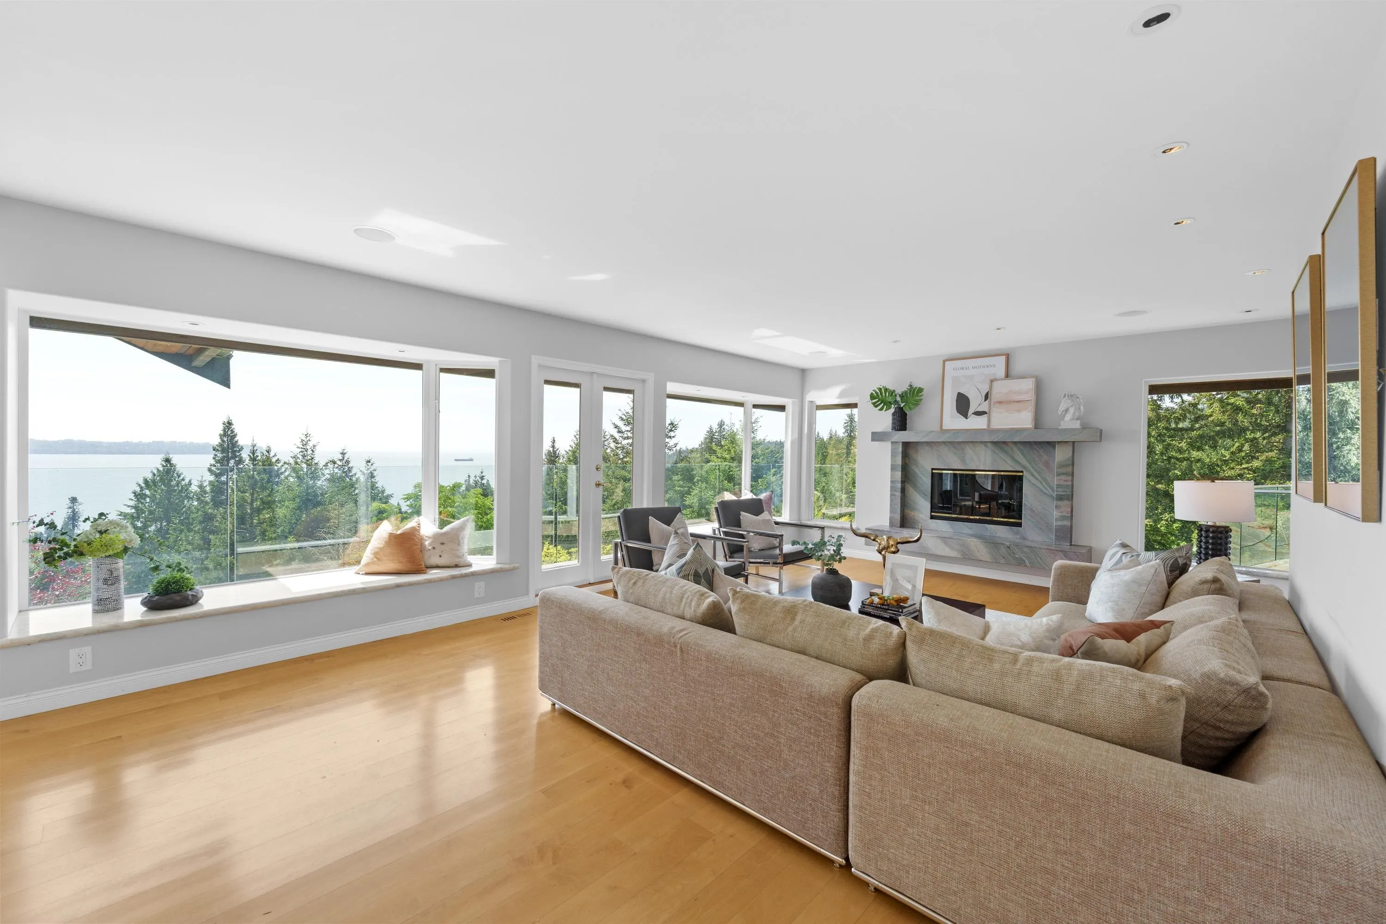
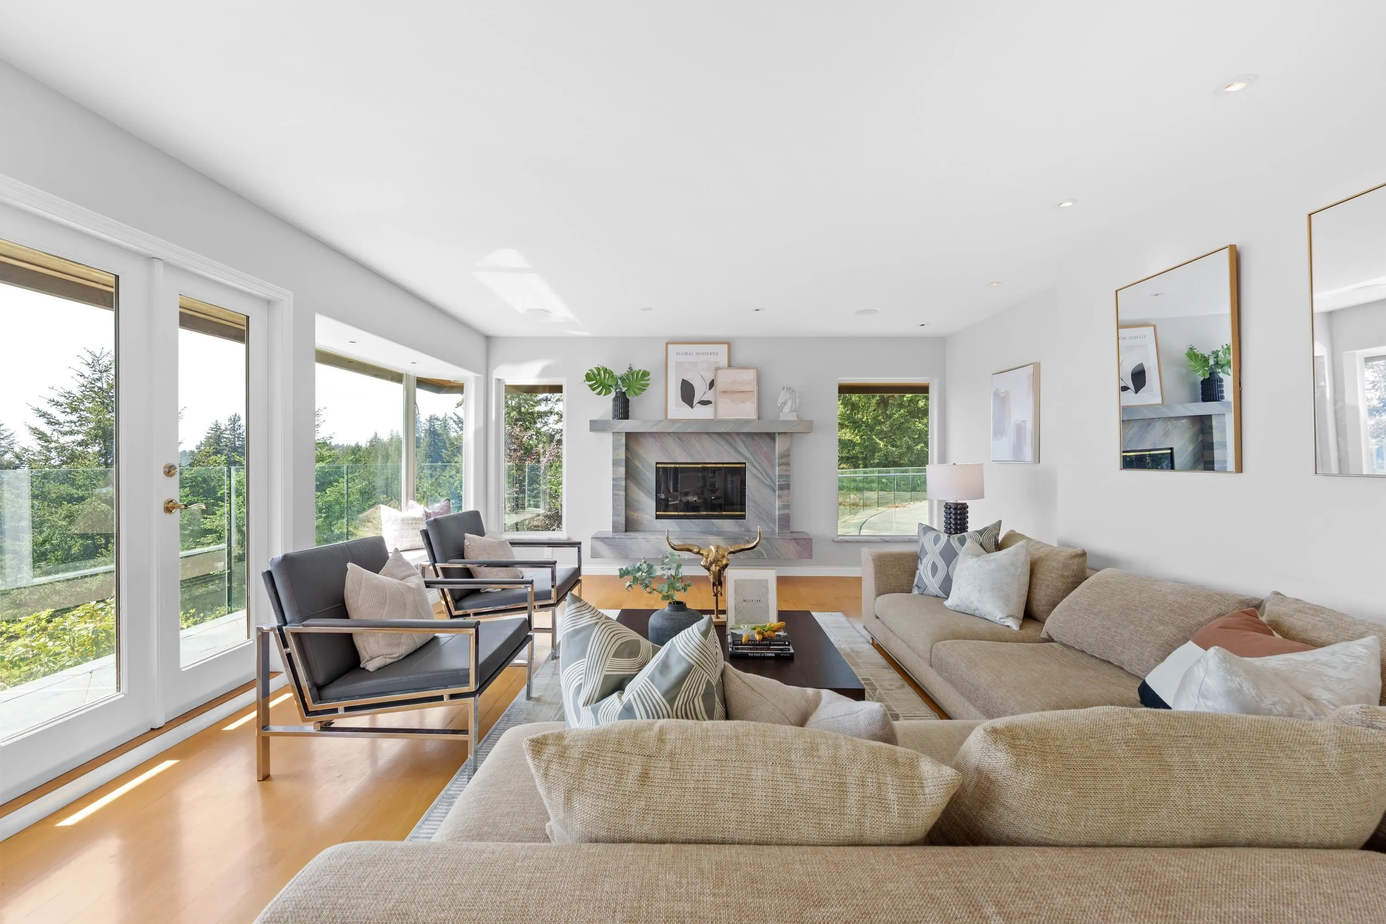
4253 Rockbank Place, West Vancouver
1 / 40
For Sale
$4,999,000
7 bd · 7 ba · 9,163 sq ft

4253 Rockbank Place, West Vancouver V7W 1A8

MLS®# R3122931

Est. mortgage
$18,965/mo
Property taxes $26,112.60/yr

About This Home

Property Type
House, Single Family Residence
Parking
2 garage, 6 parking
MLS #
R3122931
Size
9163 sqft
Basement
Finished
Lot size
21780.00 sqft
Tax
$26,112.60 /yr
Year Built
1971
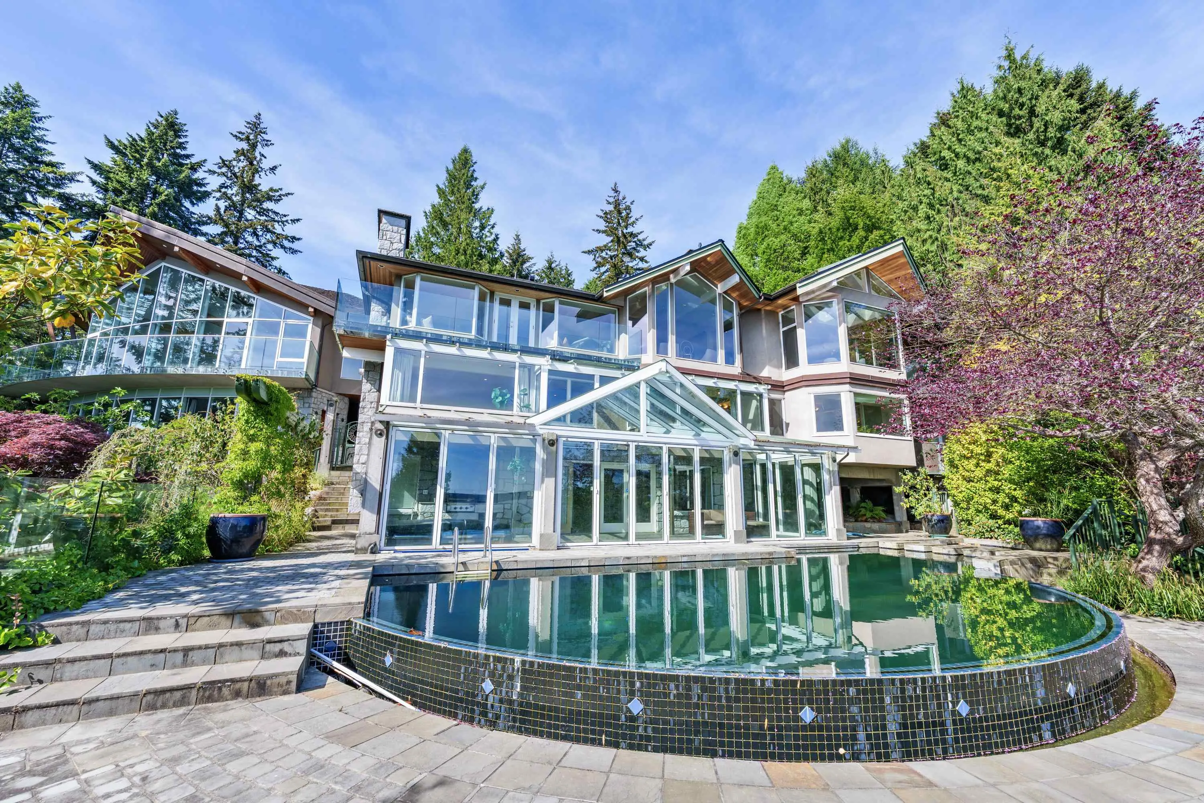
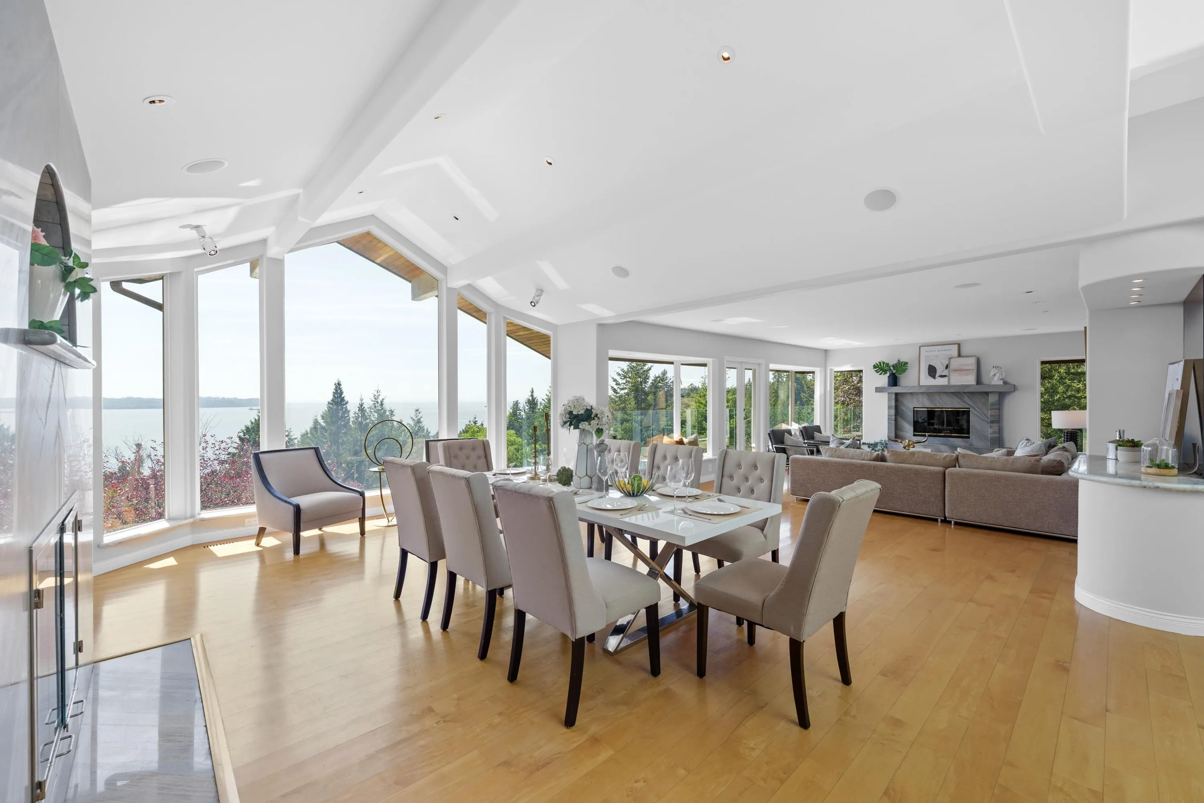
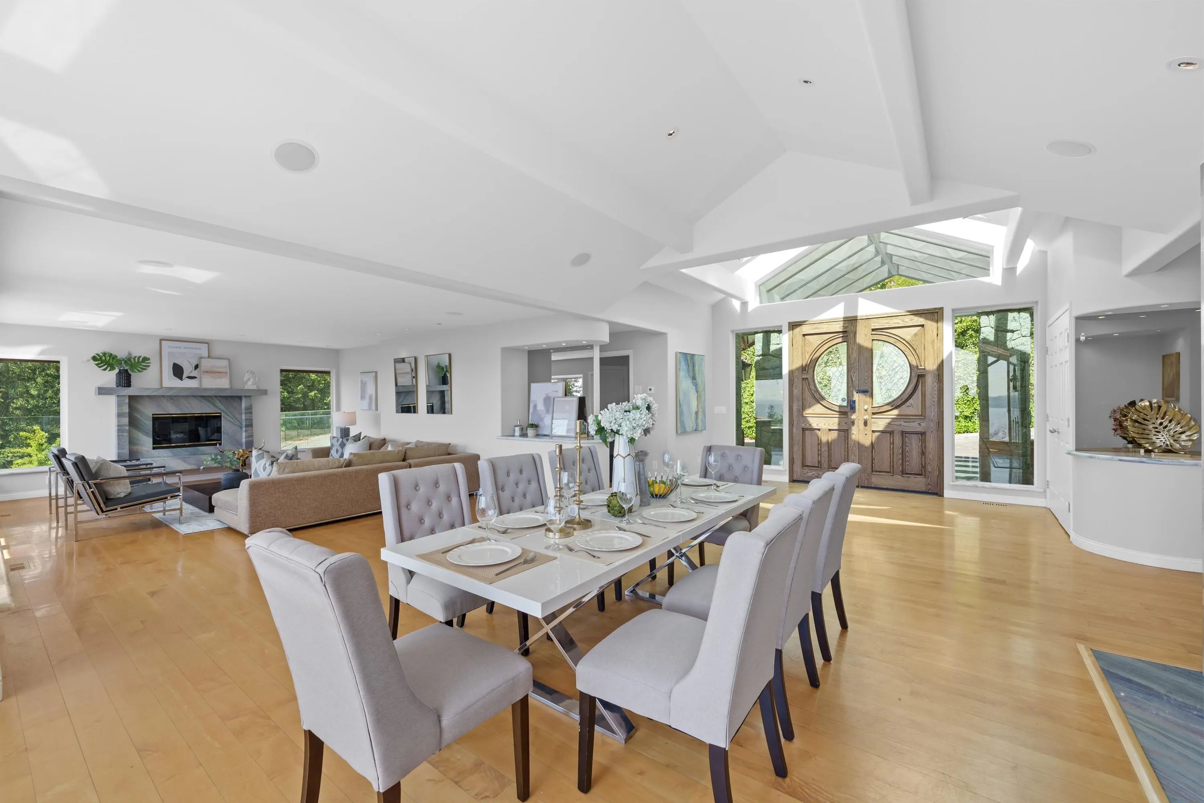
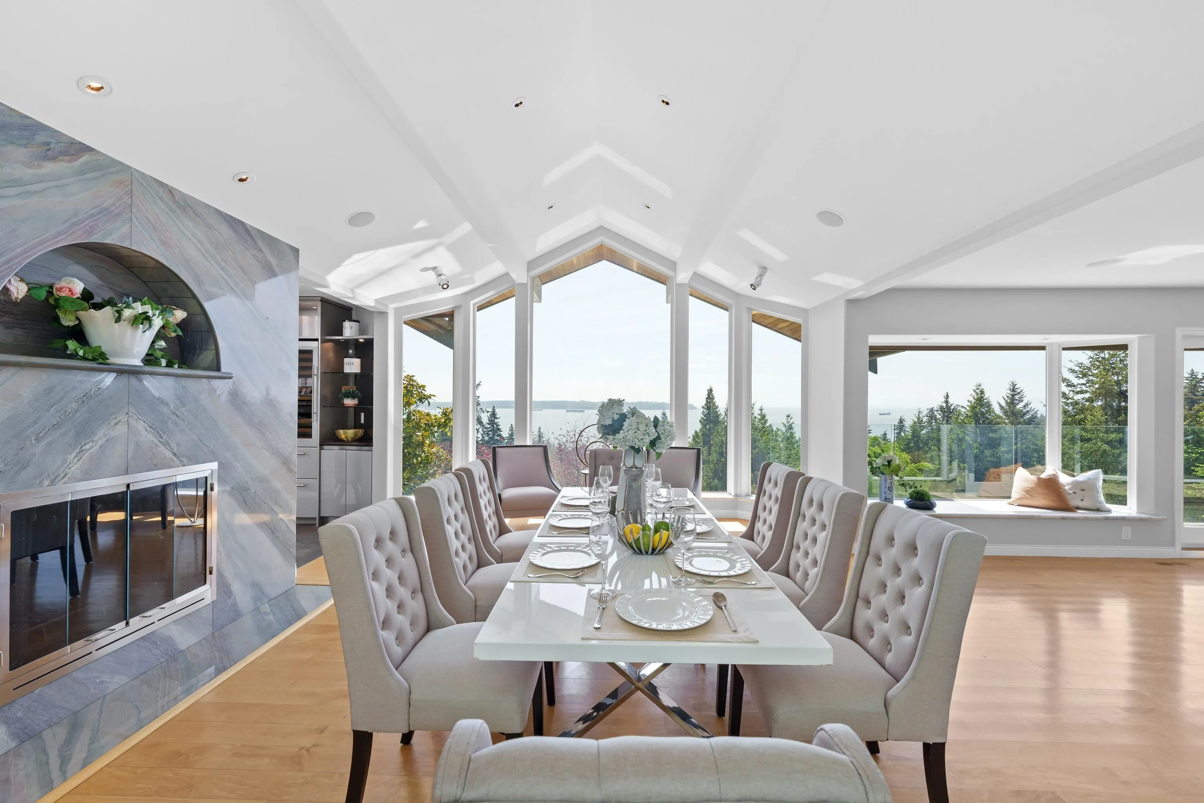
Nestled in a quiet cul-de-sac within the prestigious Rockridge neighborhood, this private estate offers breathtaking views of the downtown skyline and inner harbor. Bathed in sunlight, the nearly 7,000-square-foot home features 6 bedrooms and 8 bathrooms, combining luxury and spaciousness at every turn. A separate wing with floor-to-ceiling windows, sweeping views, a balcony, and an elevator provides versatile options for guest accommodations, a home office, or a fitness suite. Outdoors, an exquisite infinity pool and hot tub are set among lush, exotic landscaping, with pathways leading to hidden retreats—a serene escape crafted at an investment of over a million dollars. This exceptional residence presents a unique opportunity for the discerning buyer seeking a grand, sophisticated living

Property Details

Full Property Details

Interior

Bedrooms
7
Washrooms
7
Square Footage
9163 sqft
Basement
Finished
Heating Type
Mixed
Kitchens
1
Floor Finish
Mixed
Den
No

Exterior

Front
106.00
Lot Size (Sq Ft)
21780.00
View
OUTSTANDING WATER VIEW
Waterfront
No
Parking Spaces
6
Total Parking Spaces
-
Garage Spaces
2
Zoning
RS3
Roof
Other

Building Description

Property Type
Residential Detached
Home Type
House
Subtype
Single Family Residence
Year Built
1971
Exterior
Frame Wood,Mixed (Exterior)
Water Supply
Public
No. Floor Levels
3

Community

Community
Rockridge
Area Code
West Vancouver

Taxes & Fees

Taxes
$26,112.60 /yr
Tax Year
2024

Room Types

Room Dimensions Area Description
Foyer 7'6 x 14' 105 sqft -
Living Room 15'3 x 22'6 343.12 sqft -
Family Room 14'3 x 22'6 320.62 sqft -
Kitchen 15'3 x 16'3 247.81 sqft -
Dining Room 15' x 18'9 281.25 sqft -
Games Room 23' x 42'6 977.5 sqft -
Mud Room 11'6 x 11'6 132.25 sqft -
Laundry 7'9 x 10'9 83.31 sqft -
Primary Bedroom 14'3 x 20'3 288.56 sqft -
Bedroom 13'9 x 22'3 305.94 sqft -
Walk-In Closet 10'6 x 14' 147 sqft -
Bedroom 11'9 x 17'6 205.62 sqft -
Other 6' x 12'9 76.5 sqft -
Bedroom 12'6 x 20'9 259.38 sqft -
Recreation Room 15'9 x 31' 488.25 sqft -
Bedroom 6' x 15'9 94.5 sqft -
Bedroom 20'3 x 41'6 840.38 sqft -
A
Amirmohsen Hamzehali
Royal LePage Sussex
Listed by Morning Yu PREC*
182 days on site
Listing Broker
Laboutique Realty
Courtesy
Laboutique Realty

Similar homes for sale in West Vancouver

This representation is based in whole or in part on data generated by the Chilliwack & District Real Estate Board, Fraser Valley Real Estate Board or Greater Vancouver REALTORS® which assumes no responsibility for its accuracy. Copyright 2026 by the Greater Vancouver REALTORS®, Fraser Valley Real Estate Board, Chilliwack and District Real Estate Board, and BC Northern Real Estate Board. All Rights Reserved.
Powered by AgentLocator






