1409 Chartwell Drive, West Vancouver
1 / 33
For Sale
$7,450,000
6 bd · 9 ba · 7,603 sq ft

1409 Chartwell Drive, West Vancouver V7S 2R7

MLS®# R3123914

Est. mortgage
$28,263/mo
Property taxes $49,758.35/yr

About This Home

Property Type
House, Single Family Residence
Parking
3 garage, 10 parking
MLS #
R3123914
Size
7603 sqft
Basement
Finished
Lot size
22582.00 sqft
Tax
$49,758.35 /yr
Year Built
1997
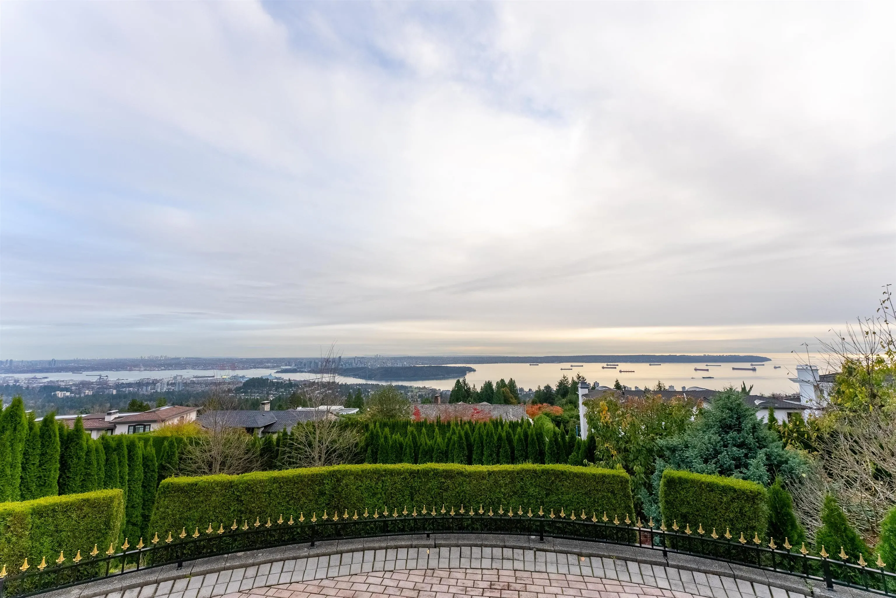
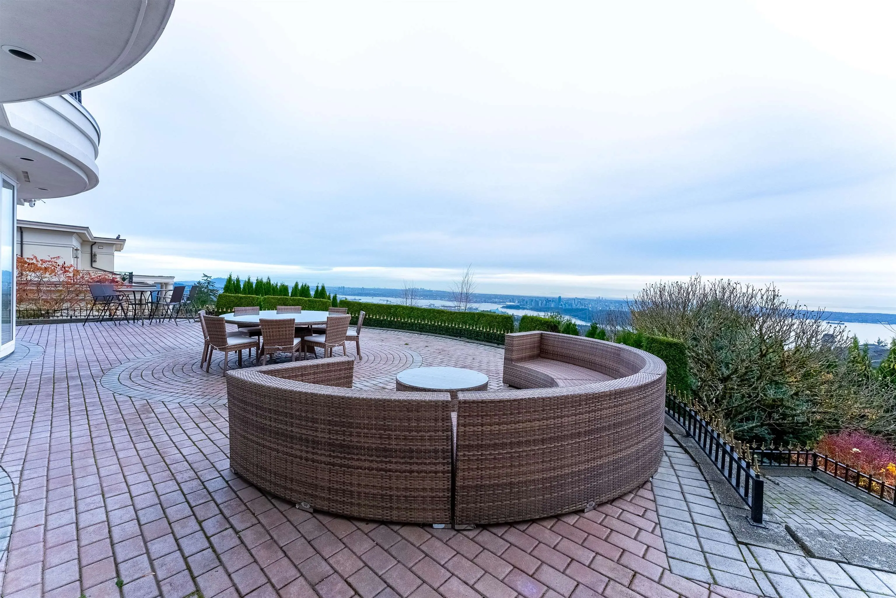
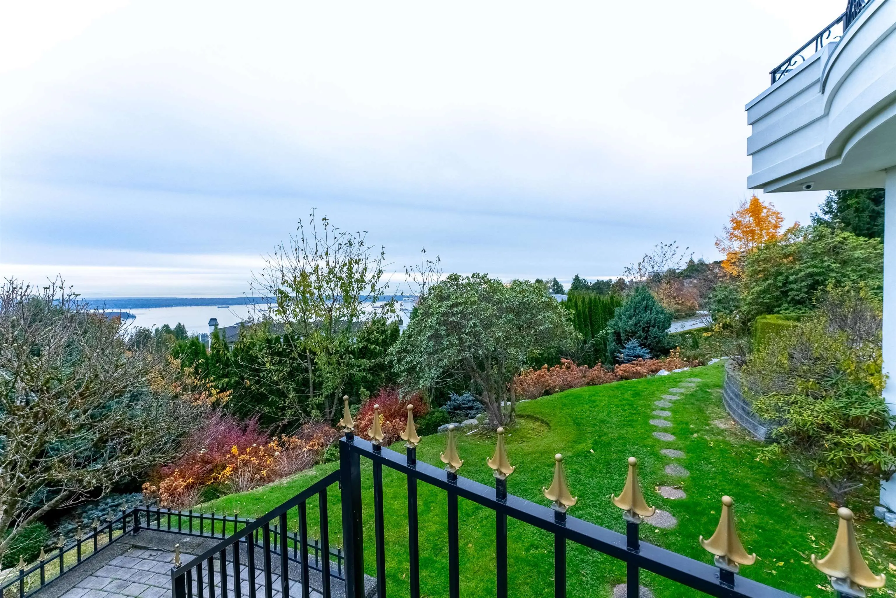
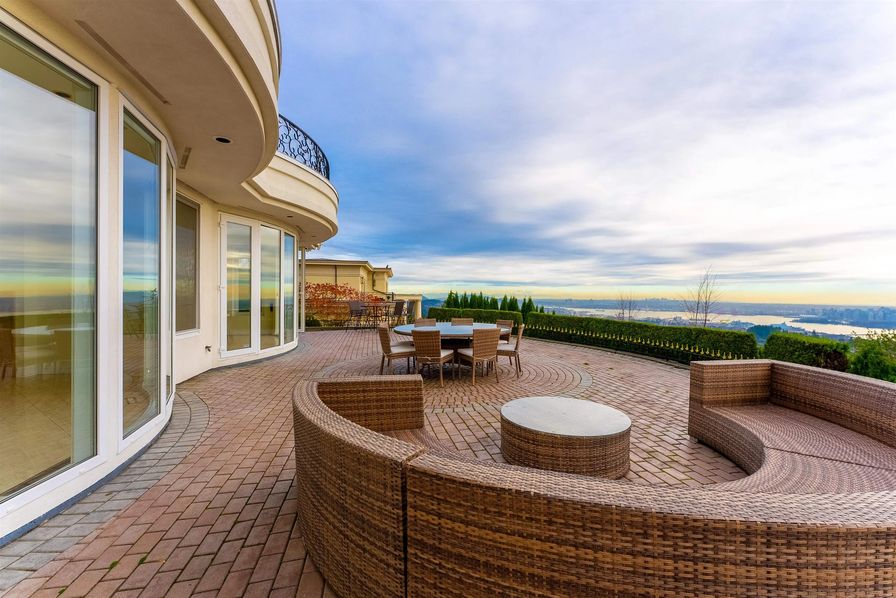
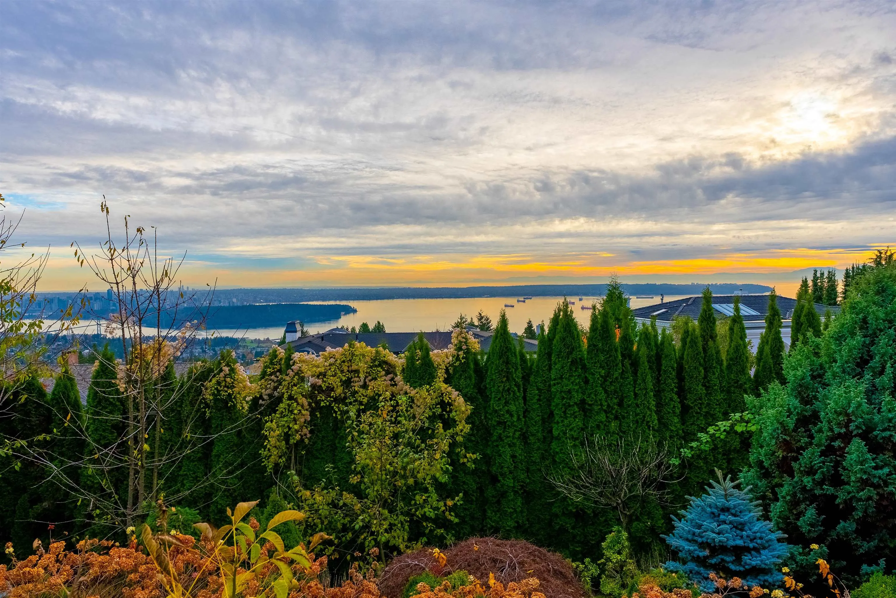
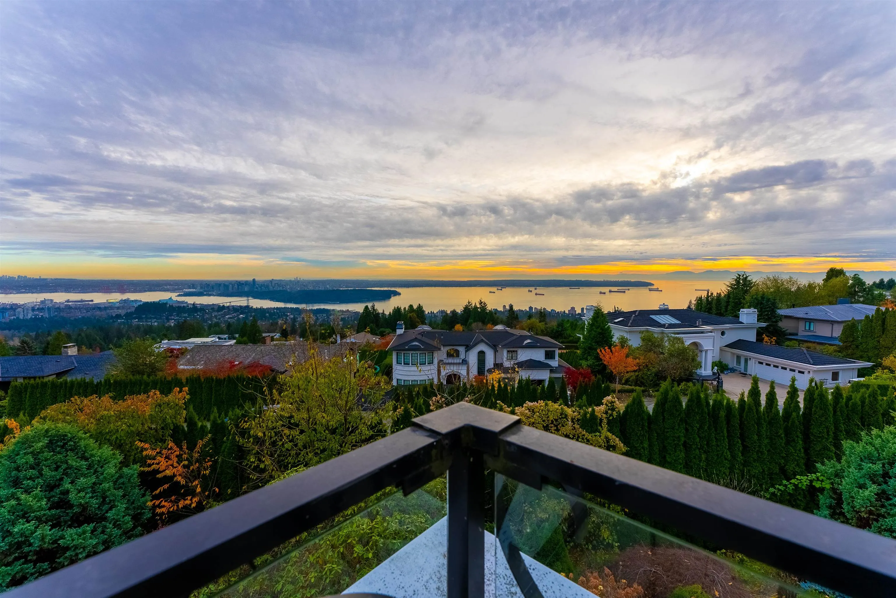
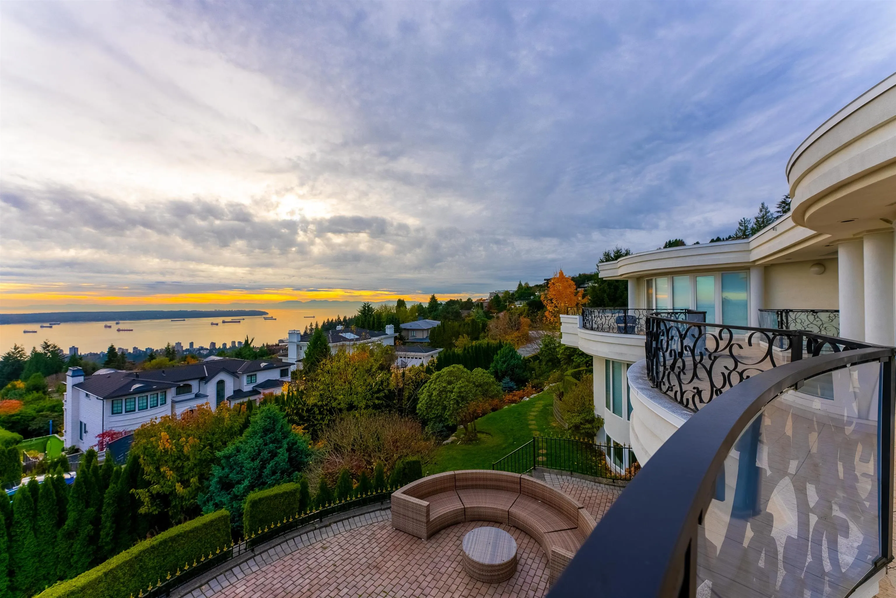
This rarely available gated mansion sits on a stunning corner lot with nearly 23,000 sqft of land.This beautifully landscaped lot contains a fully flat and paved driveway, huge frontage,10 parked cars and a 3-car private garage. This rare property has some of the city's most gorgeous panoramic views of the sparkling ocean, breathtaking mountains. double-height curved staircase, stone-slab floors & spa-like ensuite on the main level which opens to sun-filled terraces & outdoor lounge w/BBQ. 8,200 sqft of living space, this property is meticulously designed with luxury. This unit was extensively renovated in 2016 .4 ensuite oversized bedrooms on the upper floor, plus another bonus master bedroom on the main floor. this lot is subdividable to two lots, ask the listing agent

Property Details

Full Property Details

Interior

Bedrooms
6
Washrooms
9
Square Footage
7603 sqft
Basement
Finished
Heating Type
Mixed
Kitchens
3
Floor Finish
Mixed,Tile,Carpet
Den
No

Exterior

Front
188.00
Lot Size (Sq Ft)
22582.00
View
THE BEST VIEW IN WEST VAN
Waterfront
No
Parking Spaces
10
Total Parking Spaces
-
Garage Spaces
3
Zoning
RS3
Roof
Asphalt,Other

Building Description

Property Type
Residential Detached
Home Type
House
Subtype
Single Family Residence
Year Built
1997
Exterior
Concrete,Frame Metal,Frame Wood,Metal Siding,Stone (Exterior)
Water Supply
Public
No. Floor Levels
3

Community

Community
Chartwell
Area Code
West Vancouver

Taxes & Fees

Taxes
$49,758.35 /yr
Tax Year
2024

Other

Virtual Tour Link

Room Types

Room Dimensions Area Description
Foyer 11' x 11' 121 sqft -
Kitchen 19'3 x 12'8 243.83 sqft -
Wok Kitchen 4'8 x 12'11 60.28 sqft -
Eating Area 12' x 16' 192 sqft -
Dining Room 14' x 12' 168 sqft -
Family Room 17' x 13' 221 sqft -
Living Room 24'5 x 18'3 445.6 sqft -
Mud Room 13'11 x 10'5 144.97 sqft -
Primary Bedroom 26'11 x 20'11 563.01 sqft -
Walk-In Closet 8' x 6' 48 sqft -
Flex Room 11'10 x 10'5 123.26 sqft -
Storage 6'5 x 5'3 33.69 sqft -
Walk-In Closet 10'5 x 14'10 154.51 sqft -
Bedroom 22' x 11' 242 sqft -
Bedroom 15'3 x 14'7 222.4 sqft -
Bedroom 14'5 x 13'11 200.63 sqft -
Bedroom 14'6 x 14'3 206.62 sqft -
Walk-In Closet 8' x 8' 64 sqft -
Bedroom 20'11 x 15'5 322.47 sqft -
Media Room 25'11 x 22'3 576.65 sqft -
Flex Room 23'5 x 8'3 193.19 sqft -
Kitchen 16' x 13' 208 sqft -
Sauna 6'3 x 5'2 32.29 sqft -
Laundry 11' x 5'6 60.5 sqft -
Storage 11'5 x 5'4 60.89 sqft -
Storage 12' x 11' 132 sqft -
A
Amirmohsen Hamzehali
Royal LePage Sussex
Listed by Kevin Kavakeb PREC*
179 days on site
Listing Broker
88West Realty
Courtesy
88West Realty

Similar homes for sale in West Vancouver

This representation is based in whole or in part on data generated by the Chilliwack & District Real Estate Board, Fraser Valley Real Estate Board or Greater Vancouver REALTORS® which assumes no responsibility for its accuracy. Copyright 2026 by the Greater Vancouver REALTORS®, Fraser Valley Real Estate Board, Chilliwack and District Real Estate Board, and BC Northern Real Estate Board. All Rights Reserved.
Powered by AgentLocator






