2256 Jefferson Avenue, West Vancouver
1 / 28
For Sale
$4,999,000
6 bd · 7 ba · 4,595 sq ft

2256 Jefferson Avenue, West Vancouver V7V 2A8

MLS®# R3125154

Est. mortgage
$18,965/mo
Property taxes $23,611.47/yr

About This Home

Property Type
House, Single Family Residence
Parking
2 garage, 4 parking
MLS #
R3125154
Size
4595 sqft
Basement
Full
Lot size
7920.00 sqft
Tax
$23,611.47 /yr
Year Built
2021
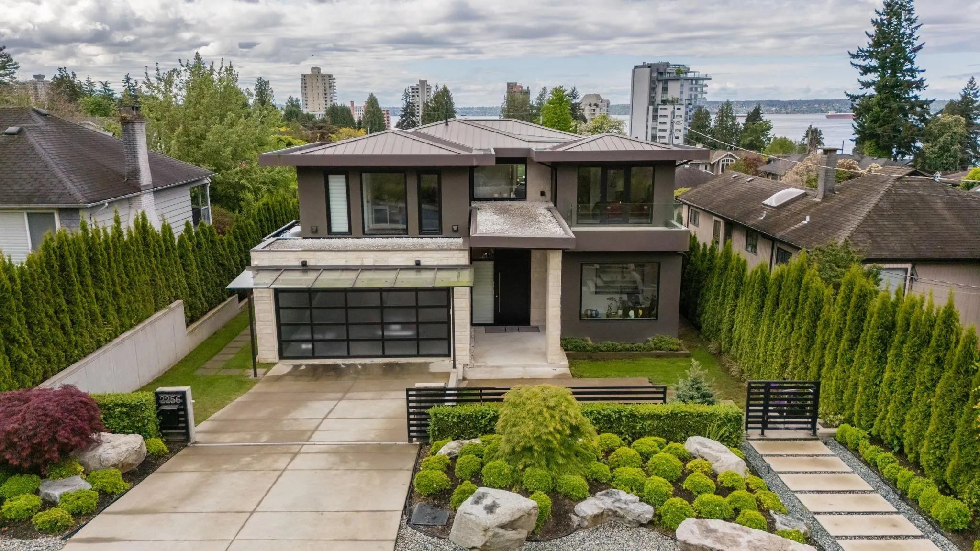
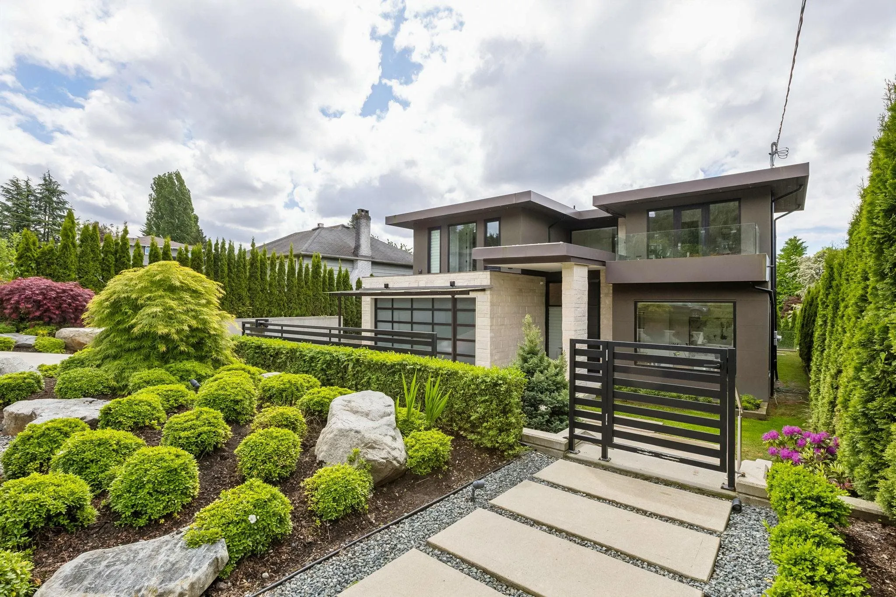
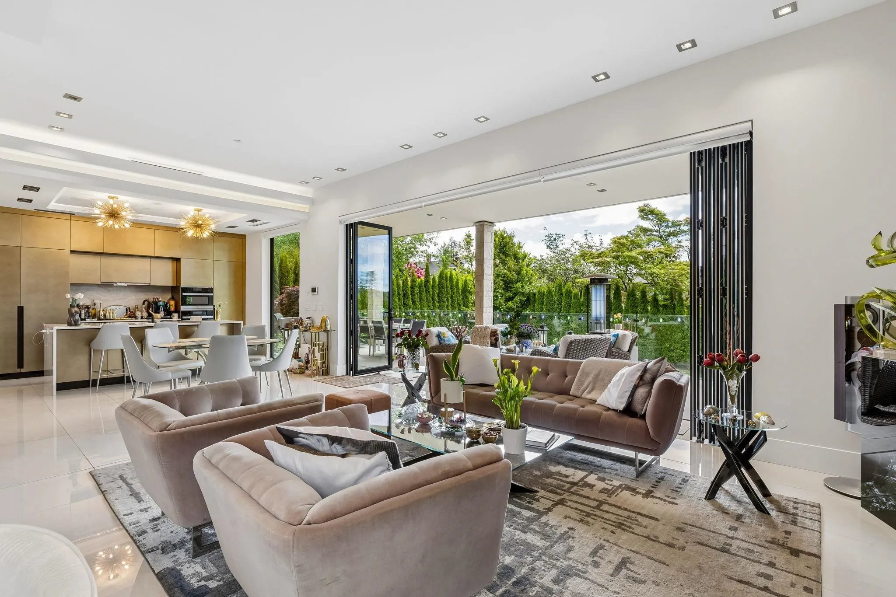
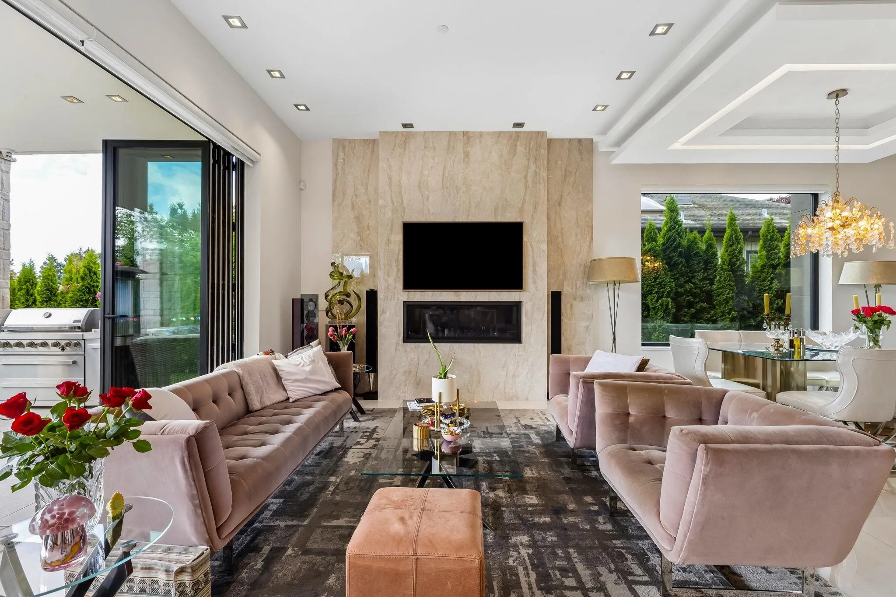
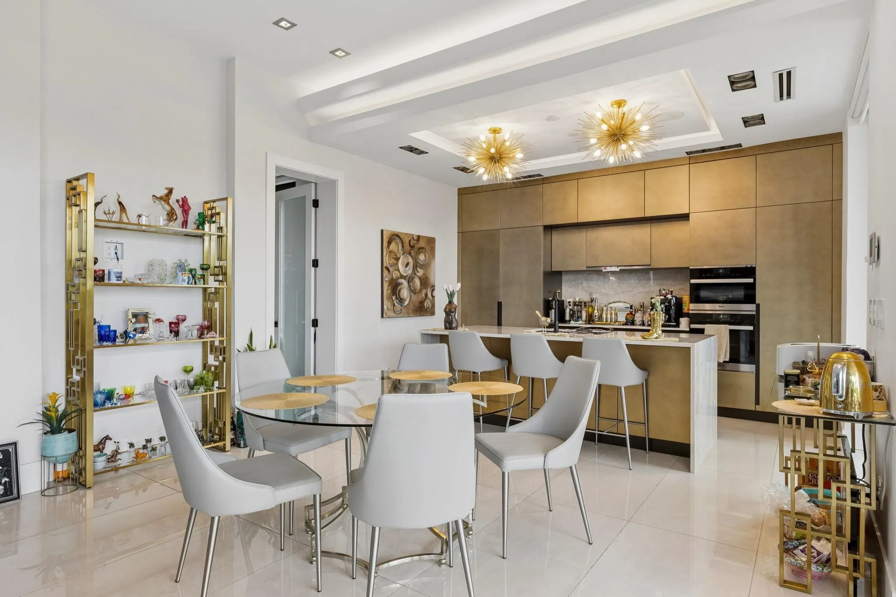
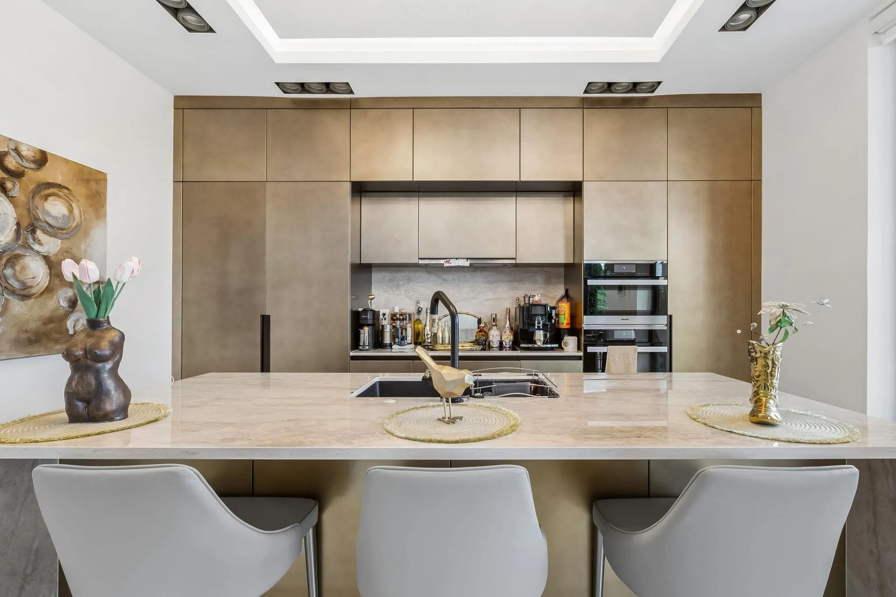
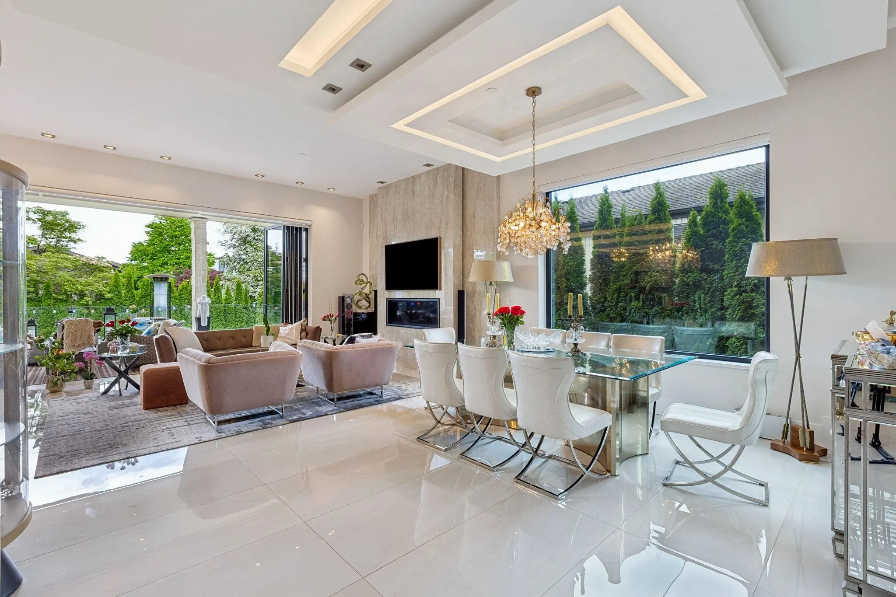
This exceptional 6-bedroom, 6-bathroom luxury home is perfectly situated just steps from the cafés, and conveniences of Dundarave Village. Expertly crafted with timeless design and superior finishes, the residence offers over 4,600 sq. ft. of beautifully appointed living space designed to embrace effortless indoor-outdoor living. The expansive principal rooms provide the ideal setting for both relaxed family living and elegant entertaining, featuring a stunning SCAVOLINI Italian kitchen paired with sophisticated contemporary interiors. Exceptional amenities include automated power blinds, integrated lighting, music and security, along with a stylish wet bar and a striking illuminated, climate-controlled wine display.

Property Details

Full Property Details

Interior

Bedrooms
6
Washrooms
7
Square Footage
4595 sqft
Basement
Full
Heating Type
Forced Air,Heat Pump
Kitchens
2
Floor Finish
Tile
Den
No

Exterior

Front
60.00
Lot Size (Sq Ft)
7920.00
View
Water
Waterfront
No
Parking Spaces
4
Total Parking Spaces
-
Garage Spaces
2
Zoning
RES
Roof
Metal

Building Description

Property Type
Residential Detached
Home Type
House
Subtype
Single Family Residence
Year Built
2021
Exterior
Frame Wood,Concrete (Exterior),Glass (Exterior),Other (Exterior)
Water Supply
Public
No. Floor Levels
2

Community

Community
Dundarave
Area Code
West Vancouver

Taxes & Fees

Taxes
$23,611.47 /yr
Tax Year
2024

Room Types

Room Dimensions Area Description
Kitchen 13'6 x 13'9 185.62 sqft -
Living Room 13'11 x 22' 306.17 sqft -
Dining Room 11'9' x 16'9' 196.81 sqft -
Wok Kitchen 6'6' x 9'6' 61.75 sqft -
Office 9'2 x 12' 110 sqft -
Primary Bedroom 11'7 x 13'1 151.55 sqft -
Bedroom 11'4 x 14'6 164.33 sqft -
Bedroom 11'2 x 13'4 148.89 sqft -
Bedroom 11'9 x 11'9 138.06 sqft -
Wine Room 4'1 x 6'2 25.18 sqft -
Recreation Room 23'9 x 29'9 706.56 sqft -
Media Room 14'4 x 18'8 267.56 sqft -
Bedroom 11'11 x 12'5 147.97 sqft -
Bedroom 10'9' x 12'5 133.48 sqft -
Laundry 6' x 9'5' 56.5 sqft -
A
Amirmohsen Hamzehali
Royal LePage Sussex
Listed by Matt Stone
174 days on site
Listing Broker
Rennie & Associates Realty Ltd.
Courtesy
Rennie & Associates Realty Ltd.

Similar homes for sale in West Vancouver

This representation is based in whole or in part on data generated by the Chilliwack & District Real Estate Board, Fraser Valley Real Estate Board or Greater Vancouver REALTORS® which assumes no responsibility for its accuracy. Copyright 2026 by the Greater Vancouver REALTORS®, Fraser Valley Real Estate Board, Chilliwack and District Real Estate Board, and BC Northern Real Estate Board. All Rights Reserved.
Powered by AgentLocator






