2541 Marine Drive, West Vancouver
1 / 40
For Sale
$3,858,000
3 bd · 4 ba · 3,576 sq ft

2541 Marine Drive, West Vancouver V7V 1L5

MLS®# R3125266

Est. mortgage
$14,636/mo
Property taxes $8,097.23/yr

About This Home

Property Type
House, Single Family Residence
Parking
2 garage, 8 parking
MLS #
R3125266
Size
3576 sqft
Basement
Partially Finished,Exterior Entry
Lot size
7920.00 sqft
Tax
$8,097.23 /yr
Year Built
1990
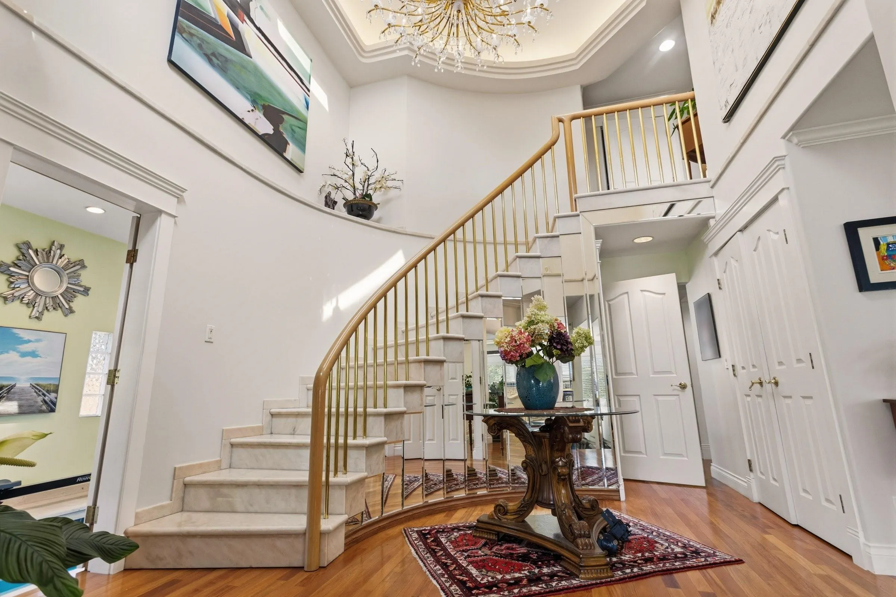
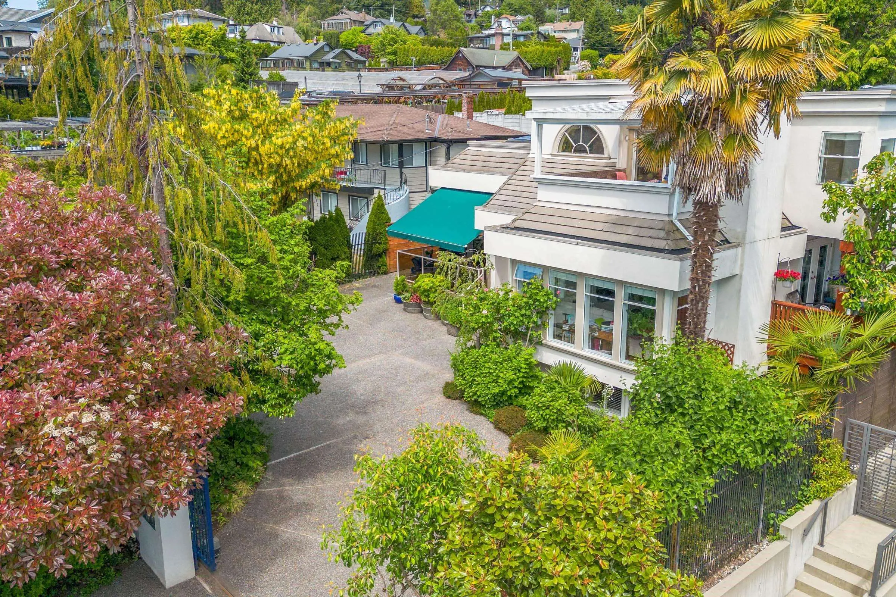
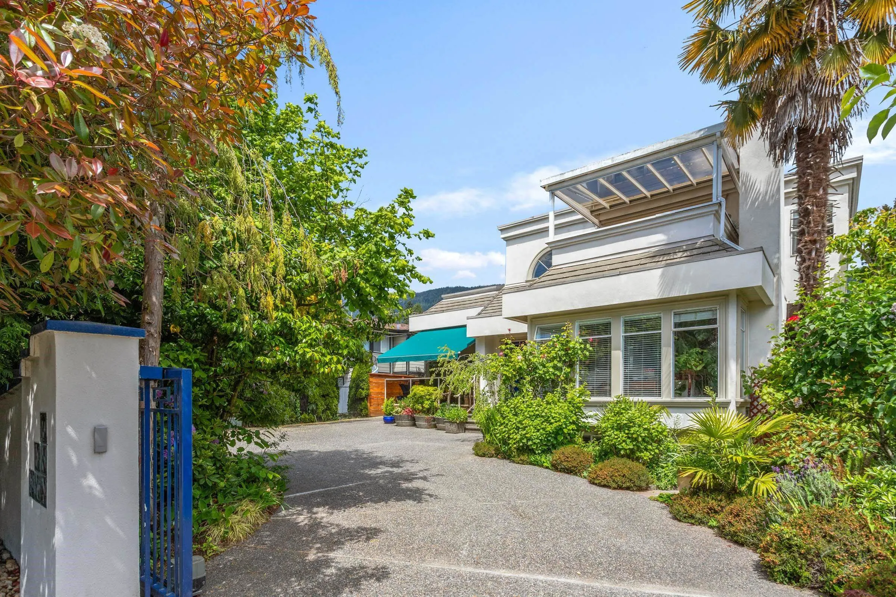
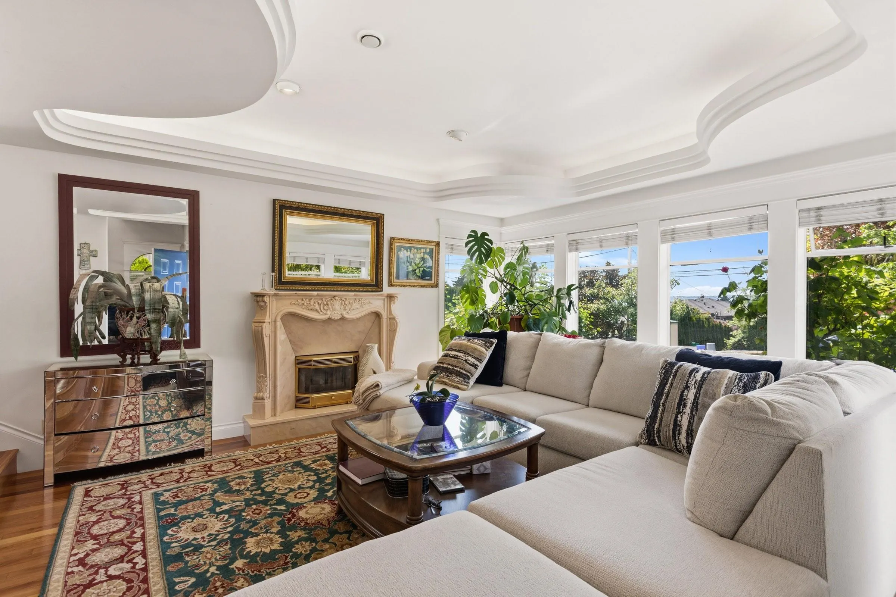
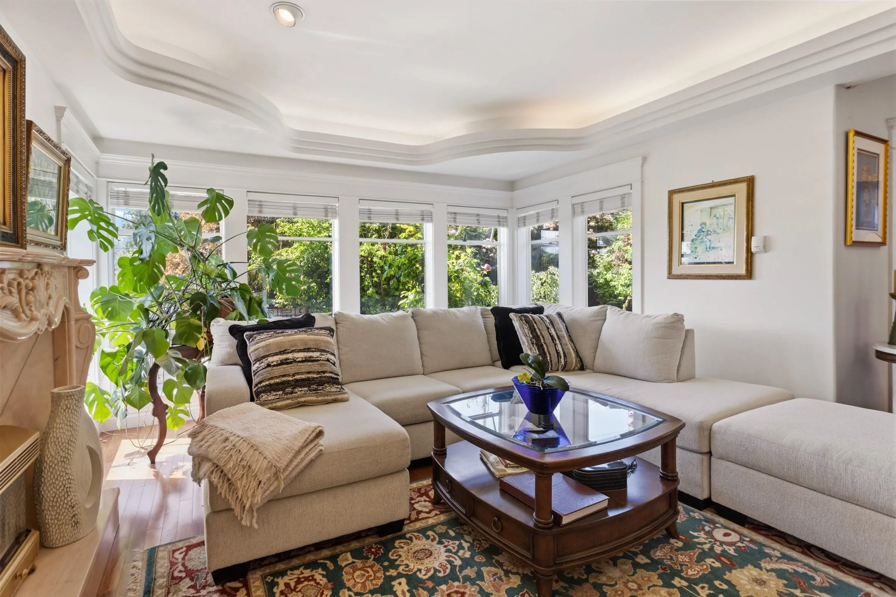
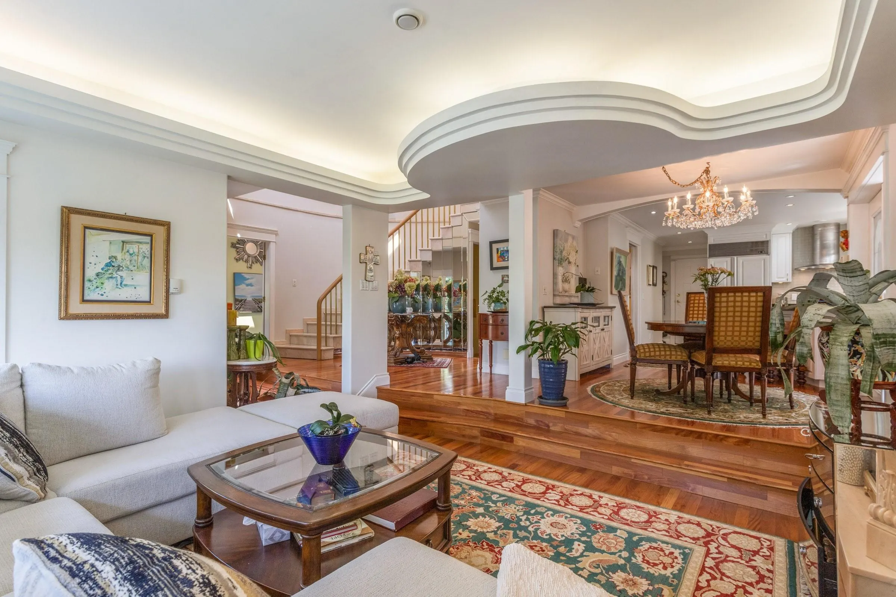
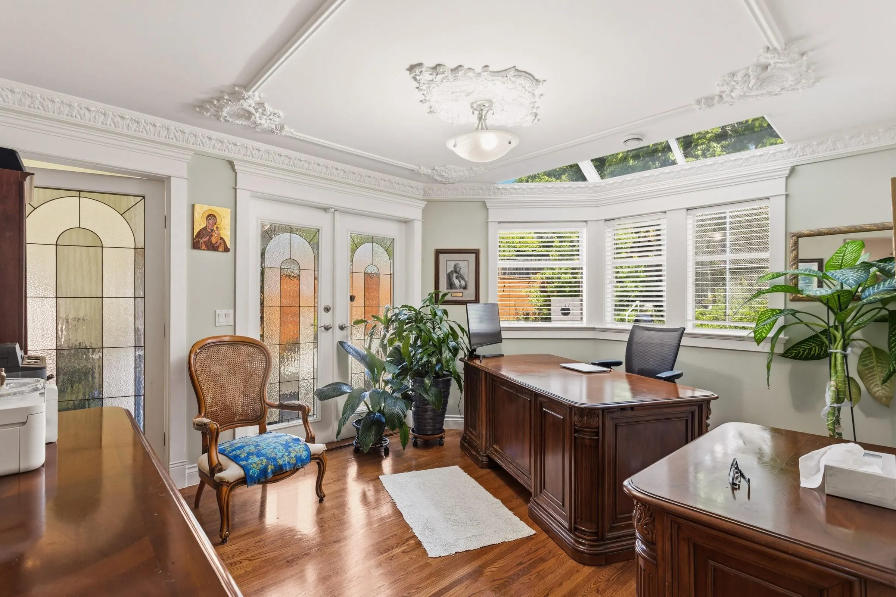
Custom build home located in sought-after Dundarave offers lovely ocean views from multiple rooms. Open space layout in 3600 sqft. features hardwood floors, a chef's kitchen with high-end Sub Zero & Miele appliances & extensive custom rnillwork, indoor sky-lit swim spa, sunken living room with unique Italian hand crafted Marble fireplace and extensive use of of marble throughout the house including circular staircase. This home offers and abundance of natural light from 5 skylights & adorned with elegant unique Swarovski's crystal chandeliers in the foyer, eating area and MB. Stain glass French doors lead to spa like en-suite and spacious walk in-closet. Property is landscaped fully fenced & enclosed with 2 gates and very rare Circular Driveway.

Property Details

Full Property Details

Interior

Bedrooms
3
Washrooms
4
Square Footage
3576 sqft
Basement
Partially Finished,Exterior Entry
Heating Type
Radiant
Kitchens
1
Floor Finish
Hardwood,Mixed,Tile
Den
No

Exterior

Front
60.00
Lot Size (Sq Ft)
7920.00
View
Water View
Waterfront
No
Parking Spaces
8
Total Parking Spaces
-
Garage Spaces
2
Zoning
SFD
Roof
Torch On

Building Description

Property Type
Residential Detached
Home Type
House
Subtype
Single Family Residence
Year Built
1990
Exterior
Frame Wood,Stucco
Water Supply
Public
No. Floor Levels
2

Community

Community
Dundarave
Area Code
West Vancouver

Taxes & Fees

Taxes
$8,097.23 /yr
Tax Year
2024

Other

Virtual Tour Link

Room Types

Room Dimensions Area Description
Living Room 13'6 x 16'6 222.75 sqft -
Dining Room 10'9 x 14'2 152.29 sqft -
Kitchen 12'0 x 14'3 171 sqft -
Eating Area 9'2 x 9'8 88.61 sqft -
Other 12'11 x 18'0 232.5 sqft -
Laundry 5'0 x 10'5 52.08 sqft -
Primary Bedroom 17'4 x 17'9 307.67 sqft -
Walk-In Closet 9'9 x 12'3 119.44 sqft -
Bedroom 12'8 x 14'5 182.61 sqft -
Bedroom 10'11 x 11'2 121.9 sqft -
Solarium 9'11 x 10'7 104.95 sqft -
Recreation Room 12'7 x 21'6 270.54 sqft -
Wine Room 3'2 x 9'7 30.35 sqft -
Storage 15'11 x 17'11 285.17 sqft -
A
Amirmohsen Hamzehali
Royal LePage Sussex
Listed by Richard Podgurski
174 days on site
Listing Broker
RE/MAX Masters Realty
Courtesy
RE/MAX Masters Realty

Similar homes for sale in West Vancouver

This representation is based in whole or in part on data generated by the Chilliwack & District Real Estate Board, Fraser Valley Real Estate Board or Greater Vancouver REALTORS® which assumes no responsibility for its accuracy. Copyright 2026 by the Greater Vancouver REALTORS®, Fraser Valley Real Estate Board, Chilliwack and District Real Estate Board, and BC Northern Real Estate Board. All Rights Reserved.
Powered by AgentLocator






