1027 Millstream Road, West Vancouver
1 / 37
For Sale
$11,998,000
6 bd · 9 ba · 8,262 sq ft

1027 Millstream Road, West Vancouver V7S 2C6

MLS®# R3126367

Est. mortgage
$45,517/mo
Property taxes $53,165.28/yr

About This Home

Property Type
House, Single Family Residence
Parking
3 garage, 5 parking
MLS #
R3126367
Size
8262 sqft
Basement
Finished
Lot size
17457.00 sqft
Tax
$53,165.28 /yr
Year Built
2021
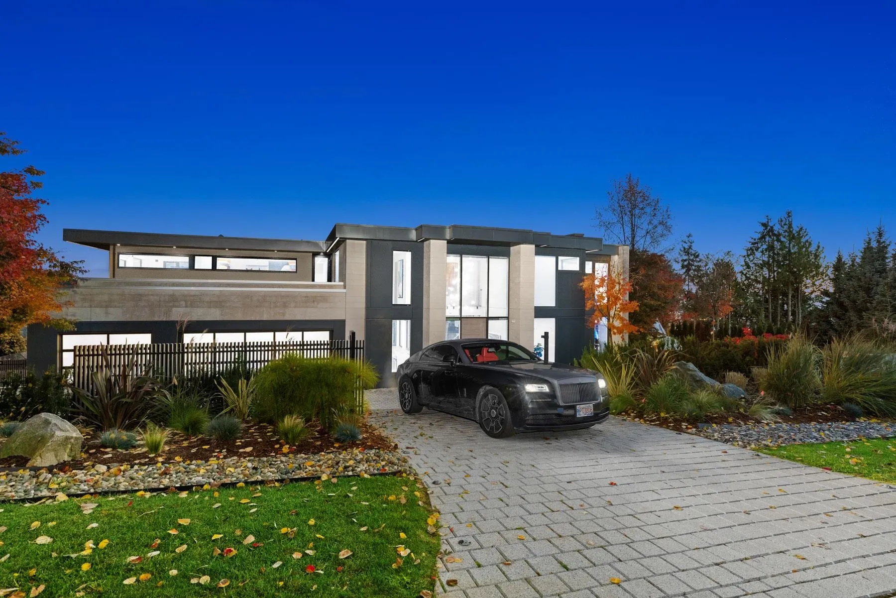
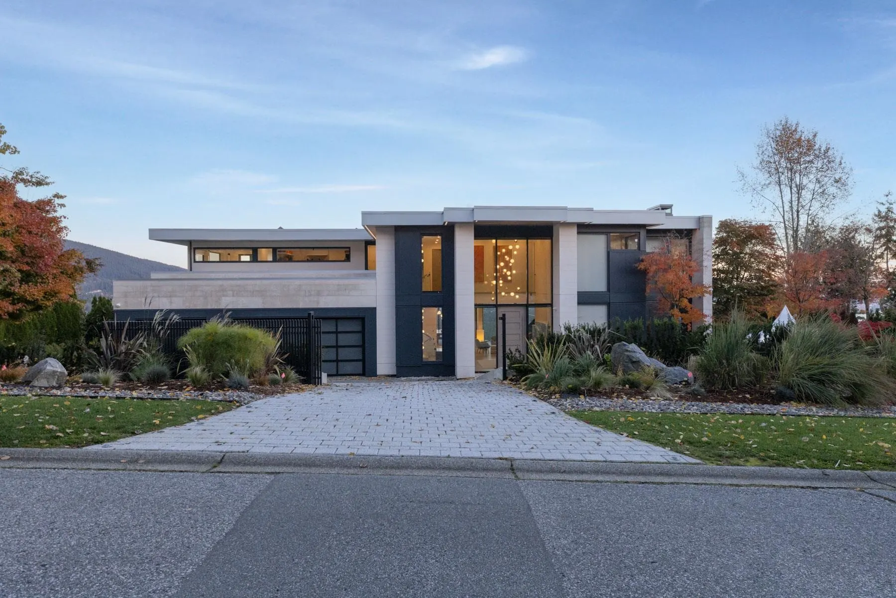
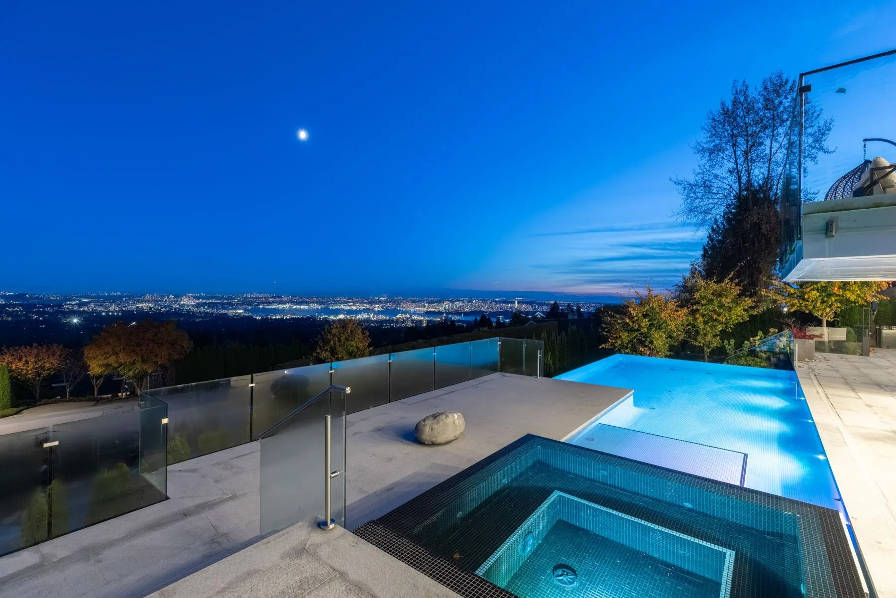
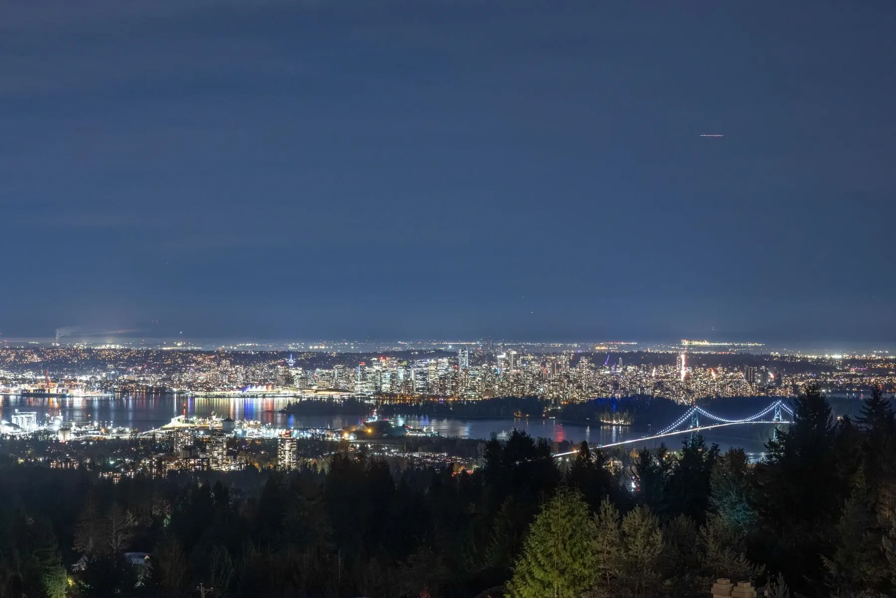
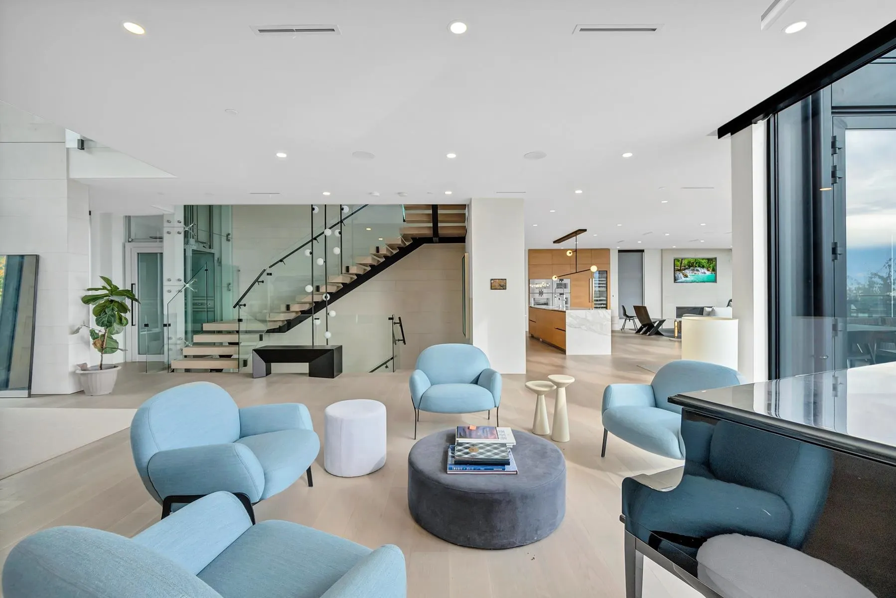
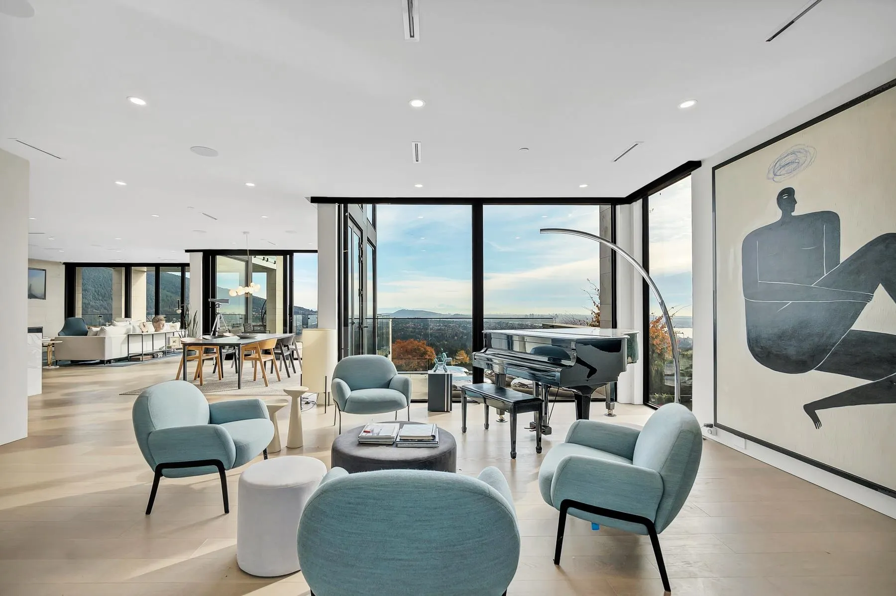
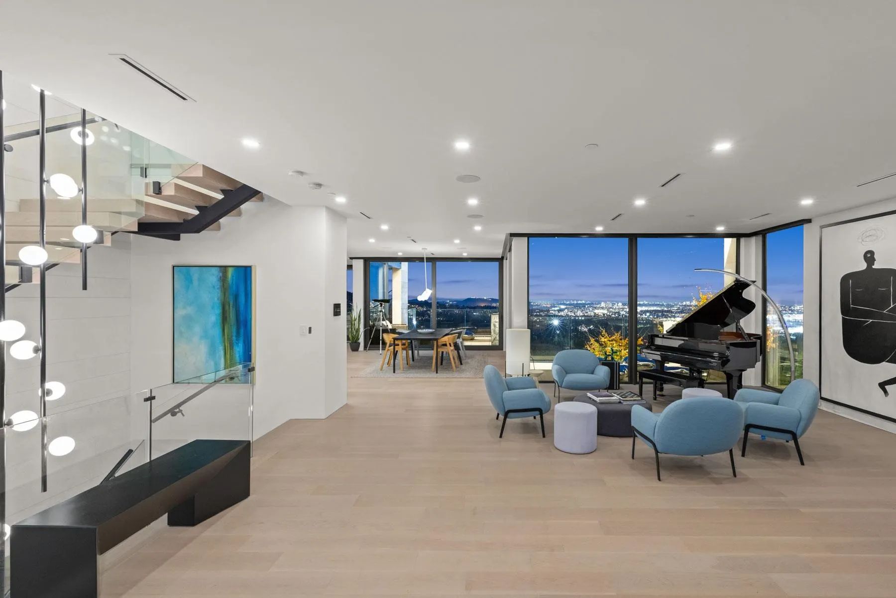
Welcome to 1027 Millstream Road, an architectural masterpiece in West Vancouver’s prestigious British Properties. This over 8,000 sq. ft. modern estate is perfectly positioned to capture unobstructed panoramic views of the ocean, city skyline, Lions Gate Bridge, and majestic mountains from every level. Thoughtfully designed for luxury and comfort, the home features four ensuite bedrooms upstairs, all oriented toward the views, a seamless open-concept layout, and indoor–outdoor integration ideal for both family living and grand entertaining. The walk-out lower level offers a state-of-the-art gym, media lounge, and space for relaxation or recreation. A true statement property that embodies sophistication, privacy, and West Coast elegance.

Property Details

Full Property Details

Interior

Bedrooms
6
Washrooms
9
Square Footage
8262 sqft
Basement
Finished
Heating Type
Radiant
Kitchens
2
Den
Yes

Exterior

Front
103.99
Lot Size (Sq Ft)
17457.00
View
PANORAMIC OCEAN, CITY & BRIDGE
Waterfront
No
Parking Spaces
5
Total Parking Spaces
-
Garage Spaces
3
Zoning
RS-1
Roof
Asphalt

Building Description

Property Type
Residential Detached
Home Type
House
Subtype
Single Family Residence
Year Built
2021
Exterior
Frame Wood,Stone (Exterior)
Water Supply
Public
No. Floor Levels
2

Community

Community
British Properties
Area Code
West Vancouver

Taxes & Fees

Taxes
$53,165.28 /yr
Tax Year
2024

Room Types

Room Dimensions Area Description
Foyer 10'5 x 15'9 164.06 sqft -
Den 13'11 x 18'1 251.66 sqft -
Living Room 19'4 x 22'6 435 sqft -
Dining Room 15'2 x 15'5 233.82 sqft -
Kitchen 8'11 x 25'1 223.66 sqft -
Family Room 19'1 x 22'1 421.42 sqft -
Mud Room 6'7 x 16'6 108.62 sqft -
Wok Kitchen 9'1 x 16'1 146.09 sqft -
Other 2'6 x 3'3 8.12 sqft -
Bedroom 14'5 x 18'9 270.31 sqft -
Bedroom 13'3 x 13'9 182.19 sqft -
Other 2'6 x 3'3 8.12 sqft -
Bedroom 11'11 x 14'4 170.81 sqft -
Primary Bedroom 19'1 x 23' 438.92 sqft -
Bedroom 13'7 x 17' 230.92 sqft -
Utility 9'2 x 16' 146.67 sqft -
Other 2'6 x 3'3 8.12 sqft -
Other 3'2 x 6'11 21.9 sqft -
Gym 13'11 x 14'11 207.59 sqft -
Sauna 5'11 x 9'3 54.73 sqft -
Games Room 22'1 x 25'4 559.44 sqft -
Flex Room 18'5 x 18'6 340.71 sqft -
Wine Room 8'5 x 23'10 200.6 sqft -
Media Room 15' x 20'9 311.25 sqft -
Storage 11'8 x 15'3 177.92 sqft -
Laundry 7'2 x 10'5 74.65 sqft -
Bedroom 11'6 x 15'3 175.38 sqft -
A
Amirmohsen Hamzehali
Royal LePage Sussex
Listed by Amir Hamzehali PREC*
173 days on site
Listing Broker
Royal LePage Sussex
Courtesy
Royal LePage Sussex

Similar homes for sale in West Vancouver

This representation is based in whole or in part on data generated by the Chilliwack & District Real Estate Board, Fraser Valley Real Estate Board or Greater Vancouver REALTORS® which assumes no responsibility for its accuracy. Copyright 2026 by the Greater Vancouver REALTORS®, Fraser Valley Real Estate Board, Chilliwack and District Real Estate Board, and BC Northern Real Estate Board. All Rights Reserved.
Powered by AgentLocator






