761 Eyremount Drive, West Vancouver
1 / 40
For Sale
$5,980,000
6 bd · 5 ba · 6,470 sq ft

761 Eyremount Drive, West Vancouver V7S 2A3

MLS®# R3126387

Est. mortgage
$22,686/mo
Property taxes $35,670.93/yr

About This Home

Property Type
House, Single Family Residence
Parking
2 garage, 2 parking
MLS #
R3126387
Size
6470 sqft
Basement
Finished
Lot size
21649.00 sqft
Tax
$35,670.93 /yr
Year Built
2007
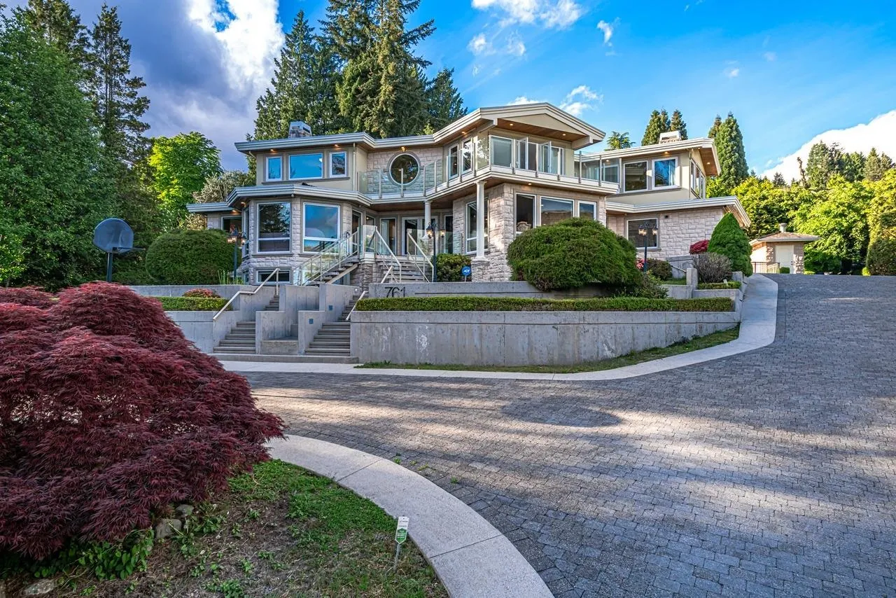
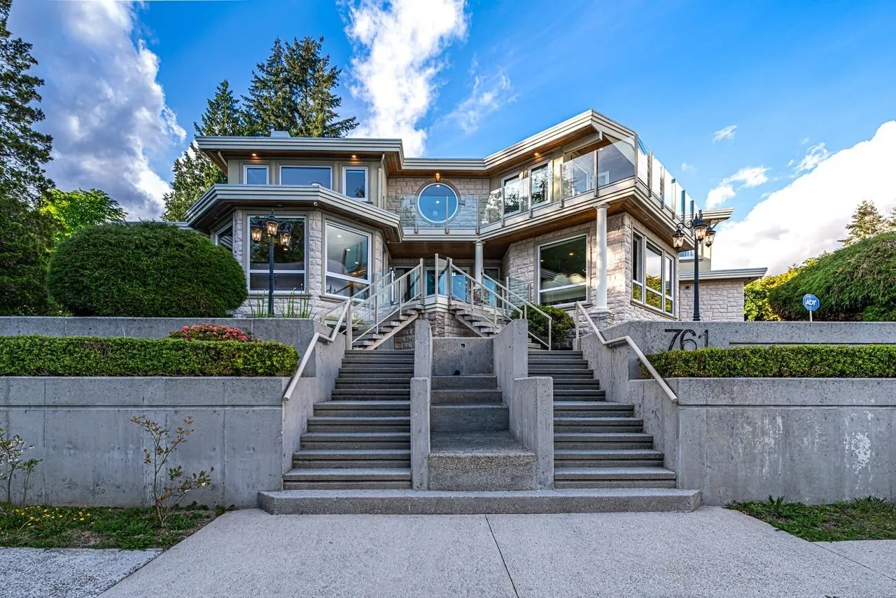
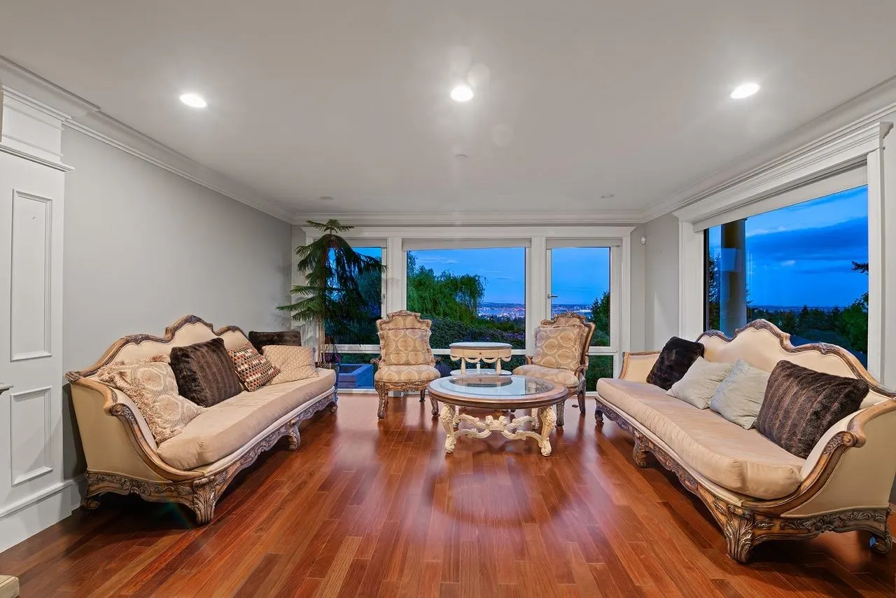
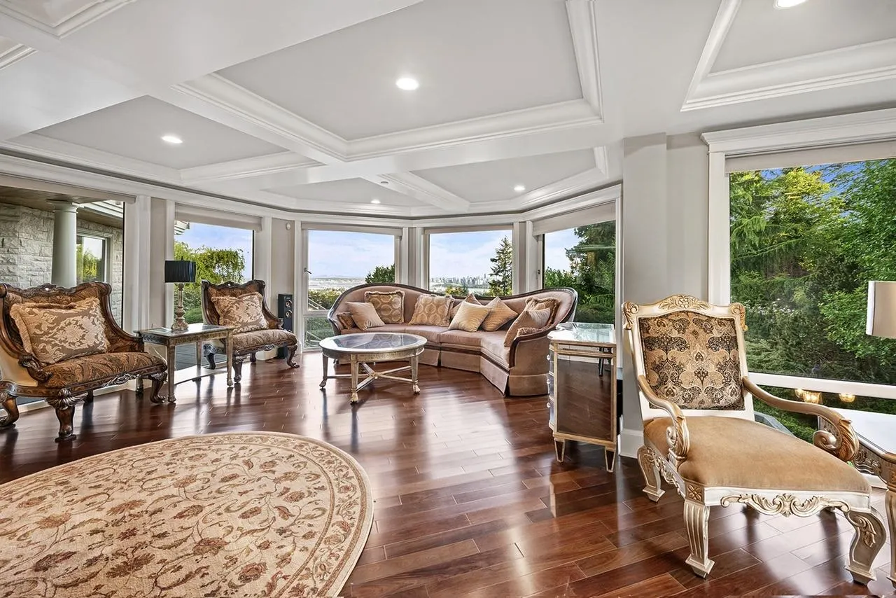
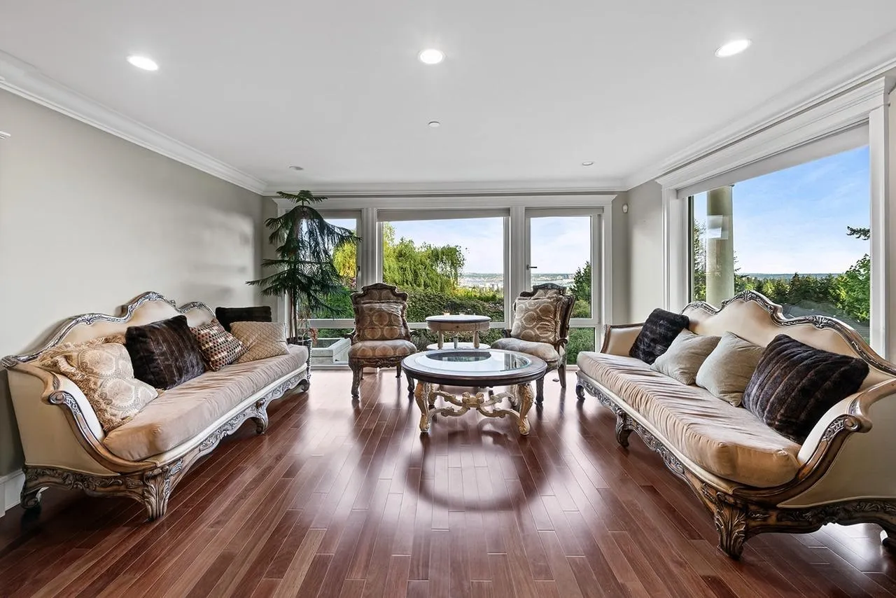
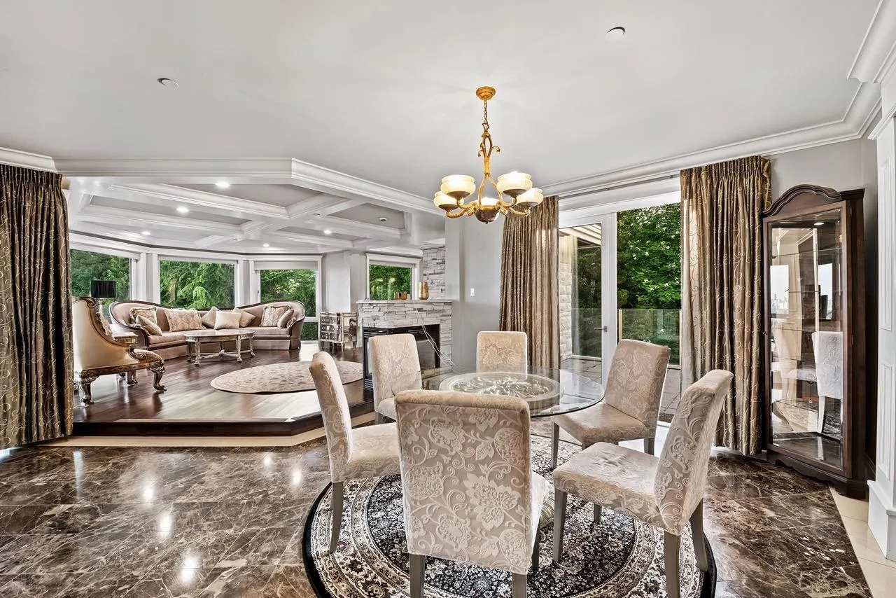
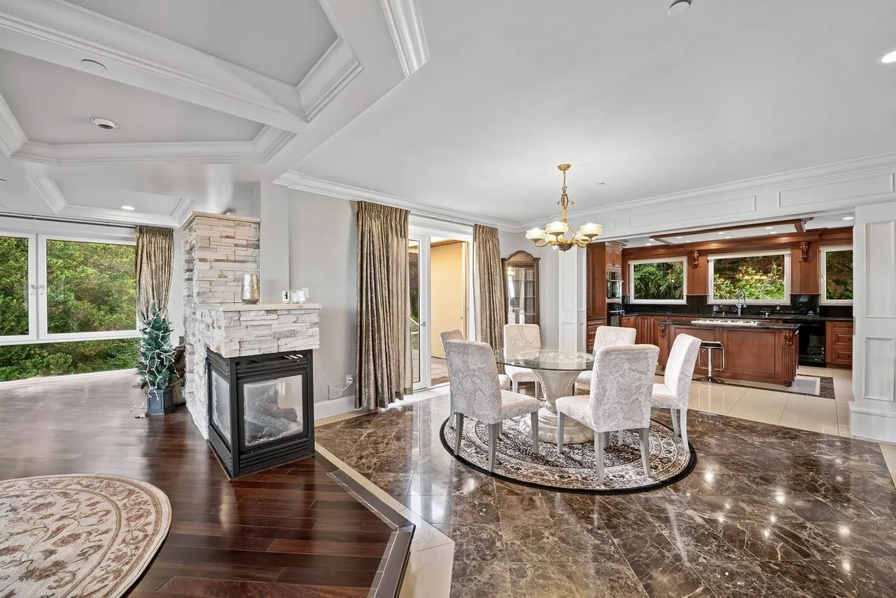
This exceptional 6,470 sq.ft. residence in prestigious Lower British Properties offers panoramic ocean, city, and mountain vistas from every level. Crafted with refined elegance, the home showcases luxurious marble finishes, radiant in-floor heating, air conditioning, and a bright, open-concept design ideal for modern living. Surrounded by beautifully manicured gardens and expansive outdoor spaces, this home is impeccably maintained and move-in ready—an outstanding opportunity to own in one of West Vancouver’s most exclusive neighborhoods.

Property Details

Full Property Details

Interior

Bedrooms
6
Washrooms
5
Square Footage
6470 sqft
Basement
Finished
Heating Type
Heat Pump,Radiant
Kitchens
2
Floor Finish
Hardwood,Mixed
Den
No

Exterior

Front
135.00
Lot Size (Sq Ft)
21649.00
View
PANORAMIC CITY AND OCEAN
Waterfront
No
Parking Spaces
2
Total Parking Spaces
-
Garage Spaces
2
Zoning
SF
Roof
Concrete

Building Description

Property Type
Residential Detached
Home Type
House
Subtype
Single Family Residence
Year Built
2007
Exterior
Frame Wood,Mixed (Exterior)
Water Supply
Public
No. Floor Levels
2

Community

Community
British Properties
Area Code
West Vancouver

Taxes & Fees

Taxes
$35,670.93 /yr
Tax Year
2024

Room Types

Room Dimensions Area Description
Living Room 15'10 x 17'11 283.68 sqft -
Dining Room 14'5 x 17'2 247.49 sqft -
Kitchen 15'7 x 18'6 288.29 sqft -
Family Room 16'4 x 21'10 356.61 sqft -
Eating Area 13'5 x 15'7 209.08 sqft -
Wok Kitchen 6'11 x 7'11 54.76 sqft -
Foyer 10'9 x 21'10 234.71 sqft -
Bedroom 11'3 x 13'10 155.62 sqft -
Other 9'6 x 13'8 129.83 sqft -
Primary Bedroom 16'11 x 21'4 360.89 sqft -
Walk-In Closet 11'7 x 16' 185.33 sqft -
Laundry 6'11 x 10' 69.17 sqft -
Bedroom 13'3 x 14'5 191.02 sqft -
Walk-In Closet 3'6 x 4'10 16.92 sqft -
Bedroom 12' x 15'5 185 sqft -
Walk-In Closet 5'6 x 6'3 34.38 sqft -
Foyer 8'3 x 10' 82.5 sqft -
Living Room 14'9 x 18'4 270.42 sqft -
Family Room 15'1 x 21'5 323.03 sqft -
Flex Room 9'8 x 12'8 122.44 sqft -
Bedroom 10'4 x 15'8 161.89 sqft -
Bedroom 9'5 x 12'6 117.71 sqft -
Recreation Room 8'2 x 25'10 210.97 sqft -
Foyer 8'11 x 12' 107 sqft -
Sauna 3'10 x 9'2 35.14 sqft -
Utility 6'8 x 9'6 63.33 sqft -
A
Amirmohsen Hamzehali
Royal LePage Sussex
Listed by Michael Xu PREC*
173 days on site
Listing Broker
Sutton Group-West Coast Realty
Courtesy
Sutton Group-West Coast Realty

Similar homes for sale in West Vancouver

This representation is based in whole or in part on data generated by the Chilliwack & District Real Estate Board, Fraser Valley Real Estate Board or Greater Vancouver REALTORS® which assumes no responsibility for its accuracy. Copyright 2026 by the Greater Vancouver REALTORS®, Fraser Valley Real Estate Board, Chilliwack and District Real Estate Board, and BC Northern Real Estate Board. All Rights Reserved.
Powered by AgentLocator






