2965 Altamont Crescent, West Vancouver
1 / 37
For Sale
$9,388,000
5 bd · 7 ba · 6,843 sq ft

2965 Altamont Crescent, West Vancouver V7V 3C2

MLS®# R3127963

Est. mortgage
$35,615/mo
Property taxes $30,693.64/yr

About This Home

Property Type
House, Single Family Residence
Parking
2 garage, 4 parking
MLS #
R3127963
Size
6843 sqft
Basement
Finished
Lot size
25720.00 sqft
Tax
$30,693.64 /yr
Year Built
2022
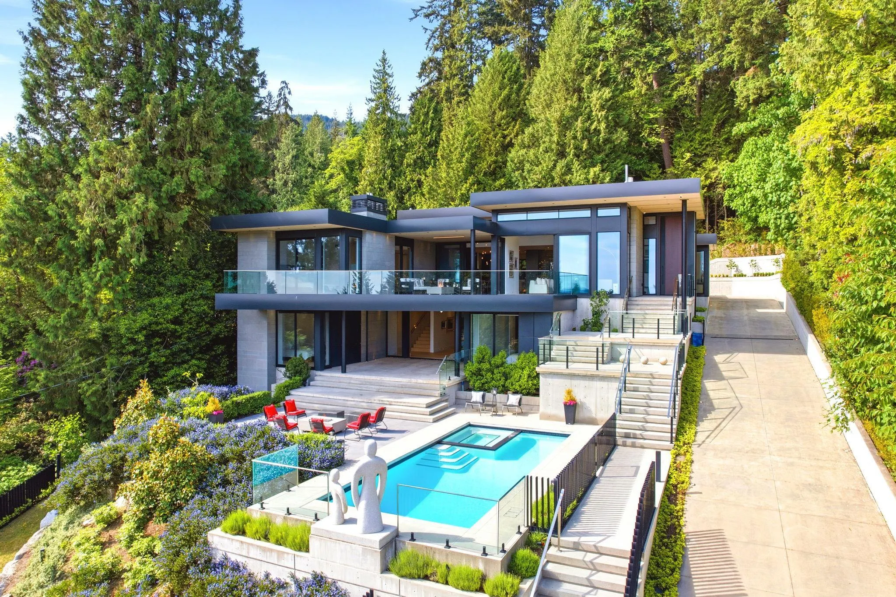
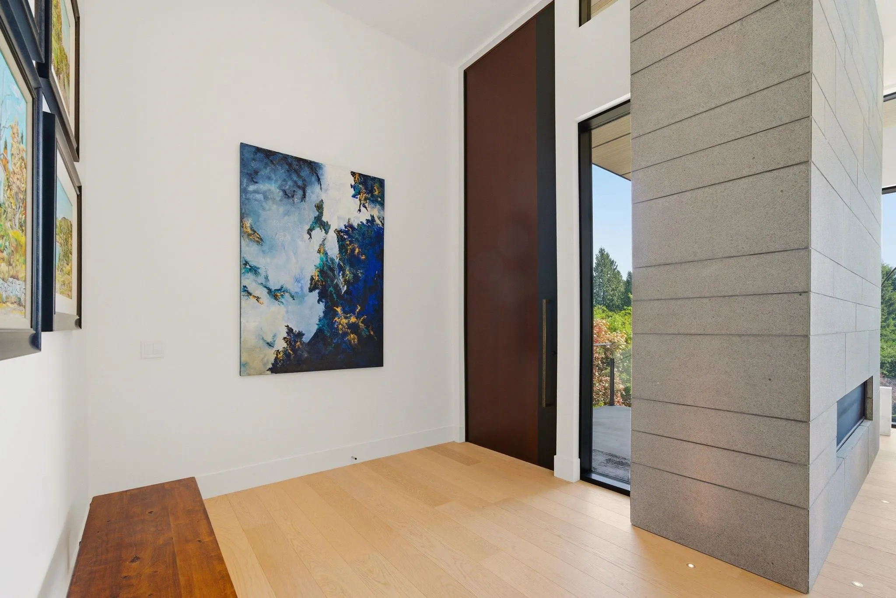
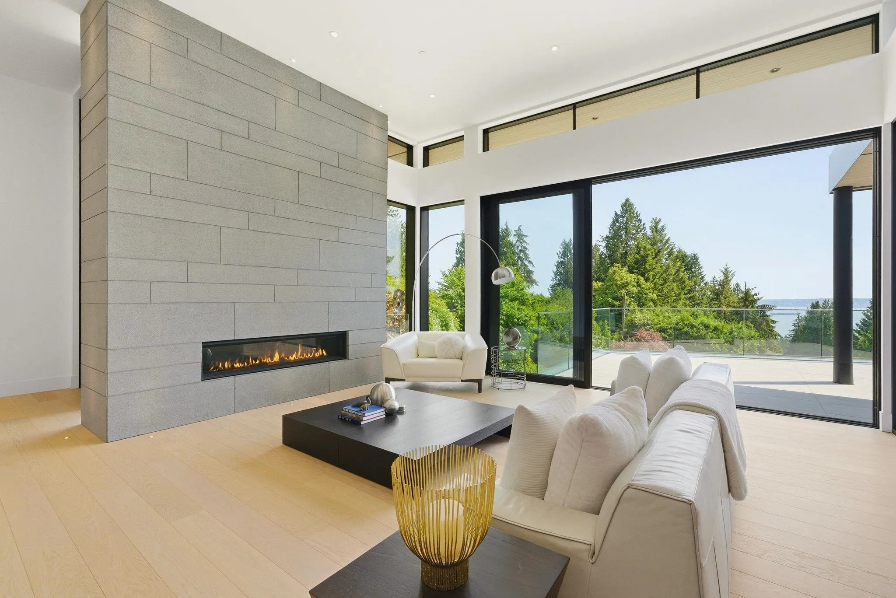
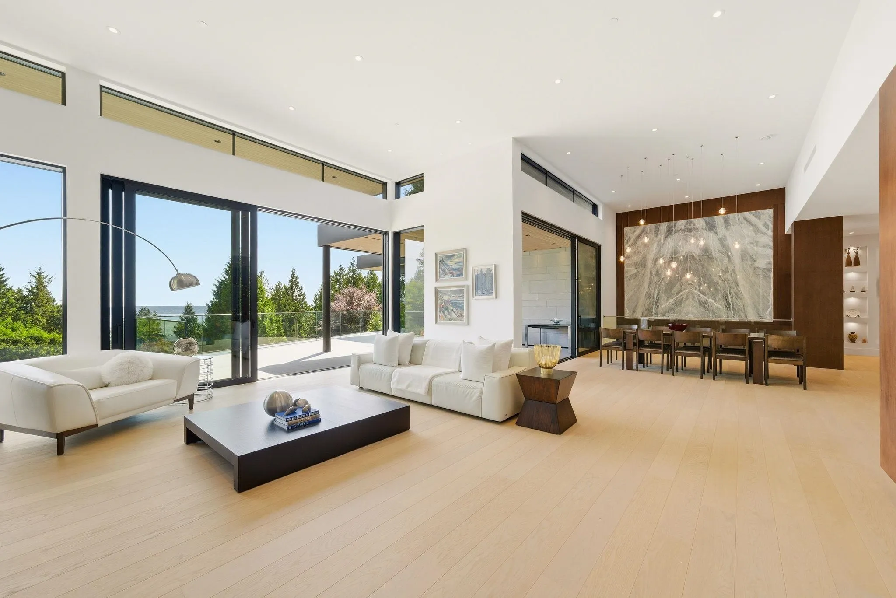
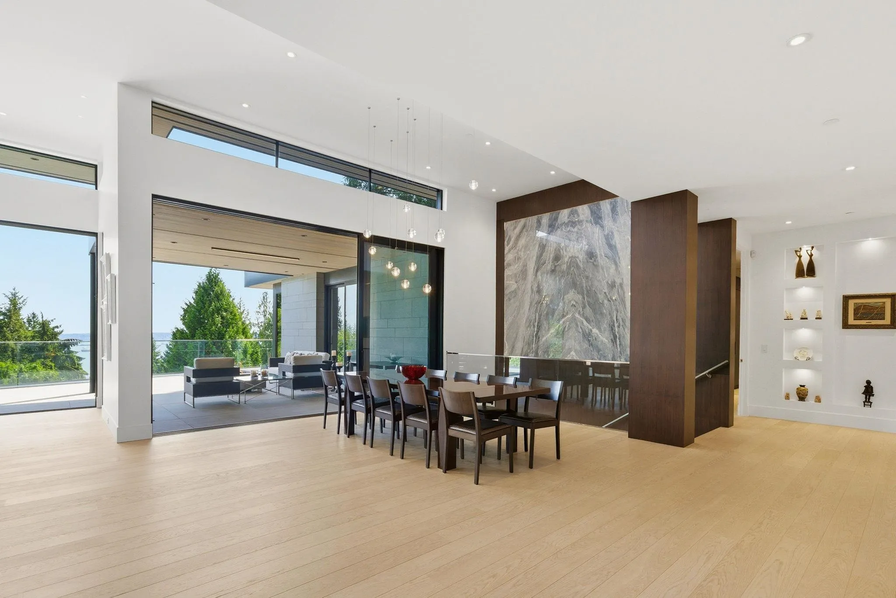
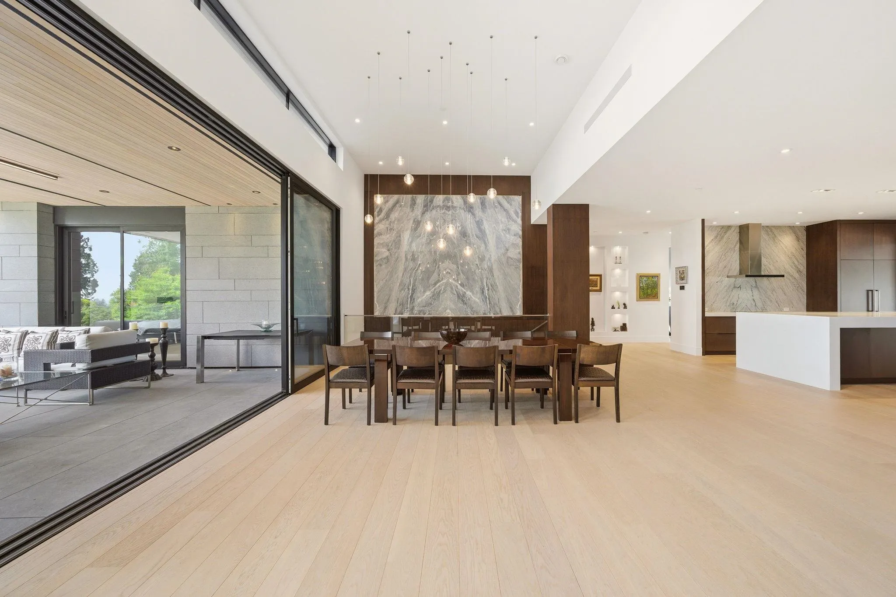
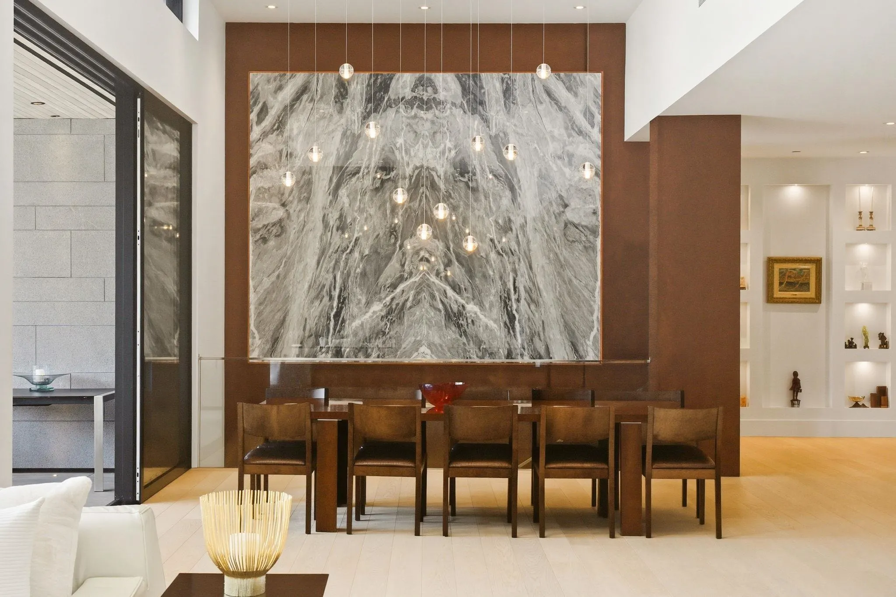
Architectural masterpiece in prestigious Altamont by Craig Chevalier Designs and GD Nielsen Homes. Private, gated estate property with city and water views, this extraordinary residence showcases an extravagant 14’ front door, soaring 14’ ceilings, oversized Italian Ponzio commercial-grade sliding panels, exposed concrete, light hardwood, and refined minimalist design throughout. The showpiece kitchen features dramatic full-height marble, a chef’s island, and concealed prep kitchen. Entertain effortlessly with expansive glass-railed terraces, fire tables, infinity pool, hot tub, and sculptural landscaping. Lower level offers 2 bedrooms, games room, media room, and large showpiece 1000 bottle wine cellar. Convenience of heated Driveway and EV-ready garage.

Property Details

Full Property Details

Interior

Bedrooms
5
Washrooms
7
Square Footage
6843 sqft
Basement
Finished
Heating Type
Forced Air,Radiant
Kitchens
2
Floor Finish
Hardwood,Tile
Den
No

Exterior

Front
95.00
Lot Size (Sq Ft)
25720.00
View
City and Water
Waterfront
No
Parking Spaces
4
Total Parking Spaces
-
Garage Spaces
2
Zoning
SF
Roof
Asphalt,Torch On

Building Description

Property Type
Residential Detached
Home Type
House
Subtype
Single Family Residence
Year Built
2022
Exterior
Concrete,Concrete (Exterior),Glass (Exterior)
Water Supply
Public
No. Floor Levels
2

Community

Community
Altamont
Area Code
West Vancouver

Taxes & Fees

Taxes
$30,693.64 /yr
Tax Year
2025

Other

Virtual Tour Link

Room Types

Room Dimensions Area Description
Living Room 19' x 25' 475 sqft -
Dining Room 14' x 15' 210 sqft -
Foyer 8'8 x 10'8 92.44 sqft -
Kitchen 14'9 x 17' 250.75 sqft -
Kitchen 10' x 10'4 103.33 sqft -
Primary Bedroom 18' x 18' 324 sqft -
Walk-In Closet 7' x 10'6 73.5 sqft -
Bedroom 13'3 x 13'4 176.67 sqft -
Bedroom 13'2 x 18' 237 sqft -
Games Room 20' x 21'4 426.67 sqft -
Wine Room 8'8 x 27' 234 sqft -
Media Room 13'3 x 24'4 322.42 sqft -
Bedroom 11'4 x 17' 192.67 sqft -
Bedroom 13' x 22'3 289.25 sqft -
A
Amirmohsen Hamzehali
Royal LePage Sussex
Listed by Haneef Virani PREC*
168 days on site
Listing Broker
VIRANI REAL ESTATE ADVISORS
Courtesy
VIRANI REAL ESTATE ADVISORS

Similar homes for sale in West Vancouver

This representation is based in whole or in part on data generated by the Chilliwack & District Real Estate Board, Fraser Valley Real Estate Board or Greater Vancouver REALTORS® which assumes no responsibility for its accuracy. Copyright 2026 by the Greater Vancouver REALTORS®, Fraser Valley Real Estate Board, Chilliwack and District Real Estate Board, and BC Northern Real Estate Board. All Rights Reserved.
Powered by AgentLocator






