3907 Bayridge Place, West Vancouver
1 / 31
For Sale
$2,280,000
4 bd · 3 ba · 2,680 sq ft

3907 Bayridge Place, West Vancouver V7V 3K2

MLS®# R3128024

Est. mortgage
$8,650/mo
Property taxes $6,535.68/yr

About This Home

Property Type
House, Single Family Residence
Parking
2 garage, 3 parking
MLS #
R3128024
Size
2680 sqft
Basement
None
Lot size
17000.00 sqft
Tax
$6,535.68 /yr
Year Built
1965
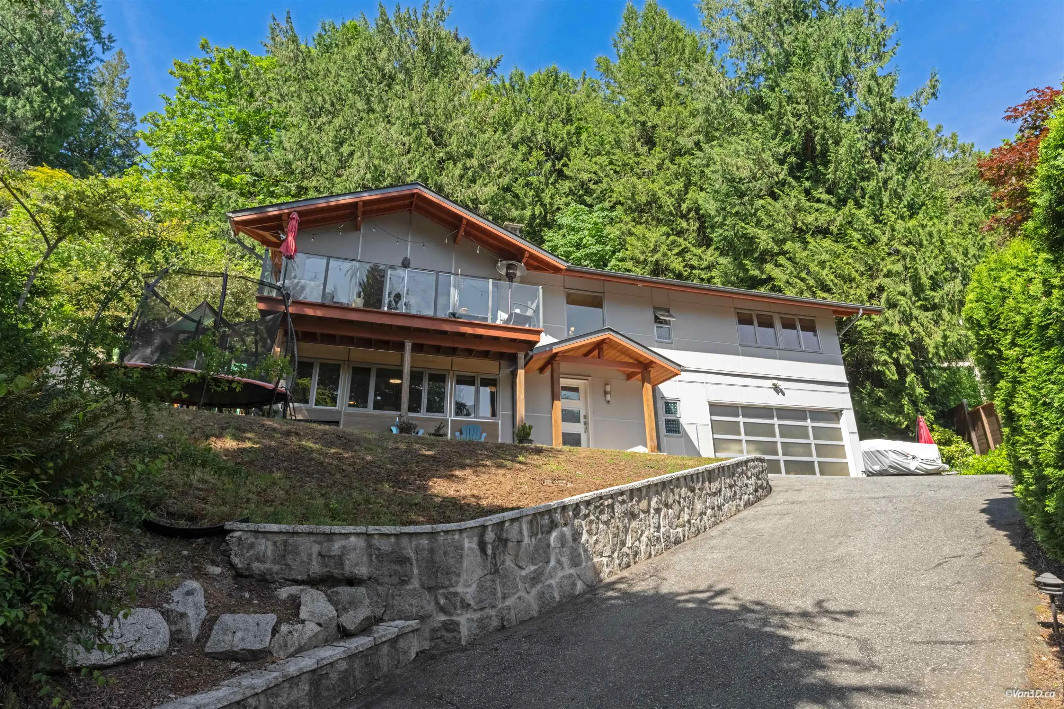
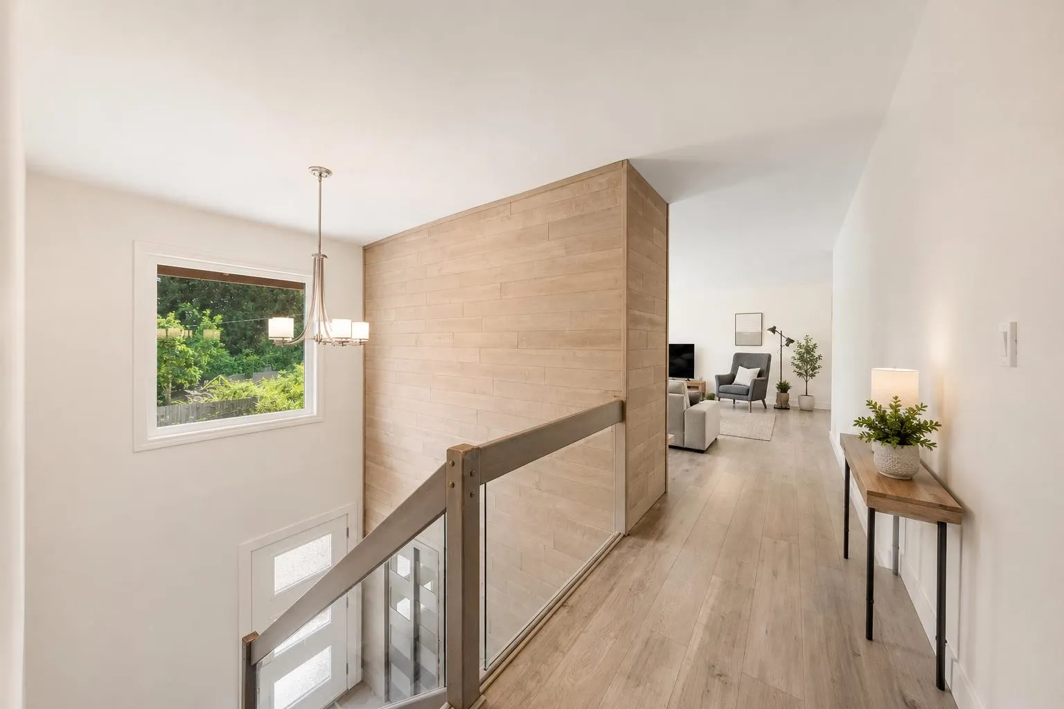
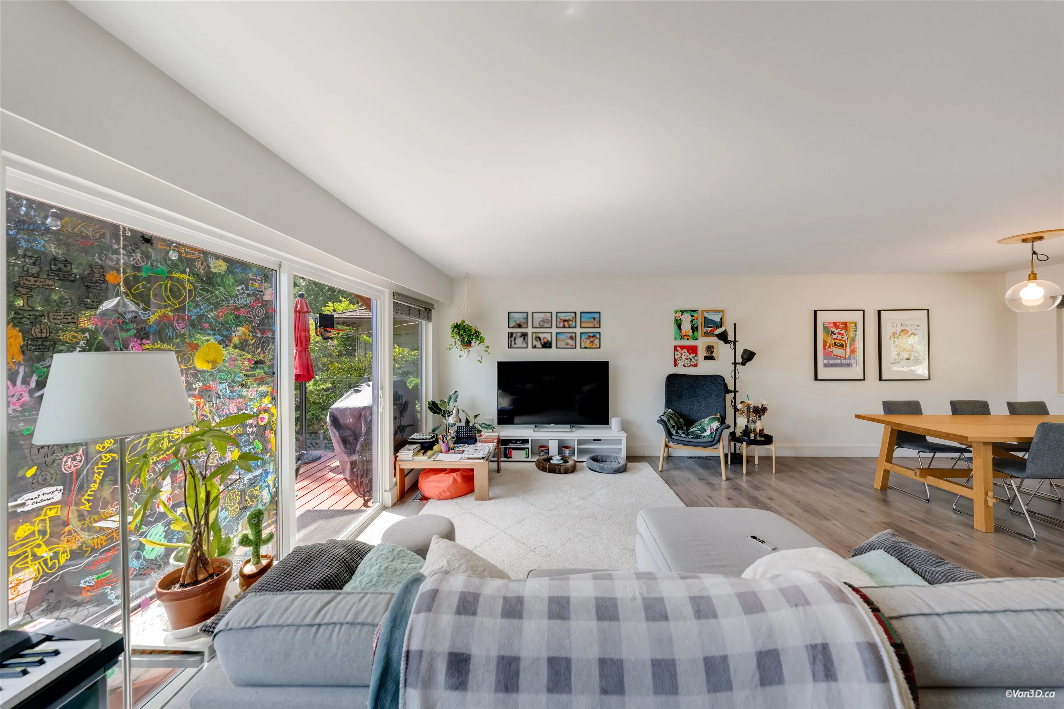
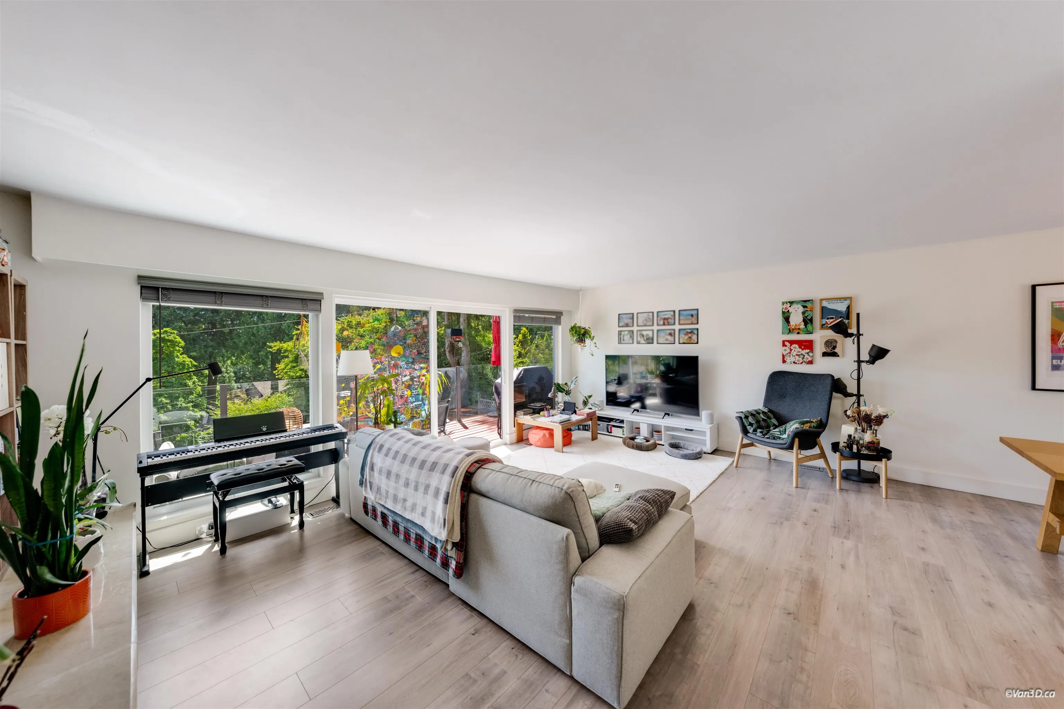
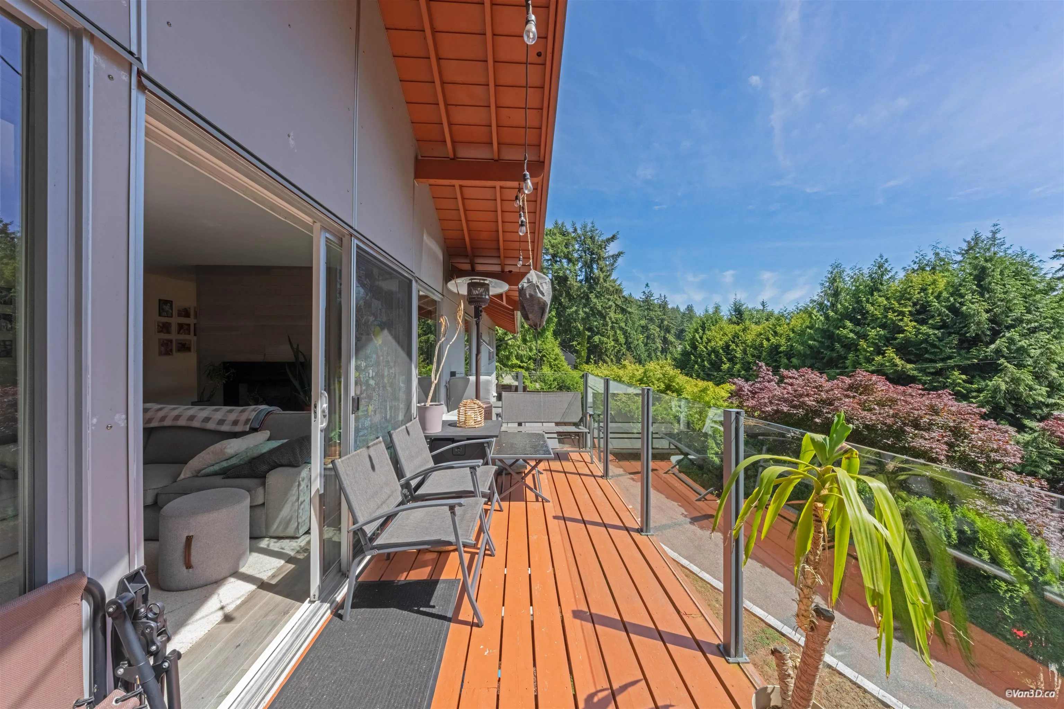
Nestled on a quiet cul-de-sac in the prestigious Bayridge neighborhood, this beautifully updated family home sits on an impressive 17,000 sq. ft. lot, offering privacy, tranquility. Featuring over 2,500sqft of living space with 4 bedrooms and a large recreation room below, this home has been thoughtfully updated inside and out, including durable metal roofing, Hardie siding, updated kitchen cabinetry, elegant quartz countertops and cozy fireplaces. Enjoy breathtaking sunsets and serene outlooks from the elevated back deck, perfectly positioned for relaxation and entertaining. Located in the sought-after West Bay school catchment, this is a rare opportunity to own a move-in-ready home in one of West Vancouver's most desirable communities.

Property Details

Full Property Details

Interior

Bedrooms
4
Washrooms
3
Square Footage
2680 sqft
Basement
None
Heating Type
Natural Gas
Kitchens
1
Floor Finish
Laminate,Wall/Wall/Mixed
Den
Yes

Exterior

Front
82.00
Lot Size (Sq Ft)
17000.00
View
Peek-a-boo view from back deck
Waterfront
No
Parking Spaces
3
Total Parking Spaces
-
Garage Spaces
2
Zoning
RS3
Roof
Metal

Building Description

Property Type
Residential Detached
Home Type
House
Subtype
Single Family Residence
Year Built
1965
Exterior
Frame Wood,Fibre Cement (Exterior),Mixed (Exterior)
Water Supply
Public
No. Floor Levels
2

Community

Community
Bayridge
Area Code
West Vancouver

Taxes & Fees

Taxes
$6,535.68 /yr
Tax Year
2026

Other

Virtual Tour Link

Room Types

Room Dimensions Area Description
Living Room 14'11 x 21'11 326.92 sqft -
Dining Room 10'5 x 10'8 111.11 sqft -
Family Room 9'8 x 12'10 124.06 sqft -
Kitchen 10'2 x 20' 203.33 sqft -
Primary Bedroom 11'4 x 14'2 160.56 sqft -
Bedroom 10'2 x 13'10 140.64 sqft -
Bedroom 9'11 x 10'2 100.82 sqft -
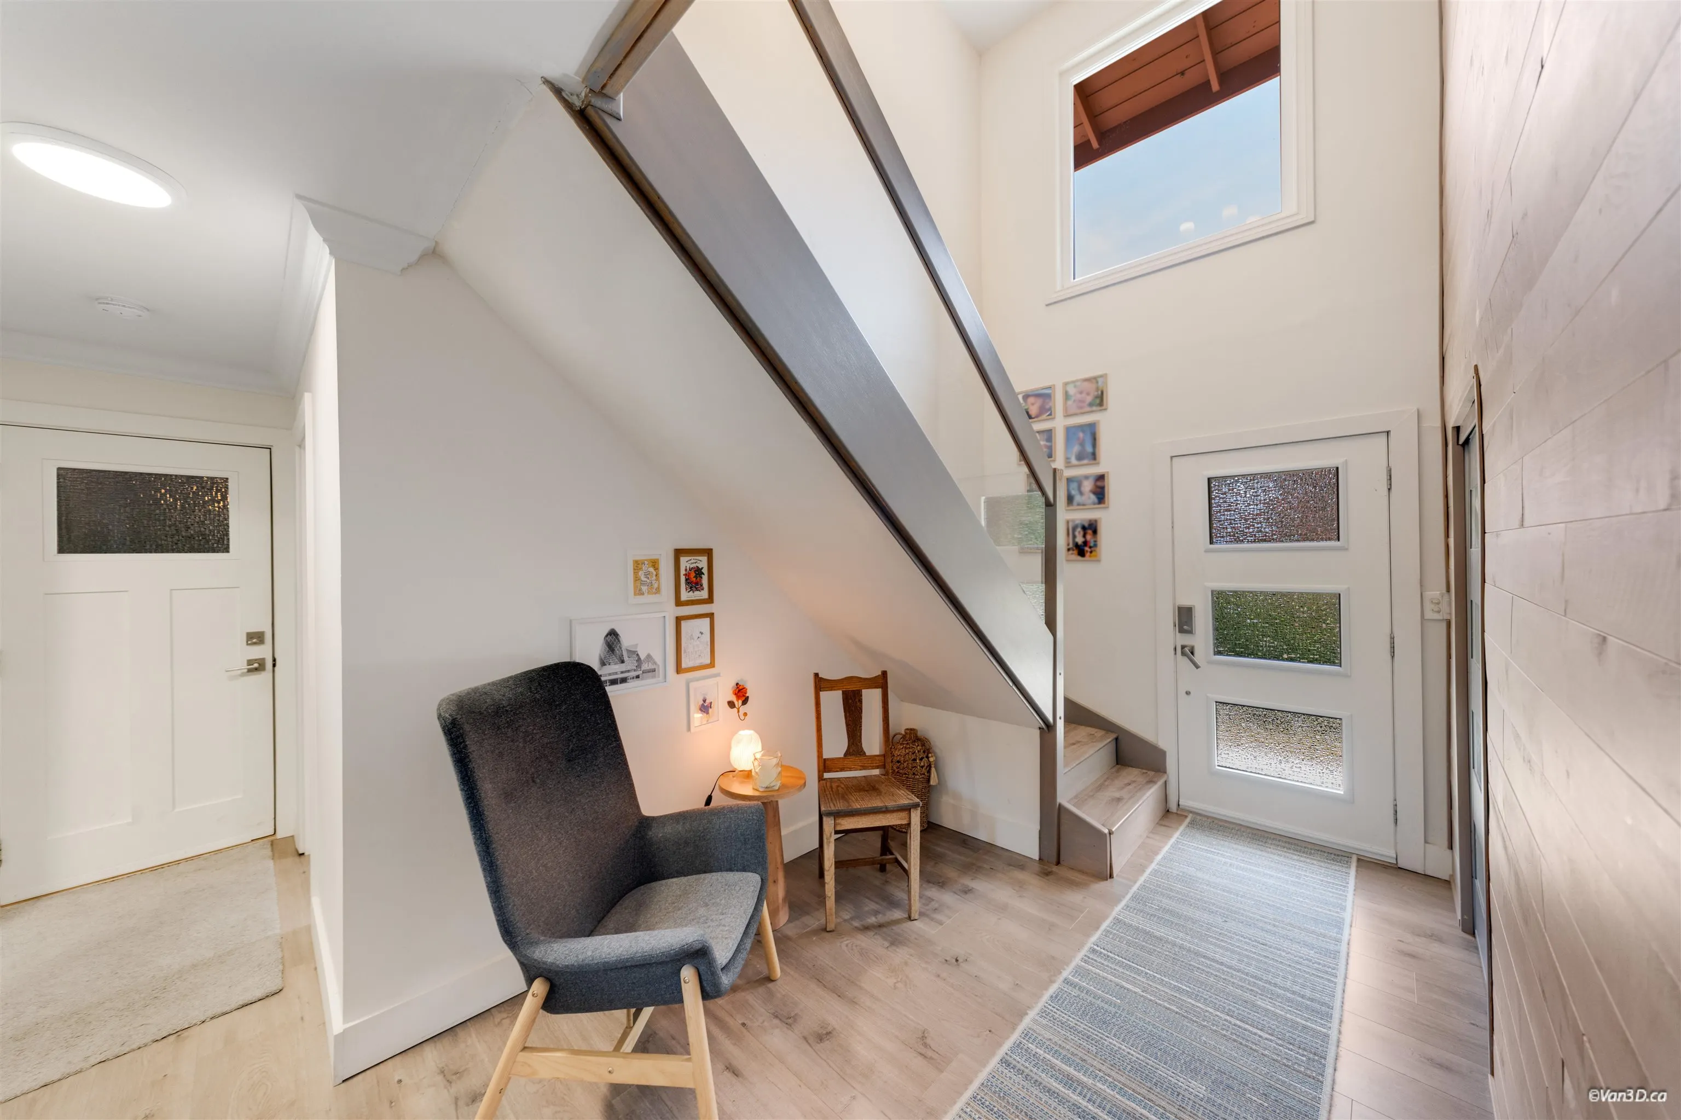
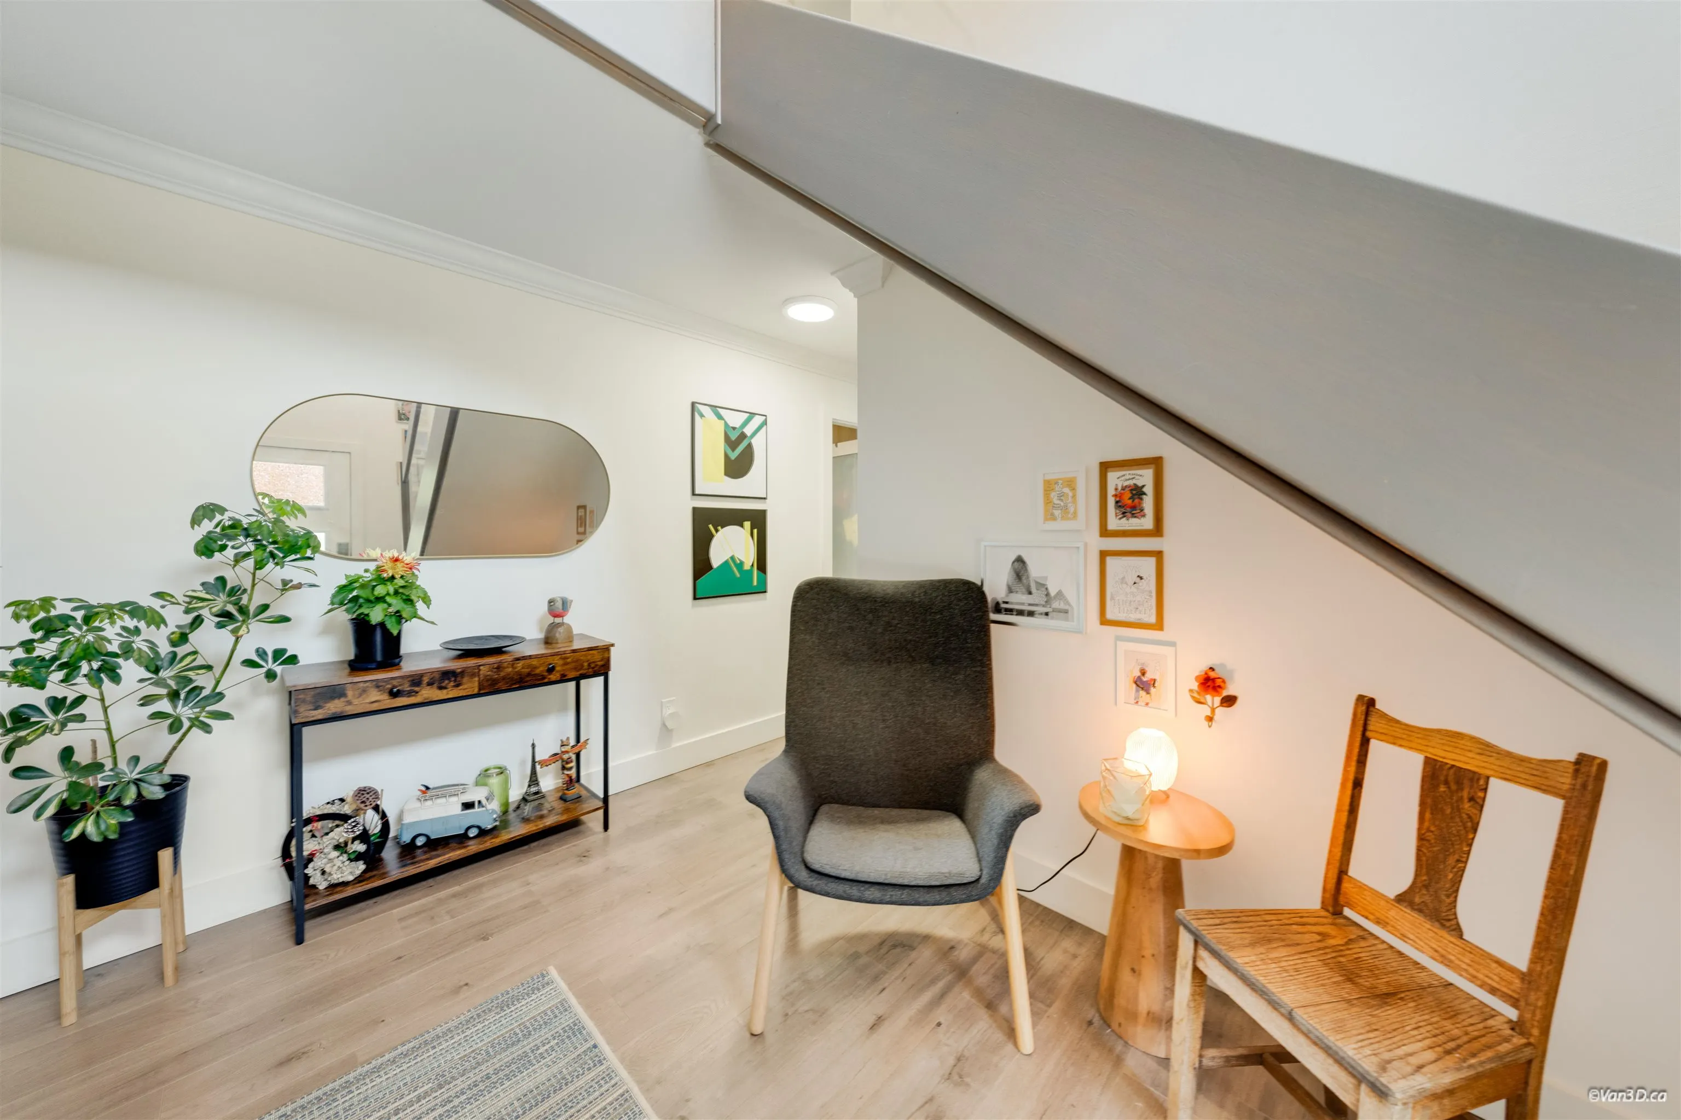
Foyer 7'7 x 15' 113.75 sqft -
Bedroom 9'7 x 14'6 138.96 sqft -
Recreation Room 15' x 19'5 291.25 sqft -
Laundry 9'7 x 16'6 158.12 sqft -
Den 4'5 x 8'10 39.01 sqft -
A
Amirmohsen Hamzehali
Royal LePage Sussex
Listed by Betty Sung
168 days on site
Listing Broker
Royal Pacific Realty Corp.
Courtesy
Royal Pacific Realty Corp.

Similar homes for sale in West Vancouver

This representation is based in whole or in part on data generated by the Chilliwack & District Real Estate Board, Fraser Valley Real Estate Board or Greater Vancouver REALTORS® which assumes no responsibility for its accuracy. Copyright 2026 by the Greater Vancouver REALTORS®, Fraser Valley Real Estate Board, Chilliwack and District Real Estate Board, and BC Northern Real Estate Board. All Rights Reserved.
Powered by AgentLocator






