1361 Mathers Avenue, West Vancouver
1 / 38
For Sale
$4,960,000
5 bd · 7 ba · 5,389 sq ft

1361 Mathers Avenue, West Vancouver V7T 2G5

MLS®# R3128775

Est. mortgage
$18,817/mo
Property taxes $20,366.77/yr

About This Home

Property Type
House, Single Family Residence
Parking
3 garage, 3 parking
MLS #
R3128775
Size
5389 sqft
Basement
Finished
Lot size
23740.00 sqft
Tax
$20,366.77 /yr
Year Built
1993
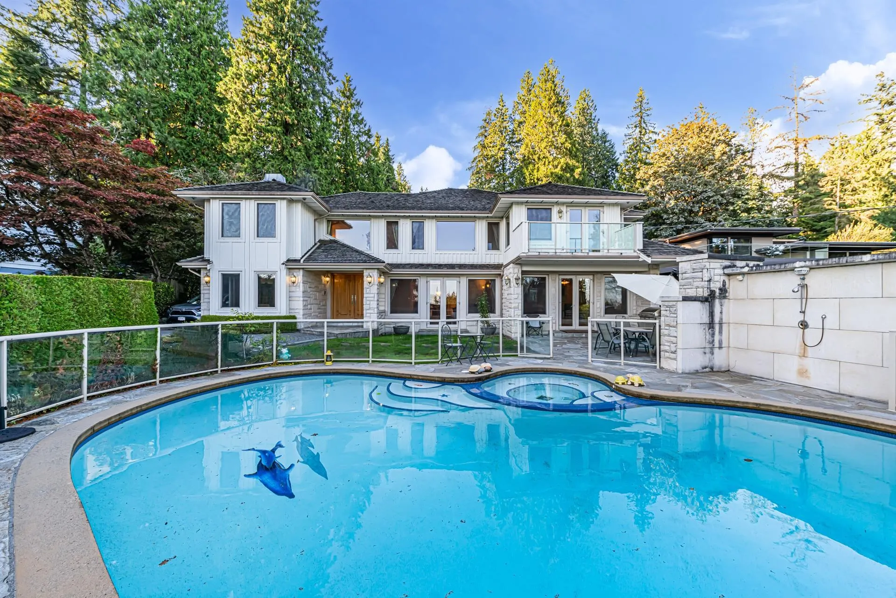
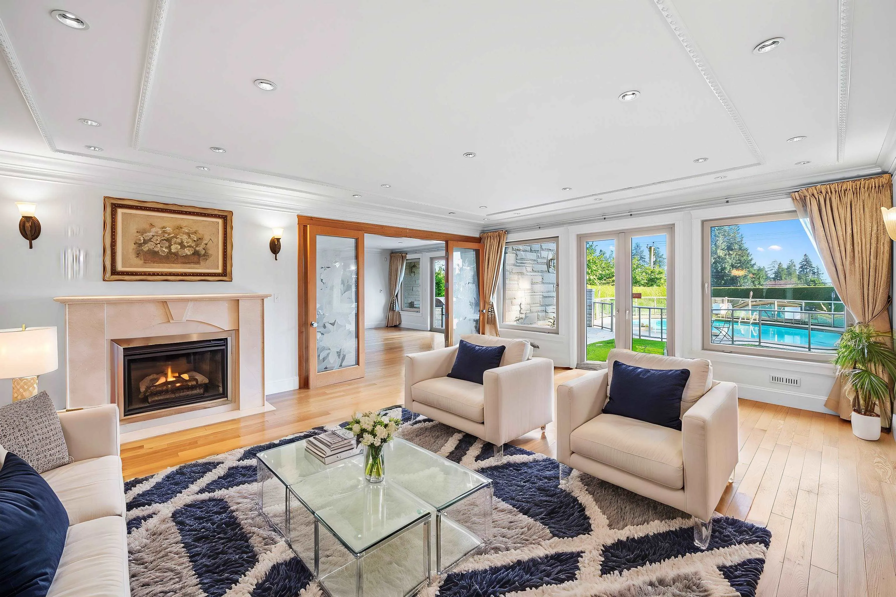
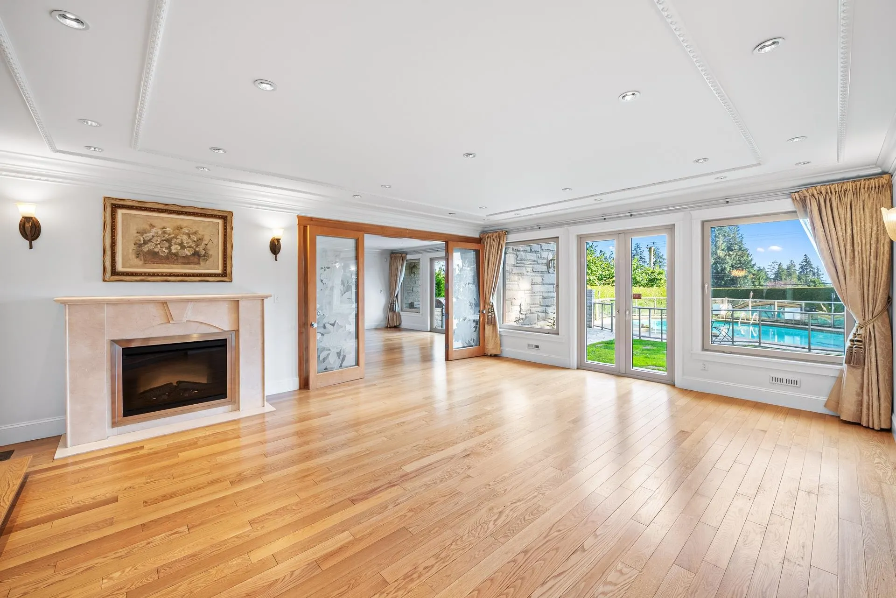
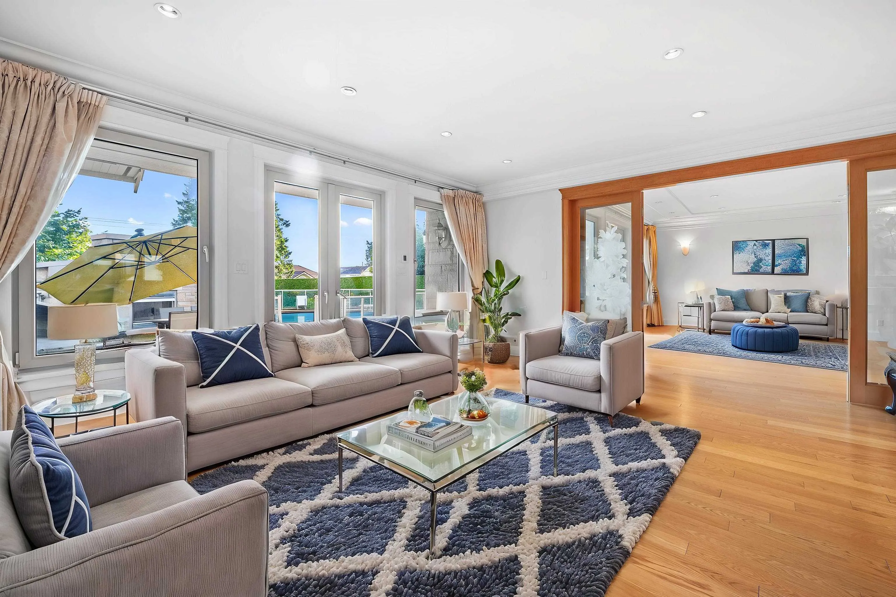
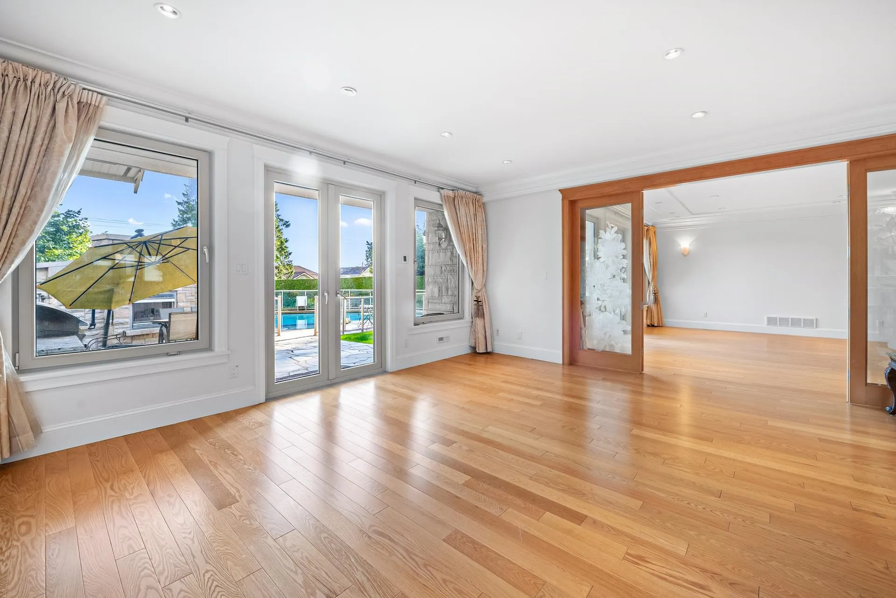
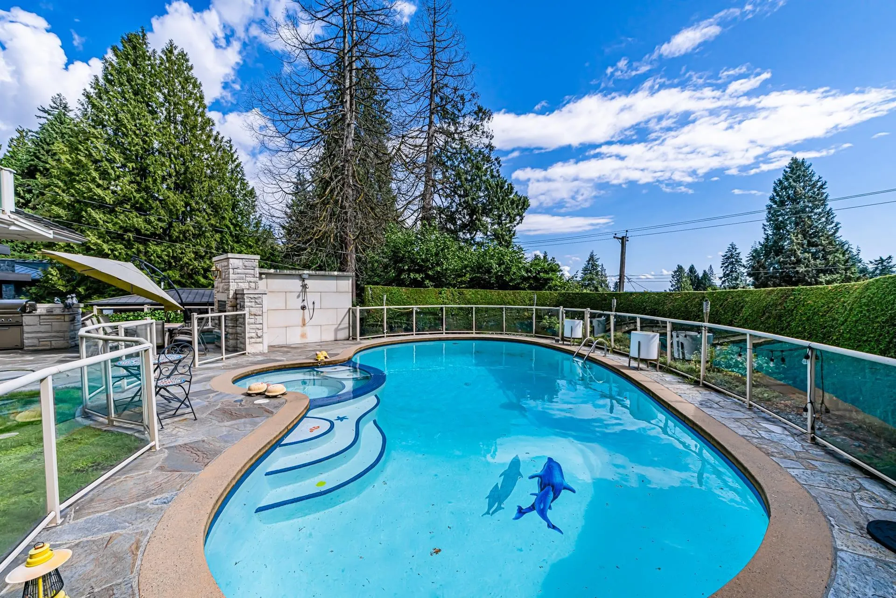
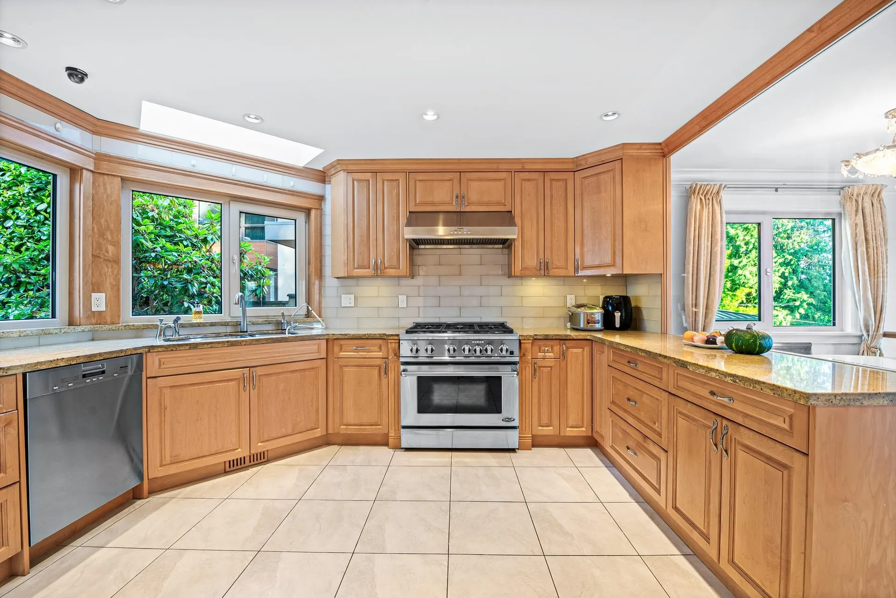
2012 remodeled (over $1M) house. Grand 5,000 sf. 3 level home on a gorgeous 0.545 acre lot in a private Ambleside location! This immaculately kept residence offers immense vaulted entry, partial city views, high end millwork, hardwood flooring, solid wood doors, large principal rooms, spacious enclosed kitchen with top of line stainless appliances, 5 bedrooms all ensuite , outdoor swimming pool and Jacuzzi, huge backyard area and mature landscaping surrounding the property. Power generator, heated driveway offer you worry free living experience. Walking distance to West Vancouver Secondary, Ridgeview Elementary, near to Collingwood School, Mulgrave School, Park Royal Mall. Must see this dream home.

Property Details

Full Property Details

Interior

Bedrooms
5
Washrooms
7
Square Footage
5389 sqft
Basement
Finished
Heating Type
Heat Pump,Radiant
Kitchens
1
Floor Finish
Hardwood,Tile,Wall/Wall/Mixed
Den
Yes

Exterior

Front
80.00
Lot Size (Sq Ft)
23740.00
View
LIONS GATE BRIDGE, WATER
Waterfront
No
Parking Spaces
3
Total Parking Spaces
-
Garage Spaces
3
Zoning
RS3
Roof
Wood

Building Description

Property Type
Residential Detached
Home Type
House
Subtype
Single Family Residence
Year Built
1993
Exterior
Frame Wood,Mixed (Exterior),Stone (Exterior),Wood Siding
Water Supply
Community
No. Floor Levels
2

Community

Community
Ambleside
Area Code
West Vancouver

Taxes & Fees

Taxes
$20,366.77 /yr
Tax Year
2024

Room Types

Room Dimensions Area Description
Office 10'11 x 13' 141.92 sqft -
Games Room 15'0 x 15'0 225 sqft -
Dining Room 13'3 x 15'6 205.38 sqft -
Living Room 18'7 x 20'11 388.7 sqft -
Kitchen 12'6 x 13'6 168.75 sqft -
Eating Area 7'7 x 7'7 57.51 sqft -
Family Room 18'3 x 15'6 282.88 sqft -
Bar Room 11'11 x 12'1 143.99 sqft -
Media Room 14'0 x 15'3 213.5 sqft -
Bedroom 8'0 x 7'8 61.33 sqft -
Laundry 6'0 x 10'0 60 sqft -
Bedroom 11'3 x 13'4 150 sqft -
Bedroom 10'11 x 14'2 154.65 sqft -
Bedroom 11'10 x 15'2 179.47 sqft -
Primary Bedroom 16'7 x 15'1 250.13 sqft -
Den 12'8 x 13'1 165.72 sqft -
Walk-In Closet 8'10 x 7'1 62.57 sqft -
Other 15'0 x 7'0 105 sqft -
Wine Room 3'8 x 4'8 17.11 sqft -
A
Amirmohsen Hamzehali
Royal LePage Sussex
Listed by Bill Li PREC*
166 days on site
Listing Broker
Royal Pacific Riverside Realty Ltd.
Courtesy
Royal Pacific Riverside Realty Ltd.

Similar homes for sale in West Vancouver

This representation is based in whole or in part on data generated by the Chilliwack & District Real Estate Board, Fraser Valley Real Estate Board or Greater Vancouver REALTORS® which assumes no responsibility for its accuracy. Copyright 2026 by the Greater Vancouver REALTORS®, Fraser Valley Real Estate Board, Chilliwack and District Real Estate Board, and BC Northern Real Estate Board. All Rights Reserved.
Powered by AgentLocator






