1595 Tyrol Court, West Vancouver
1 / 39
For Sale
$4,180,000
5 bd · 7 ba · 5,353 sq ft

1595 Tyrol Court, West Vancouver V7S 3G5

MLS®# R3128822

Est. mortgage
$15,858/mo
Property taxes $20,123.42/yr

About This Home

Property Type
House, Single Family Residence
Parking
2 garage, 4 parking
MLS #
R3128822
Size
5353 sqft
Basement
Crawl Space
Lot size
18030.00 sqft
Tax
$20,123.42 /yr
Year Built
1992
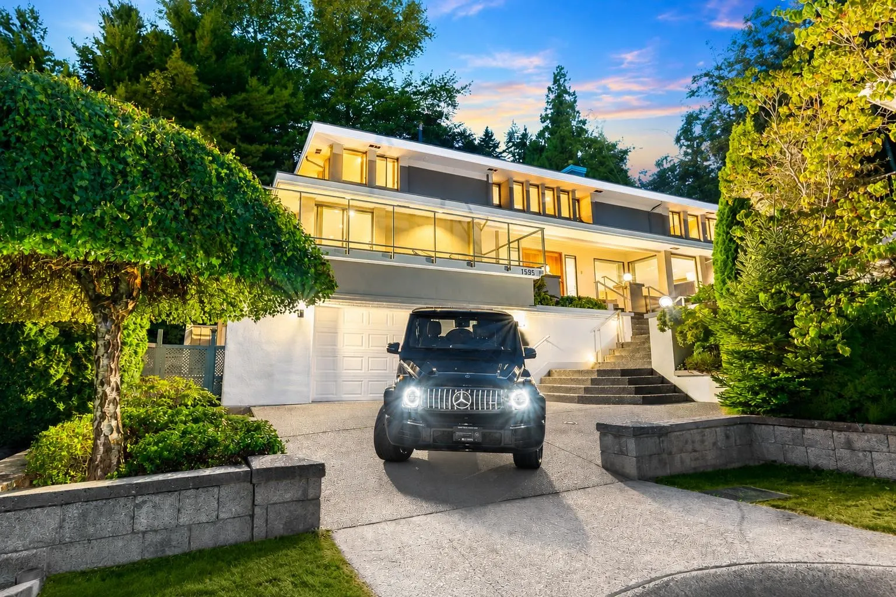
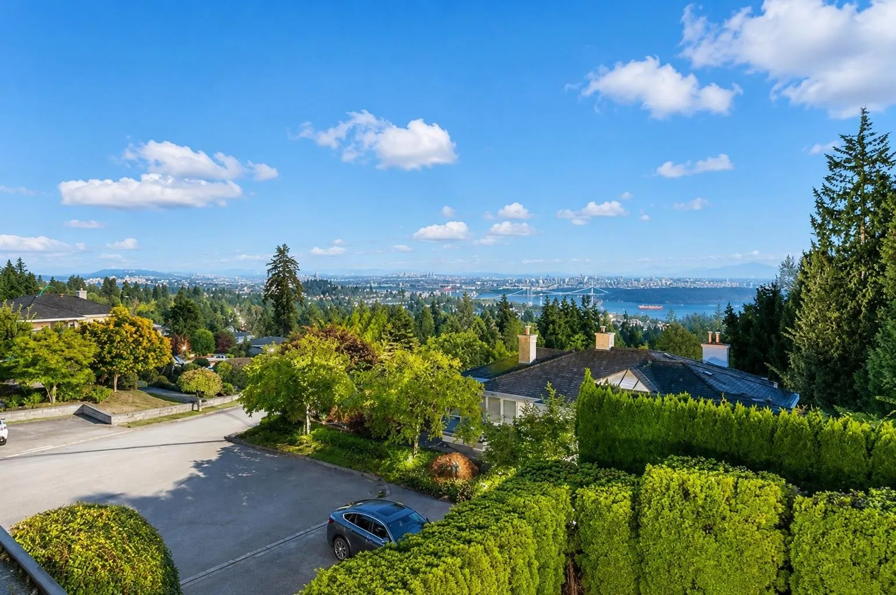
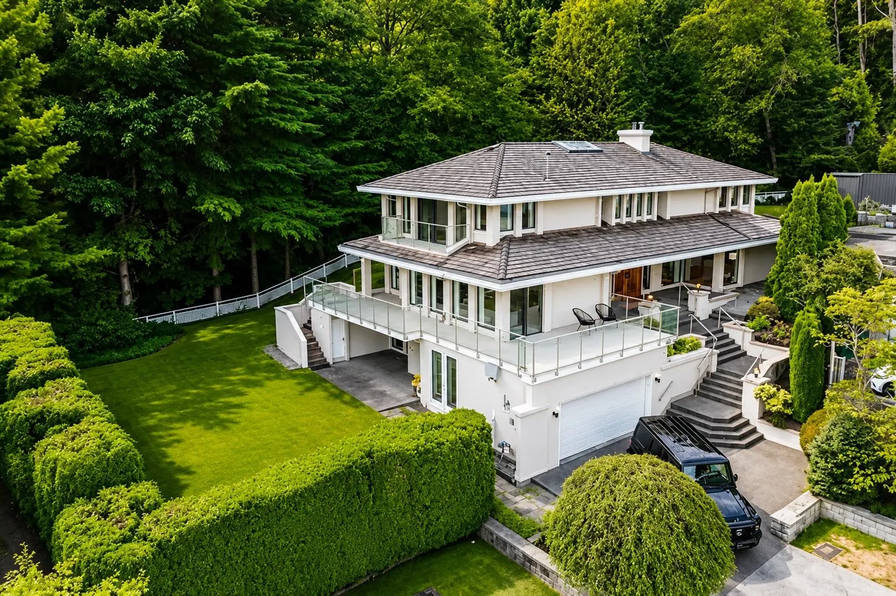
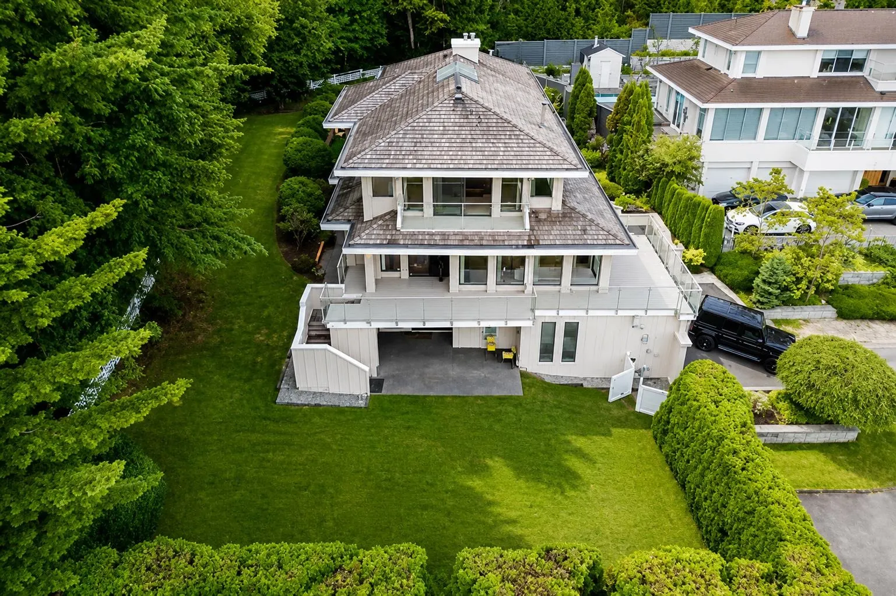
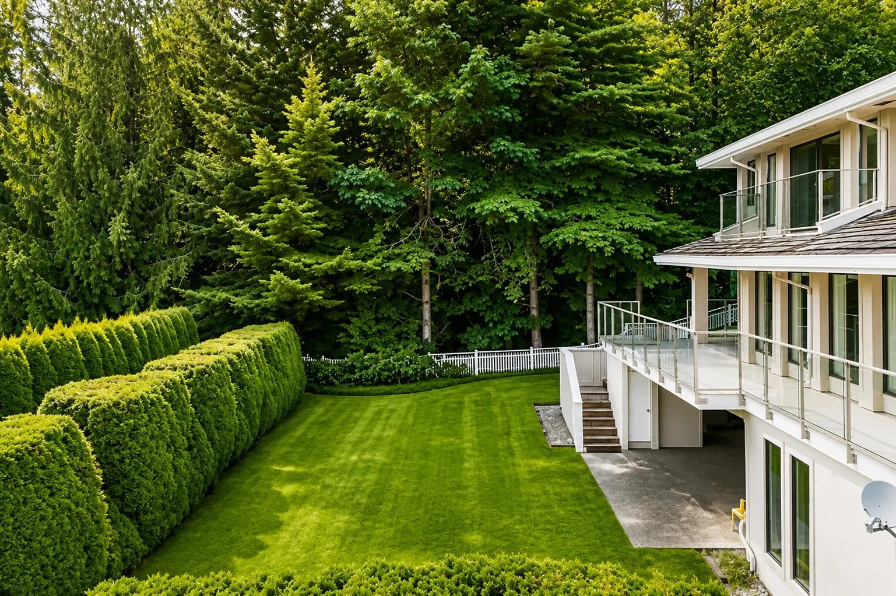
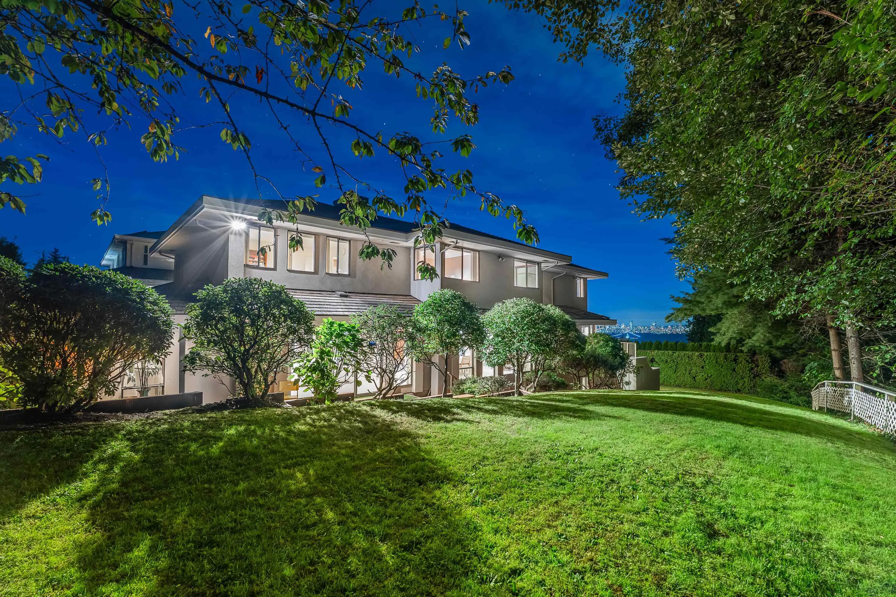
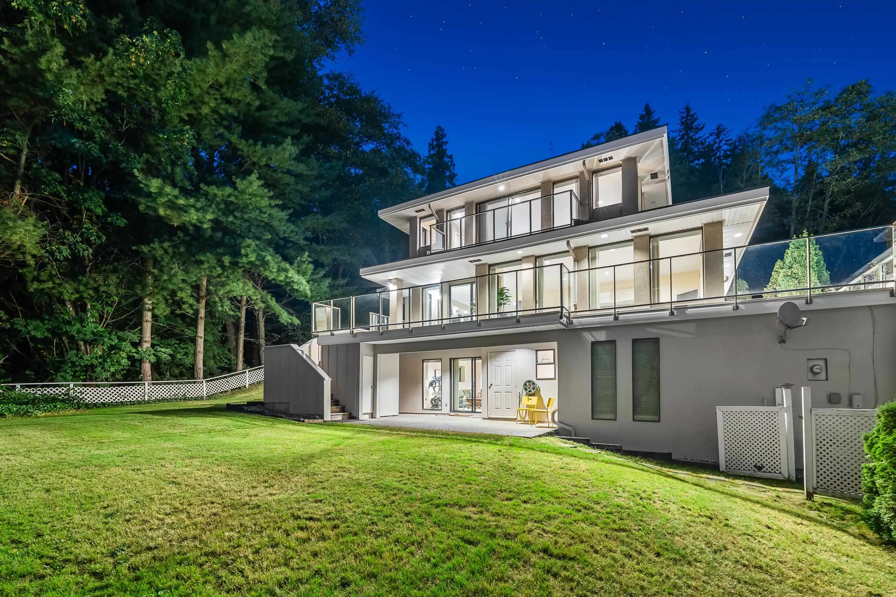
BREATHTAKING CITY & WATER VIEWS! Set on a sprawling 18,025 sqft lot on lush greenbelt at end of quiet cul-de-sac in prestigious Chartwell, this beautifully maintained luxury home offers generous living spaces, quick access to amenities & schools. Designed for both entertaining & family living, the open-concept layout has an impressive foyer, expansive formal living & dining areas, a chef’s kitchen, eating area & family rm that opens onto a wrap-around terrace with stunning views. Upstairs offers 4 bdrms & 4 baths. Luxurious primary suite features unobstructed views, private terrace, cozy fireplace, walk-in closet & spa-inspired ensuite. Walk-out lower level includes rec room & bdrm which could convert to suite.

Property Details

Amenities & Utilities

In Unit

Full Property Details

Interior

Bedrooms
5
Washrooms
7
Square Footage
5353 sqft
Basement
Crawl Space
Heating Type
Hot Water,Natural Gas,Radiant
Kitchens
1
Floor Finish
Tile,Wall/Wall/Mixed
Den
No

Exterior

Front
0.00
Lot Size (Sq Ft)
18030.00
View
Panoramic Ocean & City Views
Waterfront
No
Parking Spaces
4
Total Parking Spaces
-
Garage Spaces
2
Zoning
RS3
Roof
Wood

Building Description

Property Type
Residential Detached
Home Type
House
Subtype
Single Family Residence
Year Built
1992
Exterior
Frame Wood,Stucco,Wood Siding
Water Supply
Public
No. Floor Levels
2

Community

Community
Chartwell
Area Code
West Vancouver

Taxes & Fees

Taxes
$20,123.42 /yr
Tax Year
2024

Other

Virtual Tour Link

Room Types

Room Dimensions Area Description
Foyer 16'3 x 28'2 457.71 sqft -
Living Room 35'9 x 27'7 986.1 sqft -
Dining Room 13'4 x 19'1 254.44 sqft -
Kitchen 12'8 x 18'3 231.17 sqft -
Eating Area 11'2 x 12'11 144.24 sqft -
Family Room 19'5 x 17'0 330.08 sqft -
Primary Bedroom 22'11 x 15'6 355.21 sqft -
Walk-In Closet 8'5 x 6'5 54.01 sqft -
Bedroom 11'6 x 12'0 138 sqft -
Bedroom 12'1 x 11'1 133.92 sqft -
Bedroom 12'11 x 14'8 189.44 sqft -
Recreation Room 16'2 x 22'6 363.75 sqft -
Bedroom 12'8 x 14'1 178.39 sqft -
Laundry 5'9 x 12'7 72.35 sqft -
Storage 6'11 x 28'7 197.7 sqft -
Utility 11'3 x 5'9 64.69 sqft -
A
Amirmohsen Hamzehali
Royal LePage Sussex
Listed by Tanis Sullivan PREC*
166 days on site
Listing Broker
Angell, Hasman & Associates Realty Ltd.
Courtesy
Angell, Hasman & Associates Realty Ltd.

Similar homes for sale in West Vancouver

This representation is based in whole or in part on data generated by the Chilliwack & District Real Estate Board, Fraser Valley Real Estate Board or Greater Vancouver REALTORS® which assumes no responsibility for its accuracy. Copyright 2026 by the Greater Vancouver REALTORS®, Fraser Valley Real Estate Board, Chilliwack and District Real Estate Board, and BC Northern Real Estate Board. All Rights Reserved.
Powered by AgentLocator






