2673 Folkestone Way, West Vancouver
1 / 40
For Sale
$5,980,000
4 bd · 4 ba · 4,774 sq ft

2673 Folkestone Way, West Vancouver V7S 3H8

MLS®# R3130335

Est. mortgage
$22,686/mo
Property taxes $26,051.77/yr

About This Home

Property Type
House, Single Family Residence
Parking
2 garage, 4 parking
MLS #
R3130335
Size
4774 sqft
Basement
None
Lot size
10305.00 sqft
Tax
$26,051.77 /yr
Year Built
2003
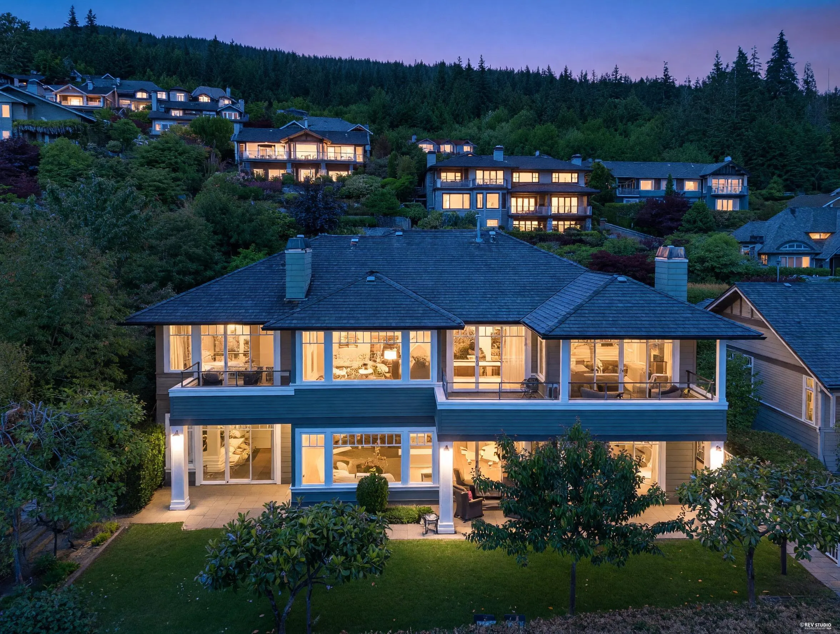
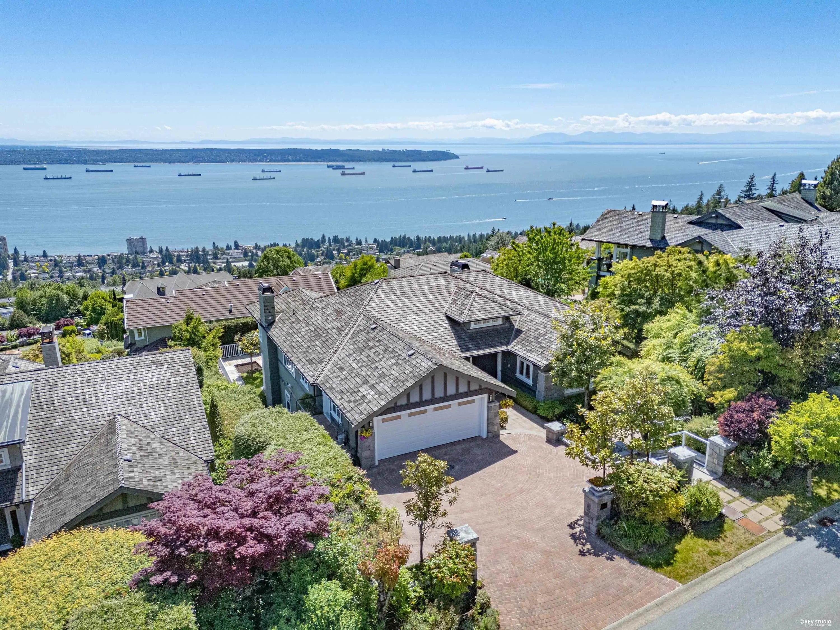
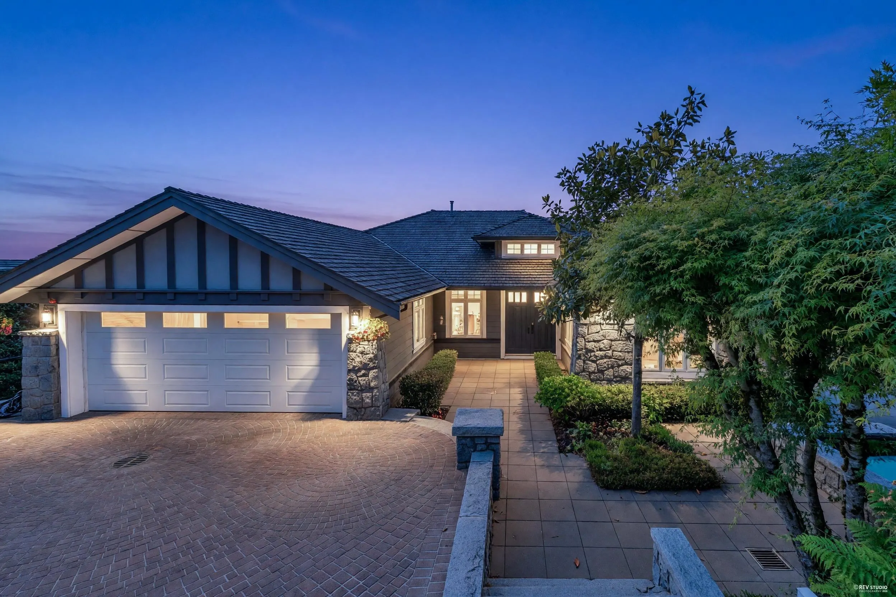
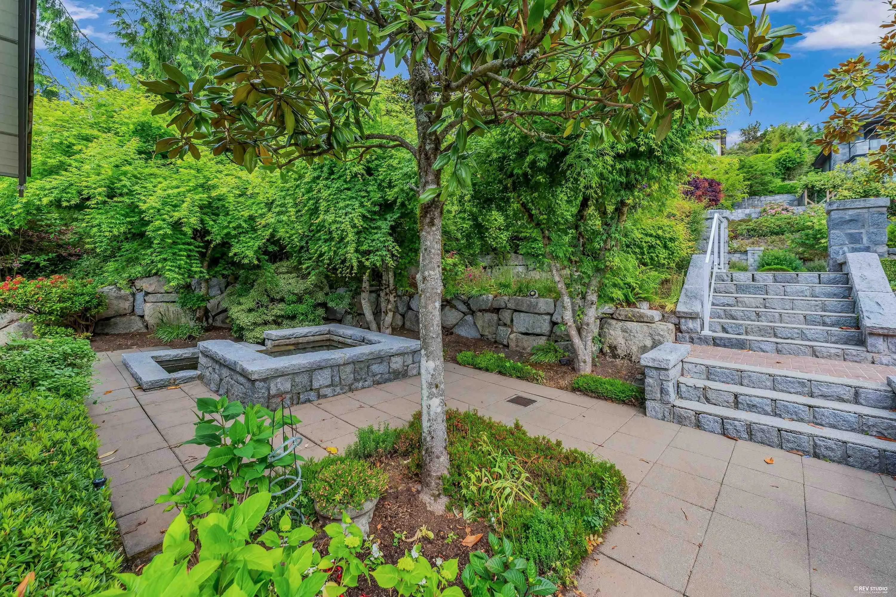
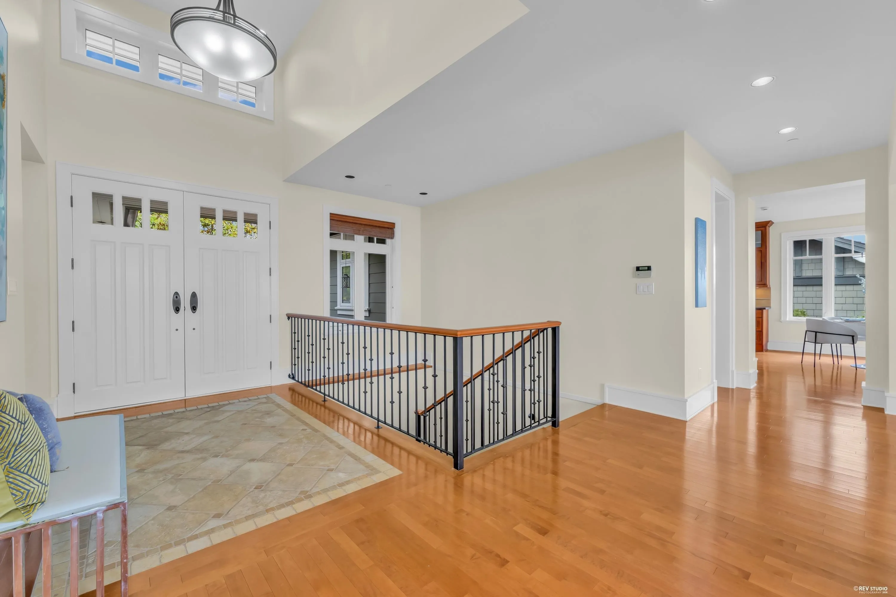
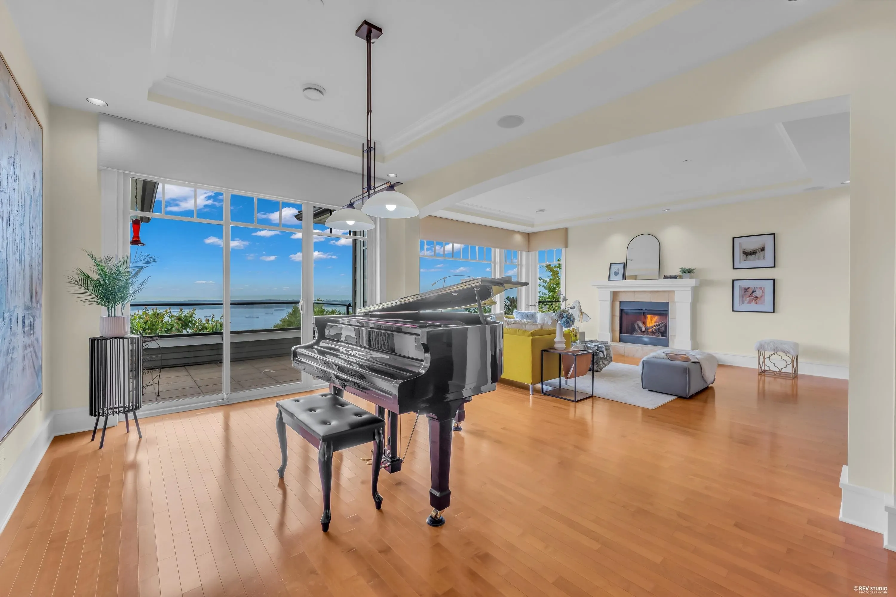
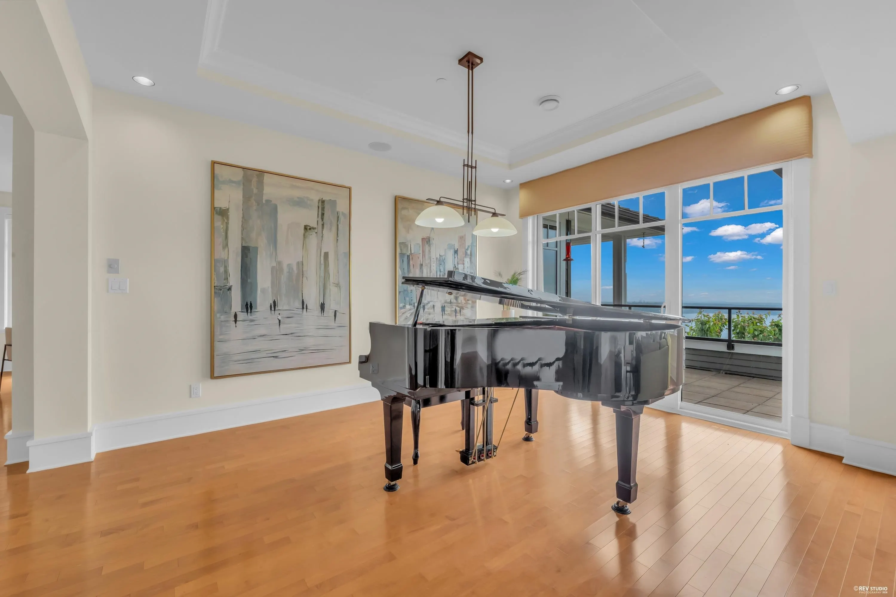
Enjoy spectacular panoramic city and ocean views from this beautifully crafted custom home in West Vancouver's prestigious Whitby Estates. Meticulously maintained and showing like new, this elegant 2-level residence features an open-concept layout with a spacious primary suite on the main floor and 3 additional bedrooms on the garden level. Highlights include generous living and dining areas, a private office, a gourmet kitchen with premium appliances, and an adjoining family room. Additional features include A/C, a media room, an easy-access driveway, and beautifully landscaped gardens, patios, sundecks, and a tranquil water feature. Just 5 minutes from Mulgrave and Collingwood, and only 15 minutes to premier golf courses in summer and world-class skiing on the North Shore in winter.

Property Details

Full Property Details

Interior

Bedrooms
4
Washrooms
4
Square Footage
4774 sqft
Basement
None
Heating Type
Forced Air,Natural Gas,Radiant
Kitchens
1
Floor Finish
Hardwood,Mixed,Tile,Carpet
Den
No

Exterior

Front
0.00
Lot Size (Sq Ft)
10305.00
View
270 WATER,CITY & Mountain VIEW
Waterfront
No
Parking Spaces
4
Total Parking Spaces
-
Garage Spaces
2
Zoning
RES
Roof
Wood

Building Description

Property Type
Residential Detached
Home Type
House
Subtype
Single Family Residence
Year Built
2003
Exterior
Concrete Block,Frame Wood,Stone (Exterior),Wood Siding
Water Supply
Public
No. Floor Levels
2

Community

Community
Whitby Estates
Area Code
West Vancouver

Taxes & Fees

Taxes
$26,051.77 /yr
Tax Year
2024

Other

Virtual Tour Link

Room Types

Room Dimensions Area Description
Foyer 17'8 x 7'3 128.08 sqft -
Office 17'9 x 16'8 295.83 sqft -
Primary Bedroom 17'9 x 16'8 295.83 sqft -
Living Room 19'1 x 15'0 286.25 sqft -
Dining Room 14'5 x 12'3 176.6 sqft -
Family Room 19'2 x 14'11 285.9 sqft -
Nook 6'1 x 14'4 87.19 sqft -
Kitchen 11'11 x 12'4 146.97 sqft -
Laundry 11'11 x 6'7 78.45 sqft -
Recreation Room 18'9 x 27'1 507.81 sqft -
Media Room 19'11 x 12'3 243.98 sqft -
Bedroom 12'3 x 15'7 190.9 sqft -
Bedroom 14'11 x 14'11 222.51 sqft -
Bedroom 13'7 x 10'4 140.36 sqft -
Utility 12'3 x 9'74 185.79 sqft -
Storage 12'3 x 3'3 39.81 sqft -
Storage 5'8 x 7'3 41.08 sqft -
A
Amirmohsen Hamzehali
Royal LePage Sussex
Listed by Beijing Liu PREC*
161 days on site
Listing Broker
RE/MAX Crest Realty
Courtesy
RE/MAX Crest Realty

Similar homes for sale in West Vancouver

This representation is based in whole or in part on data generated by the Chilliwack & District Real Estate Board, Fraser Valley Real Estate Board or Greater Vancouver REALTORS® which assumes no responsibility for its accuracy. Copyright 2026 by the Greater Vancouver REALTORS®, Fraser Valley Real Estate Board, Chilliwack and District Real Estate Board, and BC Northern Real Estate Board. All Rights Reserved.
Powered by AgentLocator






