5532 Westhaven Road, West Vancouver
1 / 40
For Sale
$2,565,000
5 bd · 4 ba · 4,930 sq ft

5532 Westhaven Road, West Vancouver V7W 3E9

MLS®# R3130459

Est. mortgage
$9,731/mo
Property taxes $15,465.93/yr

About This Home

Property Type
House, Single Family Residence
Parking
2 garage, 4 parking
MLS #
R3130459
Size
4930 sqft
Basement
None
Lot size
13293.00 sqft
Tax
$15,465.93 /yr
Year Built
1989
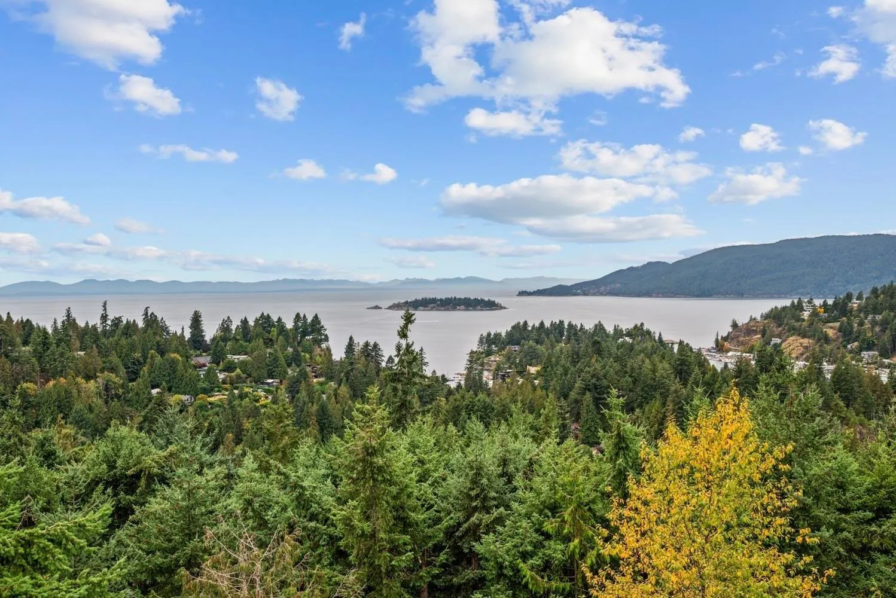
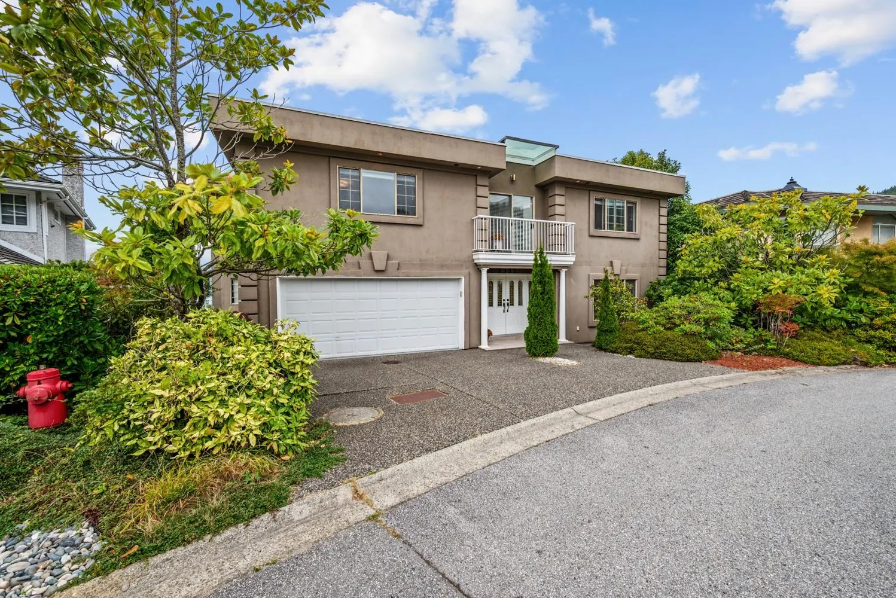
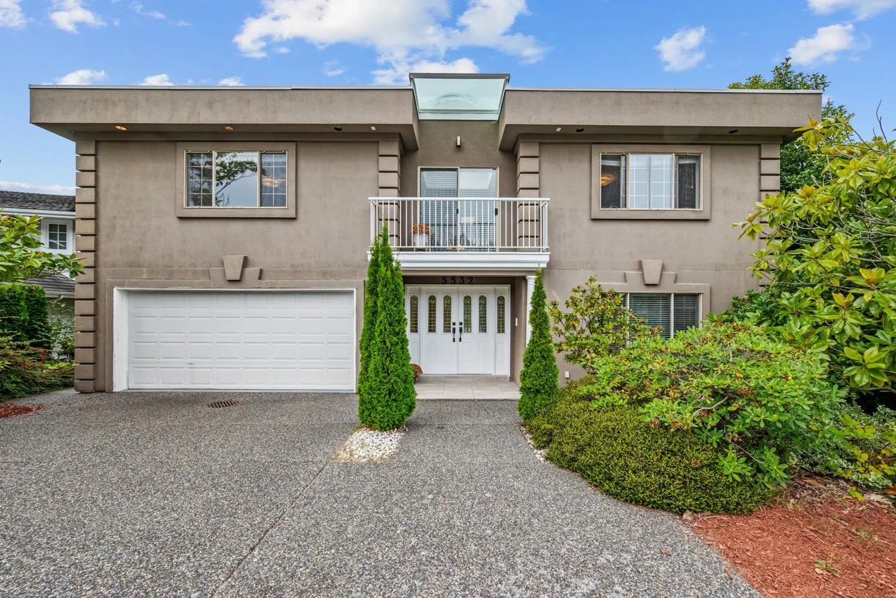
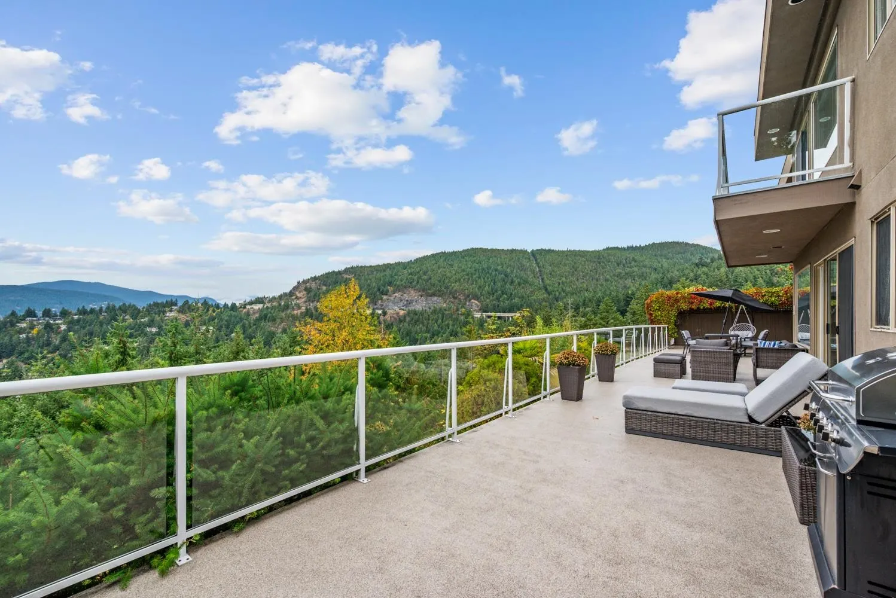
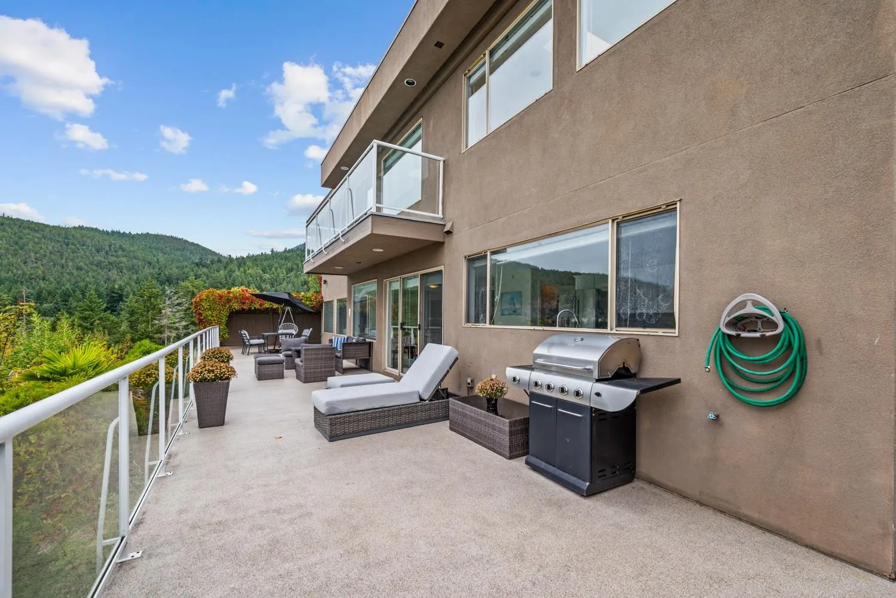
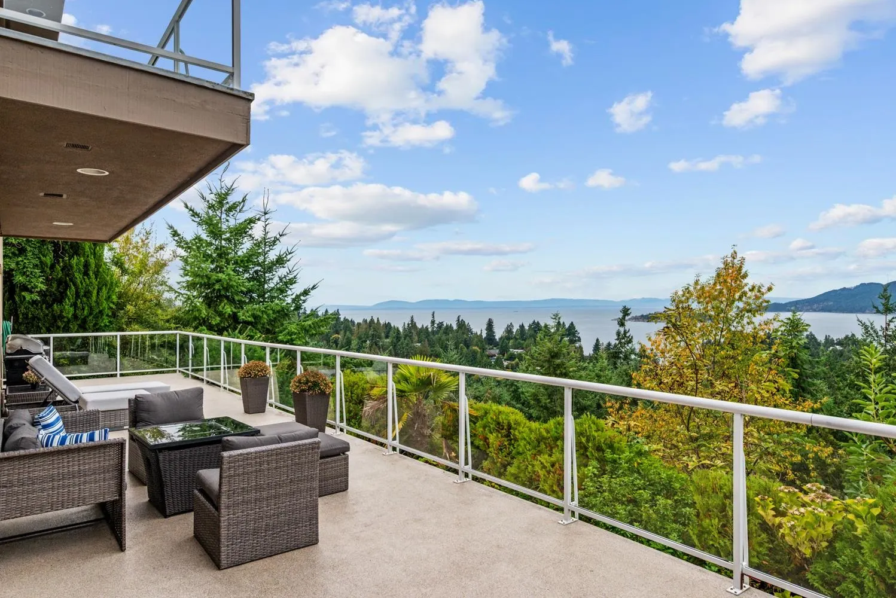
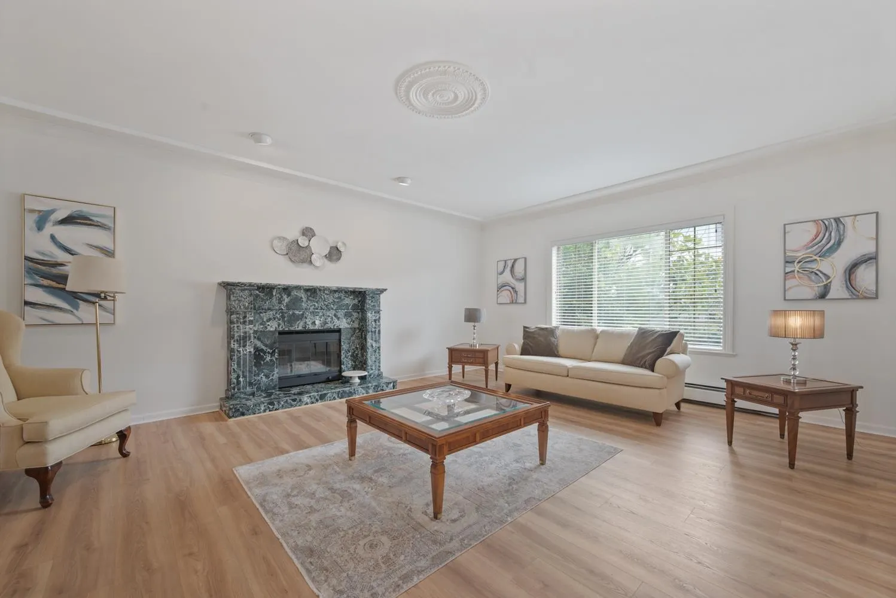
Welcome to your private West Vancouver retreat. Located on the prestigious Westhaven Road, this impressive 5,000+ sq ft residence is designed to celebrate space, light, and breathtaking coastal views. Expansive living areas flow effortlessly onto oversized view decks, creating a front row seat to the ocean, sunsets, and ever changing seascape. The home offers five well appointed bedrooms and four ensuites, providing comfort and privacy for both family living and hosting guests. The layout is intuitive and functional, while the finishes reflect a timeless sense of quality and refinement. Rarely does a home combine this level of outlook, lot size, and location in one offering. A remarkable opportunity to secure a distinguished residence in one of West Vancouver’s most sought after enclaves

Property Details

Full Property Details

Interior

Bedrooms
5
Washrooms
4
Square Footage
4930 sqft
Basement
None
Heating Type
Baseboard,Hot Water
Kitchens
1
Den
Yes

Exterior

Front
56.00
Lot Size (Sq Ft)
13293.00
View
Spectacular Ocean View
Waterfront
No
Parking Spaces
4
Total Parking Spaces
-
Garage Spaces
2
Zoning
CD86
Roof
Other

Building Description

Property Type
Residential Detached
Home Type
House
Subtype
Single Family Residence
Year Built
1989
Exterior
Frame Wood,Mixed (Exterior),Stucco
Water Supply
Public
No. Floor Levels
2

Community

Community
Eagle Harbour
Area Code
West Vancouver

Taxes & Fees

Taxes
$15,465.93 /yr
Tax Year
2024

Room Types

Room Dimensions Area Description
Foyer 6'6 x 9'1 59.04 sqft -
Dining Room 13'11 x 17'7 244.7 sqft -
Living Room 20'1 x 16'4 328.03 sqft -
Family Room 14'2 x 24'2 342.36 sqft -
Eating Area 10'8 x 19'6 208 sqft -
Kitchen 12'1 x 14'7 176.22 sqft -
Den 9'10 x 11'6 113.08 sqft -
Laundry 8'7 x 18'5 158.08 sqft -
Primary Bedroom 15'2 x 24'8 374.11 sqft -
Den 9'10 x 11'6 113.08 sqft -
Walk-In Closet 7'7 x 6'1 46.13 sqft -
Walk-In Closet 7'7 x 6'0 45.5 sqft -
Bedroom 13'1 x 15'8 204.97 sqft -
Walk-In Closet 6'1 x 6'3 38.02 sqft -
Bedroom 16'2 x 16'2 261.36 sqft -
Bedroom 14'5 x 16'3 234.27 sqft -
Bedroom 12'2 x 17'6 212.92 sqft -
Walk-In Closet 5'0 x 5'2 25.83 sqft -
Patio 10'8 x 70'4 750.22 sqft -
Patio 3'1 x 8'5 25.95 sqft -
A
Amirmohsen Hamzehali
Royal LePage Sussex
Listed by Chloe Cheng
162 days on site
Listing Broker
RE/MAX Masters Realty
Courtesy
RE/MAX Masters Realty

Similar homes for sale in West Vancouver

This representation is based in whole or in part on data generated by the Chilliwack & District Real Estate Board, Fraser Valley Real Estate Board or Greater Vancouver REALTORS® which assumes no responsibility for its accuracy. Copyright 2026 by the Greater Vancouver REALTORS®, Fraser Valley Real Estate Board, Chilliwack and District Real Estate Board, and BC Northern Real Estate Board. All Rights Reserved.
Powered by AgentLocator






