2980 Palmerston Avenue, West Vancouver
1 / 40
For Sale
$10,580,000
8 bd · 8 ba · 12,494 sq ft

2980 Palmerston Avenue, West Vancouver V7V 2X3

MLS®# R3130853

Est. mortgage
$40,137/mo
Property taxes $52,661.09/yr

About This Home

Property Type
House, Single Family Residence
Parking
3 garage, 9 parking
MLS #
R3130853
Size
12494 sqft
Basement
Finished
Lot size
39204.00 sqft
Tax
$52,661.09 /yr
Year Built
1995
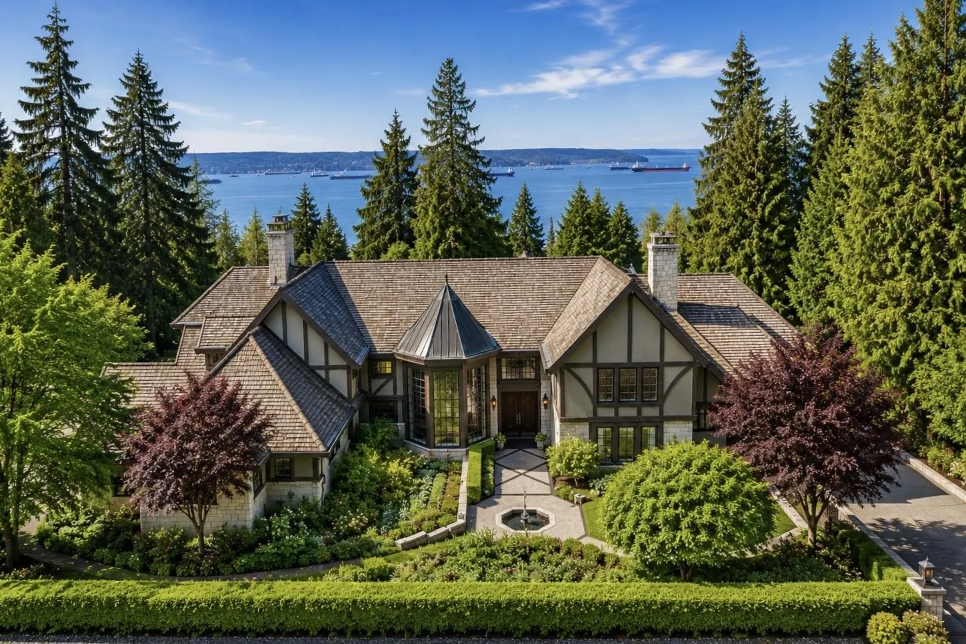
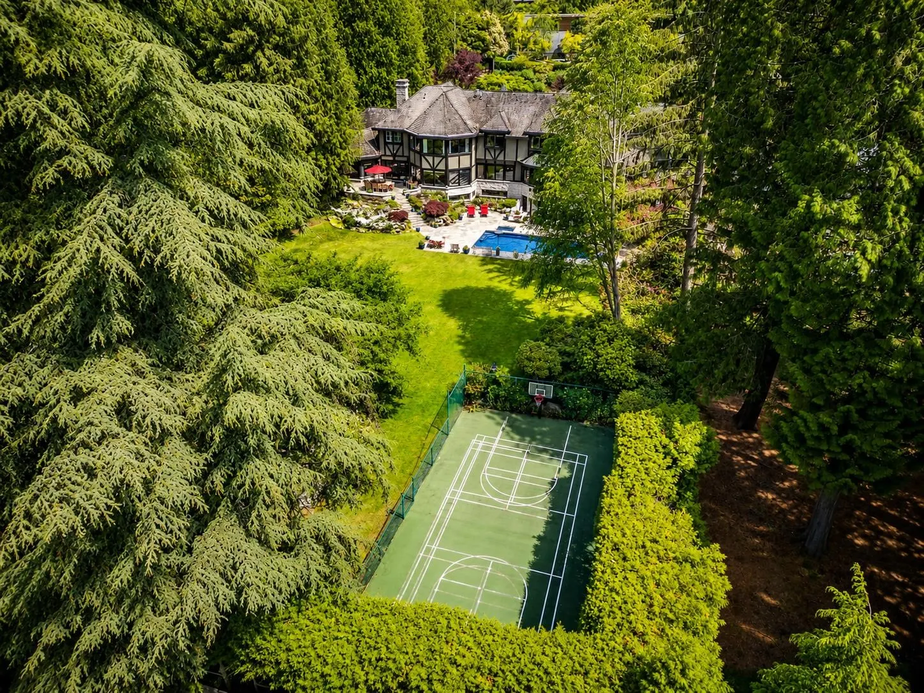
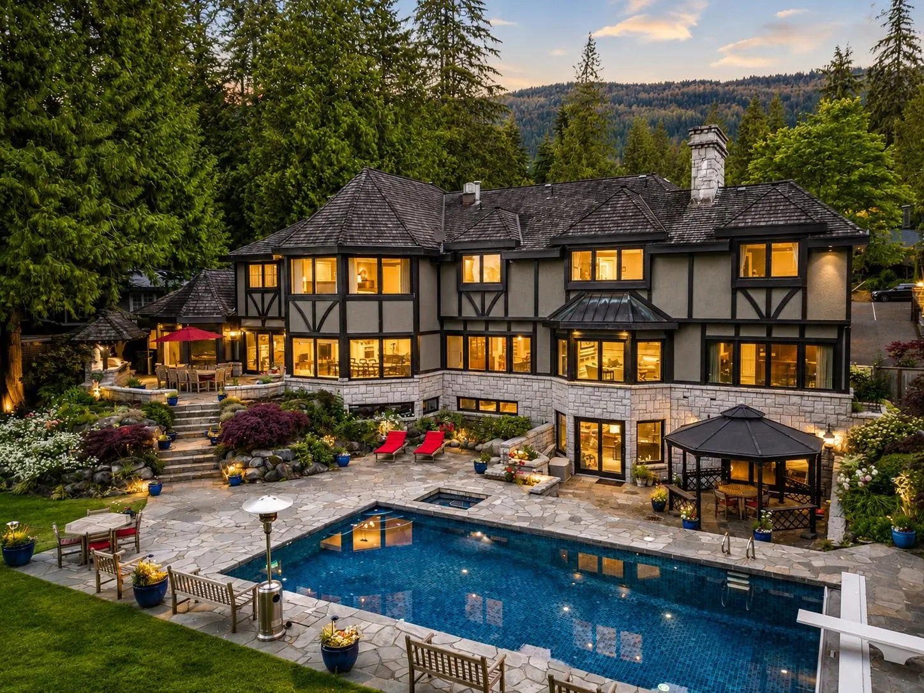
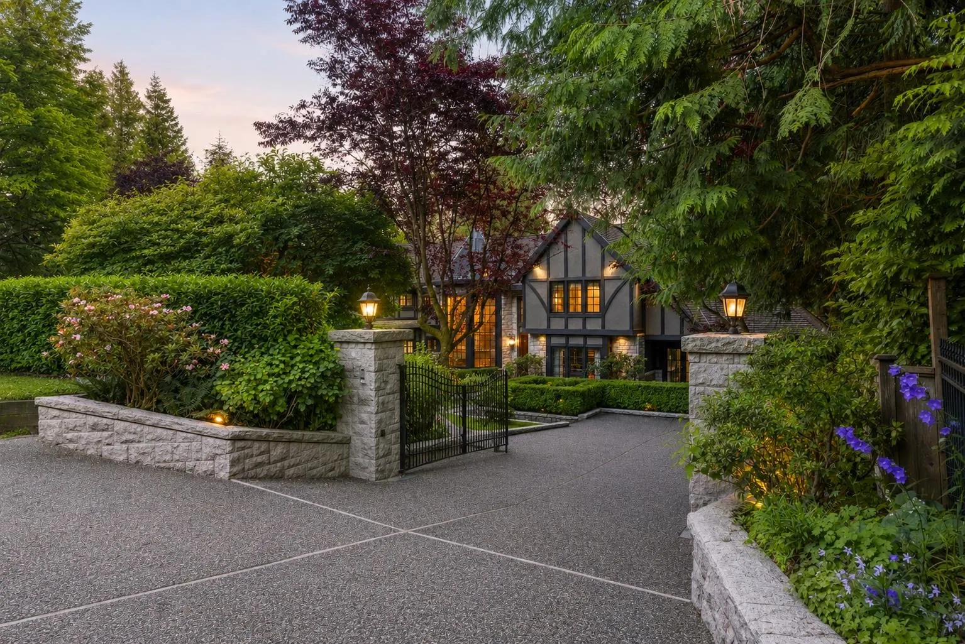
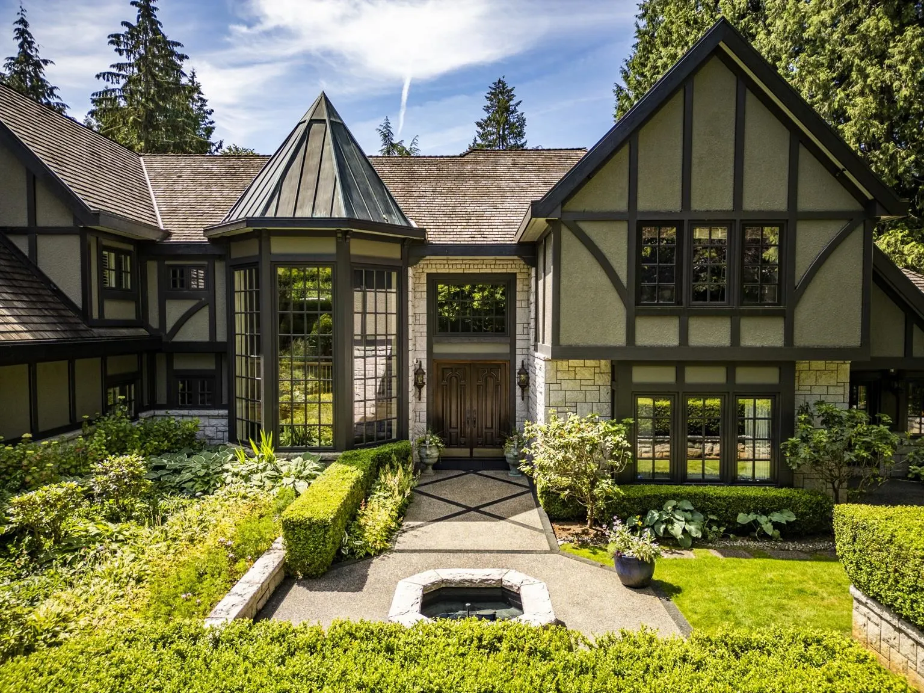
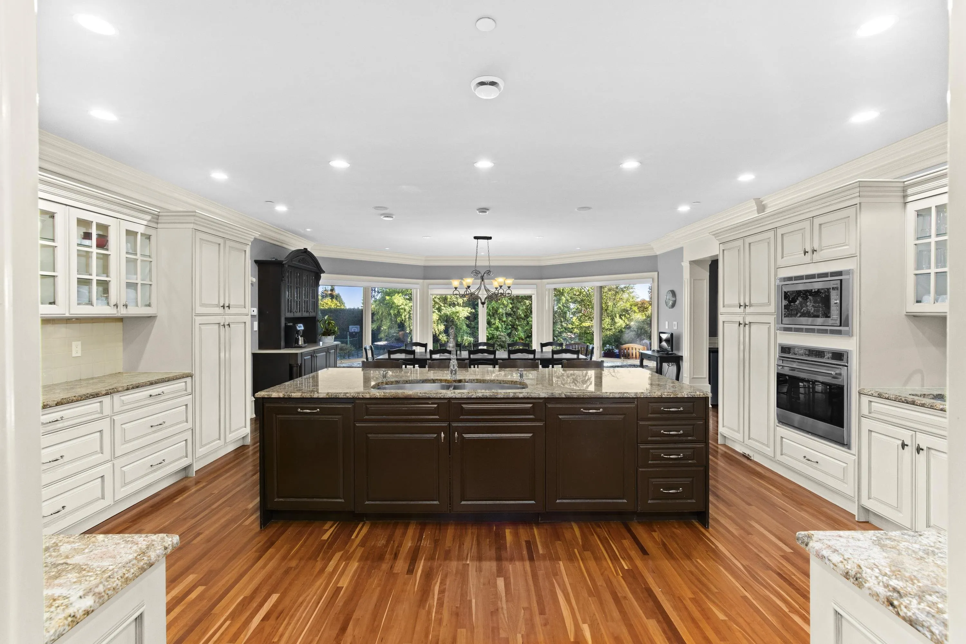
One of Altamont’s most significant estates, set on an extraordinary nearly 40,000 sq ft property in one of West Vancouver’s most coveted enclaves. This magnificent 12,500 sq ft Tudor-inspired residence blends timeless architecture with exceptional scale, privacy and luxury. Offering 8 bedrooms, 8 bathrooms, a chef’s kitchen, AC, radiant heating and a triple garage with heated driveway. Designed for both grand entertaining and everyday living, the home opens to spectacular mature gardens, a resort-style pool and spa, sports court and outdoor BBQ pavilion. Upstairs, a lavish primary suite is complemented by 5 spacious bedrooms. The lower level rivals a private club with a hidden speakeasy, 3,800-bottle wine cellar, gym, spa, sauna and theatre. A rare offering that cannot be replicated.

Property Details

Amenities & Utilities

In Unit

Full Property Details

Interior

Bedrooms
8
Washrooms
8
Square Footage
12494 sqft
Basement
Finished
Heating Type
Forced Air,Radiant
Kitchens
1
Floor Finish
Hardwood,Mixed,Tile,Carpet
Den
Yes

Exterior

Front
132.00
Lot Size (Sq Ft)
39204.00
Waterfront
No
Parking Spaces
9
Total Parking Spaces
-
Garage Spaces
3
Zoning
RS2
Roof
Other,Wood

Building Description

Property Type
Residential Detached
Home Type
House
Subtype
Single Family Residence
Year Built
1995
Exterior
Frame Wood,Mixed (Exterior)
Water Supply
Public
No. Floor Levels
2

Community

Community
Altamont
Area Code
West Vancouver

Taxes & Fees

Taxes
$52,661.09 /yr
Tax Year
2026

Other

Virtual Tour Link

Room Types

Room Dimensions Area Description
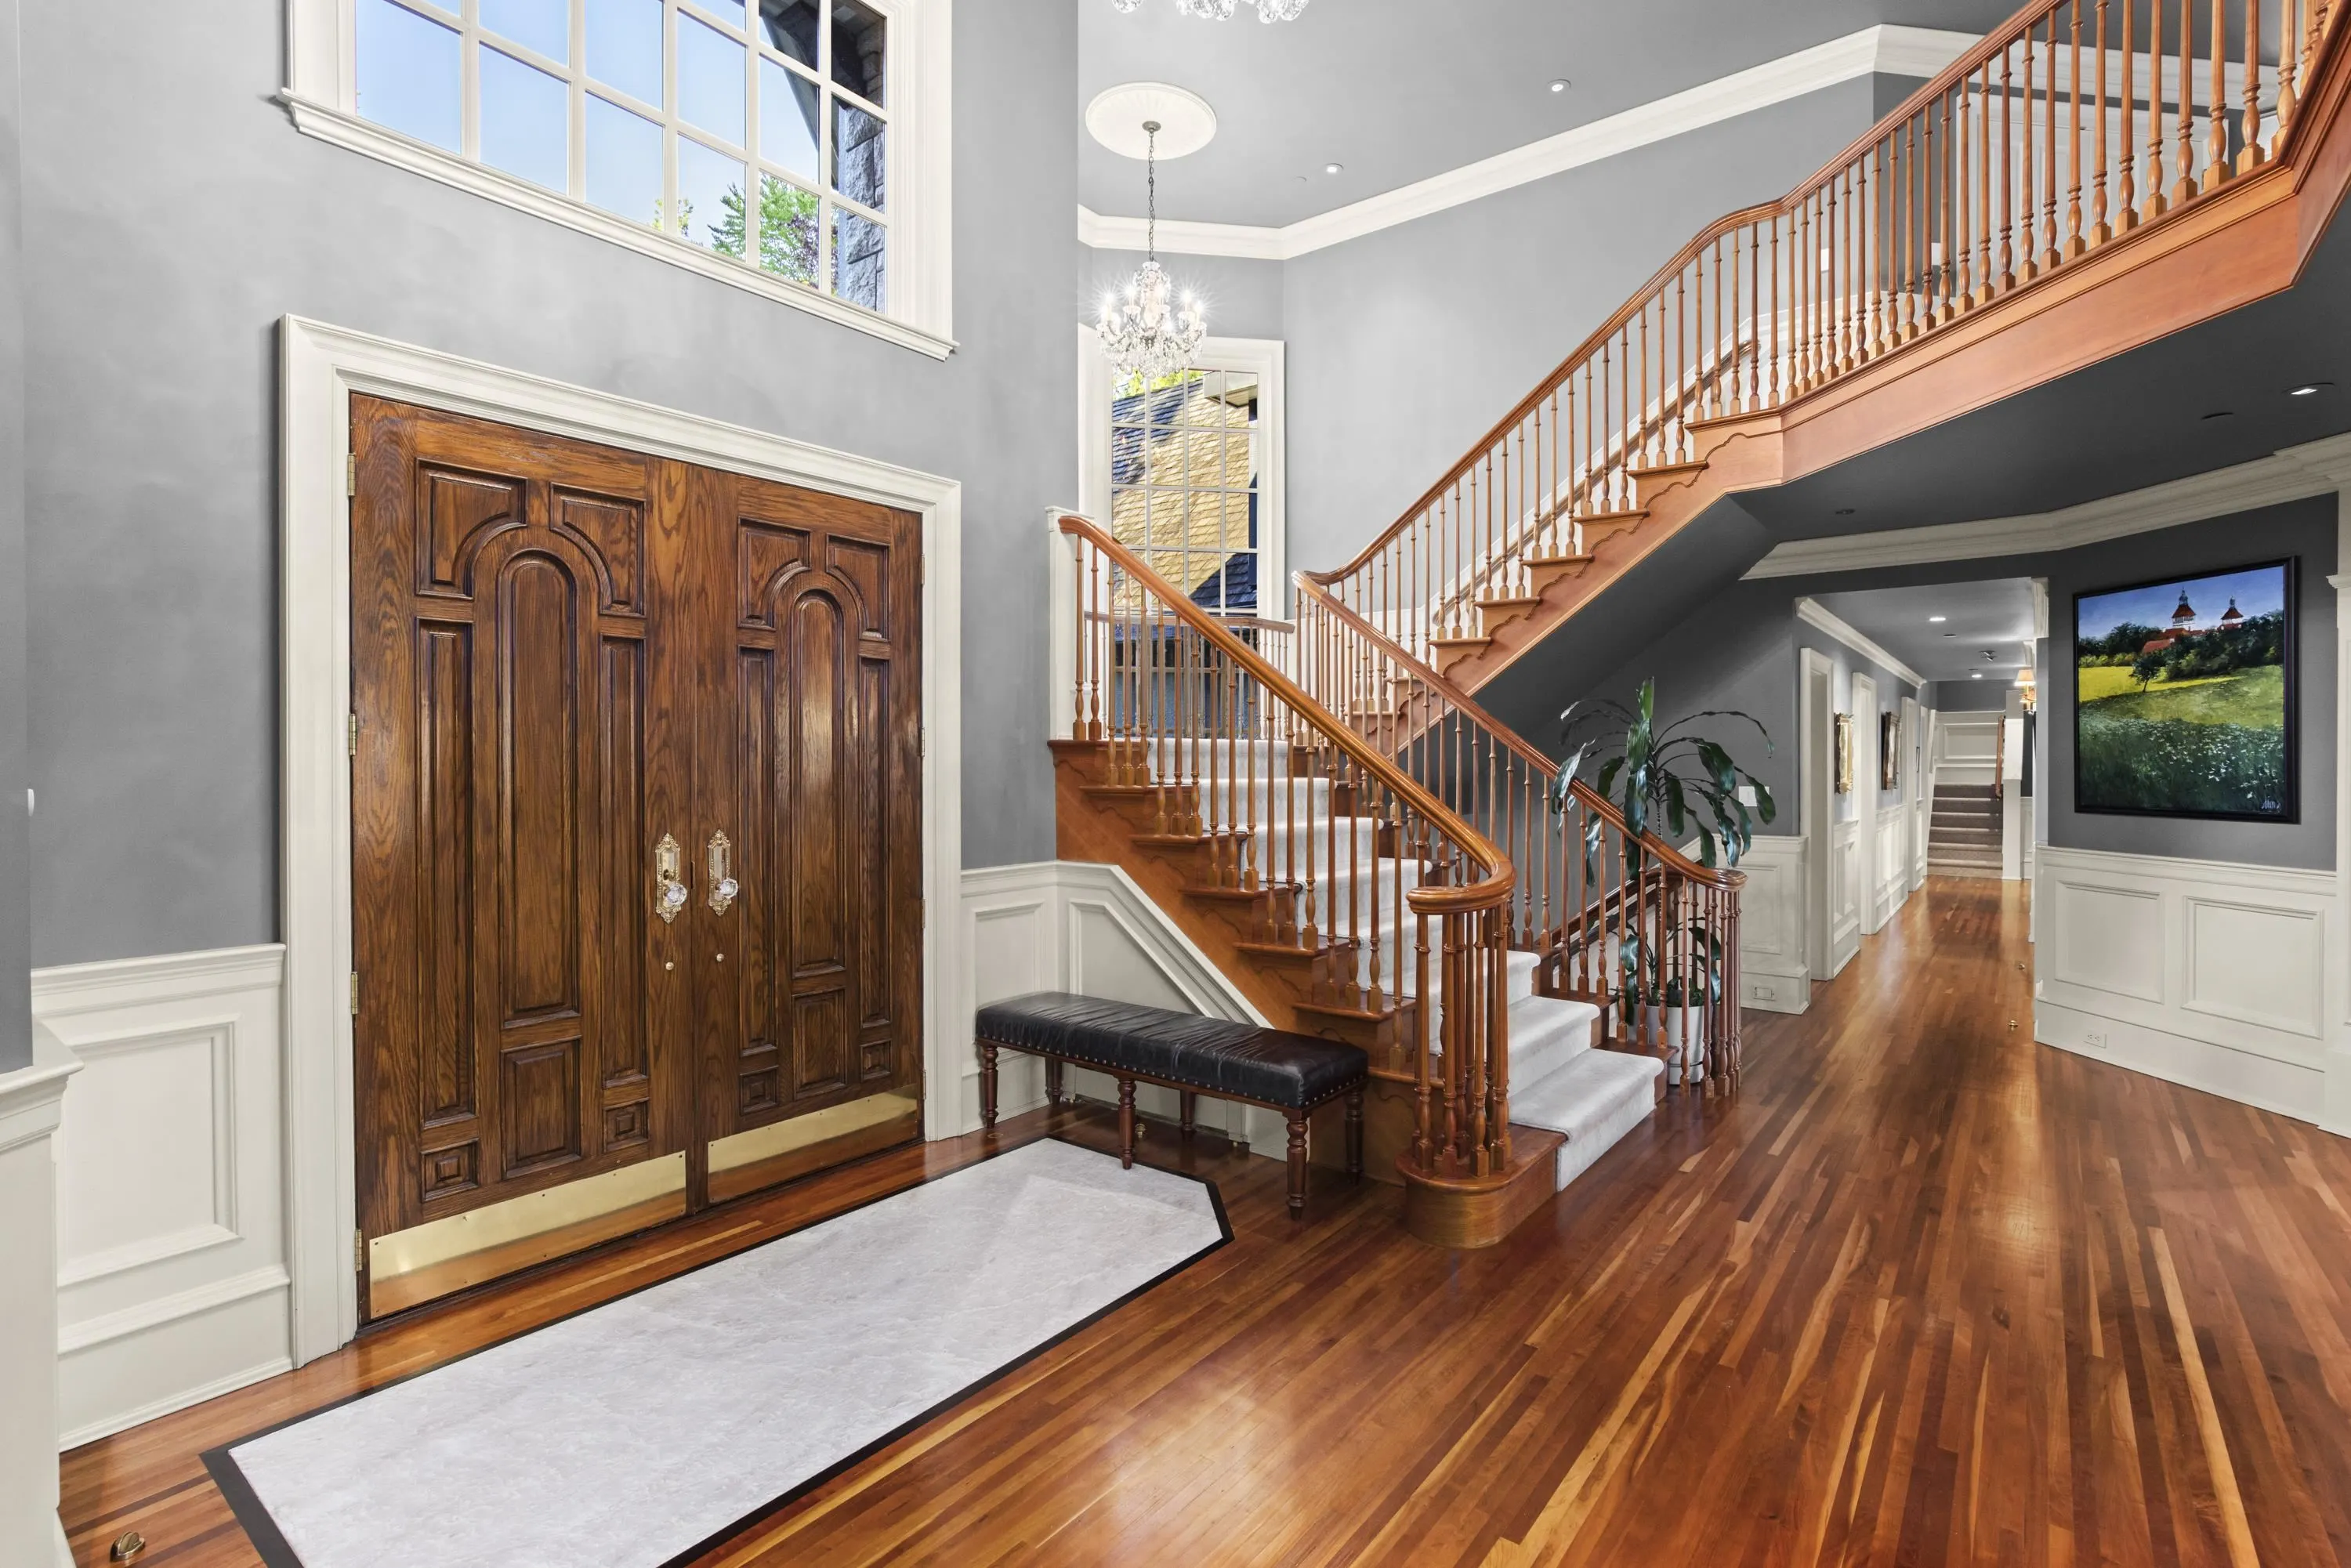
Foyer 13'11 x 14'3 198.31 sqft -
Library 23'6 x 16'10 395.58 sqft -
Bedroom 12'6 x 22'5 280.21 sqft -
Bedroom 14'4 x 14'10 212.61 sqft -
Great Room 22'3 x 19'0 422.75 sqft -
Nook 11'8 x 11'10 138.06 sqft -
Kitchen 18'8 x 20'11 390.44 sqft -
Eating Area 12'3 x 20'11 256.23 sqft -
Dining Room 18'5 x 13'10 254.76 sqft -
Living Room 24'3 x 15'9 381.94 sqft -
Office 15'10 x 13'5 212.43 sqft -
Laundry 17'0 x 18'11 321.58 sqft -
Patio 21'0 x 27'11 586.25 sqft -
Nook 6'10 x 5'0 34.17 sqft -
Primary Bedroom 25'11 x 20'11 542.09 sqft -
Walk-In Closet 12'5 x 8'8 107.61 sqft -
Bedroom 26'10 x 16'11 453.93 sqft -
Bedroom 14'7 x 14'3 207.81 sqft -
Bedroom 14'7 x 14'1 205.38 sqft -
Bedroom 14'7 x 13'6 196.88 sqft -
Bedroom 17'1 x 13'11 237.74 sqft -
Walk-In Closet 4'1 x 9'0 36.75 sqft -
Walk-In Closet 6'5 x 8'0 51.33 sqft -
Storage 6'7 x 6'3 41.15 sqft -
Gym 25'10 x 20'11 540.35 sqft -
Recreation Room 16'5 x 38'9 636.15 sqft -
Living Room 20'1 x 19'6 391.62 sqft -
Den 15'11 x 12'8 201.61 sqft -
A
Amirmohsen Hamzehali
Royal LePage Sussex
Listed by Brock Smeaton PREC*
161 days on site
Listing Broker
Royal LePage Sussex
Courtesy
Royal LePage Sussex

Similar homes for sale in West Vancouver

This representation is based in whole or in part on data generated by the Chilliwack & District Real Estate Board, Fraser Valley Real Estate Board or Greater Vancouver REALTORS® which assumes no responsibility for its accuracy. Copyright 2026 by the Greater Vancouver REALTORS®, Fraser Valley Real Estate Board, Chilliwack and District Real Estate Board, and BC Northern Real Estate Board. All Rights Reserved.
Powered by AgentLocator






