6485 Madrona Crescent, West Vancouver
1 / 40
For Sale
$2,980,000
3 bd · 4 ba · 2,592 sq ft

6485 Madrona Crescent, West Vancouver V7W 2J7

MLS®# R3133250

Est. mortgage
$11,305/mo
Property taxes $10,370.91/yr

About This Home

Property Type
House, Single Family Residence
Parking
1 garage, 3 parking
MLS #
R3133250
Size
2592 sqft
Basement
None
Lot size
19958.00 sqft
Tax
$10,370.91 /yr
Year Built
1961
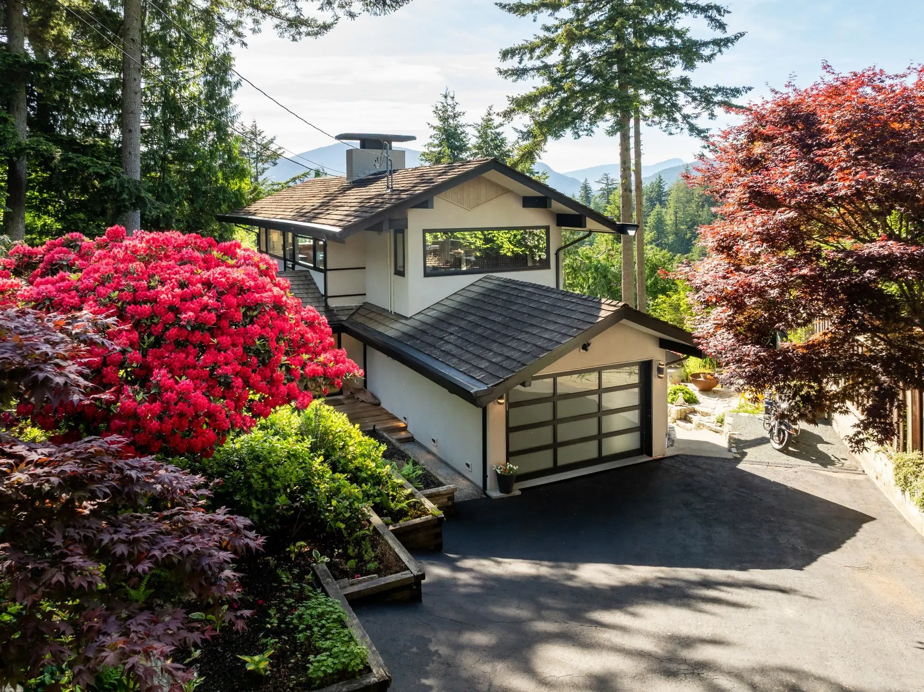
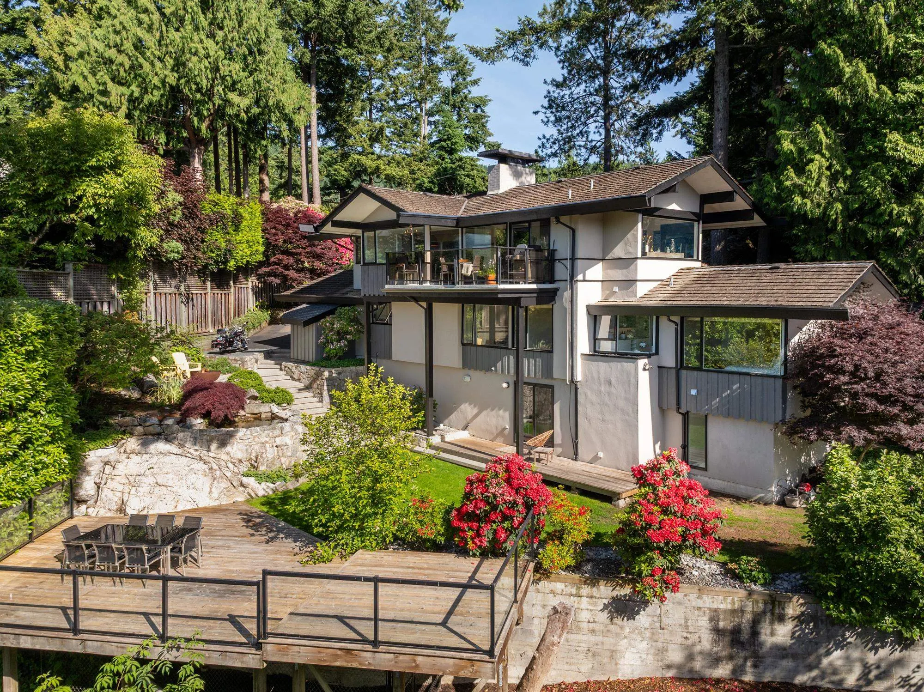
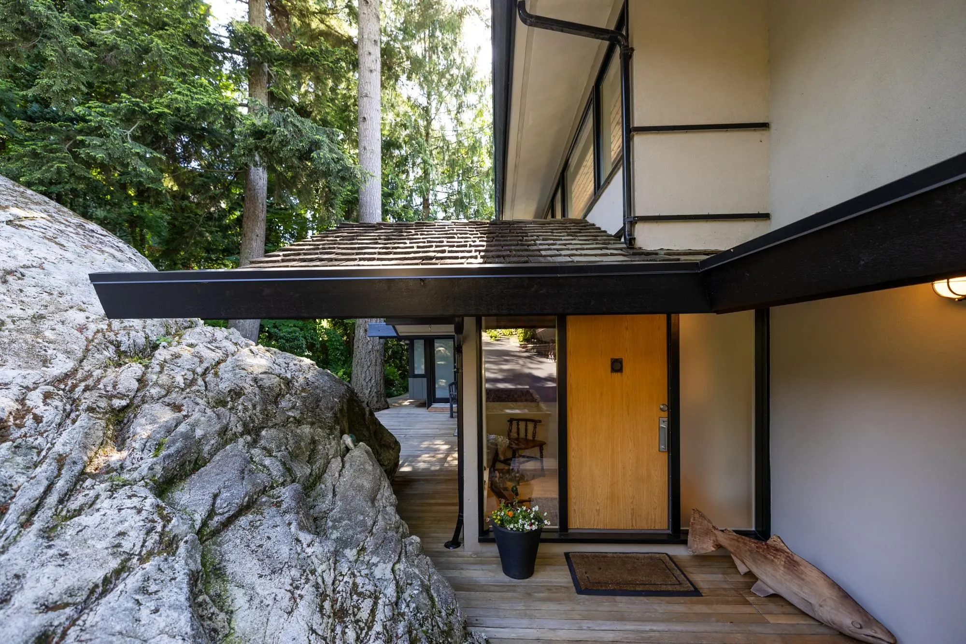
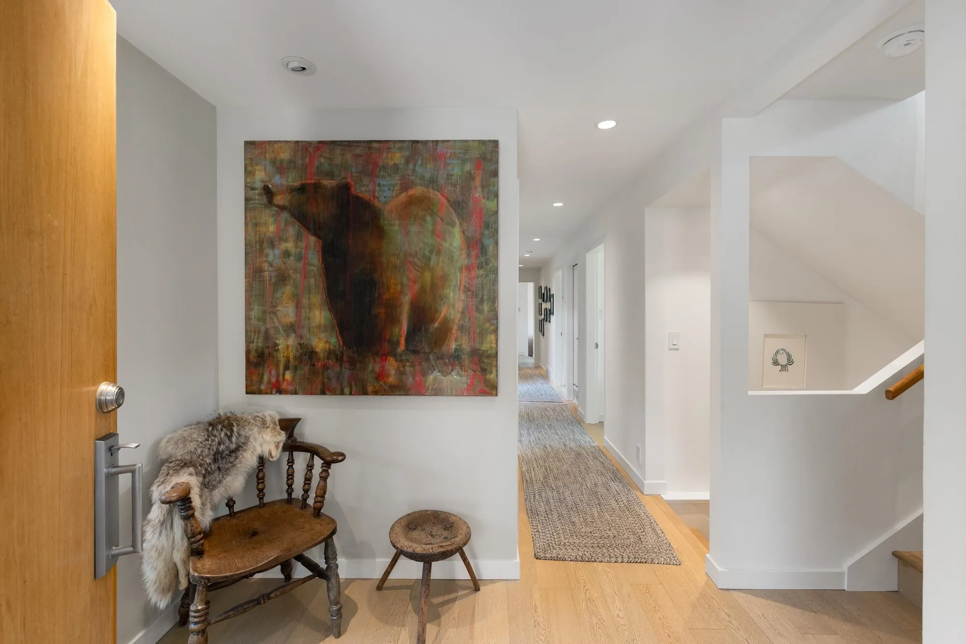
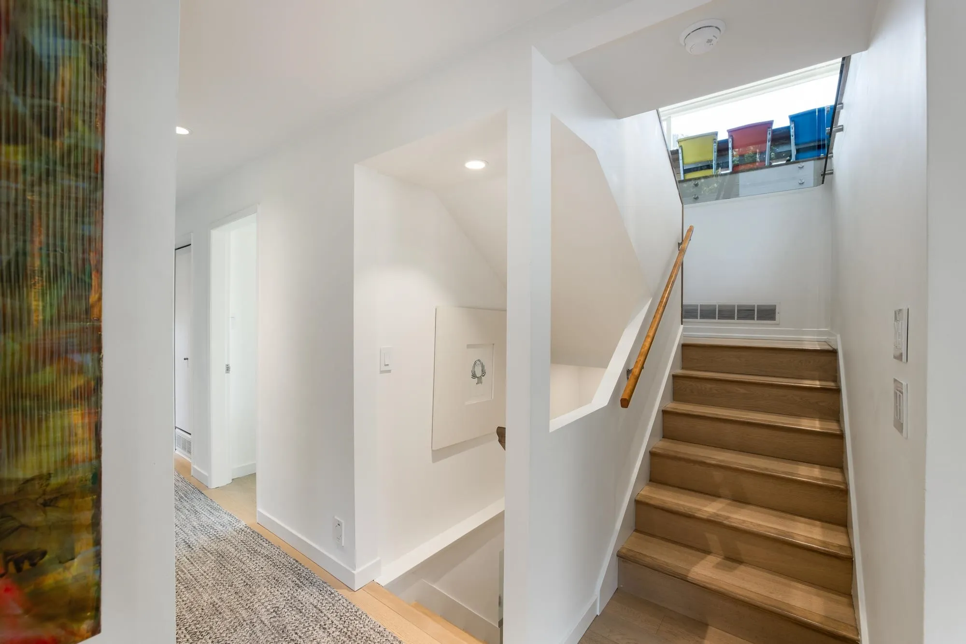
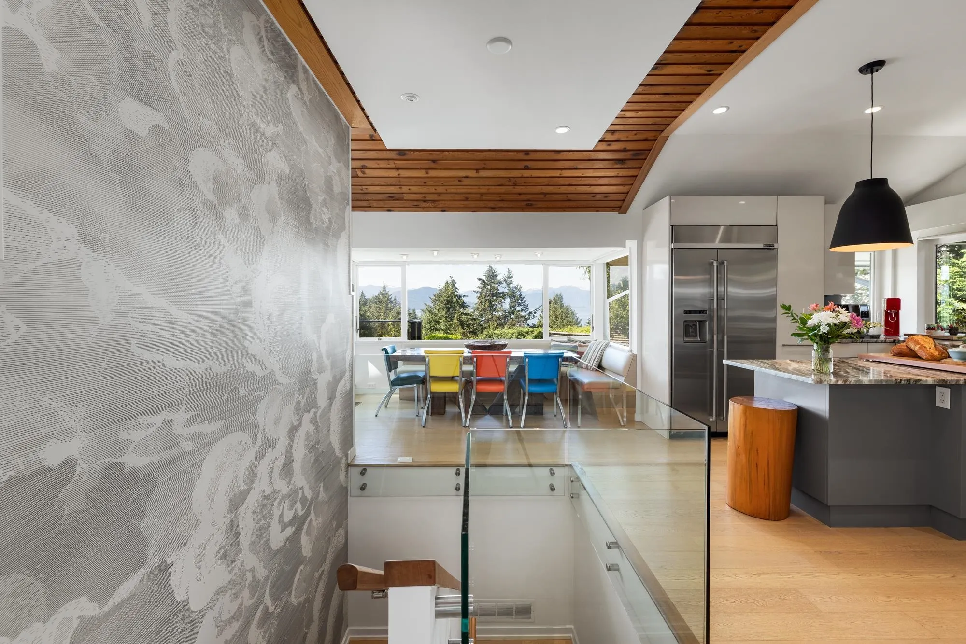
This award winning Roger Kemble residence sits on one of the most desirable streets in West Van. Situated on Madrona's West side it boasts almost 1/2 an acre with ocean views to rugged Anvil Isl. Lovingly updated this home offers the modern conveniences you've come to expect but keeps the mid-century charm you love. Warm, inviting finishes throughout include h/w floors, a modern kitchen with an island, granite & s/s appliances. The vaulted living room has mesmerizing views & an oversized, wood fireplace. The primary bedroom is totally private & has a gorgeous spa-like ensuite. On the same level are 2 additional bedrooms & a home office. A lower level is a perfect rec room with a full bath & laundry. Outside offers complete privacy, lush gardens, a large lawn & multiple entertaining areas.

Property Details

Amenities & Utilities

In Unit

Full Property Details

Interior

Bedrooms
3
Washrooms
4
Square Footage
2592 sqft
Basement
None
Heating Type
Forced Air
Kitchens
1
Floor Finish
Hardwood,Tile
Den
No

Exterior

Front
133.00
Lot Size (Sq Ft)
19958.00
View
Ocean, Island, Mountains
Waterfront
No
Parking Spaces
3
Total Parking Spaces
-
Garage Spaces
1
Zoning
SFD
Roof
Wood

Building Description

Property Type
Residential Detached
Home Type
House
Subtype
Single Family Residence
Year Built
1961
Exterior
Frame Wood,Stucco
Water Supply
Public
No. Floor Levels
3

Community

Community
Horseshoe Bay WV
Area Code
West Vancouver

Taxes & Fees

Taxes
$10,370.91 /yr
Tax Year
2026

Other

Virtual Tour Link

Room Types

Room Dimensions Area Description
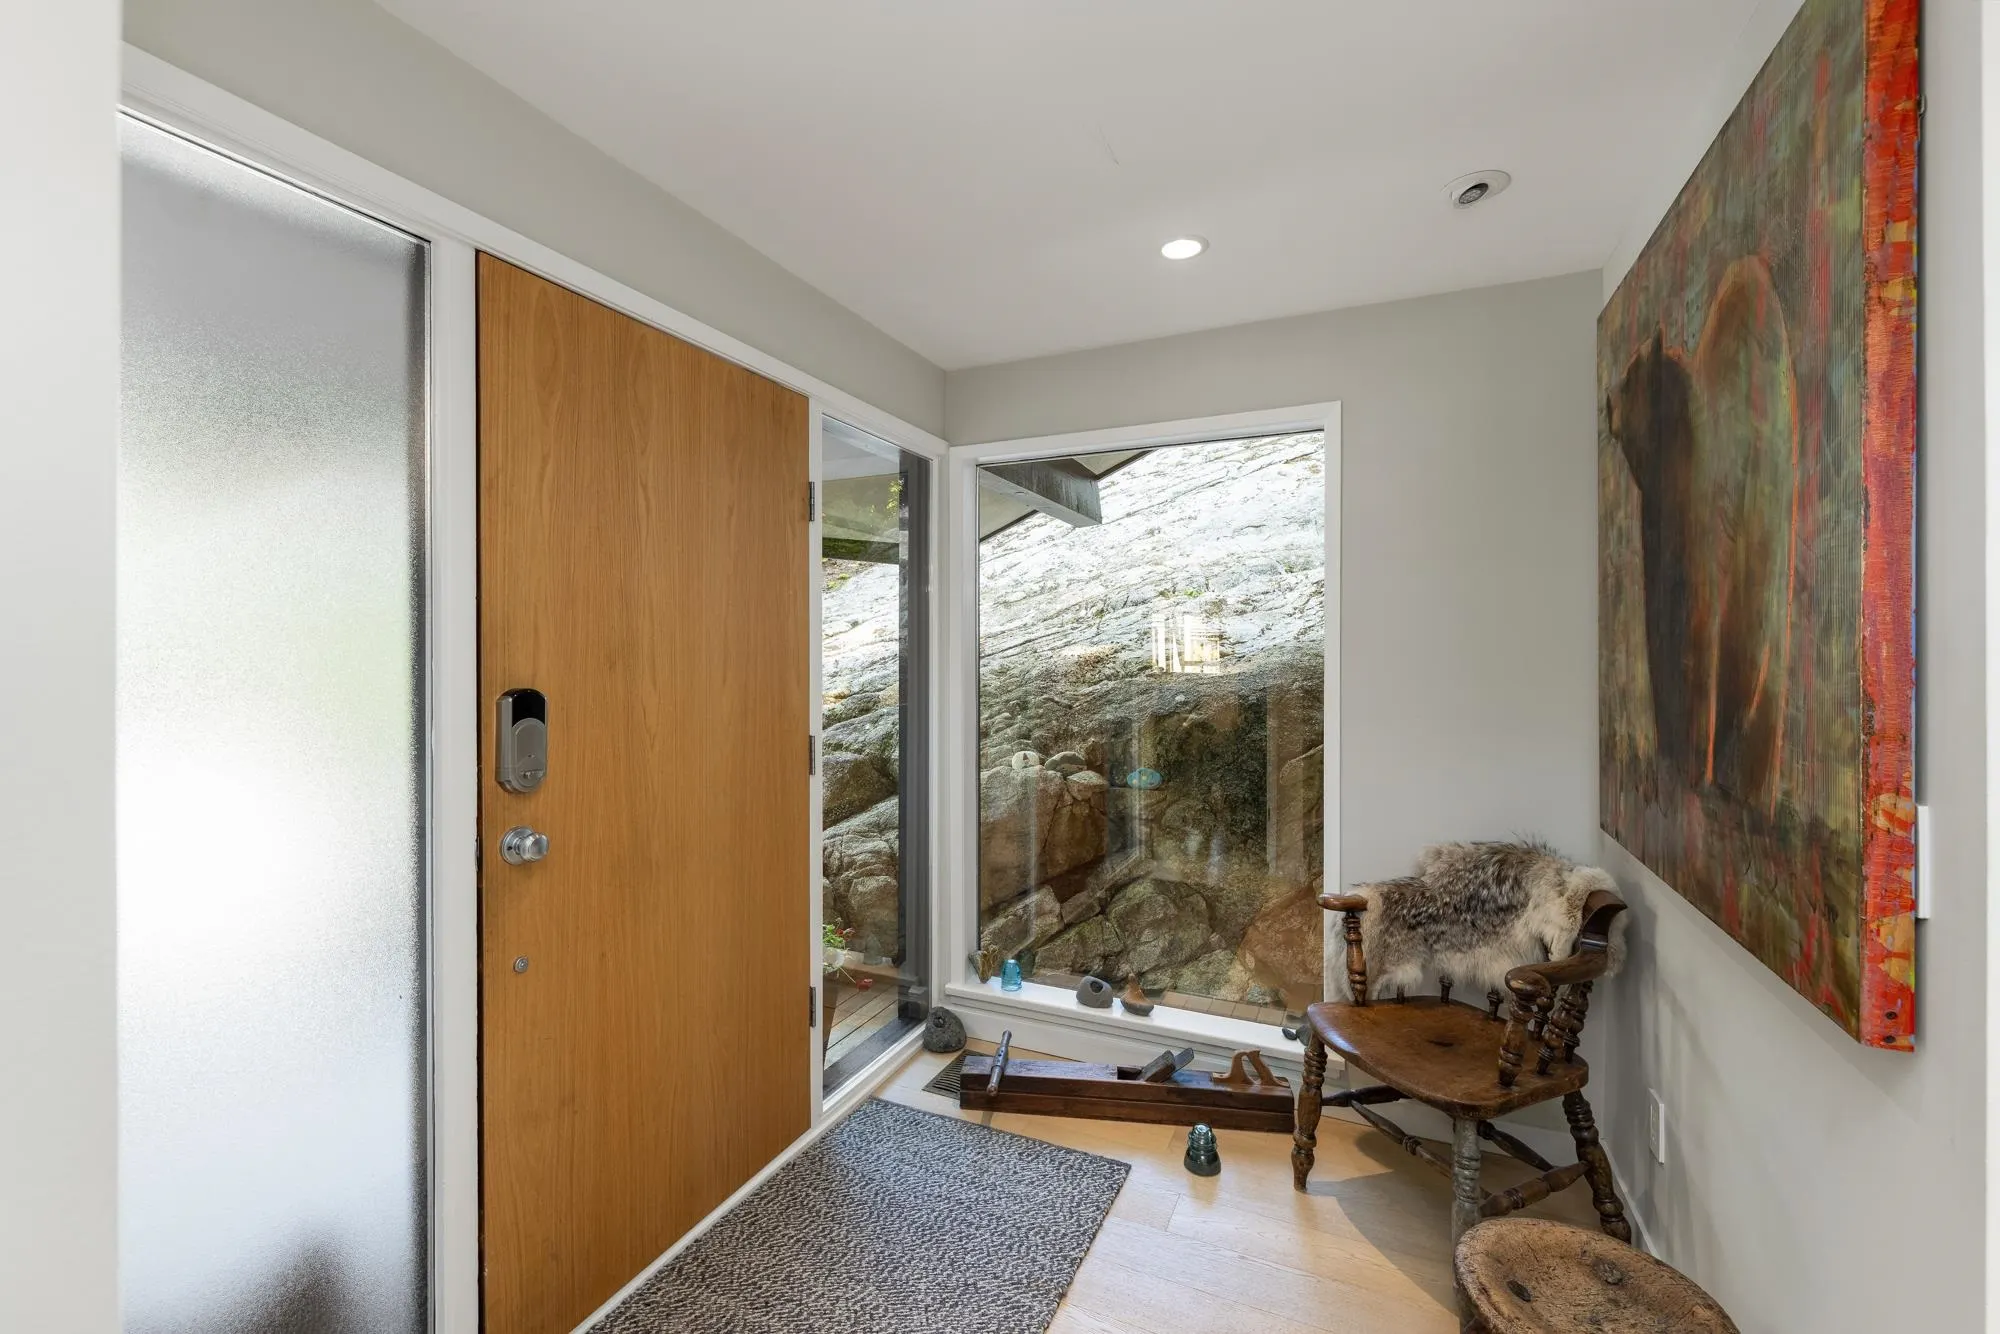
Foyer 6'4 x 8'0 50.67 sqft -
Office 8'11 x 13'10 123.35 sqft -
Primary Bedroom 11'3 x 14'0 157.5 sqft -
Walk-In Closet 6'2 x 6'8 41.11 sqft -
Bedroom 8'8 x 11'6 99.67 sqft -
Bedroom 7'11 x 11'5 90.38 sqft -
Living Room 17'6 x 21'2 370.42 sqft -
Dining Room 9'4 x 12'3 114.33 sqft -
Kitchen 9'11 x 13'6 133.88 sqft -
Recreation Room 16'4 x 24'0 392 sqft -
Laundry 5'7 x 10'0 55.83 sqft -
Wine Room 4'5 x 11'2 49.32 sqft -
Storage 12'0 x 17'0 204 sqft -
A
Amirmohsen Hamzehali
Royal LePage Sussex
Listed by Thyra McKilligan
155 days on site
Listing Broker
RE/MAX Masters Realty
Courtesy
RE/MAX Masters Realty

Similar homes for sale in West Vancouver

This representation is based in whole or in part on data generated by the Chilliwack & District Real Estate Board, Fraser Valley Real Estate Board or Greater Vancouver REALTORS® which assumes no responsibility for its accuracy. Copyright 2026 by the Greater Vancouver REALTORS®, Fraser Valley Real Estate Board, Chilliwack and District Real Estate Board, and BC Northern Real Estate Board. All Rights Reserved.
Powered by AgentLocator






