1440 Sandhurst Place, West Vancouver
1 / 40
For Sale
$3,880,000
5 bd · 4 ba · 4,010 sq ft

1440 Sandhurst Place, West Vancouver V7S 2P3

MLS®# R3133664

Est. mortgage
$14,720/mo
Property taxes $14,703.31/yr

About This Home

Property Type
House, Single Family Residence, Rancher/Bungalow with Basement
Parking
2 garage, 4 parking
MLS #
R3133664
Size
4010 sqft
Basement
Full,Finished,Exterior Entry
Lot size
20987.00 sqft
Tax
$14,703.31 /yr
Year Built
1970
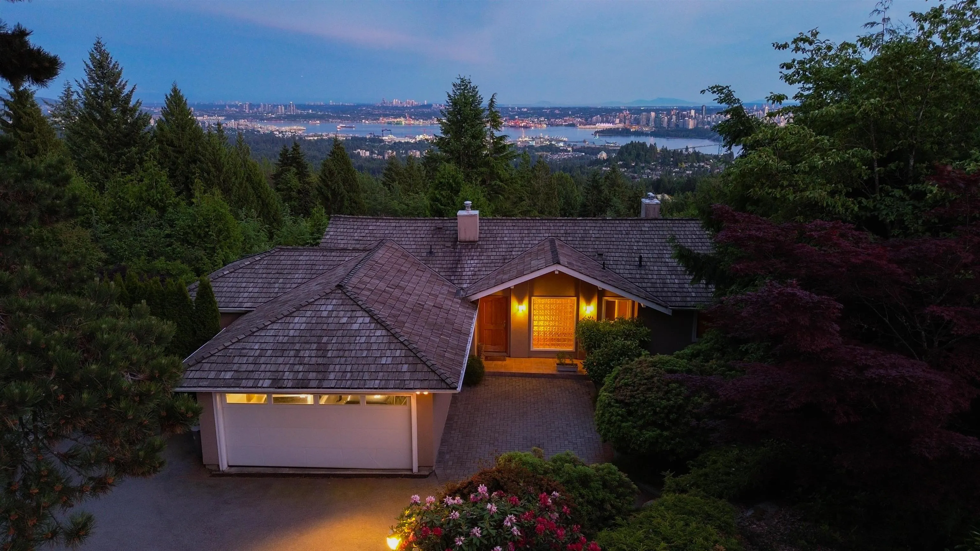
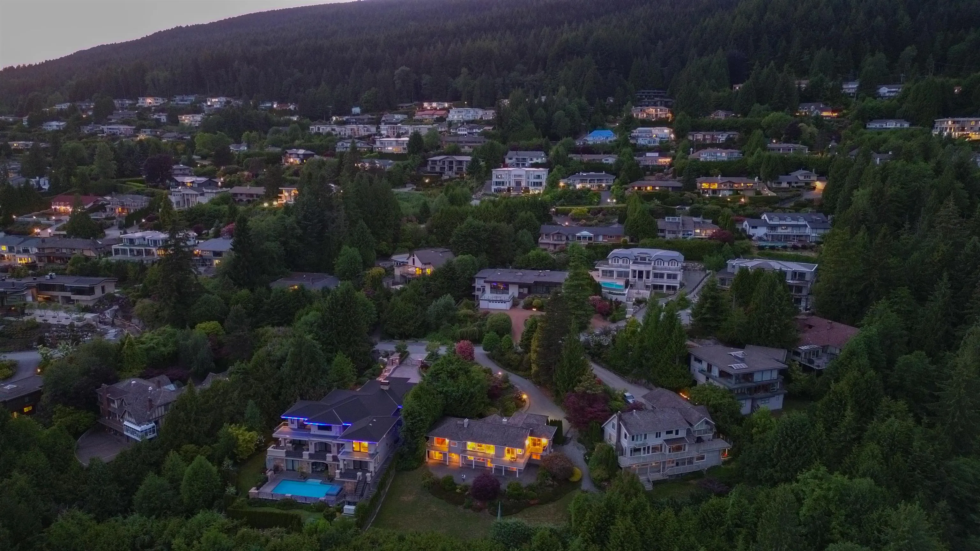
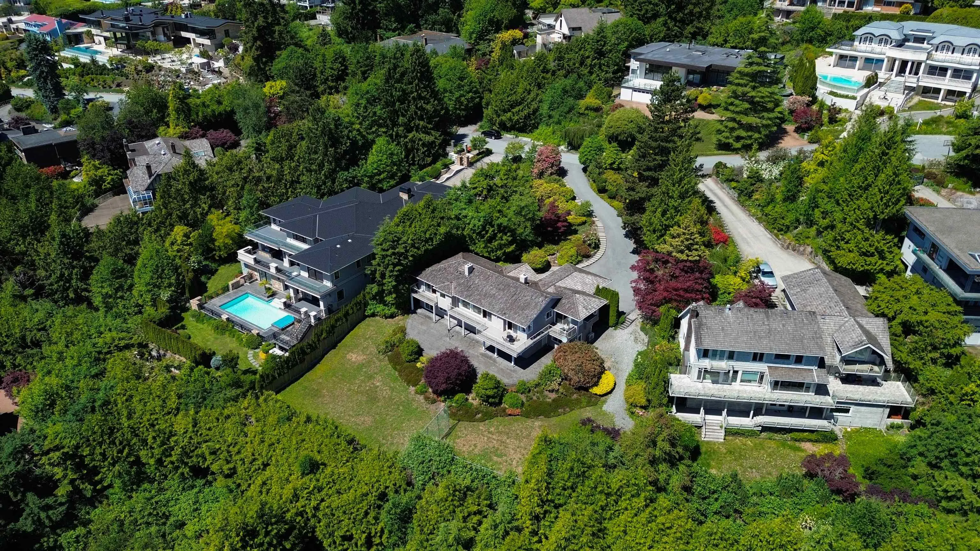
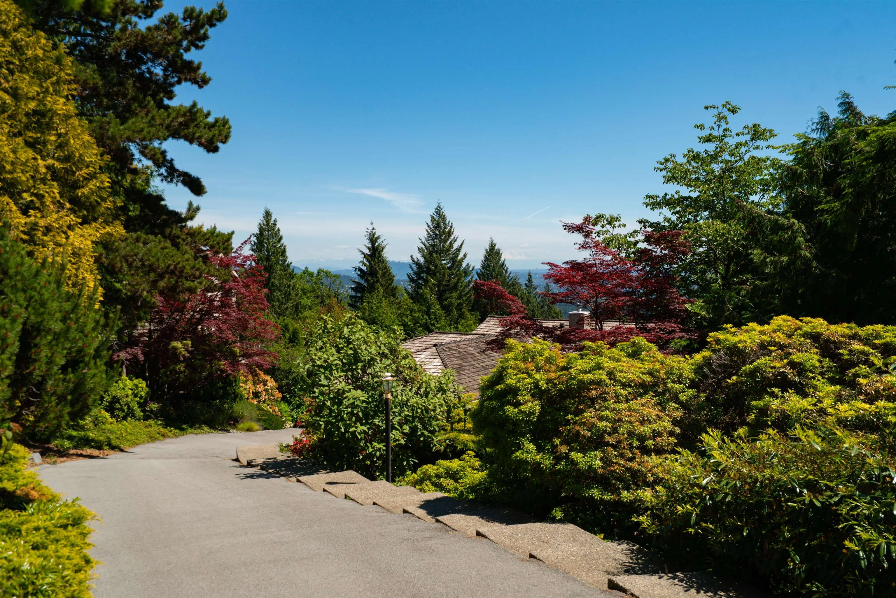
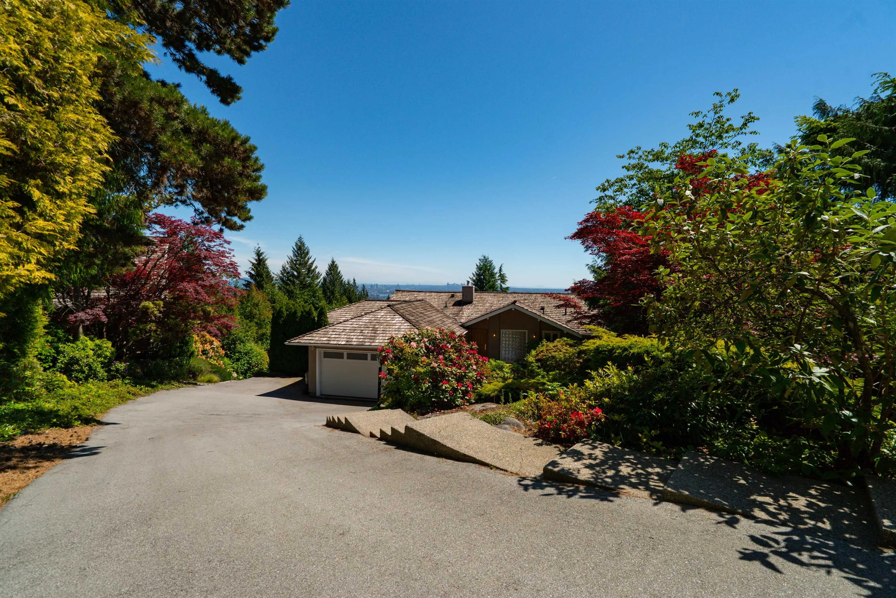
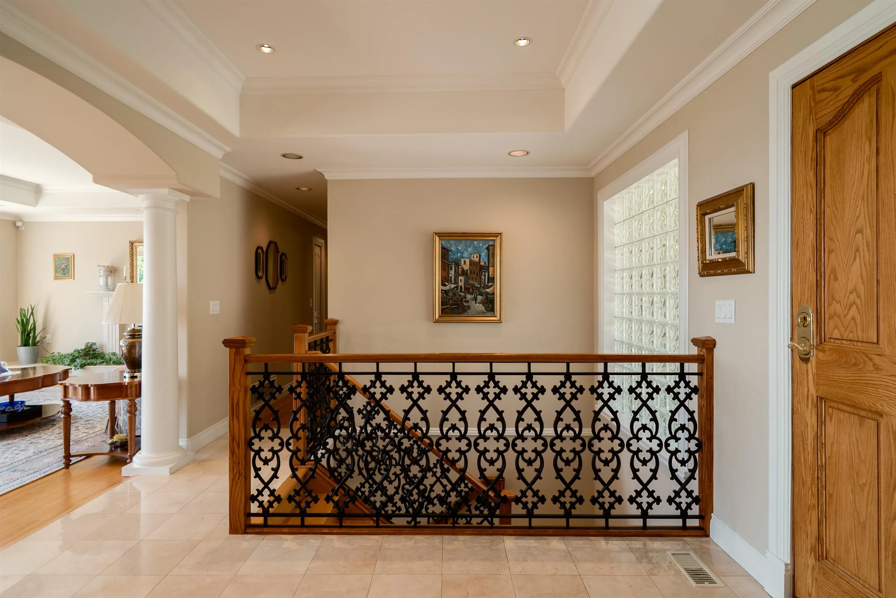
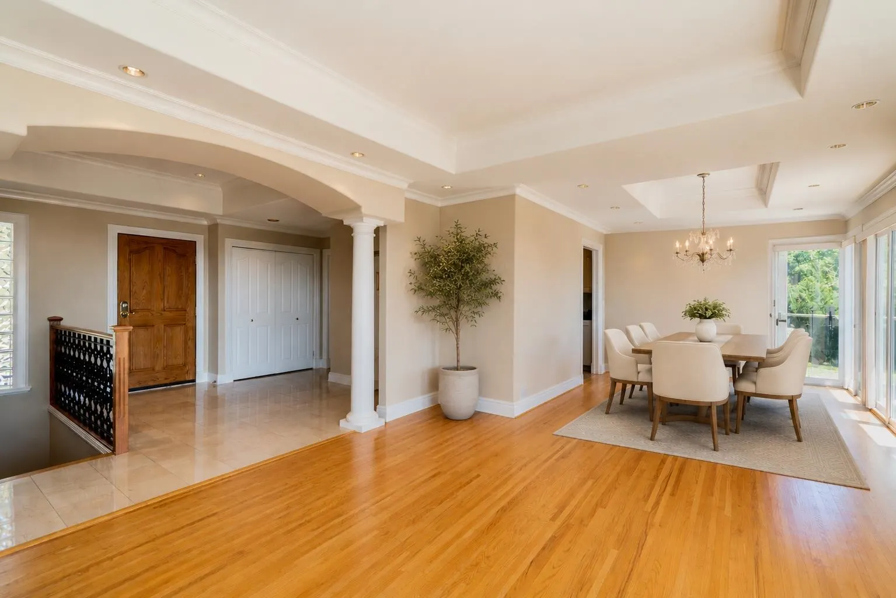
This half-acre estate occupies one of the highest residential view corridors in West Vancouver. Elevated 1,000ft above sea level, it showcases a dramatic hillside setting, rarely paired with a large, level rear yard free from view-blocking trees. Neighbouring view-lot homes have achieved values two to four times greater following renovation or redevelopment on comparable lots. Positioned near British Columbia's most distinguished educational institutions, including Collingwood, Mulgrave, Chartwell and Sentinel, the property combines an exceptional location with remarkable potential. Extensively renovated in 1996, the home underwent a substantial modernization of its major systems and structure, providing an exceptional foundation where thoughtful updating could unlock tremendous value.

Property Details

Amenities & Utilities

In Unit

Full Property Details

Interior

Bedrooms
5
Washrooms
4
Square Footage
4010 sqft
Basement
Full,Finished,Exterior Entry
Heating Type
Forced Air,Natural Gas
Kitchens
2
Floor Finish
Mixed
Den
No

Exterior

Front
80.00
Lot Size (Sq Ft)
20987.00
View
Panoramic City and Ocean
Waterfront
No
Parking Spaces
4
Total Parking Spaces
-
Garage Spaces
2
Zoning
RS3
Roof
Wood

Building Description

Style
Rancher/Bungalow with Basement
Property Type
Residential Detached
Home Type
House
Subtype
Single Family Residence
Year Built
1970
Exterior
Frame Wood,Mixed (Exterior)
Water Supply
Public
No. Floor Levels
2

Community

Community
Chartwell
Area Code
West Vancouver

Taxes & Fees

Taxes
$14,703.31 /yr
Tax Year
2025

Other

Virtual Tour Link

Room Types

Room Dimensions Area Description
Foyer 9'3 x 11'3 104.06 sqft -
Living Room 13'7 x 24'5 331.66 sqft -
Dining Room 10'2 x 13'9 139.79 sqft -
Kitchen 13'2 x 13'5 176.65 sqft -
Eating Area 14'4 x 18'7 266.36 sqft -
Laundry 2'9 x 5'0 13.75 sqft -
Bedroom 9'10 x 11'3 110.62 sqft -
Bedroom 10'11 x 11'2 121.9 sqft -
Primary Bedroom 13'8 x 14'0 191.33 sqft -
Walk-In Closet 5'11 x 6'5 37.97 sqft -
Bedroom 11'7 x 12'7 145.76 sqft -
Family Room 12'5 x 20'11 259.72 sqft -
Great Room 13'5 x 25'8 344.36 sqft -
Utility 10'1 x 11'3 113.44 sqft -
Storage 6'0 x 6'6 39 sqft -
Kitchen 12'10 x 13'5 172.18 sqft -
Dining Room 9'7 x 13'9 131.77 sqft -
Bedroom 9'9 x 13'4 130 sqft -
A
Amirmohsen Hamzehali
Royal LePage Sussex
Listed by Ghazaleh Tehrani PREC*
155 days on site
Listing Broker
Oakwyn Realty Ltd.
Courtesy
Oakwyn Realty Ltd.

Similar homes for sale in West Vancouver

This representation is based in whole or in part on data generated by the Chilliwack & District Real Estate Board, Fraser Valley Real Estate Board or Greater Vancouver REALTORS® which assumes no responsibility for its accuracy. Copyright 2026 by the Greater Vancouver REALTORS®, Fraser Valley Real Estate Board, Chilliwack and District Real Estate Board, and BC Northern Real Estate Board. All Rights Reserved.
Powered by AgentLocator






