3912 Marine Drive, West Vancouver
1 / 40
For Sale
$10,980,000
4 bd · 6 ba · 5,635 sq ft

3912 Marine Drive, West Vancouver V7V 1N4

MLS®# R3134388

Est. mortgage
$41,655/mo
Property taxes $55,962.04/yr

About This Home

Property Type
House, Single Family Residence
Parking
2 garage, 6 parking
MLS #
R3134388
Size
5635 sqft
Basement
Partially Finished
Lot size
17218.00 sqft
Tax
$55,962.04 /yr
Year Built
1988
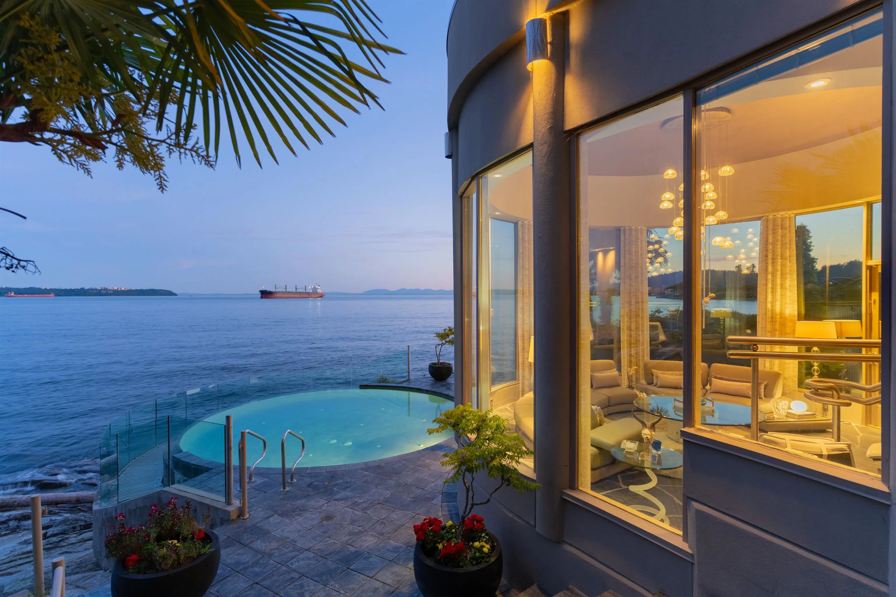
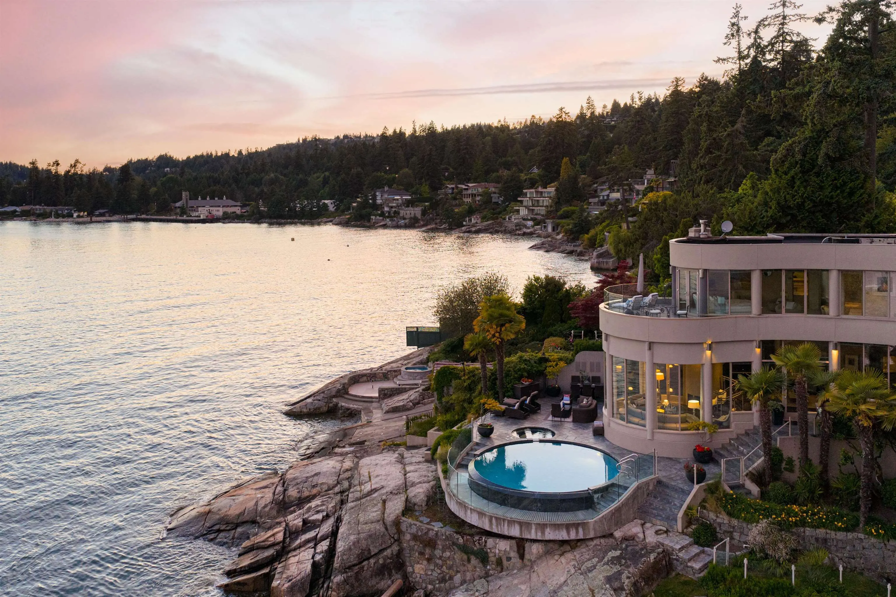
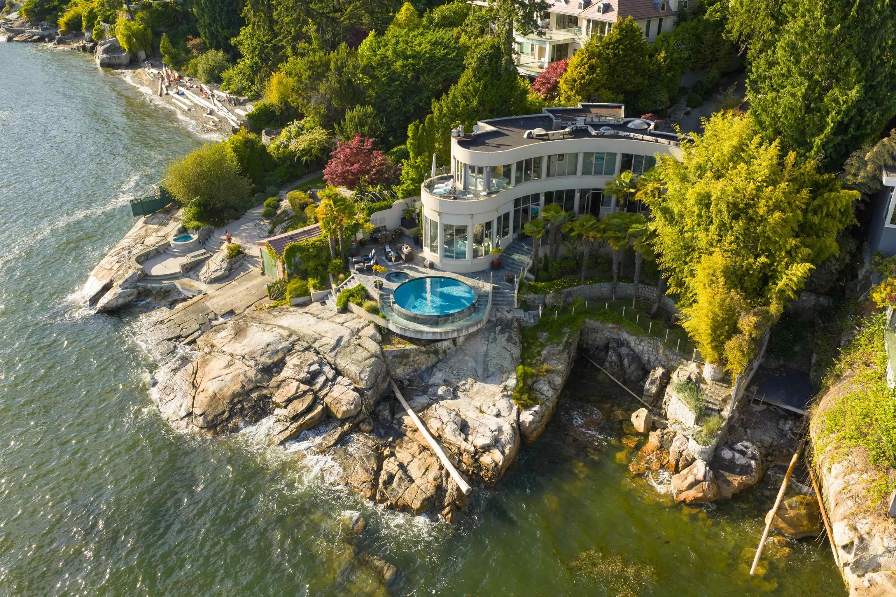
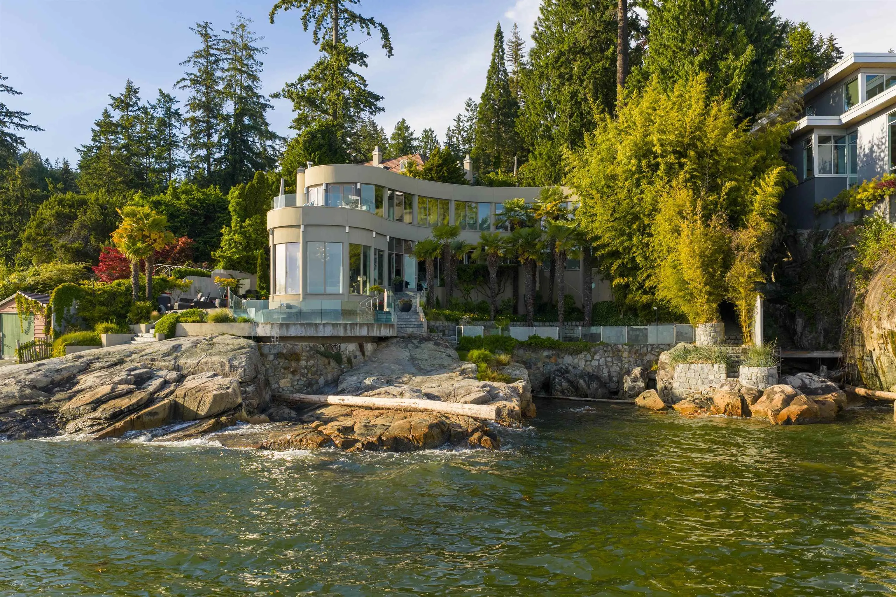
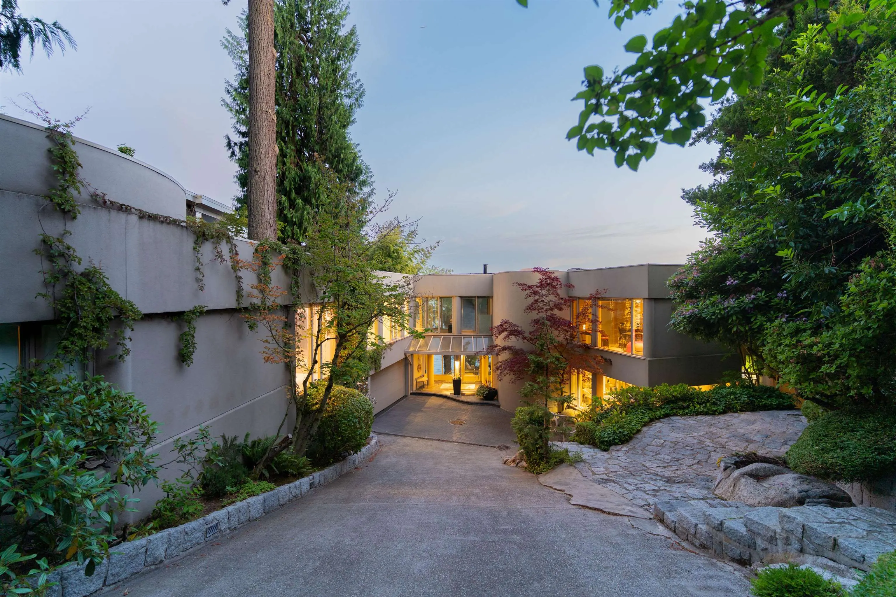
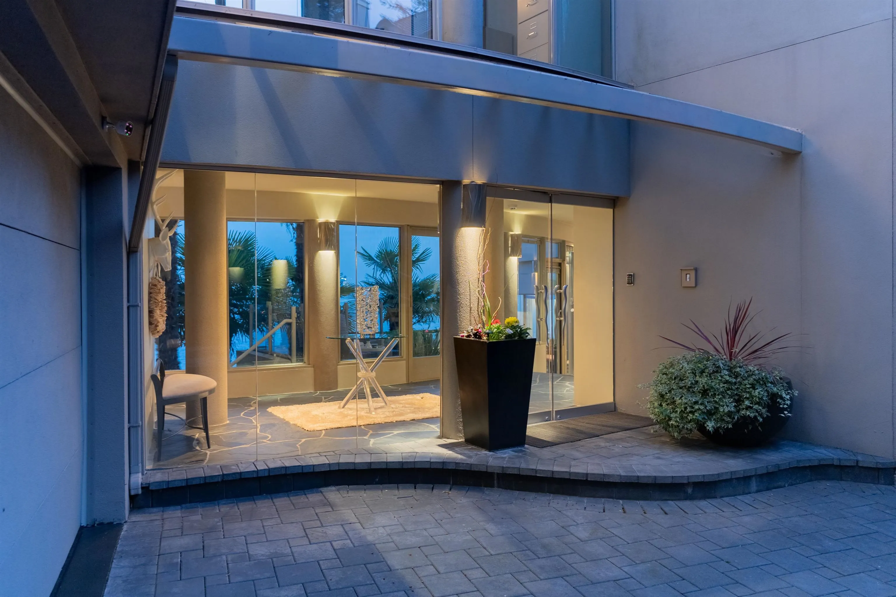
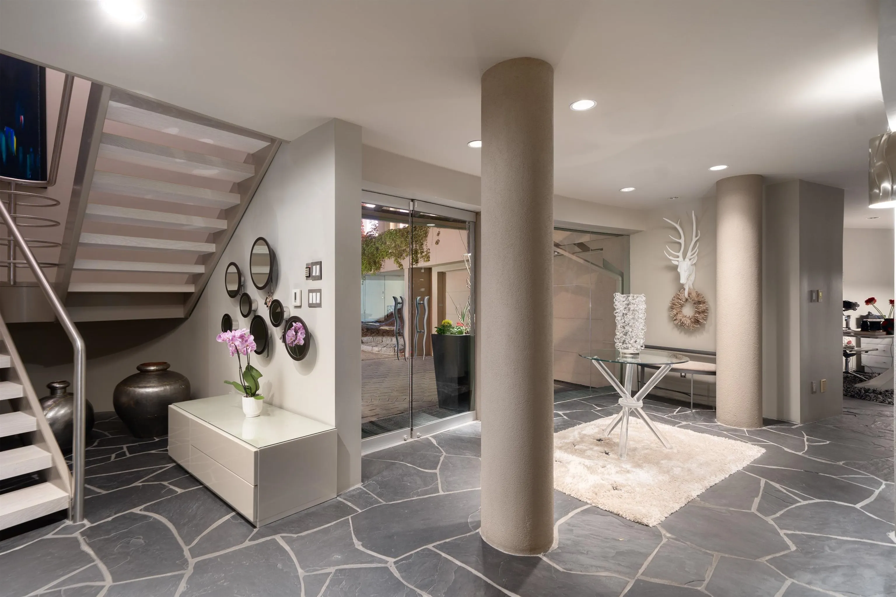
Truly spectacular waterfront estate offering unparalleled 130' of waterfrontage. Designed by esteemed architect Ian Davidson on a quiet 17,218 sf lot, this sensational property nestled on private cove, boasting seamless integration with the ocean - low bank water & endless views of gulf islands, downtown, UBC, sunsets from all angles, beautiful terraces perfect for entertaining, circular infinity edge ozone pool + spa, tropical setting w 20’ palms+ bamboo grove w tons of privacy. Extensively updated w elegant floorplan appointed w stunning imported black slate tile, custom Seimatic German kitchen, dramatic sunken circular LR w gold-leaf ceiling, stunning primary suite w wonderful elevated terrace + lrg w-i closet. Amazing games room w media room, wine cellar steam rm down. One-of-a-kind!

Property Details

Amenities & Utilities

In Unit

Full Property Details

Interior

Bedrooms
4
Washrooms
6
Square Footage
5635 sqft
Basement
Partially Finished
Heating Type
Hot Water,Natural Gas,Radiant
Kitchens
1
Floor Finish
Tile,Carpet
Den
No

Exterior

Front
50.00
Lot Size (Sq Ft)
17218.00
View
Magnificent direct ocean views
Waterfront
Yes
Parking Spaces
6
Total Parking Spaces
-
Garage Spaces
2
Zoning
RS4
Roof
Torch On

Building Description

Property Type
Residential Detached
Home Type
House
Subtype
Single Family Residence
Year Built
1988
Exterior
Frame Wood,Glass (Exterior),Stucco
Water Supply
Public
No. Floor Levels
3

Community

Community
West Bay
Area Code
West Vancouver

Taxes & Fees

Taxes
$55,962.04 /yr
Tax Year
2024

Other

Virtual Tour Link

Room Types

Room Dimensions Area Description
Foyer 9'8 x 20'2 194.94 sqft -
Kitchen 11'3 x 19'8 221.25 sqft -
Dining Room 16'7 x 18'3 302.65 sqft -
Laundry 8'0 x 15'8 125.33 sqft -
Living Room 19'6 x 20'2 393.25 sqft -
Office 9'6 x 17'11 170.21 sqft -
Primary Bedroom 16'6 x 22'7 372.62 sqft -
Walk-In Closet 9'0 x 28'3 254.25 sqft -
Bedroom 11'4 x 21'0 238 sqft -
Bedroom 9'9 x 23'0 224.25 sqft -
Flex Room 7'6 x 12'11 96.88 sqft -
Bedroom 15'1 x 16'4 246.36 sqft -
Recreation Room 20'0 x 24'5 488.33 sqft -
Media Room 18'9 x 20'7 385.94 sqft -
Wine Room 9'3 x 12'5 114.85 sqft -
A
Amirmohsen Hamzehali
Royal LePage Sussex
Listed by Jeff Fitzpatrick PREC*
153 days on site
Listing Broker
Engel & Volkers Vancouver
Courtesy
Engel & Volkers Vancouver

Similar homes for sale in West Vancouver

This representation is based in whole or in part on data generated by the Chilliwack & District Real Estate Board, Fraser Valley Real Estate Board or Greater Vancouver REALTORS® which assumes no responsibility for its accuracy. Copyright 2026 by the Greater Vancouver REALTORS®, Fraser Valley Real Estate Board, Chilliwack and District Real Estate Board, and BC Northern Real Estate Board. All Rights Reserved.
Powered by AgentLocator






