950 Greenwood Road, West Vancouver
1 / 40
For Sale
$4,775,000
7 bd · 8 ba · 7,890 sq ft

950 Greenwood Road, West Vancouver V7S 1X7

MLS®# R3135473

Est. mortgage
$18,115/mo
Property taxes $22,306.83/yr

About This Home

Property Type
House, Single Family Residence
Parking
2 garage, 4 parking
MLS #
R3135473
Size
7890 sqft
Basement
Full
Lot size
17319.00 sqft
Tax
$22,306.83 /yr
Year Built
2017
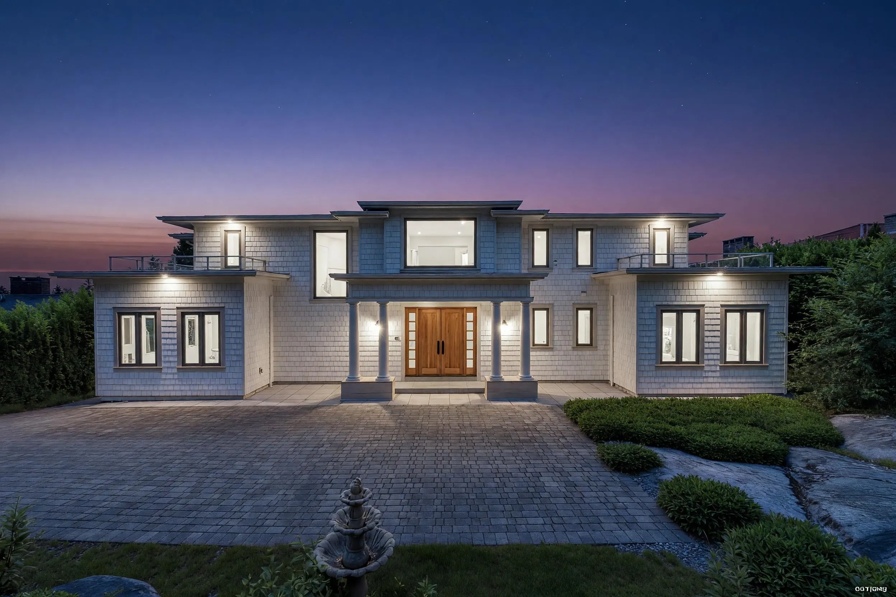
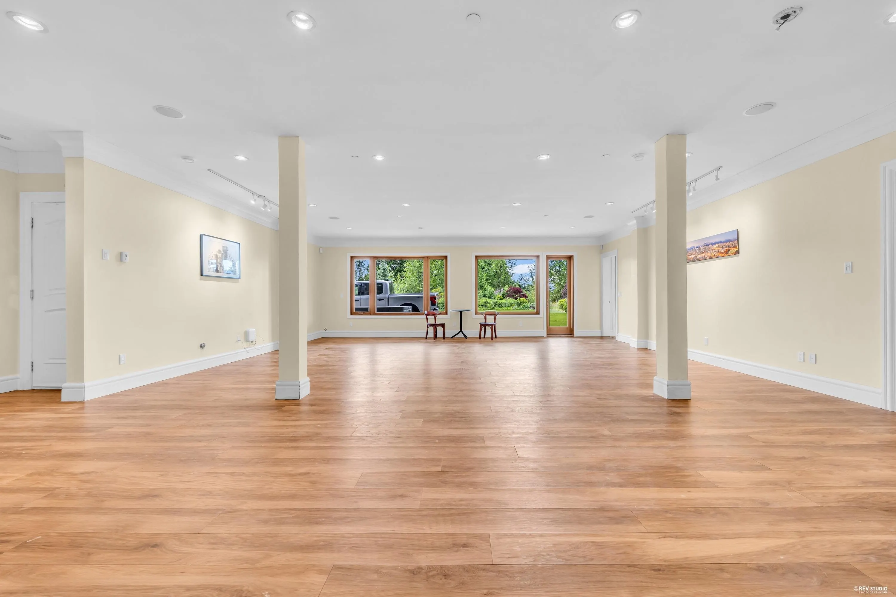
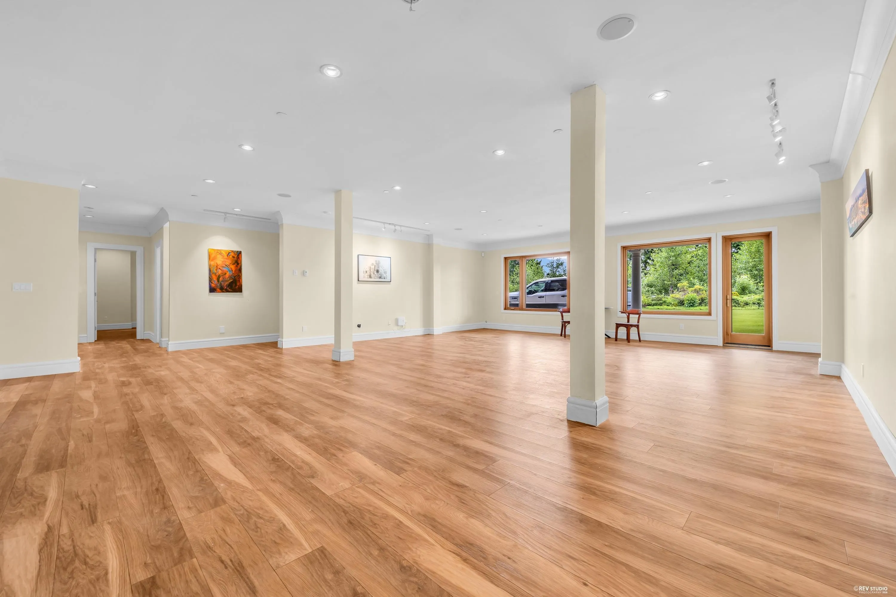
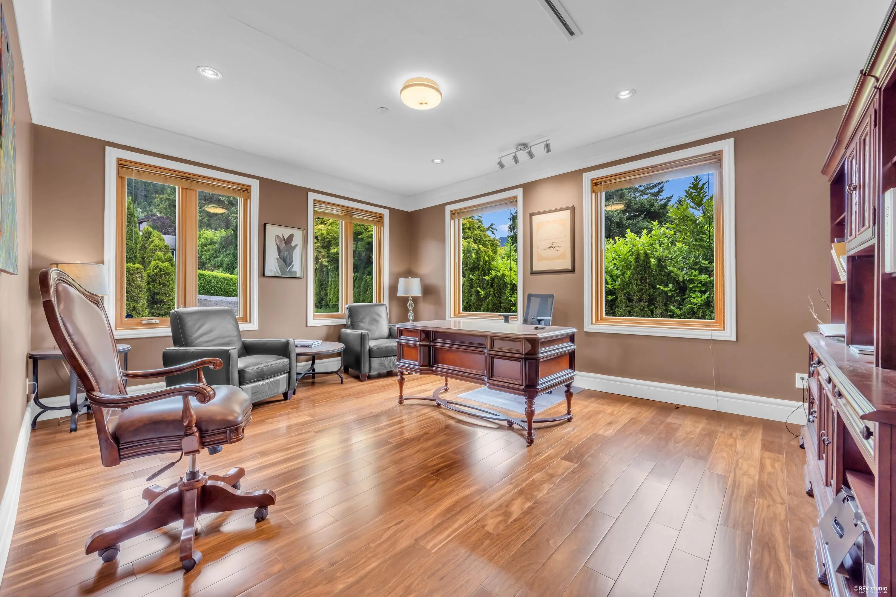
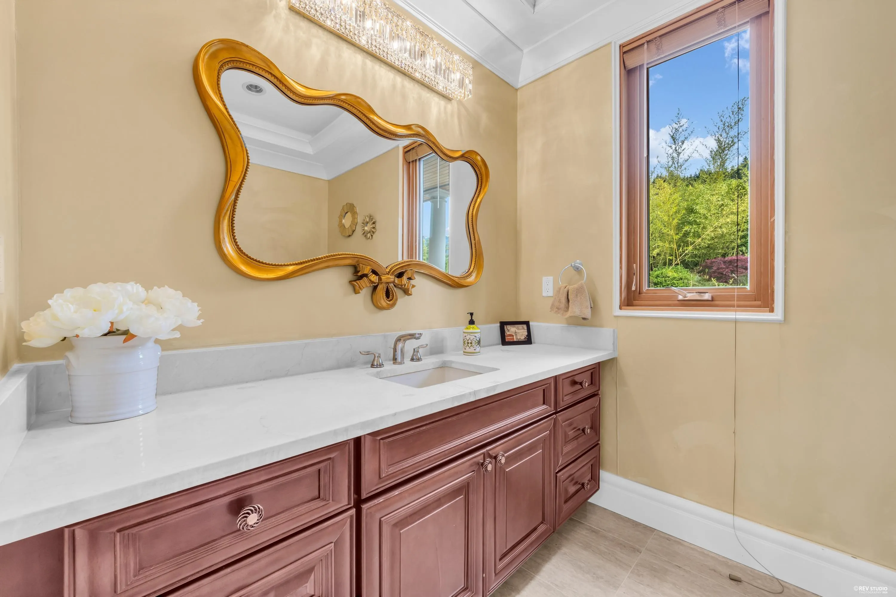
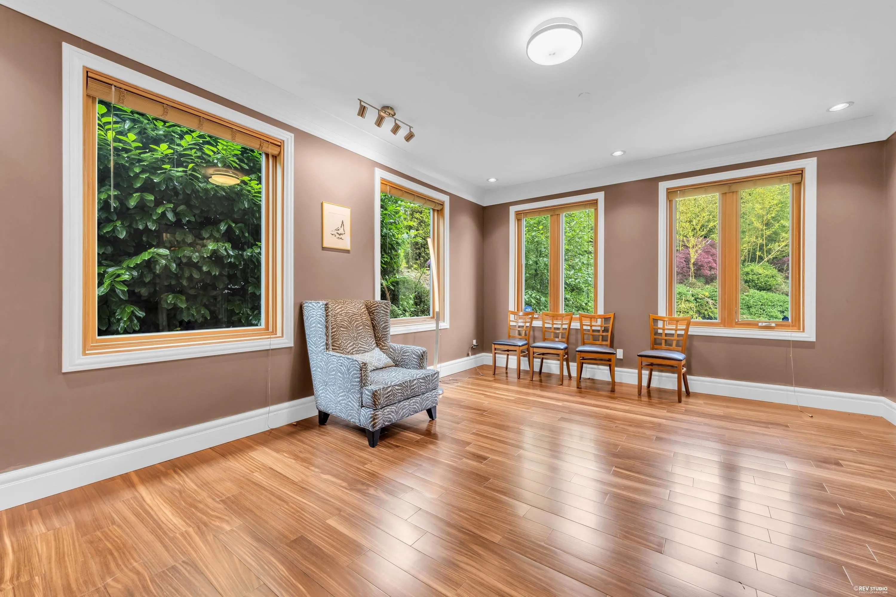
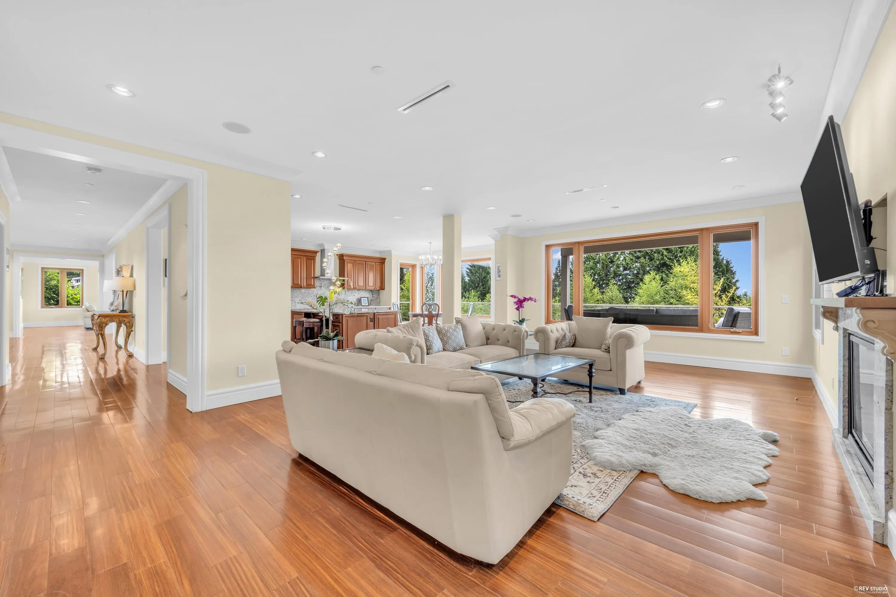
This exceptional custom-built European-inspired estate is situated on a sun-drenched, south-facing 17,300 sq.ft. level lot in the prestigious British Properties. Offering nearly 7,900 sq.ft. of luxurious living space over three levels, this residence features 7 bedrooms, 7 bathrooms, 9’ ceilings, four upper-level bedroom suites, and gentle ocean and city views. Quality craftsmanship throughout with solid hardwood floors, UV-treated windows and doors, commercial-grade insulation, A/C, security system, and high-end appliances. The lower level boasts a home theatre, bar, and games room. Beautifully landscaped grounds feature artificial turf and a private mini-golf area. Tremendous value in one of West Vancouver’s most sought-after neighbourhoods. Showings by appointment only.

Property Details

Full Property Details

Interior

Bedrooms
7
Washrooms
8
Square Footage
7890 sqft
Basement
Full
Heating Type
Natural Gas
Kitchens
1
Den
Yes

Exterior

Front
92.00
Lot Size (Sq Ft)
17319.00
Waterfront
No
Parking Spaces
4
Total Parking Spaces
-
Garage Spaces
2
Zoning
RS3
Roof
Asphalt

Building Description

Property Type
Residential Detached
Home Type
House
Subtype
Single Family Residence
Year Built
2017
Exterior
Frame Wood,Fibre Cement (Exterior)
Water Supply
Public
No. Floor Levels
2

Community

Community
British Properties
Area Code
West Vancouver

Taxes & Fees

Taxes
$22,306.83 /yr
Tax Year
2024

Room Types

Room Dimensions Area Description
Living Room 16'6 x 23'10 393.25 sqft -
Den 13'6 x 17'6 236.25 sqft -
Kitchen 15'0 x 13'6 202.5 sqft -
Eating Area 12'8 x 10'6 133 sqft -
Bedroom 14'2 x 14'8 207.78 sqft -
Office 12'6 x 14'6 181.25 sqft -
Foyer 12'10 x 13'6 173.25 sqft -
Primary Bedroom 19'6 x 20'2 393.25 sqft -
Bedroom 13'8 x 18'0 246 sqft -
Bedroom 16'5 x 10'10 177.85 sqft -
Bedroom 14'2 x 14'10 210.14 sqft -
Recreation Room 23'6 x 16'4 383.83 sqft -
Media Room 13'8 x 17'4 236.89 sqft -
Bedroom 13'6 x 14'8 198 sqft -
Bedroom 13'8 x 12'8 173.11 sqft -
A
Amirmohsen Hamzehali
Royal LePage Sussex
Listed by Harry Li PREC*
150 days on site
Listing Broker
Oakwyn Realty Ltd.
Courtesy
Oakwyn Realty Ltd.

Similar homes for sale in West Vancouver

This representation is based in whole or in part on data generated by the Chilliwack & District Real Estate Board, Fraser Valley Real Estate Board or Greater Vancouver REALTORS® which assumes no responsibility for its accuracy. Copyright 2026 by the Greater Vancouver REALTORS®, Fraser Valley Real Estate Board, Chilliwack and District Real Estate Board, and BC Northern Real Estate Board. All Rights Reserved.
Powered by AgentLocator






