1236 Duchess Avenue, West Vancouver
1 / 25
For Sale
$3,788,000
5 bd · 6 ba · 3,059 sq ft

1236 Duchess Avenue, West Vancouver V7T 1H4

MLS®# R3137474

Est. mortgage
$14,370/mo
Property taxes $9,626.38/yr

About This Home

Property Type
House, Single Family Residence
Parking
1 garage, 2 parking
MLS #
R3137474
Size
3059 sqft
Basement
Full,Finished,Exterior Entry
Lot size
4026.00 sqft
Tax
$9,626.38 /yr
Year Built
2023
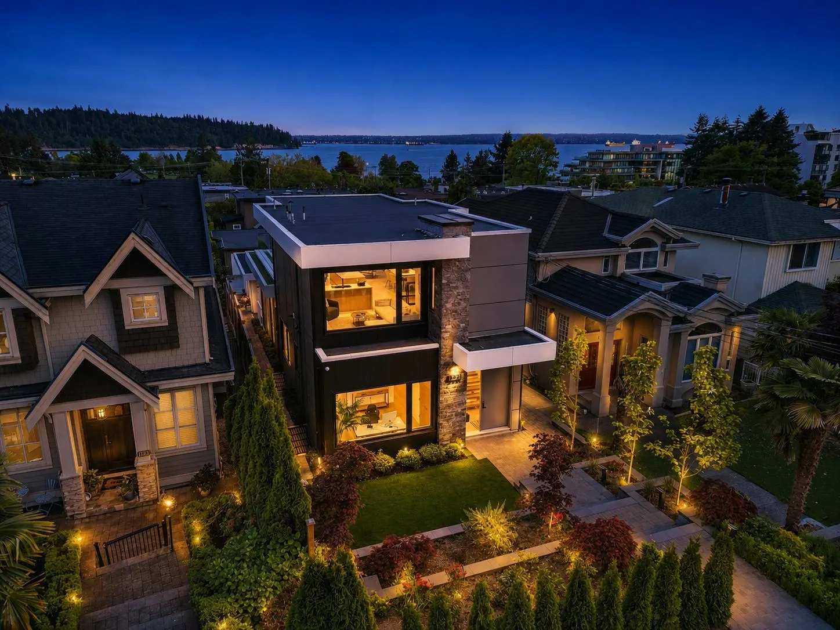
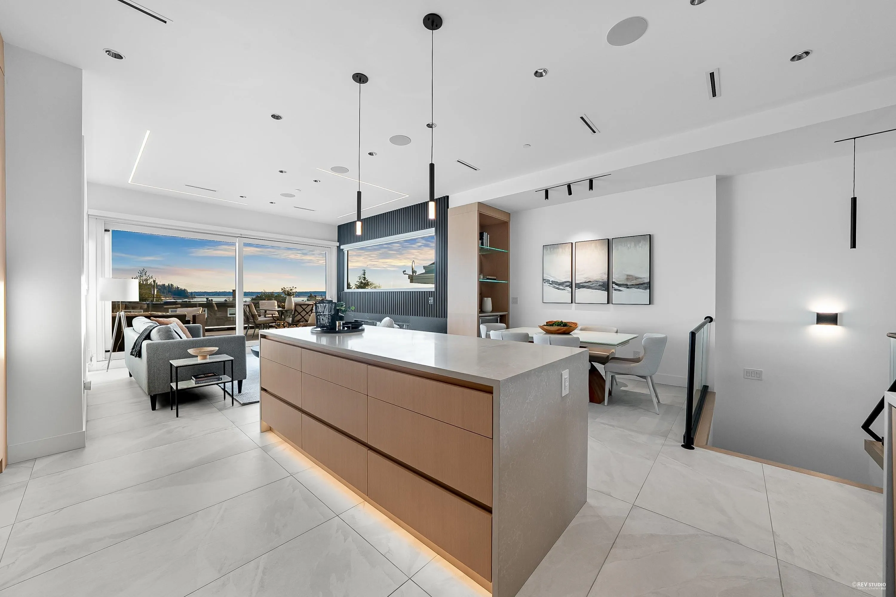
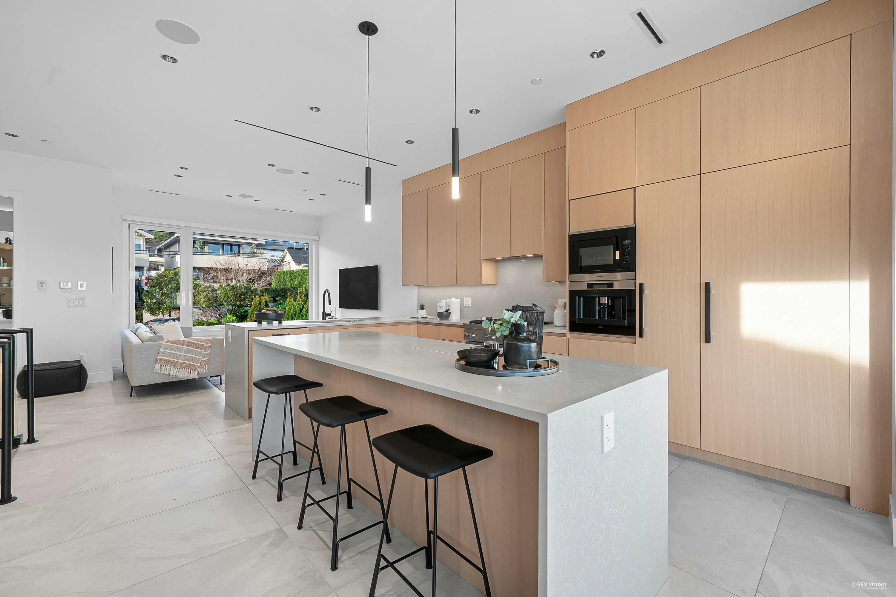
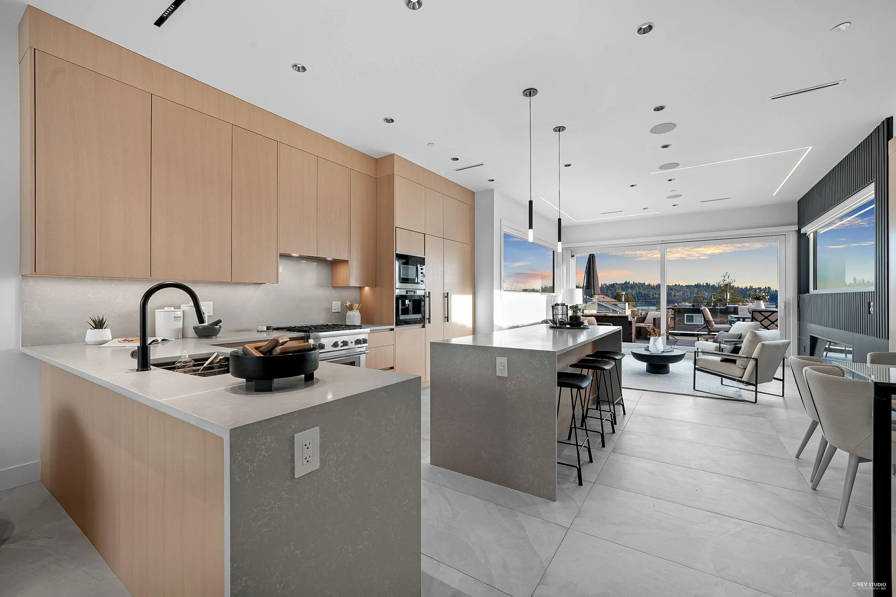
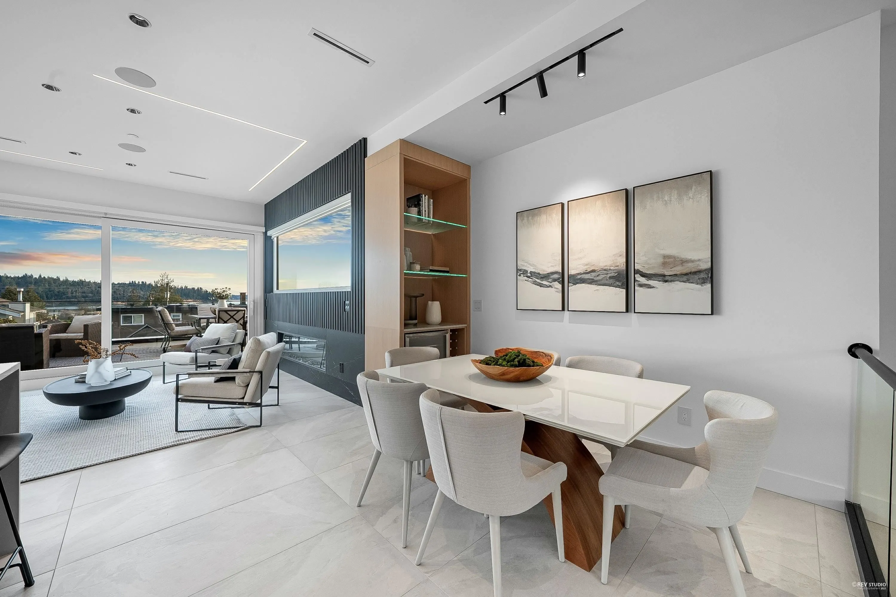
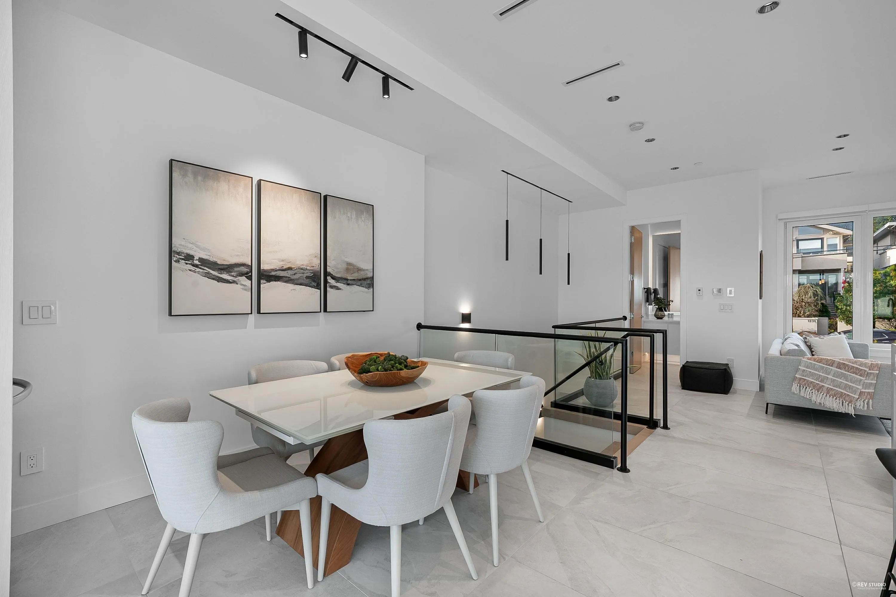
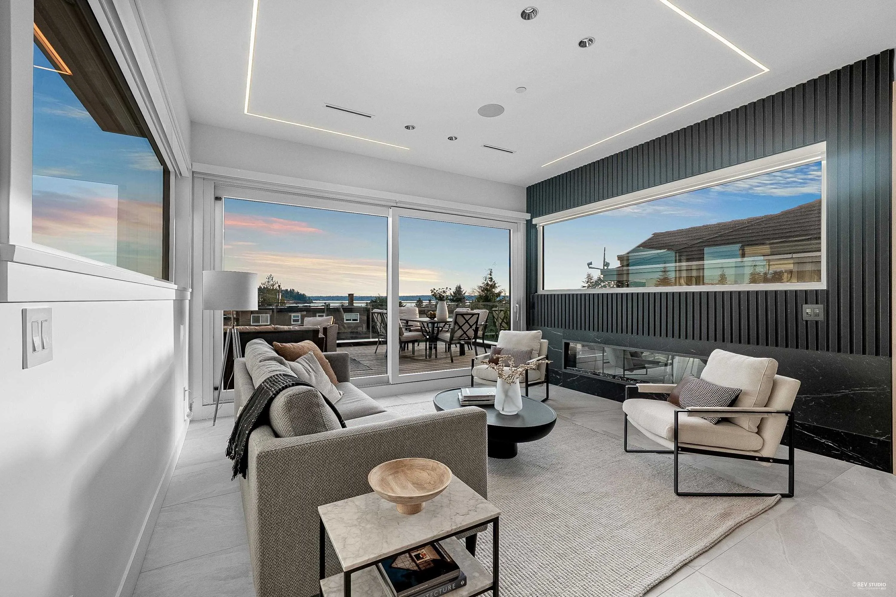
Modern luxury comes to life in this exceptional contemporary Ambleside home, elevated by breathtaking ocean views. The over 3000 sq ft, 5 bedroom state of the art custom design features high-end finishes enhanced by abundant natural light, year round A/C comfort, Euroline windows - and showcases a beautiful primary with spa inspired ensuite, plus a legal separate entry suite below. The upstairs open-concept layout is centred around a gourmet kitchen, seamlessly connecting living and dining areas - effortlessly flowing to a spacious entertainment balcony, perfect for indoor-outdoor living, where sweeping ocean views take centre stage. Near top schools and endless amenities, the garage with back lane access offers exceptional convenience, complementing the home’s elevated lifestyle

Property Details

Amenities & Utilities

In Unit

Full Property Details

Interior

Bedrooms
5
Washrooms
6
Square Footage
3059 sqft
Basement
Full,Finished,Exterior Entry
Heating Type
Heat Pump,Radiant
Kitchens
2
Floor Finish
Other,Tile
Den
No

Exterior

Front
33.00
Lot Size (Sq Ft)
4026.00
View
Stunning Water view
Waterfront
No
Parking Spaces
2
Total Parking Spaces
-
Garage Spaces
1
Zoning
RD1
Roof
Torch On

Building Description

Property Type
Residential Detached
Home Type
House
Subtype
Single Family Residence
Year Built
2023
Exterior
Frame Wood,Fibre Cement (Exterior),Other (Exterior),Stucco
Water Supply
Public
No. Floor Levels
3

Community

Community
Ambleside
Area Code
West Vancouver

Taxes & Fees

Taxes
$9,626.38 /yr
Tax Year
2024

Other

Virtual Tour Link

Room Types

Room Dimensions Area Description
Foyer 15'6 x 7'8 118.83 sqft -
Primary Bedroom 14'1 x 14'1 198.34 sqft -
Walk-In Closet 7'11 x 7'2 56.74 sqft -
Bedroom 11' x 10' 110 sqft -
Bedroom 11'11 x 14' 166.83 sqft -
Laundry 5' x 4'7 22.92 sqft -
Living Room 12'9 x 17'9 226.31 sqft -
Dining Room 11'8 x 11'5 133.19 sqft -
Kitchen 16'9 x 10' 167.5 sqft -
Family Room 12'5 x 15' 186.25 sqft -
Family Room 14'5 x 9'4 134.56 sqft -
Dining Room 6'3 x 10'11 68.23 sqft -
Kitchen 12'9 x 10'11 139.19 sqft -
Bedroom 10'1 x 9'4 94.11 sqft -
Bedroom 10'2 x 12'3 124.54 sqft -
Utility 8'8 x 8' 69.33 sqft -
A
Amirmohsen Hamzehali
Royal LePage Sussex
Listed by Caroline Yuen
145 days on site
Listing Broker
88West Realty
Courtesy
88West Realty

Similar homes for sale in West Vancouver

This representation is based in whole or in part on data generated by the Chilliwack & District Real Estate Board, Fraser Valley Real Estate Board or Greater Vancouver REALTORS® which assumes no responsibility for its accuracy. Copyright 2026 by the Greater Vancouver REALTORS®, Fraser Valley Real Estate Board, Chilliwack and District Real Estate Board, and BC Northern Real Estate Board. All Rights Reserved.
Powered by AgentLocator






