1497 Queens Avenue, West Vancouver
1 / 40
For Sale
$5,960,000
8 bd · 9 ba · 8,245 sq ft

1497 Queens Avenue, West Vancouver V7T 2J1

MLS®# R3139046

Est. mortgage
$22,610/mo
Property taxes $27,910.71/yr

About This Home

Property Type
House, Single Family Residence
Parking
3 garage, 3 parking
MLS #
R3139046
Size
8245 sqft
Basement
Finished
Lot size
16342.00 sqft
Tax
$27,910.71 /yr
Year Built
2019
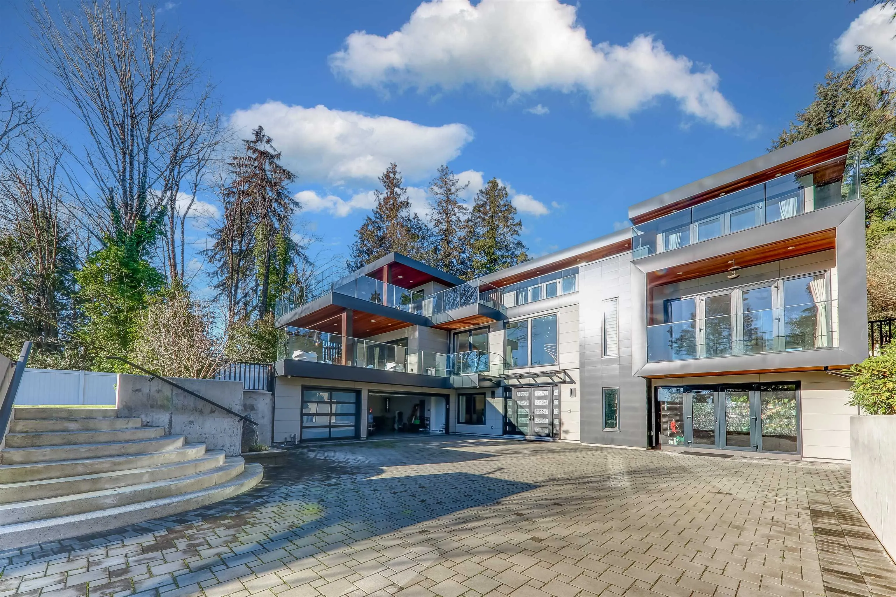
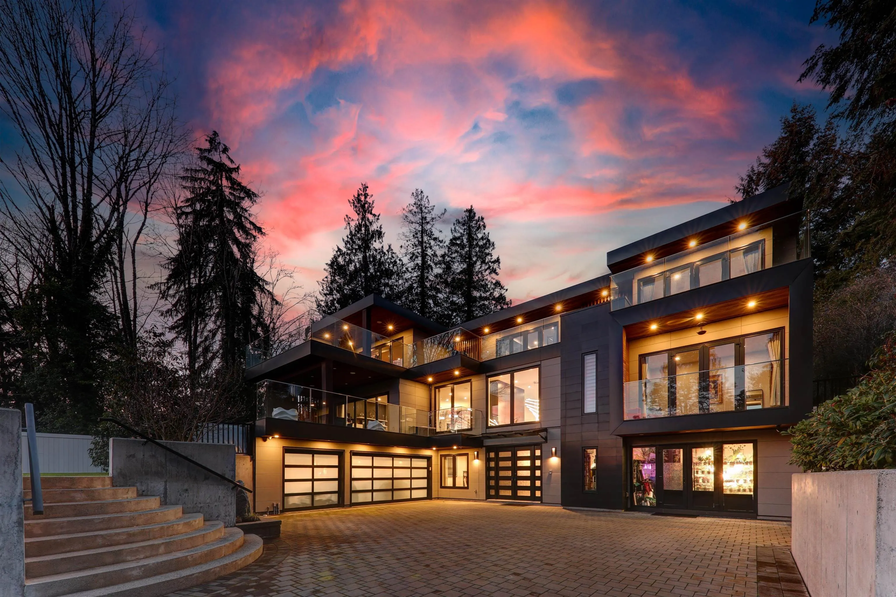
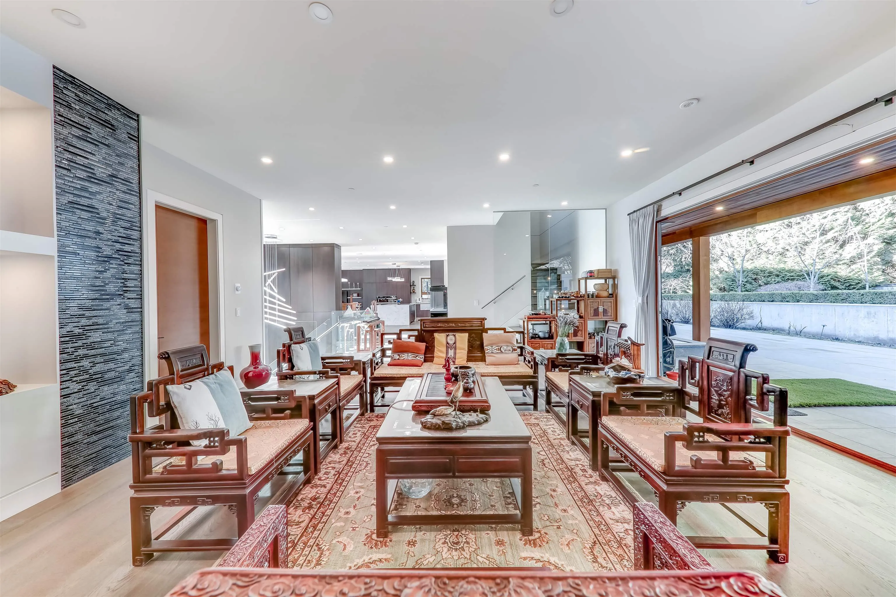
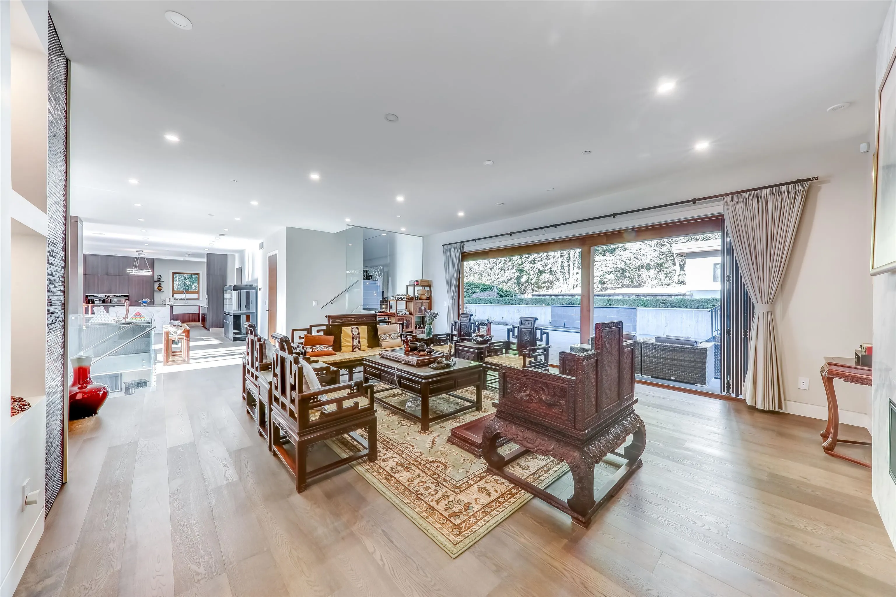
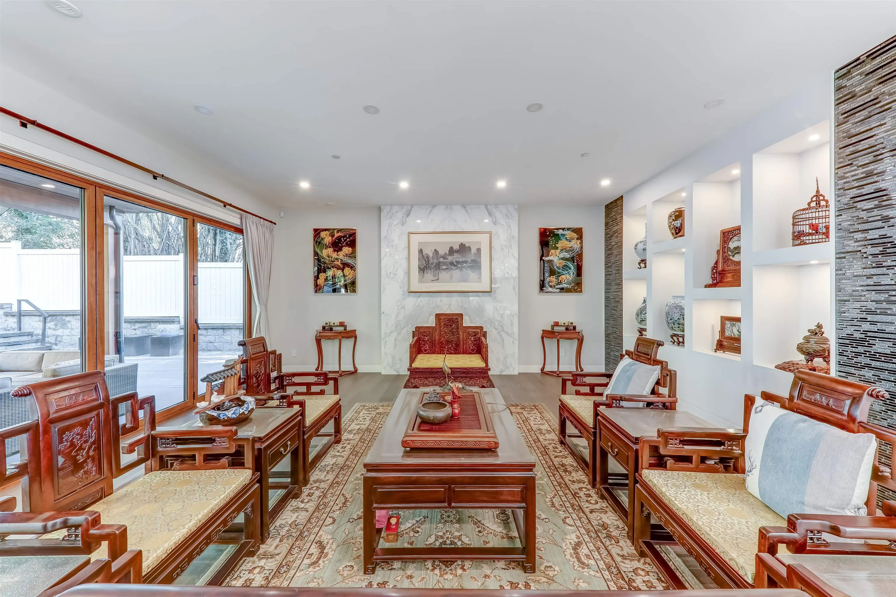
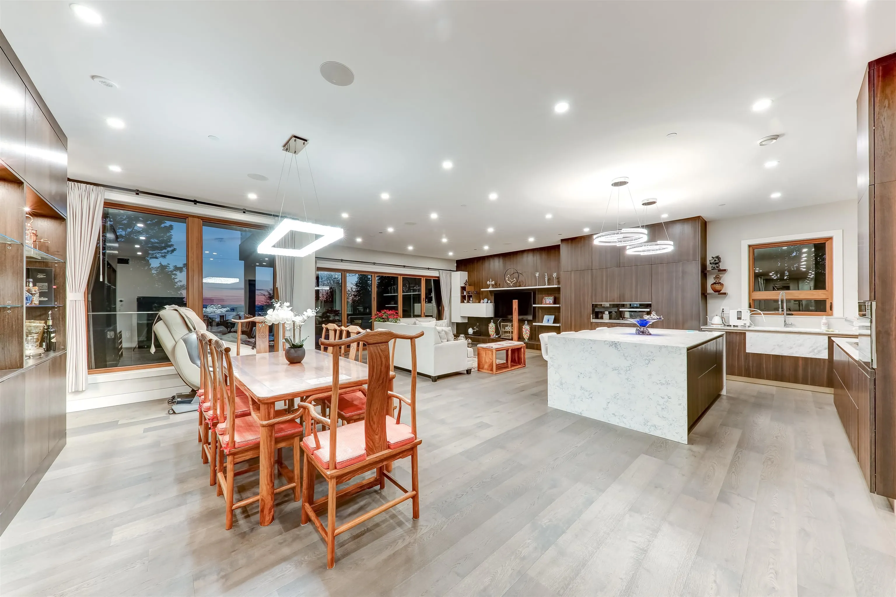
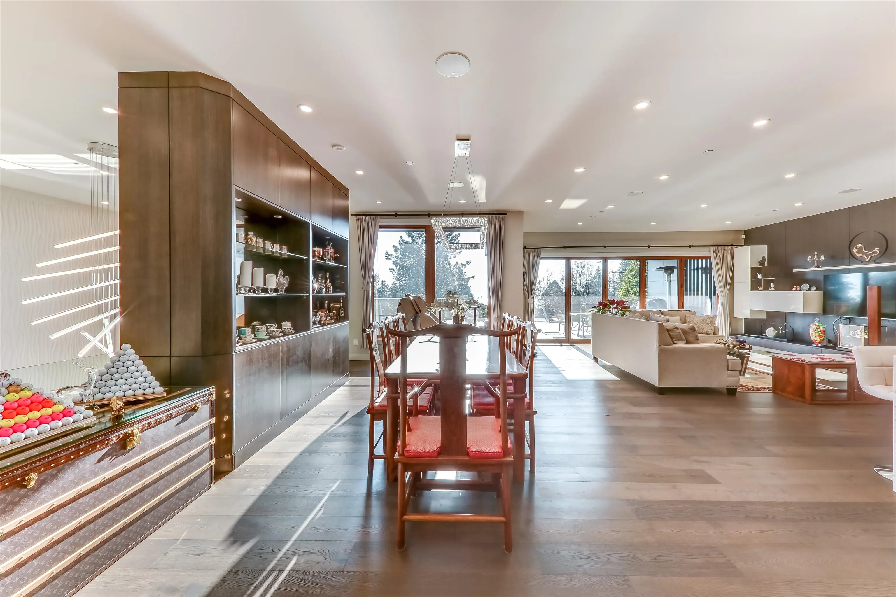
Luxury custom built home in Ambleside, most desirable location. This 8,909 sqft 8 bdrms 9 bthrms state-of-the-art luxurious home situated in a park-like 16,342 sqft flat lot. Grant foyer, quite open floor plan, spacious living room and family room leads to huge 2400 covered deck, office and 1 bdrm on main. 4 large size bdrm up with balcony. Home theatre w/ fibire starlight ceiling, recreation rm, gym, , wet bar, 2-bedrm suite w/ separate entrance, could be for in-law suite, young adult, or rental suite. Chef kitchen + wok, private elevator, koi pond, Zen garden, jet pool and putting green, Gated yard, 3 car-Garage. Please book your private showing. Open house Sep 26 (Sat) 2 - 4 pm.

Property Details

Full Property Details

Interior

Bedrooms
8
Washrooms
9
Square Footage
8245 sqft
Basement
Finished
Heating Type
Hot Water,Natural Gas,Radiant
Kitchens
2
Floor Finish
Hardwood,Tile
Den
No

Exterior

Front
90.00
Lot Size (Sq Ft)
16342.00
View
City and water
Waterfront
No
Parking Spaces
3
Total Parking Spaces
-
Garage Spaces
3
Zoning
RS3
Roof
Torch On

Building Description

Property Type
Residential Detached
Home Type
House
Subtype
Single Family Residence
Year Built
2019
Exterior
Frame Wood,Mixed (Exterior)
Water Supply
Public
No. Floor Levels
3

Community

Community
Ambleside
Area Code
West Vancouver

Taxes & Fees

Taxes
$27,910.71 /yr
Tax Year
2024

Other

Virtual Tour Link

Room Types

Room Dimensions Area Description
Living Room 20'8 x 35'2 726.78 sqft -
Dining Room 11'8 x 24'8 287.78 sqft -
Kitchen 16'8 x 19'3 320.83 sqft -
Wok Kitchen 6'9 x 14'8 99 sqft -
Family Room 19'3 x 35'2 676.96 sqft -
Bedroom 13'10 x 14'5 199.43 sqft -
Office 13'8 x 19'1 260.81 sqft -
Primary Bedroom 16'4 x 16'10 274.94 sqft -
Walk-In Closet 12'4 x 13'3 163.42 sqft -
Bedroom 13'11 x 20'4 282.97 sqft -
Bedroom 13'11 x 15'10 220.35 sqft -
Bedroom 12'6 x 13'8 170.83 sqft -
Other 10'0 x 14'1 140.83 sqft -
Laundry 7'5 x 8'4 61.81 sqft -
Recreation Room 25'0 x 30'10 770.83 sqft -
Media Room 12'10 x 18'1 232.07 sqft -
Bar Room 9'4 x 15'6 144.67 sqft -
Bedroom 13'5 x 13'9 184.48 sqft -
Bedroom 12'1 x 12'9 154.06 sqft -
Bedroom 10'0 x 10'0 100 sqft -
A
Amirmohsen Hamzehali
Royal LePage Sussex
Listed by Wendy Tian PREC*
140 days on site
Listing Broker
Luxmore Realty
Courtesy
Luxmore Realty

Similar homes for sale in West Vancouver

This representation is based in whole or in part on data generated by the Chilliwack & District Real Estate Board, Fraser Valley Real Estate Board or Greater Vancouver REALTORS® which assumes no responsibility for its accuracy. Copyright 2026 by the Greater Vancouver REALTORS®, Fraser Valley Real Estate Board, Chilliwack and District Real Estate Board, and BC Northern Real Estate Board. All Rights Reserved.
Powered by AgentLocator






