2589 Chairlift Road, West Vancouver
1 / 40
For Sale
$4,780,000
5 bd · 5 ba · 5,016 sq ft

2589 Chairlift Road, West Vancouver V7S 3E5

MLS®# R3139333

Est. mortgage
$18,134/mo
Property taxes $15,641.68/yr

About This Home

Property Type
House, Single Family Residence
Parking
2 garage, 6 parking
MLS #
R3139333
Size
5016 sqft
Basement
None
Lot size
11977.00 sqft
Tax
$15,641.68 /yr
Year Built
1995
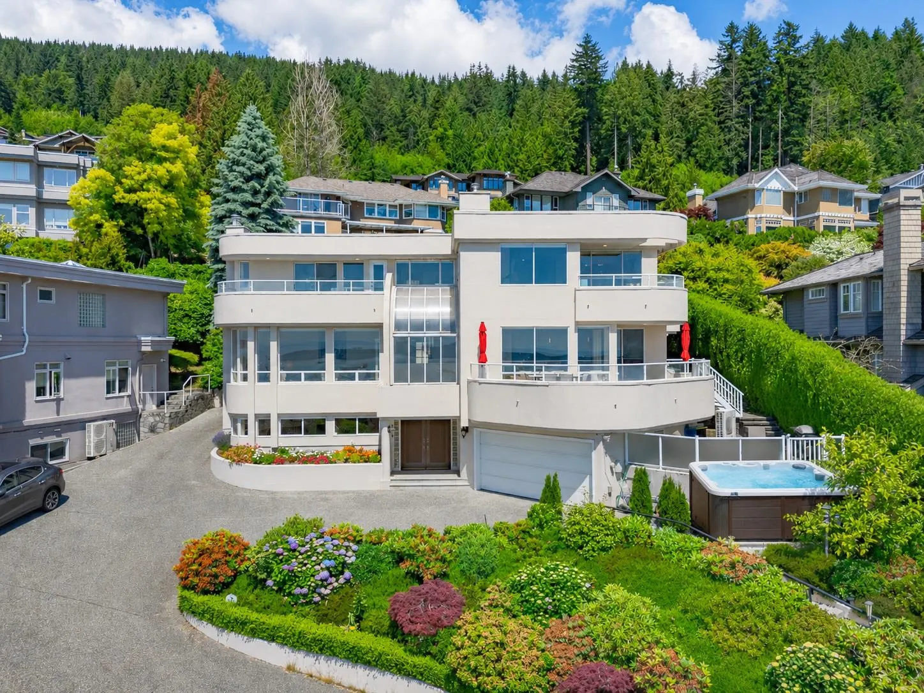
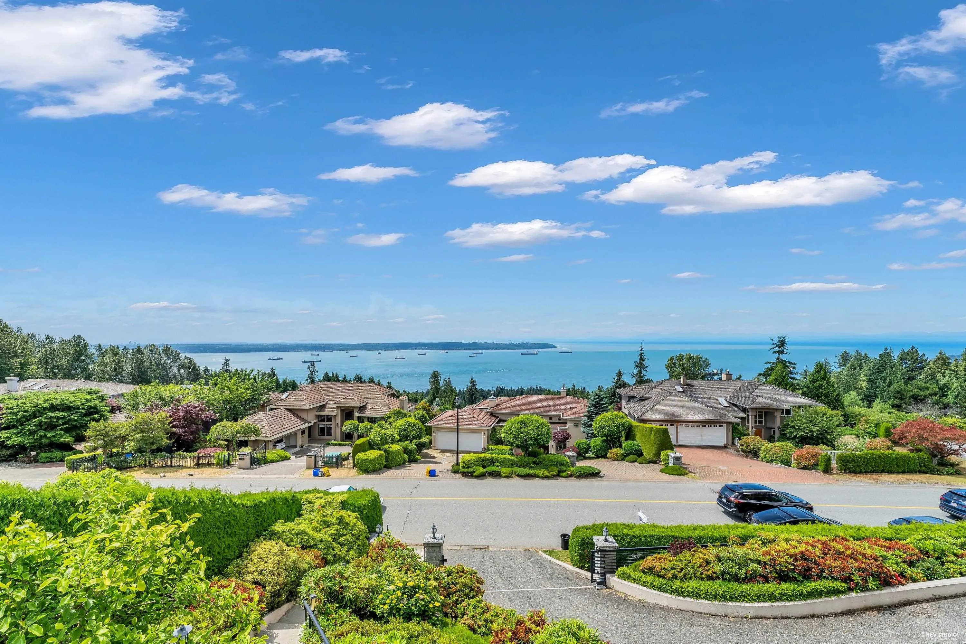
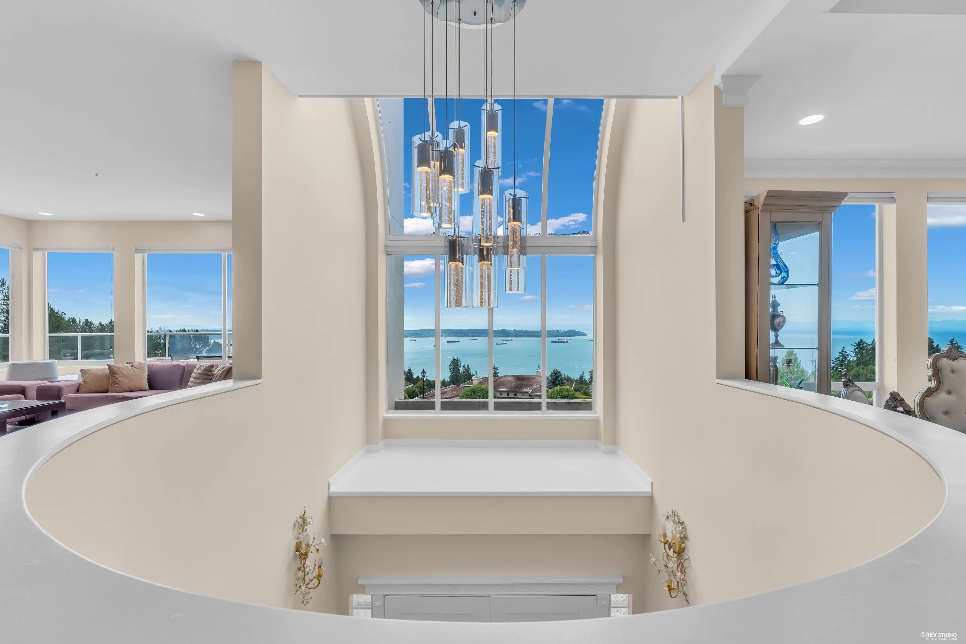
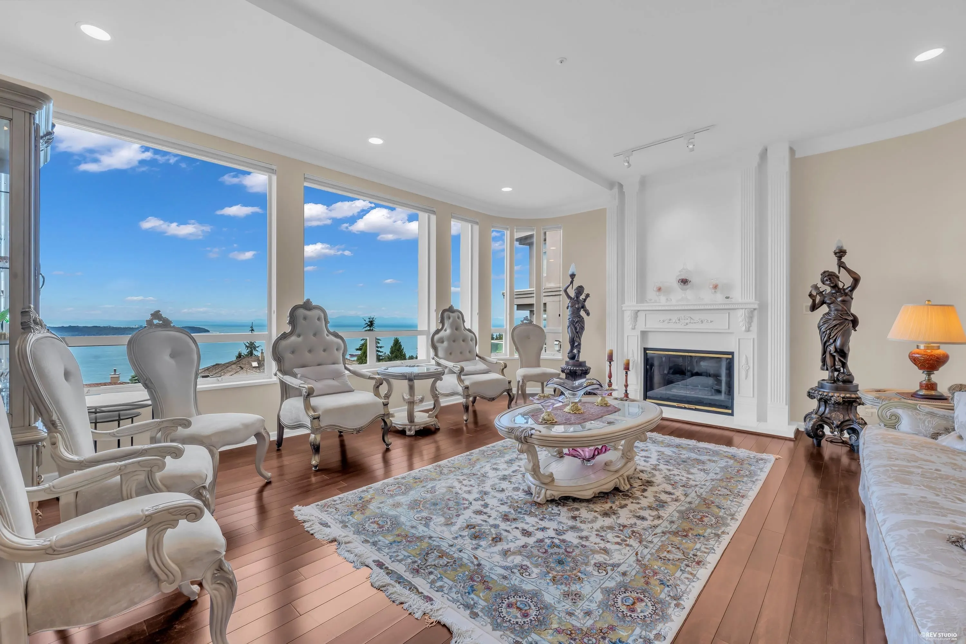
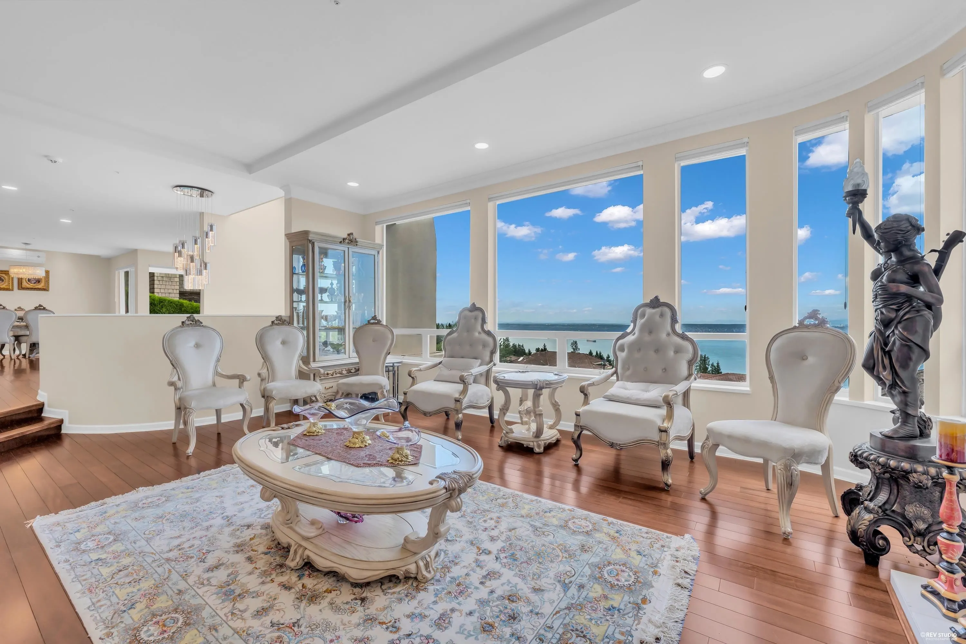
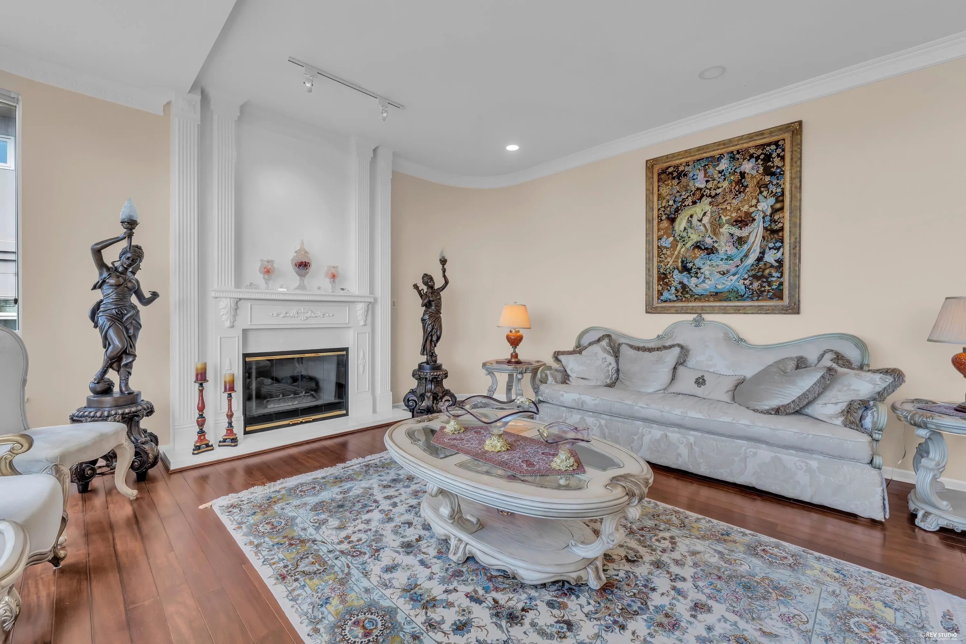
Commanding breathtaking panoramic ocean views from nearly every principal living space, this impressive custom built residence offers over 5,000 sqft of living space across 3 levels. erfectly positioned on a sun-drenched view lot, expansive windows frame stunning ocean and coastline views, creating a spectacular backdrop to daily life. Main floor features spacious living & dining areas, family rm, private office & a well-appointed gourmet kitchen with a large island, wok kitchen. Upstairs 3 generous large bedrooms all with breathtaking ocean views. Lower level includes 2 additional bedrms, a large recreation rm & a games rm, providing exceptional flexibility for family living & entertaining. Minutes from top-ranked schools, parks, recreation & everyday amenities. Open: Oct 31st, Sat 2-4PM

Property Details

Full Property Details

Interior

Bedrooms
5
Washrooms
5
Square Footage
5016 sqft
Basement
None
Heating Type
Natural Gas,Radiant
Kitchens
2
Floor Finish
Hardwood
Den
No

Exterior

Front
102.00
Lot Size (Sq Ft)
11977.00
View
Panorama Ocean Views
Waterfront
No
Parking Spaces
6
Total Parking Spaces
-
Garage Spaces
2
Zoning
SFD
Roof
Torch On

Building Description

Property Type
Residential Detached
Home Type
House
Subtype
Single Family Residence
Year Built
1995
Exterior
Frame Wood,Stucco
Water Supply
Public
No. Floor Levels
3

Community

Community
Chelsea Park
Area Code
West Vancouver

Taxes & Fees

Taxes
$15,641.68 /yr
Tax Year
2024

Other

Virtual Tour Link

Room Types

Room Dimensions Area Description
Living Room 17' x 19'8 334.33 sqft -
Dining Room 11'8 x 9'0 105 sqft -
Family Room 21'11 x 17' 372.58 sqft -
Kitchen 11'10 x 24'11 294.85 sqft -
Wok Kitchen 6'6 x 11'7 75.29 sqft -
Office 11'9 x 13'6 158.62 sqft -
Mud Room 6'5 x 7'0 44.92 sqft -
Laundry 6'4 x 7'10 49.61 sqft -
Primary Bedroom 16' x 17'3 276 sqft -
Walk-In Closet 9'1 x 18'3 165.77 sqft -
Study 8'5 x 12'10 108.01 sqft -
Bedroom 13'9 x 12'10 176.46 sqft -
Walk-In Closet 8'4 x 4'10 40.28 sqft -
Bedroom 15'10 x 11'4 179.44 sqft -
Walk-In Closet 4'5 x 4'10 21.35 sqft -
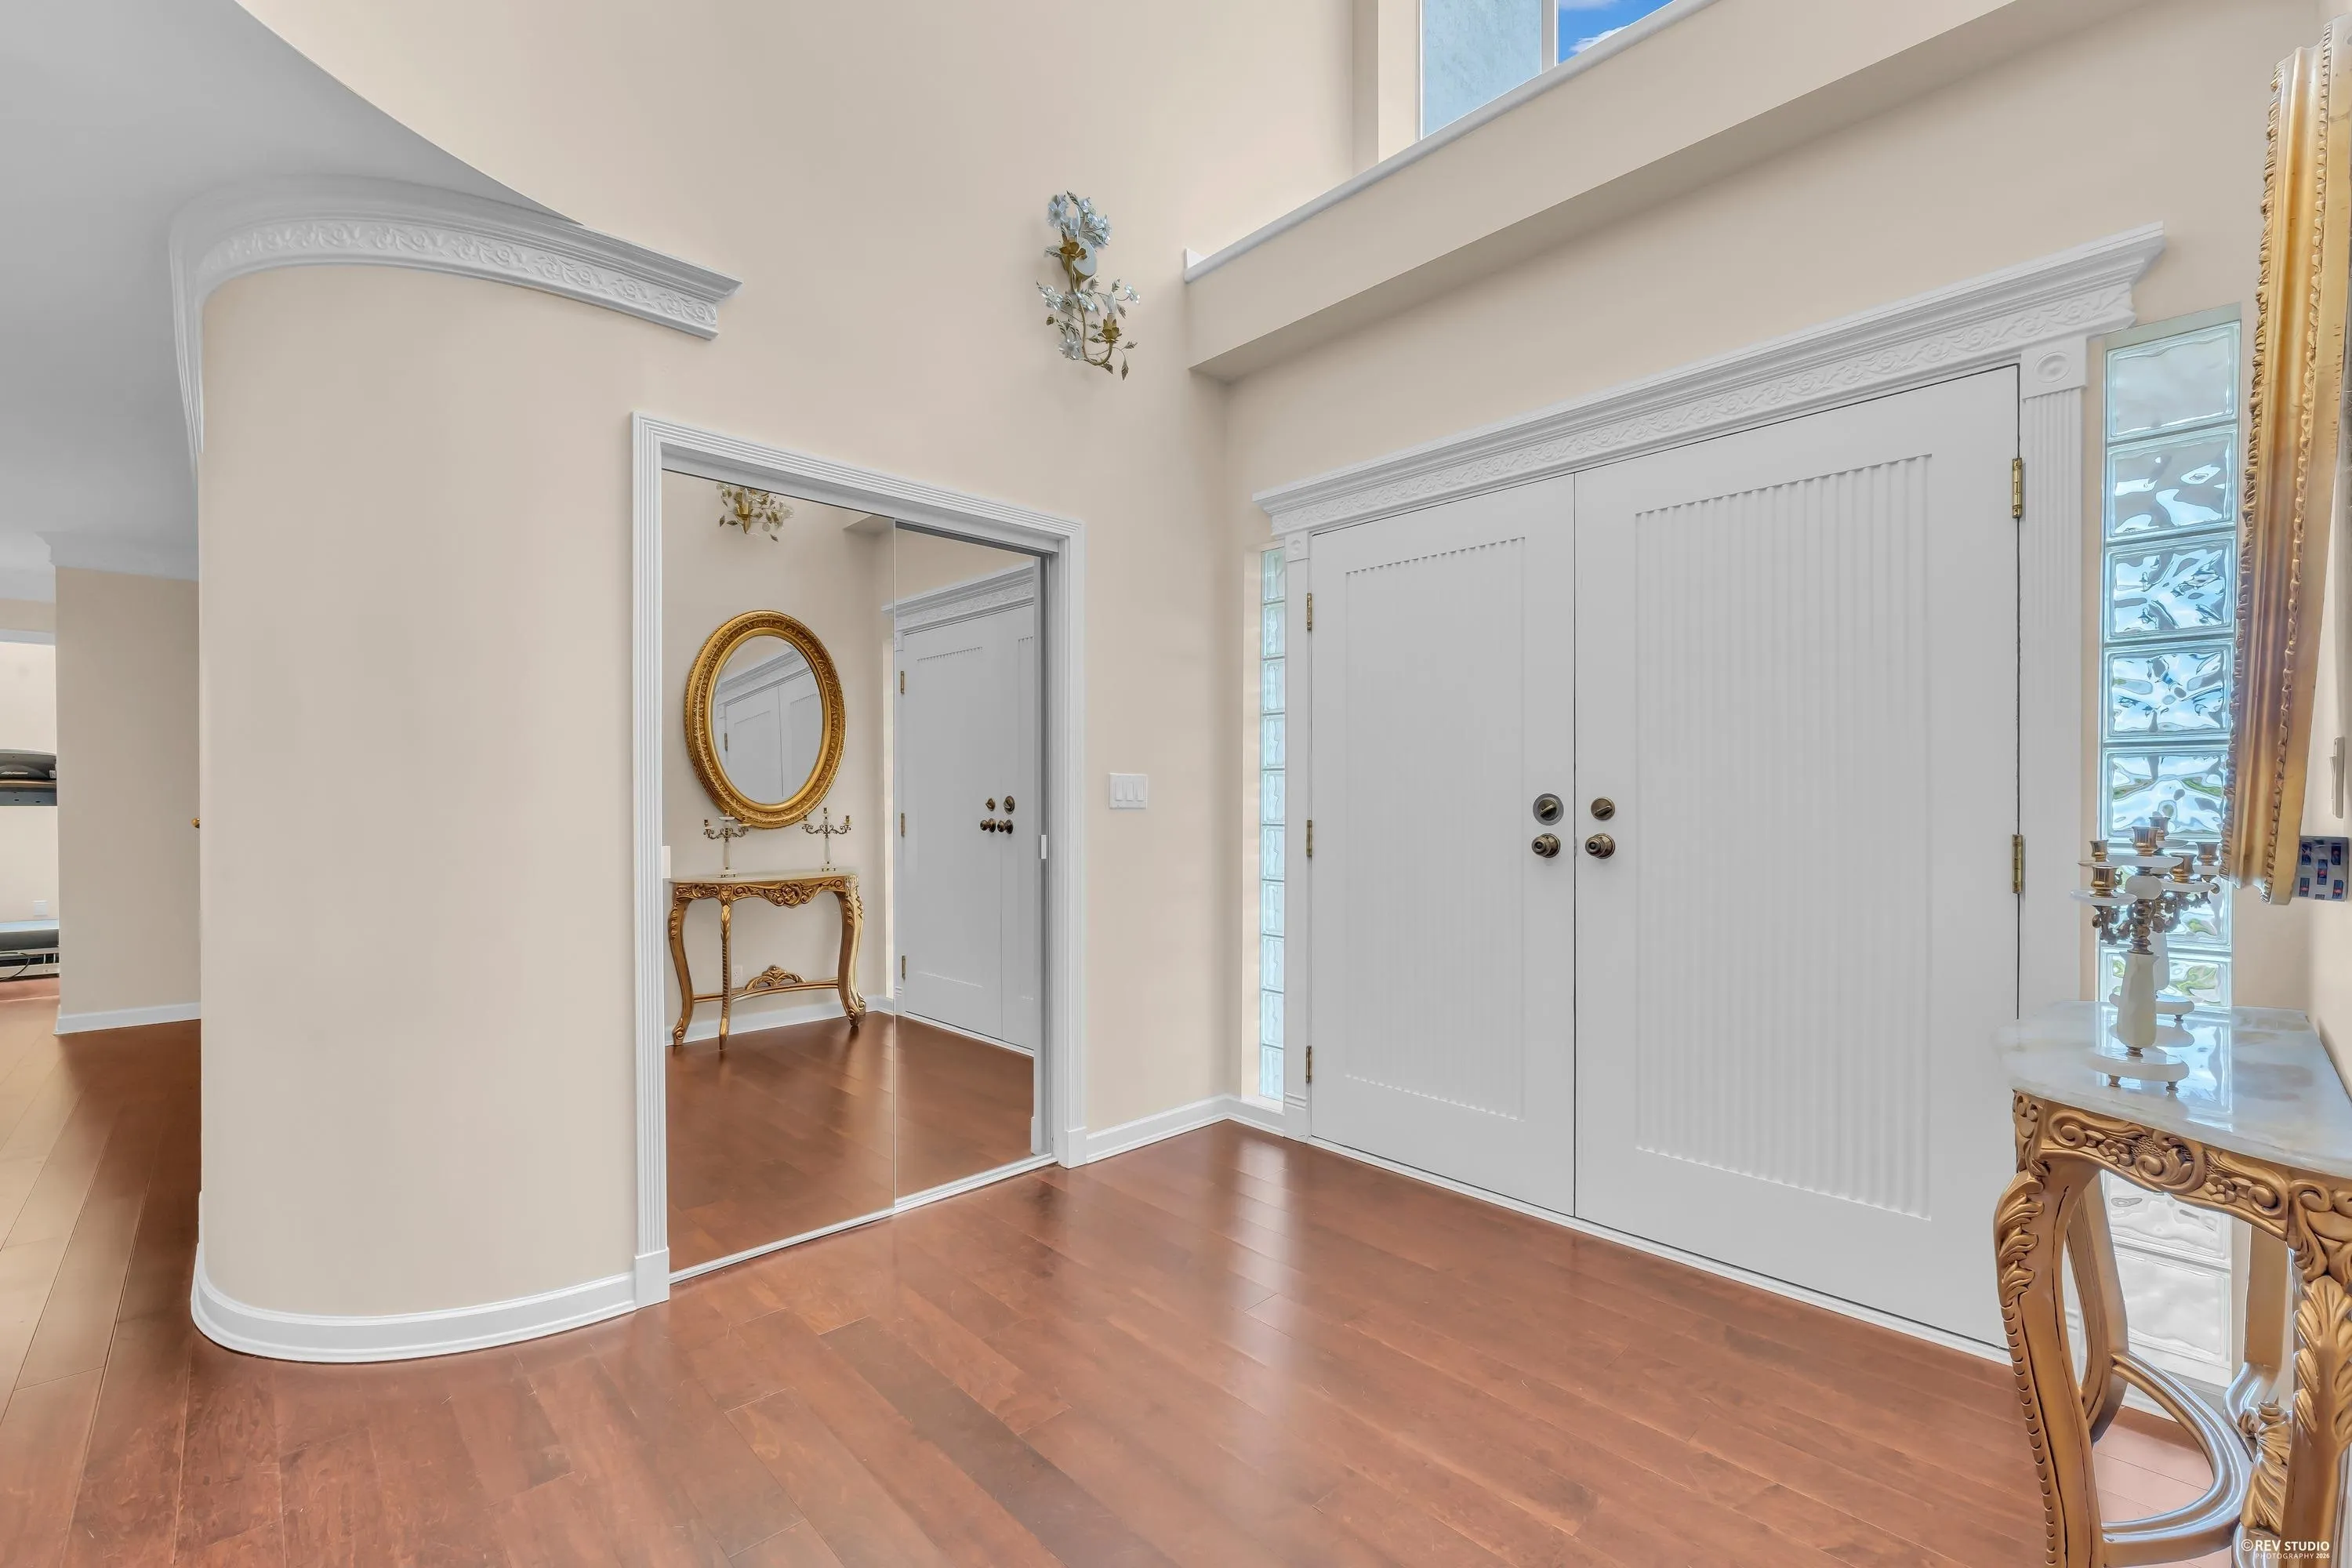
Foyer 20'11 x 8'8 181.28 sqft -
Recreation Room 16'3 x 18'3 296.56 sqft -
Games Room 11'11 x 13'3 157.9 sqft -
Bedroom 9'2 x 13'4 122.22 sqft -
Bedroom 15'5 x 10'4 159.31 sqft -
A
Amirmohsen Hamzehali
Royal LePage Sussex
Listed by Jonathan Yu PREC*
139 days on site
Listing Broker
Sutton Group-West Coast Realty
Courtesy
Sutton Group-West Coast Realty

Similar homes for sale in West Vancouver

This representation is based in whole or in part on data generated by the Chilliwack & District Real Estate Board, Fraser Valley Real Estate Board or Greater Vancouver REALTORS® which assumes no responsibility for its accuracy. Copyright 2026 by the Greater Vancouver REALTORS®, Fraser Valley Real Estate Board, Chilliwack and District Real Estate Board, and BC Northern Real Estate Board. All Rights Reserved.
Powered by AgentLocator






