2522 Nelson Avenue, West Vancouver
1 / 11
For Sale
$2,680,000
5 bd · 2 ba · 2,413 sq ft

2522 Nelson Avenue, West Vancouver V7V 2R6

MLS®# R3140861

Est. mortgage
$10,167/mo
Property taxes $8,110.74/yr

About This Home

Property Type
House, Single Family Residence
Parking
2 parking
MLS #
R3140861
Size
2413 sqft
Basement
Finished
Lot size
8448.00 sqft
Tax
$8,110.74 /yr
Year Built
1960
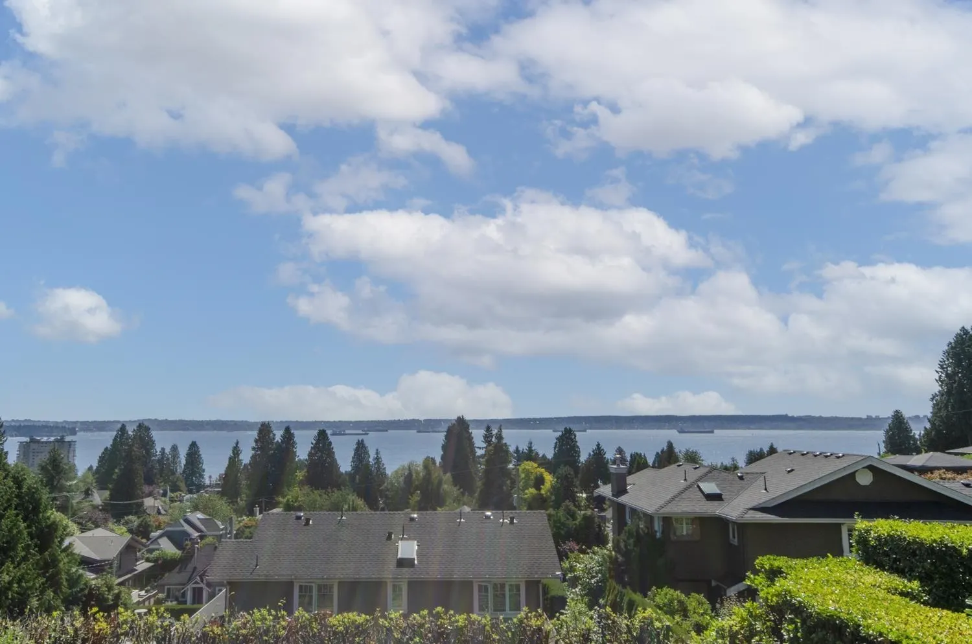
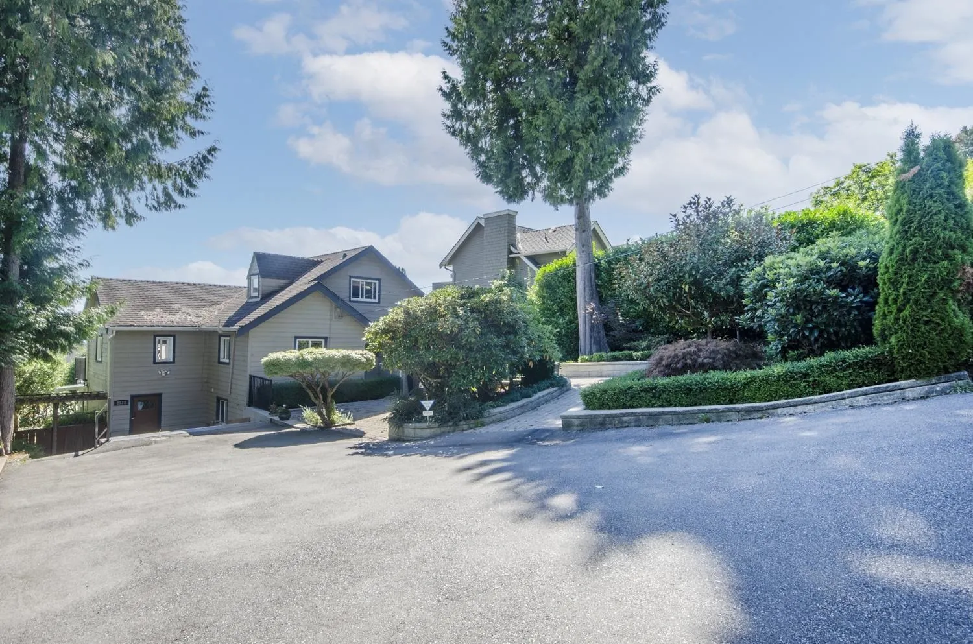
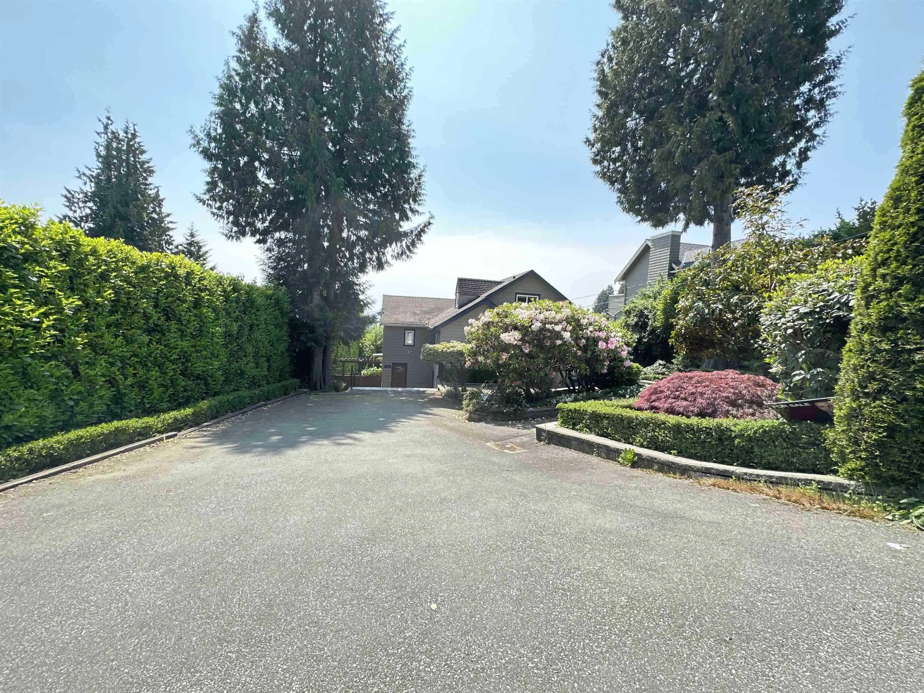
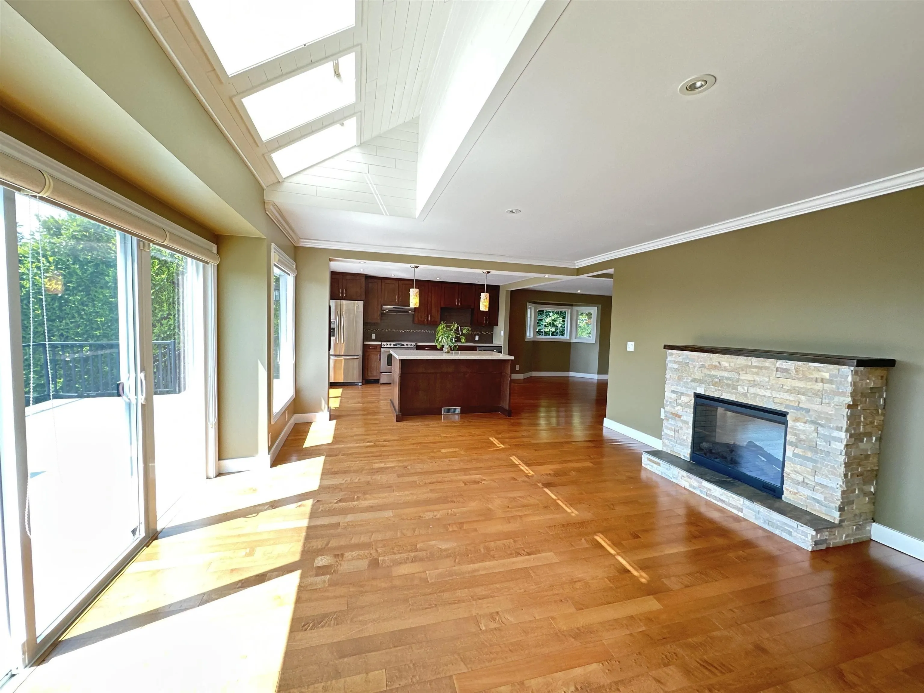
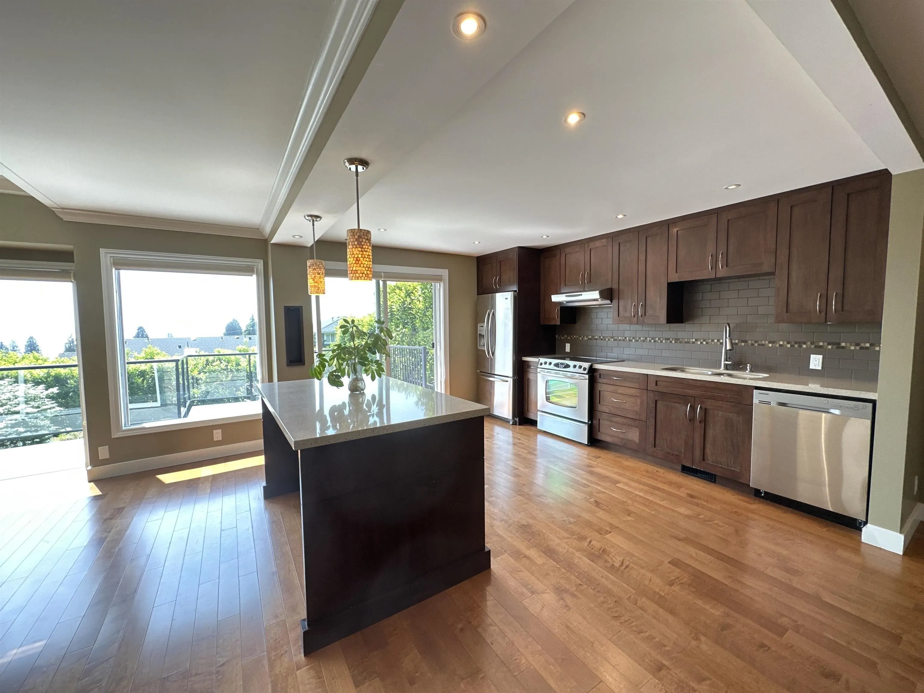
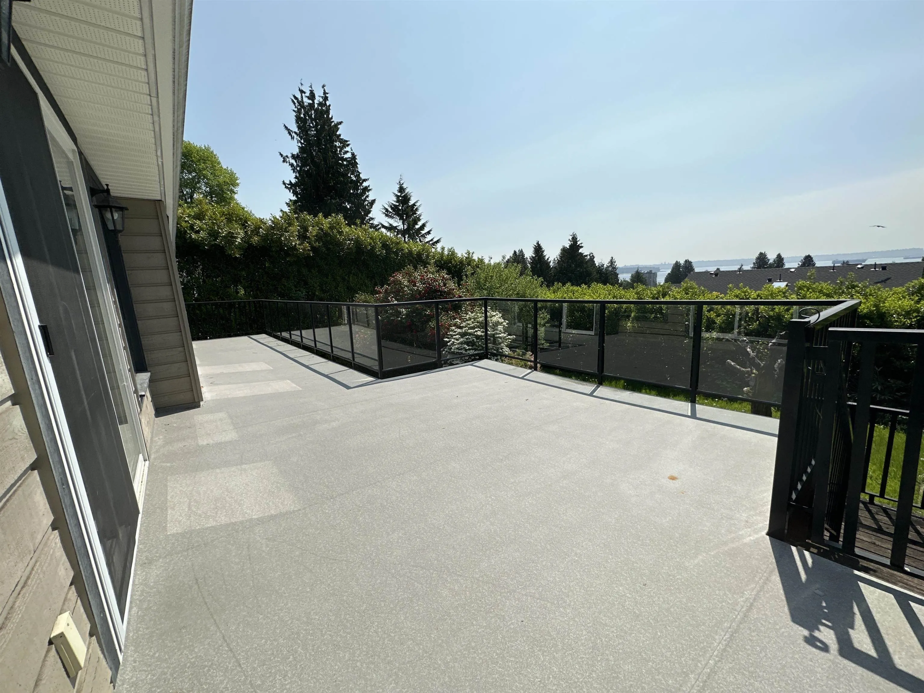
It is a pleasure to present this beautifully renovated, bright, and picturesque south-facing character home in the highly sought-after Dundarave neighbourhood. The main floor features an updated kitchen with granite countertops, stainless steel appliances, and hardwood flooring, opening onto a spacious sundeck with gorgeous ocean views. The fully renovated walkout basement offers full-height ceilings and a self-contained two-bedroom in-law suite, providing excellent flexibility for extended family or rental potential. Ideally located just minutes from the West Vancouver Seawall, Recreation Centre, Dundarave Village, shops, restaurants, and beautiful beaches, this exceptional home combines timeless charm with modern comfort in one of West Vancouver's most desirable communities.

Property Details

Full Property Details

Interior

Bedrooms
5
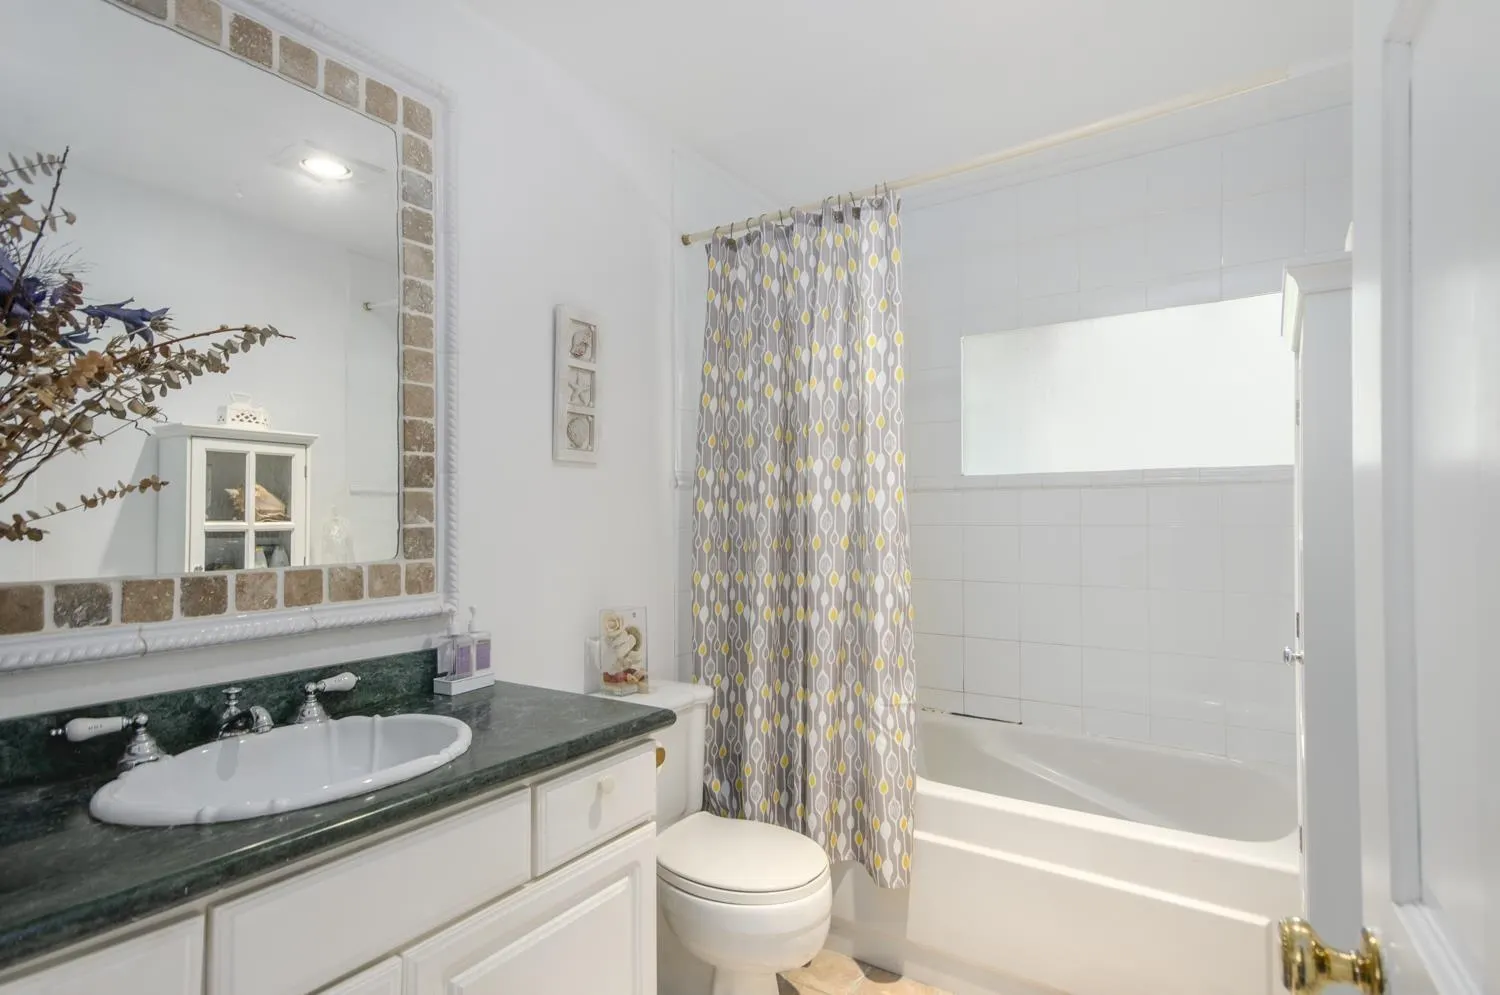
Washrooms
2
Square Footage
2413 sqft
Basement
Finished
Heating Type
Electric,Forced Air
Kitchens
2
Den
No

Exterior

Front
64.00
Lot Size (Sq Ft)
8448.00
View
ocean view
Waterfront
No
Parking Spaces
2
Total Parking Spaces
-
Garage Spaces
-
Zoning
RS5
Roof
Torch On

Building Description

Property Type
Residential Detached
Home Type
House
Subtype
Single Family Residence
Year Built
1960
Exterior
Concrete Block,Wood Siding
Water Supply
Public,Community
No. Floor Levels
2

Community

Community
Dundarave
Area Code
West Vancouver

Taxes & Fees

Taxes
$8,110.74 /yr
Tax Year
2024

Room Types

Room Dimensions Area Description
Bedroom 20' x 10'7 211.67 sqft -
Foyer 8'9 x 8'8 75.83 sqft -
Living Room 13'10 x 18'7 257.07 sqft -
Dining Room 11'1 x 12'2 134.85 sqft -
Kitchen 10'5 x 13'7 141.49 sqft -
Primary Bedroom 15'4 x 9'6 145.67 sqft -
Bedroom 11'8 x 10'10 126.39 sqft -
Great Room 13'8 x 20'8 282.44 sqft -
Bedroom 13'3 x 15'8 207.58 sqft -
Bedroom 14'7 x 8'4 121.53 sqft -
Kitchen 8'10 x 9'5 83.18 sqft -
Laundry 7'9 x 13'8 105.92 sqft -
A
Amirmohsen Hamzehali
Royal LePage Sussex
Listed by Amir Ghaffari PREC*
134 days on site
Listing Broker
Royal LePage Sussex
Courtesy
Royal LePage Sussex

Similar homes for sale in West Vancouver

This representation is based in whole or in part on data generated by the Chilliwack & District Real Estate Board, Fraser Valley Real Estate Board or Greater Vancouver REALTORS® which assumes no responsibility for its accuracy. Copyright 2026 by the Greater Vancouver REALTORS®, Fraser Valley Real Estate Board, Chilliwack and District Real Estate Board, and BC Northern Real Estate Board. All Rights Reserved.
Powered by AgentLocator






