
1327 Chartwell Drive, West Vancouver
1 / 40
For Sale
$14,980,000
6 bd · 7 ba · 7,654 sq ft

1327 Chartwell Drive, West Vancouver V7S 2R4

MLS®# R3142233

Est. mortgage
$56,829/mo
Property taxes $48,095.43/yr

About This Home

Property Type
House, Single Family Residence
Parking
2 garage, 5 parking
MLS #
R3142233
Size
7654 sqft
Basement
Full,Finished
Lot size
15562.00 sqft
Tax
$48,095.43 /yr
Year Built
2021
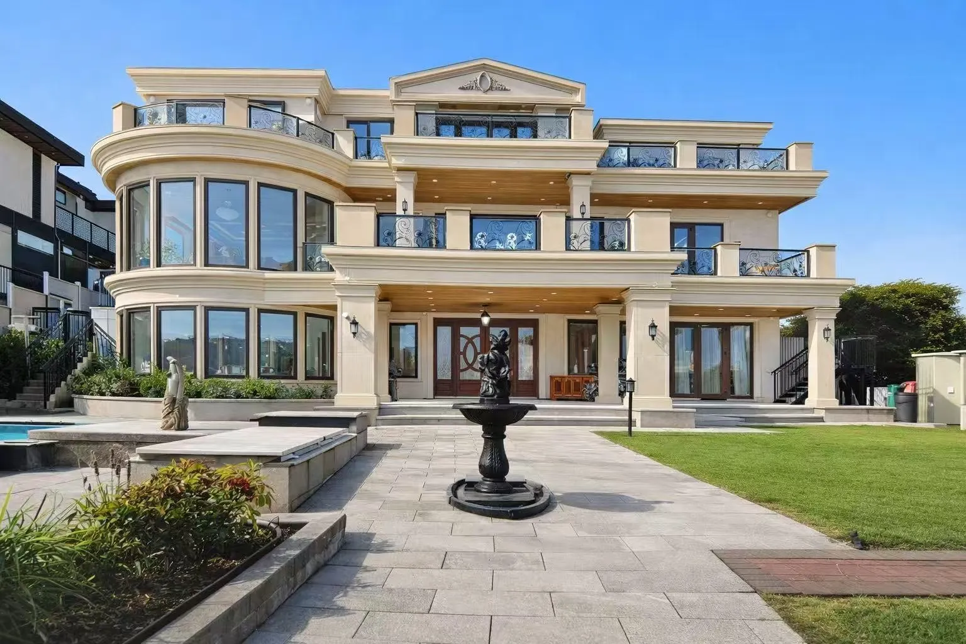
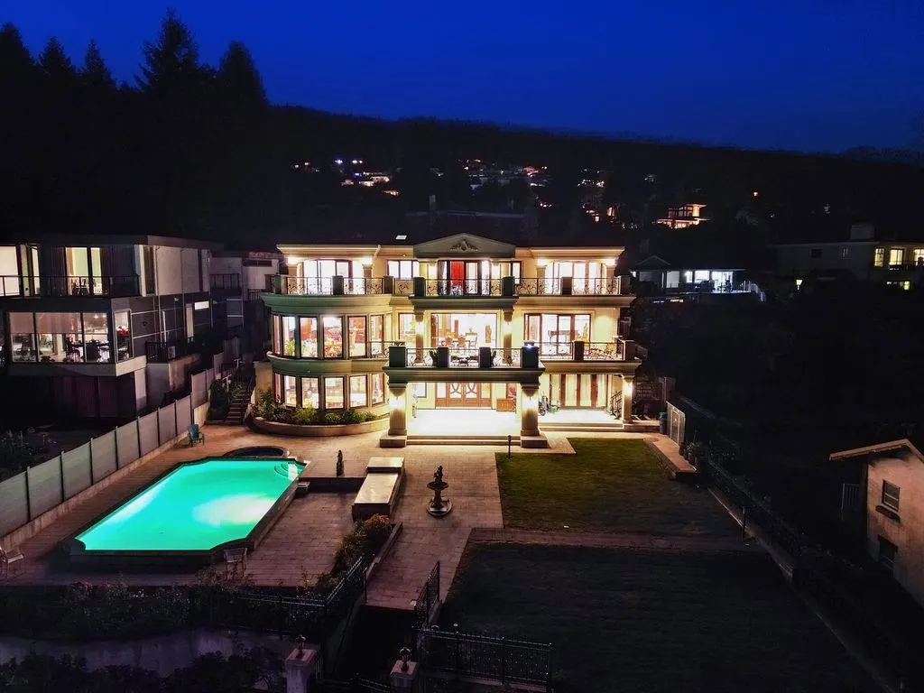
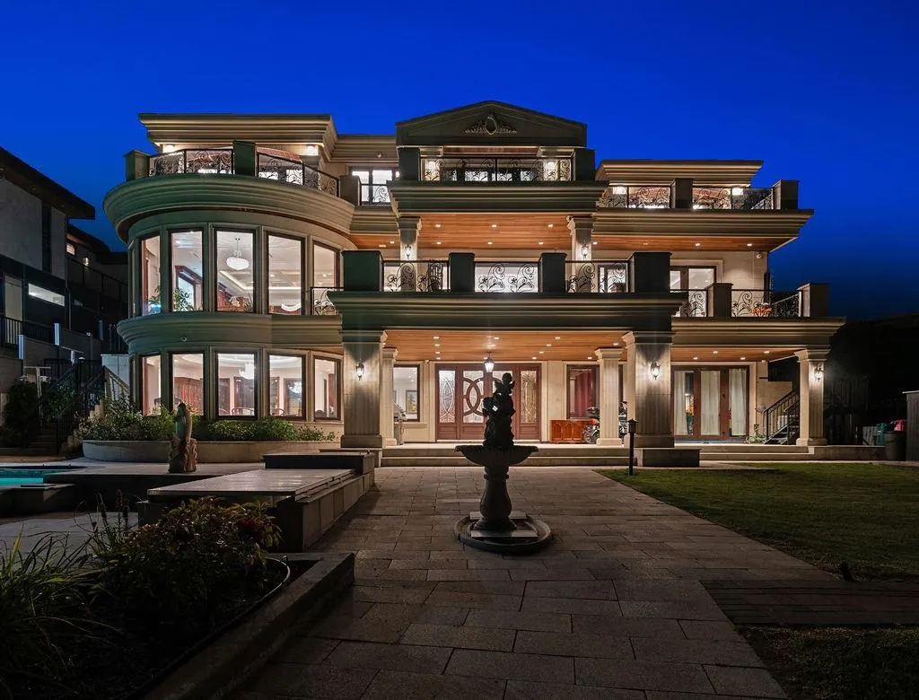
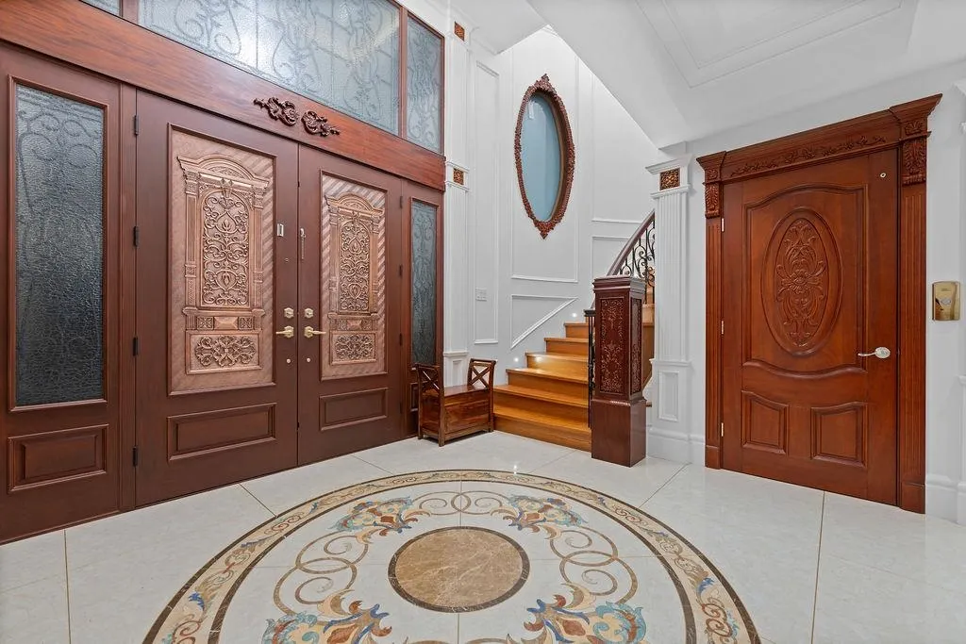
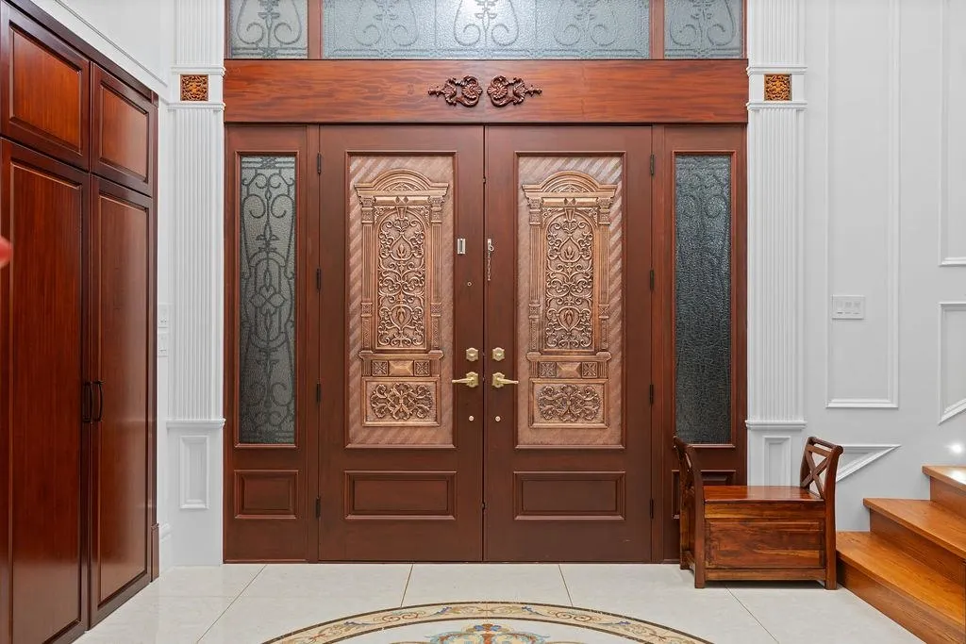
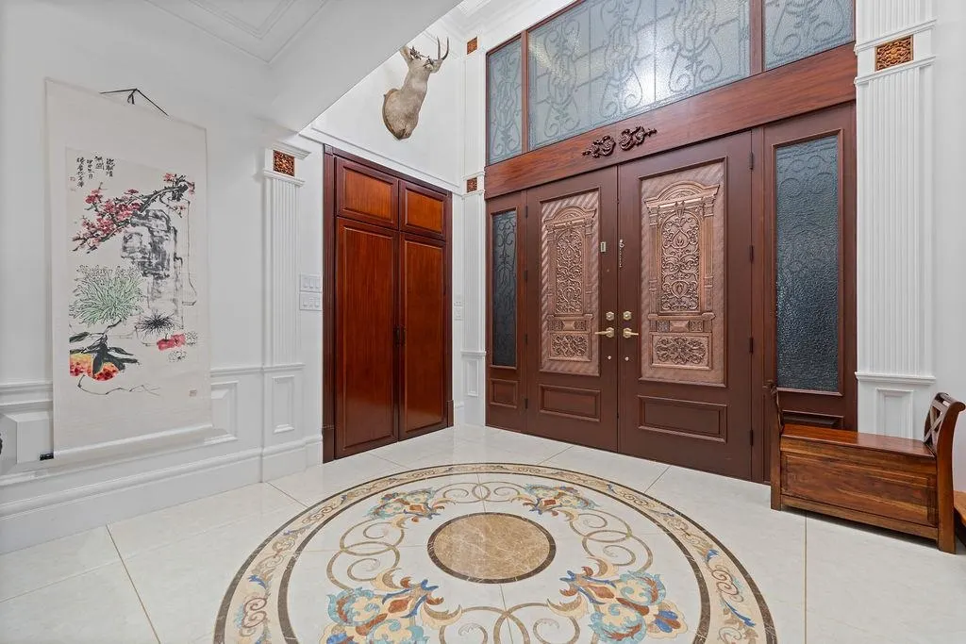
This extraordinary 7,654 sq.ft. Chartwell residence, set on a 15,562 sq.ft. lot, offers 6-bedroom, 7-bath, with spectacular 270° views of the ocean, Lions Gate Bridge, and city skyline. Distinguished by rare dual entrances from both north and south Chartwell Street, The exterior is clad entirely in unique Karamaili gold marble, while interiors are marble floors, hand-carved from Indonesian mahogany by master artisans. Italian ruby marble countertops highlight the kitchen and bar, complemented by a natural marble mural and an exquisite jade-carved fireplace from Afghanistan. Japanese embroid silk wall paper. Wine bar and home theatre outdoor pool and inlaw suite. Steps from Chartwell Elementary/Sentinel Secondary, the location is unmatched. Open house Nov 05, (Thur) 10 am - 12 pm.

Property Details

Amenities & Utilities

In Unit

Full Property Details

Interior

Bedrooms
6
Washrooms
7
Square Footage
7654 sqft
Basement
Full,Finished
Heating Type
Natural Gas,Radiant
Kitchens
2
Floor Finish
Hardwood,Tile
Den
No

Exterior

Front
87.30
Lot Size (Sq Ft)
15562.00
View
UNOBSTRUCTED OCEAN, HARBER
Waterfront
No
Parking Spaces
5
Total Parking Spaces
-
Garage Spaces
2
Zoning
RS3
Roof
Other

Building Description

Property Type
Residential Detached
Home Type
House
Subtype
Single Family Residence
Year Built
2021
Exterior
Frame Wood,Stone (Exterior),Stucco
Water Supply
Public
No. Floor Levels
2

Community

Community
Chartwell
Area Code
West Vancouver

Taxes & Fees

Taxes
$48,095.43 /yr
Tax Year
2024

Other

Virtual Tour Link

Room Types

Room Dimensions Area Description
Foyer 11'5 x 14'3 162.69 sqft -
Living Room 19'2 x 23'7 452.01 sqft -
Dining Room 9'3 x 23'7 218.15 sqft -
Nook 12'6 x 23'7 294.79 sqft -
Kitchen 11'11 x 20'0 238.33 sqft -
Wok Kitchen 6'6 x 12'0 78 sqft -
Family Room 21'0 x 31'2 654.5 sqft -
Office 10'6 x 18'2 190.75 sqft -
Storage 5'0 x 6'6 32.5 sqft -
Primary Bedroom 16'6 x 18'8 308 sqft -
Walk-In Closet 13'0 x 13'0 169 sqft -
Primary Bedroom 14'9 x 15'9 232.31 sqft -
Walk-In Closet 7'11 x 9'0 71.25 sqft -
Walk-In Closet 5'2 x 6'0 31 sqft -
Bedroom 12'0 x 14'0 168 sqft -
Bedroom 12'0 x 12'0 144 sqft -
Foyer 20'0 x 20'6 410 sqft -
Recreation Room 22'0 x 28'8 630.67 sqft -
Games Room 13'6 x 19'2 258.75 sqft -
Wine Room 8'8 x 13'6 117 sqft -
Bedroom 9'3 x 18'10 174.21 sqft -
Bedroom 9'5 x 11'8 109.86 sqft -
Media Room 15'0 x 20'0 300 sqft -
Laundry 7'0 x 8'0 56 sqft -
A
Amirmohsen Hamzehali
Royal LePage Sussex
Listed by Wendy Tian PREC*
130 days on site
Listing Broker
Luxmore Realty
Courtesy
Luxmore Realty

Similar homes for sale in West Vancouver

This representation is based in whole or in part on data generated by the Chilliwack & District Real Estate Board, Fraser Valley Real Estate Board or Greater Vancouver REALTORS® which assumes no responsibility for its accuracy. Copyright 2026 by the Greater Vancouver REALTORS®, Fraser Valley Real Estate Board, Chilliwack and District Real Estate Board, and BC Northern Real Estate Board. All Rights Reserved.
Powered by AgentLocator






