1572 Chippendale Court, West Vancouver
1 / 40
For Sale
$6,880,000
6 bd · 8 ba · 7,089 sq ft

1572 Chippendale Court, West Vancouver V7S 3G6

MLS®# R3142850

Est. mortgage
$26,101/mo
Property taxes $22,523.14/yr

About This Home

Property Type
House, Single Family Residence
Parking
3 garage, 6 parking
MLS #
R3142850
Size
7089 sqft
Basement
Finished
Lot size
12024.00 sqft
Tax
$22,523.14 /yr
Year Built
1996
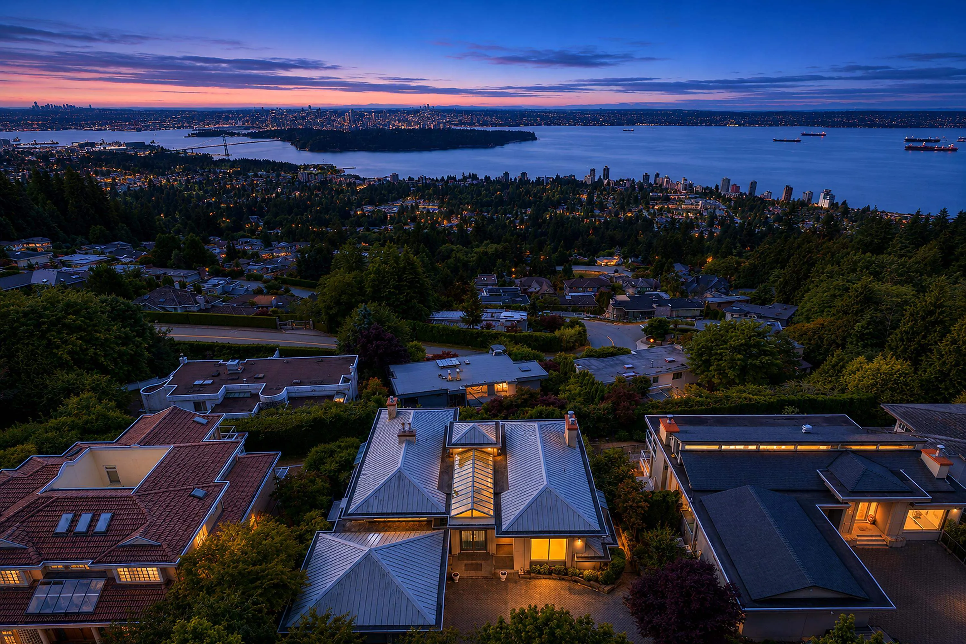
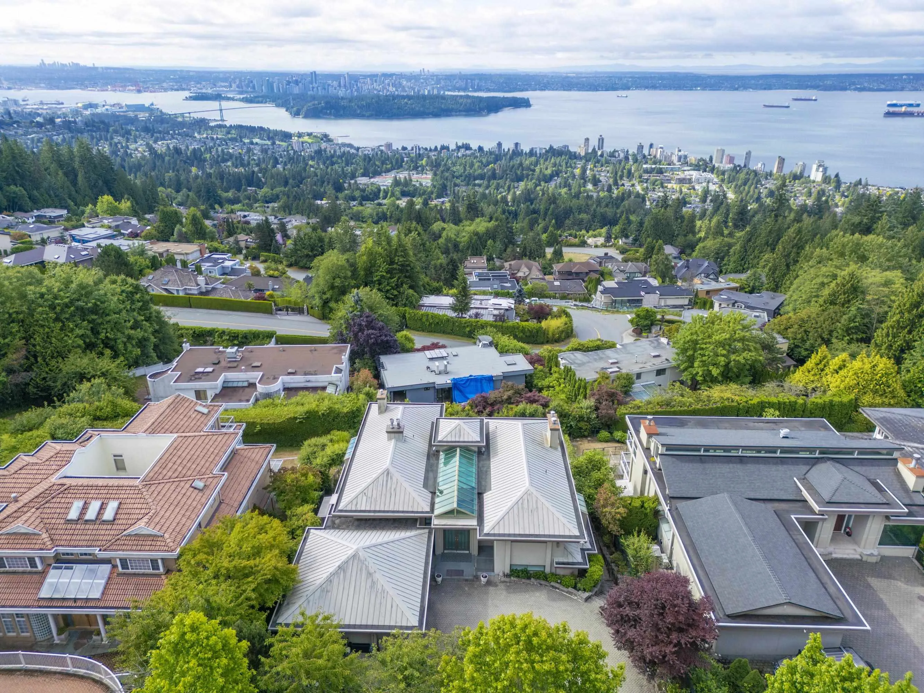
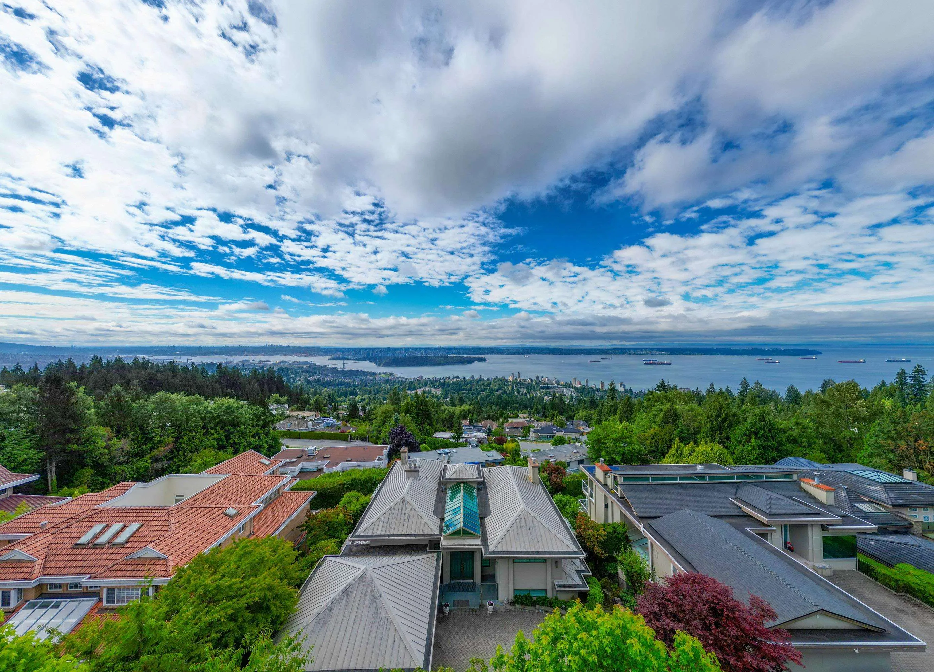
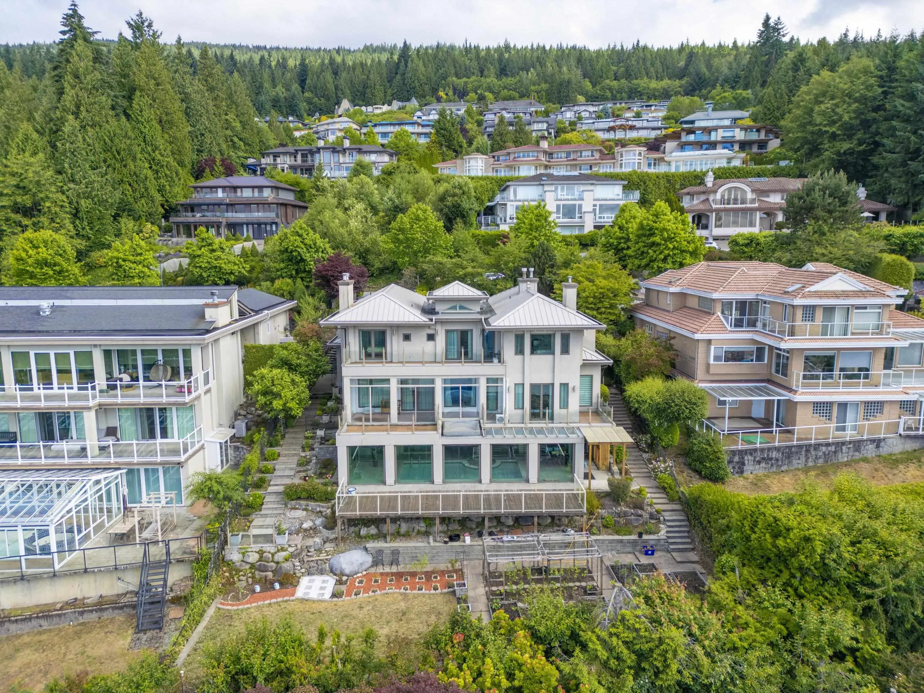
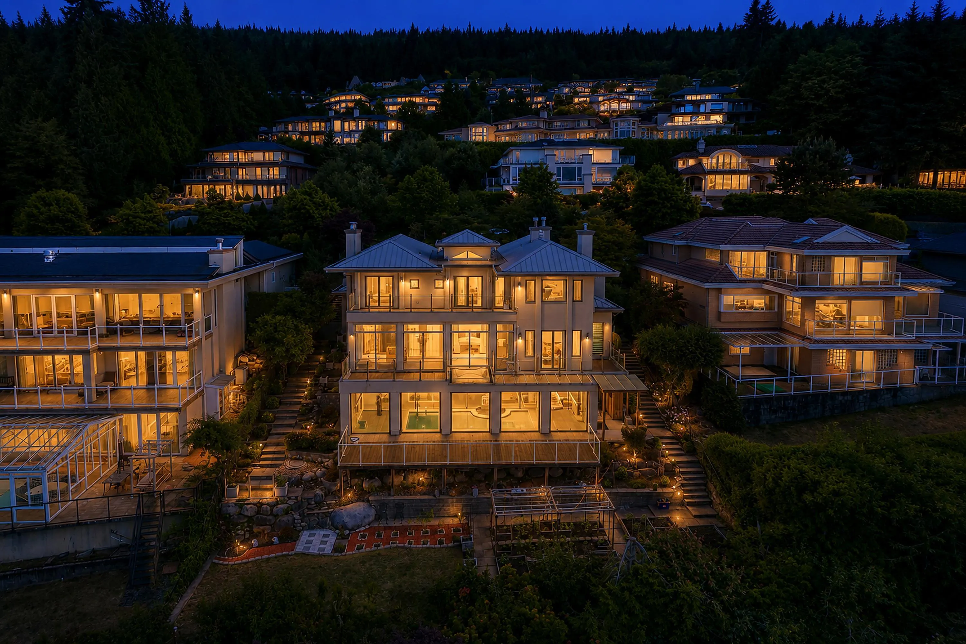
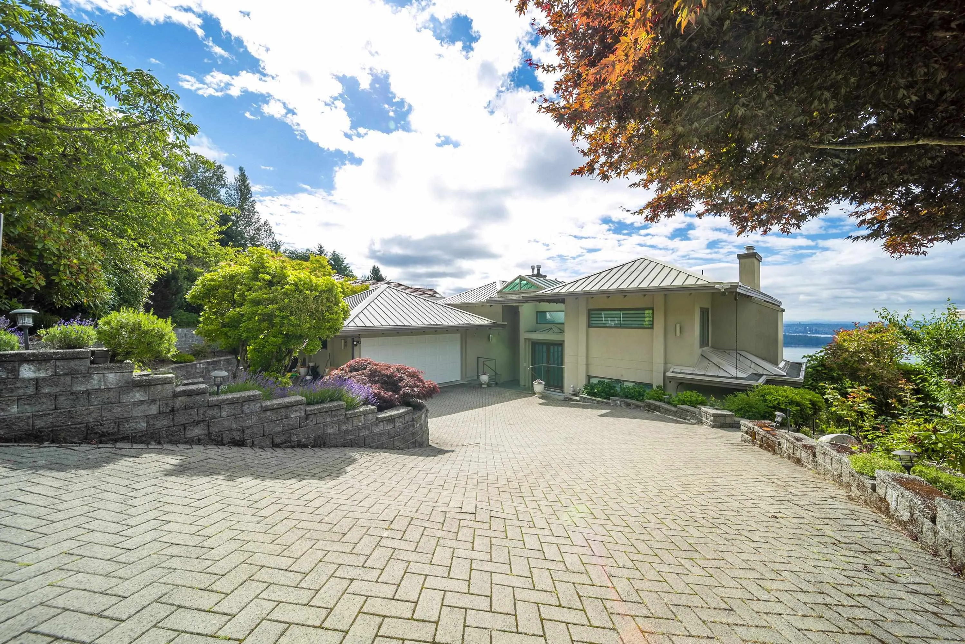
Welcome to this masterfully designed three-level estate, located in the prestigious Canterbury enclave of the world-renowned British Properties, offering West Coast luxury with unobstructed, sweeping panoramic views of the Downtown Vancouver, the Inner Harbour, and the sparkling Pacific Ocean, this residence is a true trophy property. This home offers approximately 7,089 square feet of grand living space on a beautifully manicured 12,024 square foot lot, this home blends timeless architectural elegance with modern, high-end updates, Fully renovated in 2017. It comes 6 bedrooms and 8 bathrooms with Resort-Style indoor swimming pool, Sauna and hot tub. The gourmet main kitchen equipped with High-end Miele appliances with functional Wok Kitchen. Heated Driveway, Metal Roof, AC and much more!

Property Details

Full Property Details

Interior

Bedrooms
6
Washrooms
8
Square Footage
7089 sqft
Basement
Finished
Heating Type
Electric,Heat Pump,Radiant
Kitchens
2
Den
No

Exterior

Front
82.00
Lot Size (Sq Ft)
12024.00
View
PANORAMIC OCEAN, DOWNTOWN VIEW
Waterfront
No
Parking Spaces
6
Total Parking Spaces
-
Garage Spaces
3
Zoning
RS7
Roof
Metal

Building Description

Property Type
Residential Detached
Home Type
House
Subtype
Single Family Residence
Year Built
1996
Exterior
Concrete,Frame Wood,Mixed (Exterior)
Water Supply
Public
No. Floor Levels
3

Community

Community
Canterbury WV
Area Code
West Vancouver

Taxes & Fees

Taxes
$22,523.14 /yr
Tax Year
2024

Room Types

Room Dimensions Area Description
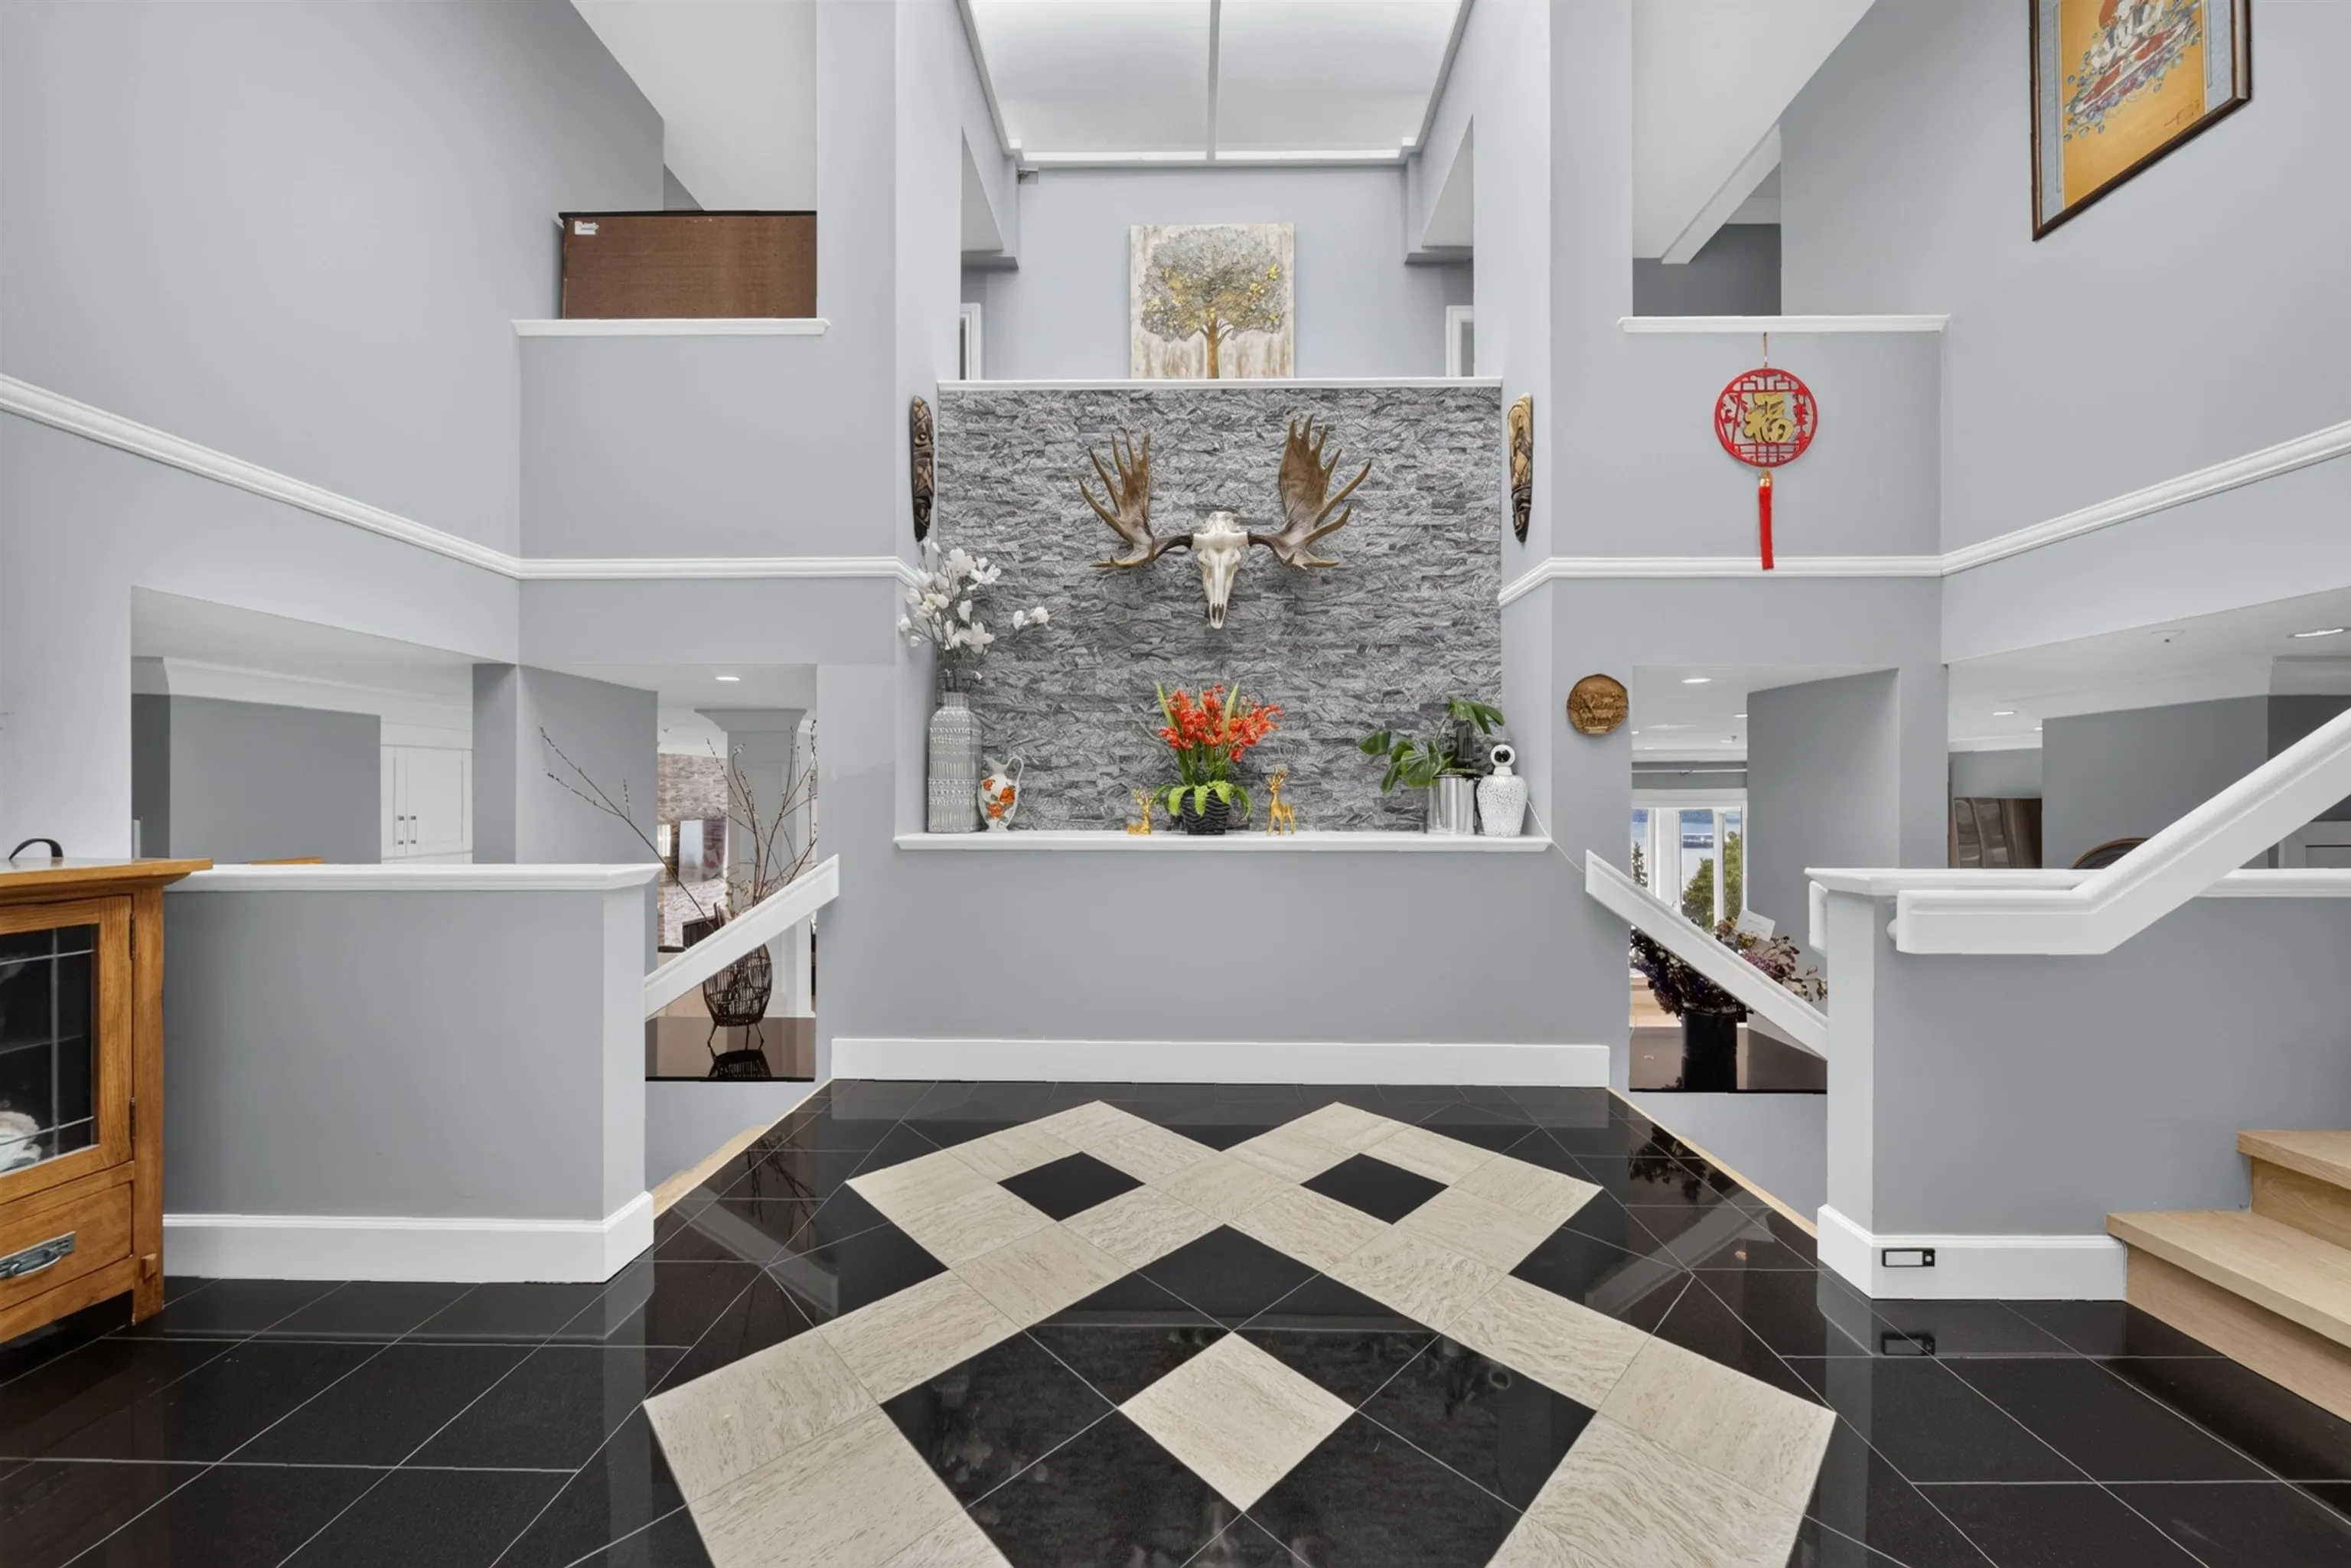
Foyer 11'3 x 15'3 171.56 sqft -
Office 10'11 x 19'6 212.88 sqft -
Living Room 19'3 x 19'4 372.17 sqft -
Dining Room 21'5 x 19'2 410.49 sqft -
Eating Area 13'7 x 13'9 186.77 sqft -
Kitchen 19'7 x 14'5 282.33 sqft -
Wok Kitchen 6'0 x 7'7 45.5 sqft -
Laundry 8'5 x 7'6 63.13 sqft -
Solarium 7'9 x 31'5 243.48 sqft -
Primary Bedroom 15'8 x 18'8 292.44 sqft -
Walk-In Closet 7'4 x 7'7 55.61 sqft -
Bedroom 14'7 x 12'1 176.22 sqft -
Bedroom 13'0 x 10'7 137.58 sqft -
Bedroom 8'9 x 13'10 121.04 sqft -
Bedroom 8'4 x 12'3 102.08 sqft -
Nook 14'11 x 13'10 206.35 sqft -
Recreation Room 16'1 x 30'0 482.5 sqft -
Bedroom 11'11 x 8'10 105.26 sqft -
Sauna 5'8 x 5'11 33.53 sqft -
Utility 10'1 x 6'9 68.06 sqft -
Utility 7'9 x 11'0 85.25 sqft -
Wine Room 9'11 x 7'1 70.24 sqft -
A
Amirmohsen Hamzehali
Royal LePage Sussex
Listed by Ray Zhen Zhao PREC*
127 days on site
Listing Broker
Claridge Real Estate Advisors Inc.
Courtesy
Claridge Real Estate Advisors Inc.

Similar homes for sale in West Vancouver

This representation is based in whole or in part on data generated by the Chilliwack & District Real Estate Board, Fraser Valley Real Estate Board or Greater Vancouver REALTORS® which assumes no responsibility for its accuracy. Copyright 2026 by the Greater Vancouver REALTORS®, Fraser Valley Real Estate Board, Chilliwack and District Real Estate Board, and BC Northern Real Estate Board. All Rights Reserved.
Powered by AgentLocator






