4895 Northwood Drive, West Vancouver
1 / 40
For Sale
$2,598,000
7 bd · 4 ba · 4,003 sq ft

4895 Northwood Drive, West Vancouver V7S 3C6

MLS®# R3143347

Est. mortgage
$9,856/mo
Property taxes $5,861.79/yr

About This Home

Property Type
House, Single Family Residence
Parking
2 garage, 5 parking
MLS #
R3143347
Size
4003 sqft
Basement
Finished
Lot size
12357.00 sqft
Tax
$5,861.79 /yr
Year Built
1988
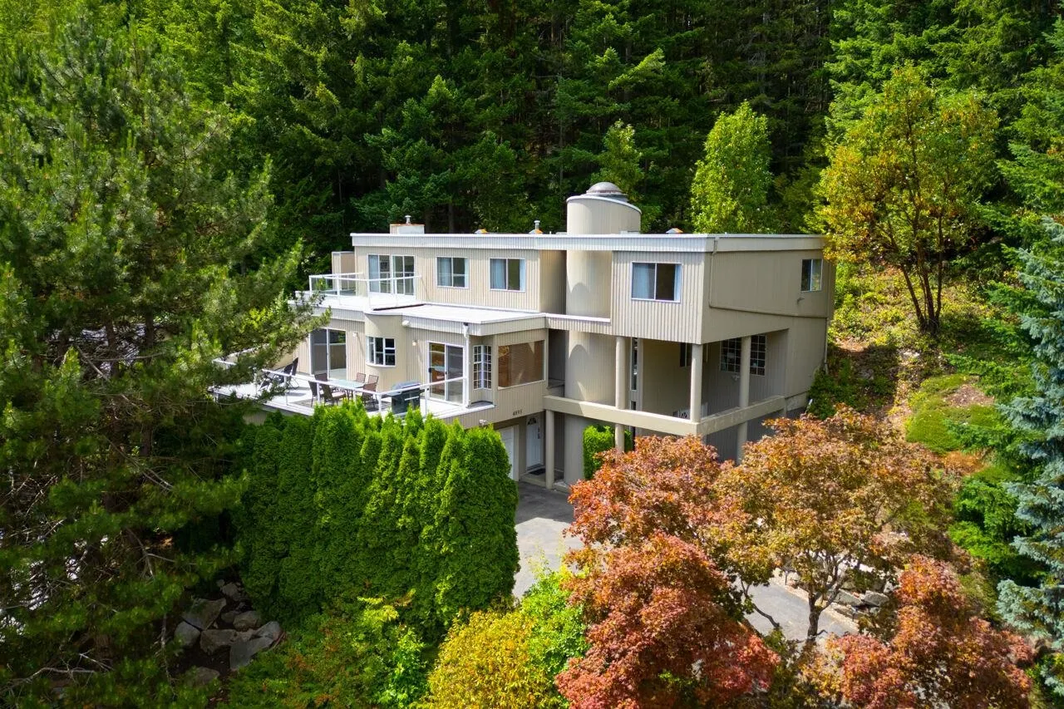
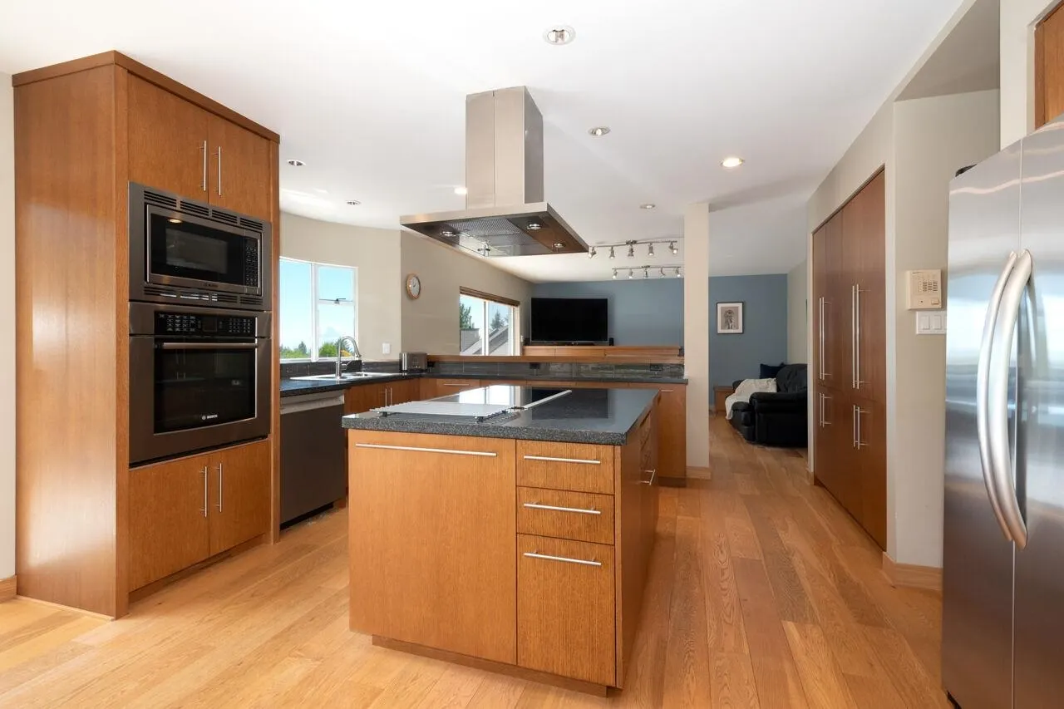
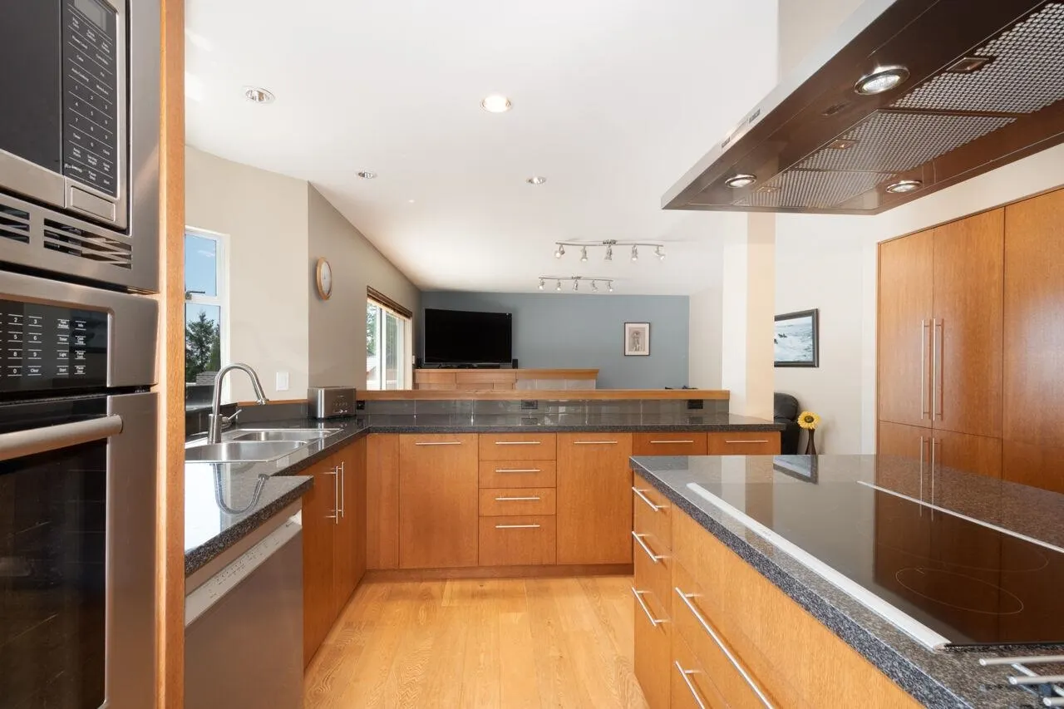
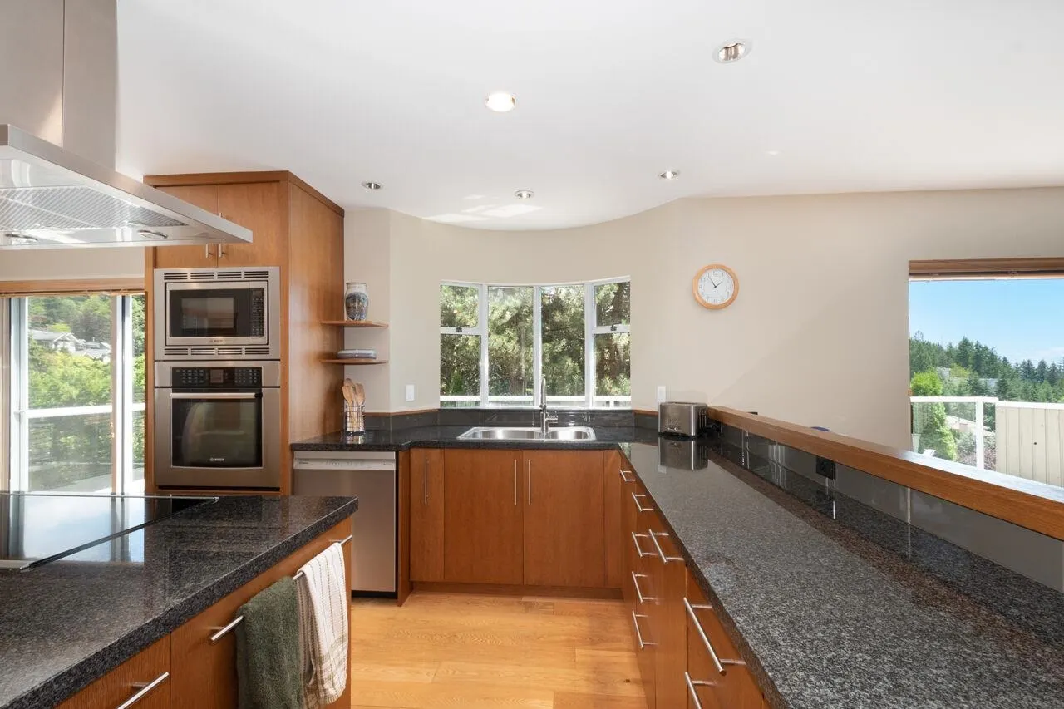
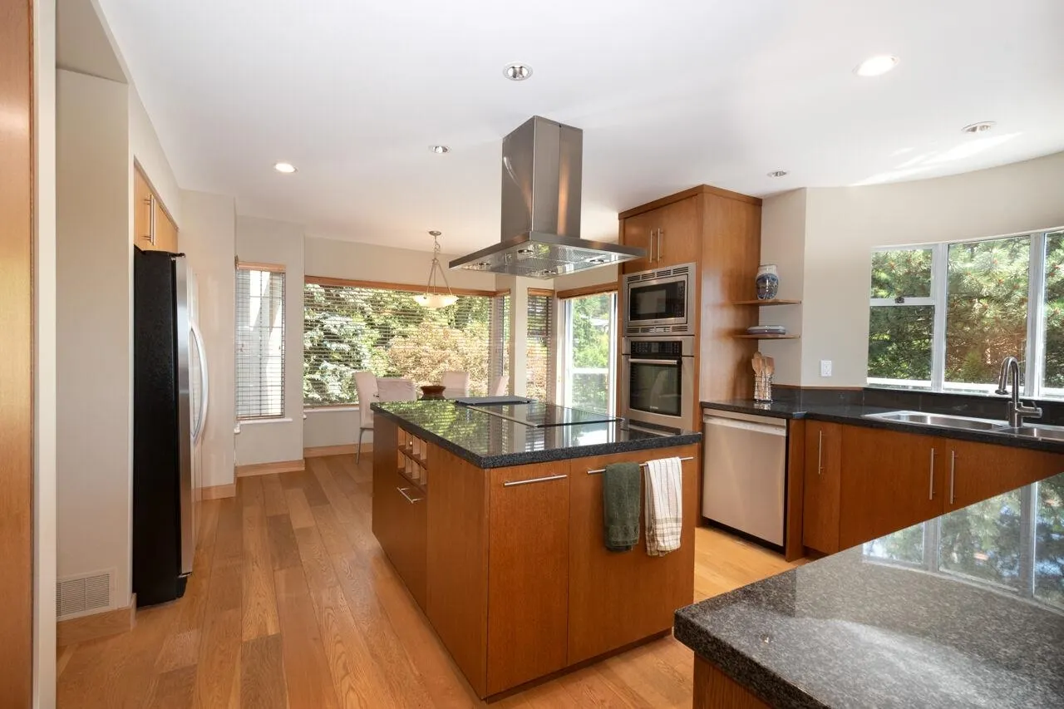
Discover exceptional West Coast living in Cypress Park Estates. This beautifully maintained 4,003 sq.ft. home sits on a 12,357 sq.ft. property backing onto a peaceful forested setting, offering wonderful privacy and a connection to nature. 7 bedrooms provide flexibility for family, guests & home offices. Features include 4 beautifully updated bathrooms, a redesigned gourmet kitchen, new heat pump providing heating & cooling, hot water on demand & spacious decks for outdoor living & entertaining. Enjoy the rare combination of privacy, nature and remarkable convenience - just minutes to Caulfeild Village & schools, & 2-3 minutes to Hwy 1 for easy access to North Shore amenities, recreation, mountains, ocean, Downtown Vancouver & Metro Vancouver. OPEN HOUSE SUNDAY November 8th 2-4pm!

Property Details

Amenities & Utilities

In Unit

Full Property Details

Interior

Bedrooms
7
Washrooms
4
Square Footage
4003 sqft
Basement
Finished
Heating Type
Forced Air,Heat Pump
Kitchens
1
Floor Finish
Hardwood,Mixed,Tile,Carpet
Den
No

Exterior

Front
127.95
Lot Size (Sq Ft)
12357.00
View
Peek-a-Boo to the Islands
Waterfront
No
Parking Spaces
5
Total Parking Spaces
-
Garage Spaces
2
Zoning
SF
Roof
Other

Building Description

Property Type
Residential Detached
Home Type
House
Subtype
Single Family Residence
Year Built
1988
Exterior
Frame Wood,Wood Siding
Water Supply
Public
No. Floor Levels
2

Community

Community
Cypress Park Estates
Area Code
West Vancouver

Taxes & Fees

Taxes
$5,861.79 /yr
Tax Year
2024

Other

Virtual Tour Link

Room Types

Room Dimensions Area Description
Living Room 14'5 x 19'3 277.52 sqft -
Dining Room 15'9 x 14'7 229.69 sqft -
Kitchen 10'11 x 16'9 182.85 sqft -
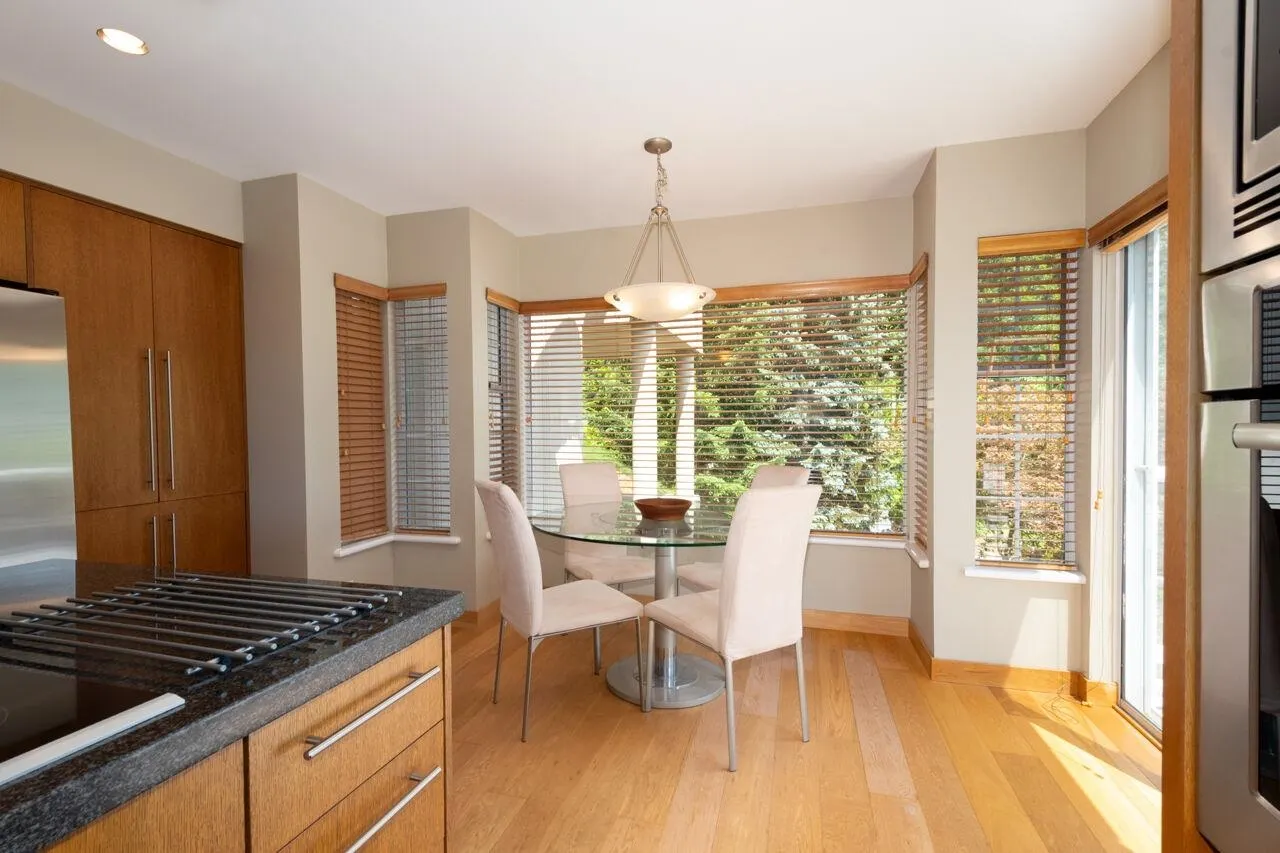
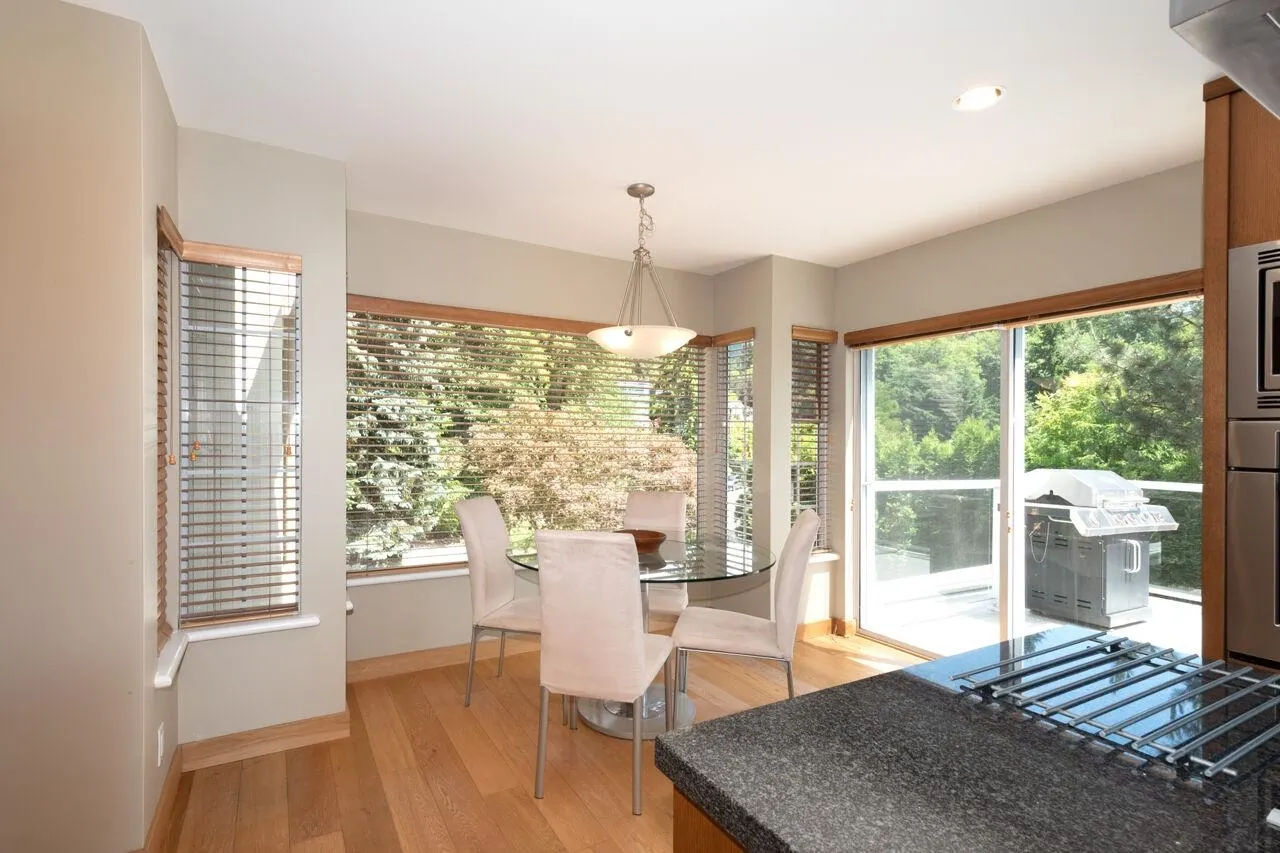
Eating Area 8'2 x 12'10 104.81 sqft -
Family Room 14'7 x 14'10 216.32 sqft -
Bedroom 18'7 x 13'5 249.33 sqft -
Primary Bedroom 14'2 x 19'5 275.07 sqft -
Walk-In Closet 7'0 x 9'6 66.5 sqft -
Bedroom 9'2 x 13'6 123.75 sqft -
Bedroom 9'0 x 13'6 121.5 sqft -
Bedroom 11'2 x 11'3 125.62 sqft -
Bedroom 9'6 x 13'5 127.46 sqft -
Laundry 5'2 x 9'6 49.08 sqft -
Foyer 7'8 x 7'9 59.42 sqft -
Mud Room 9'3 x 14'7 134.9 sqft -
Utility 10'3 x 9'5 96.52 sqft -
Storage 7'10 x 4'10 37.86 sqft -
Flex Room 10'0 x 20'11 209.17 sqft -
A
Amirmohsen Hamzehali
Royal LePage Sussex
Listed by Dale Clark
126 days on site
Listing Broker
Nexus Realty Corp.
Courtesy
Nexus Realty Corp.

Similar homes for sale in West Vancouver

This representation is based in whole or in part on data generated by the Chilliwack & District Real Estate Board, Fraser Valley Real Estate Board or Greater Vancouver REALTORS® which assumes no responsibility for its accuracy. Copyright 2026 by the Greater Vancouver REALTORS®, Fraser Valley Real Estate Board, Chilliwack and District Real Estate Board, and BC Northern Real Estate Board. All Rights Reserved.
Powered by AgentLocator






