5210 Marine Drive, West Vancouver
1 / 40
For Sale
$49,880,000
3 bd · 8 ba · 4,508 sq ft

5210 Marine Drive, West Vancouver V7W 2P8

MLS®# R3143519

Est. mortgage
$189,229/mo
Property taxes $49,251.36/yr

About This Home

Property Type
House, Single Family Residence
Parking
10 parking
MLS #
R3143519
Size
4508 sqft
Basement
None
Lot size
122760.00 sqft
Tax
$49,251.36 /yr
Year Built
1964
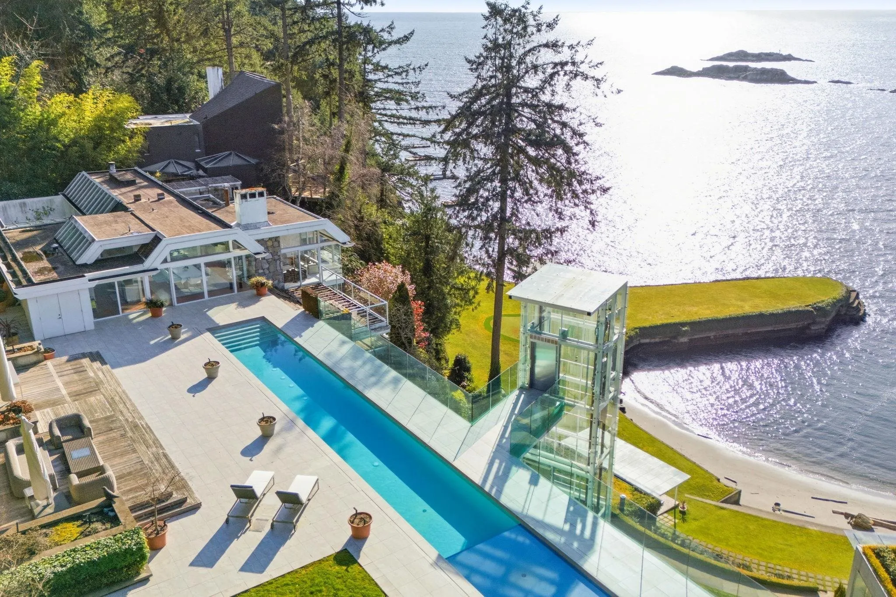
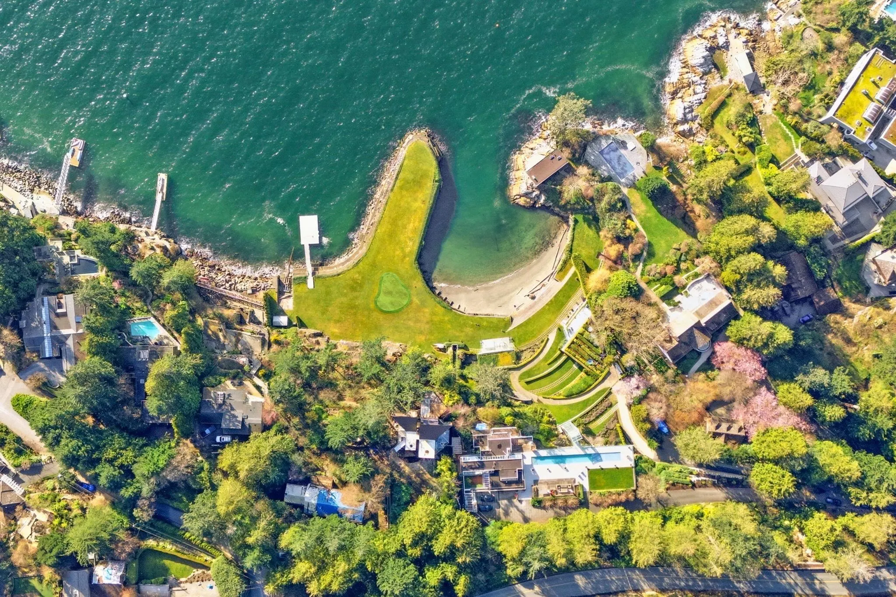
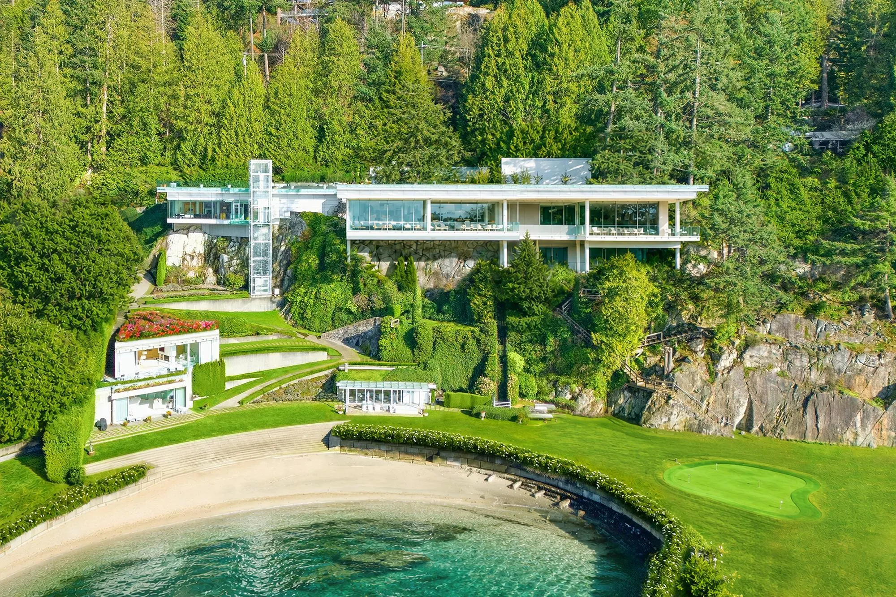
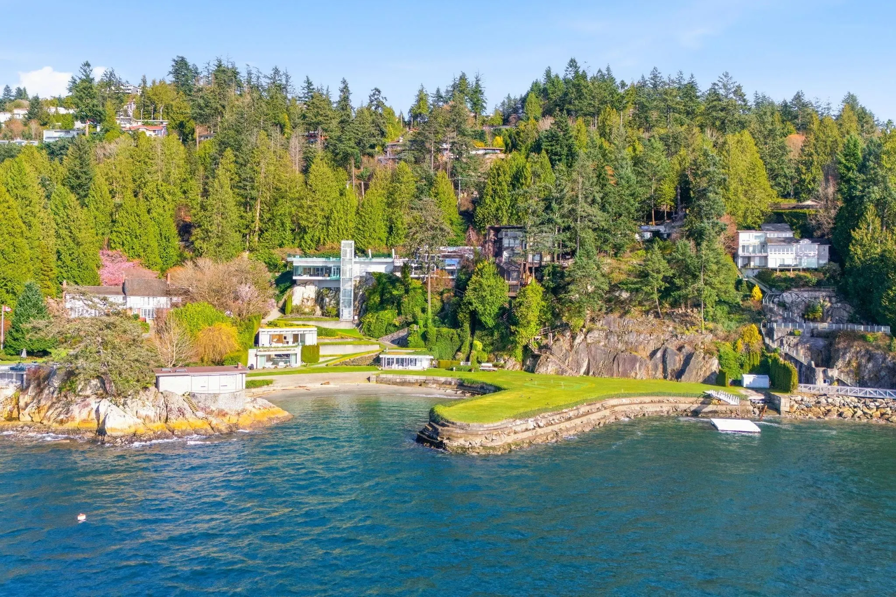
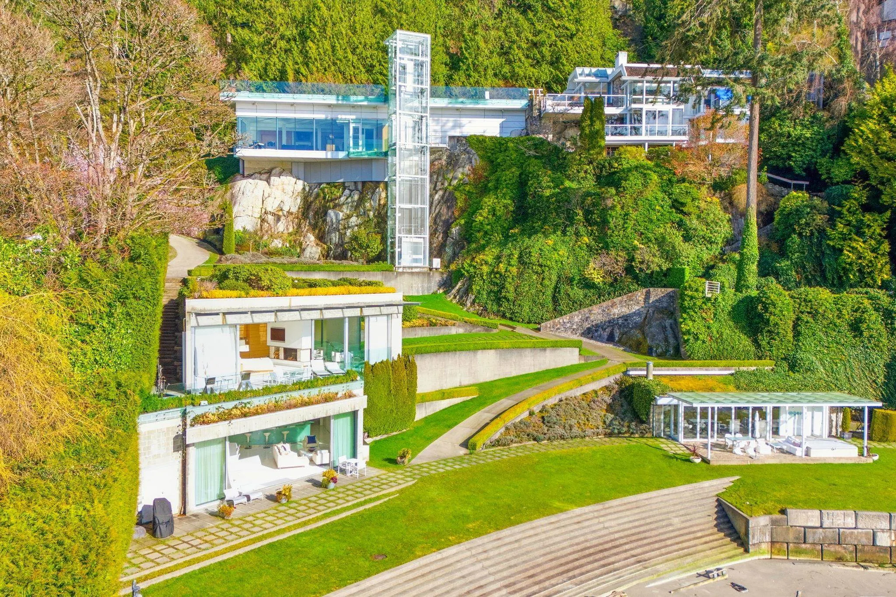
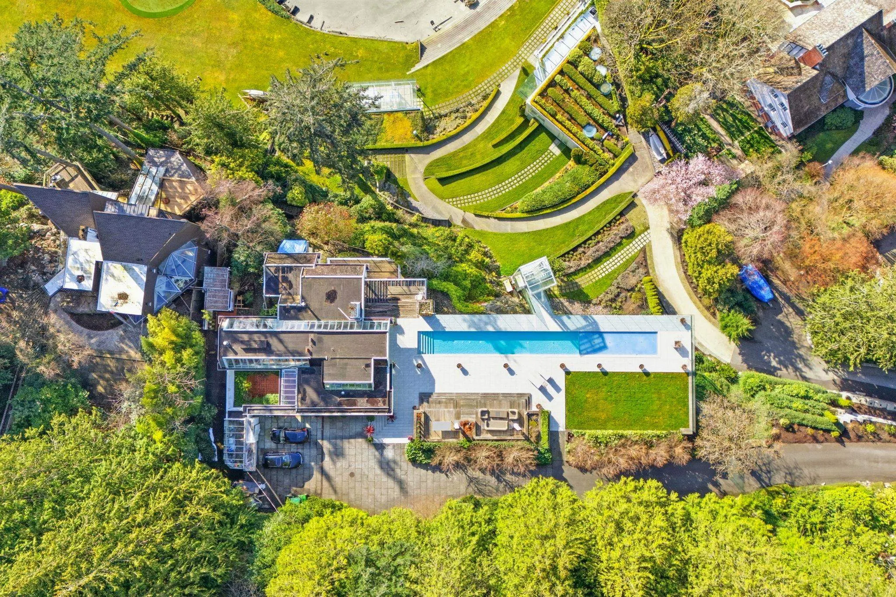
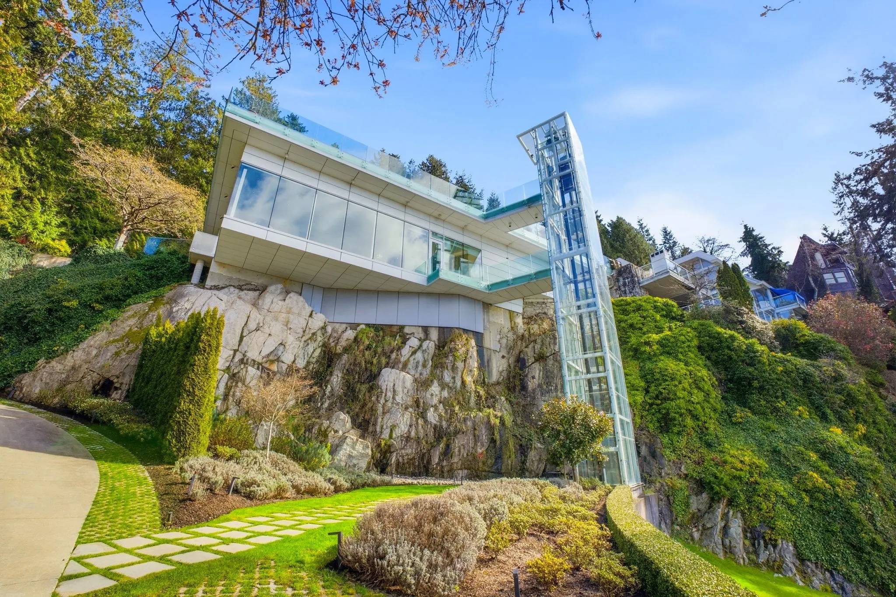
A once in a generation opportunity to acquire one of the Pacific Northwest's most significant waterfront estates. Encompassing four legal parcels totalling 2.8 acres with over 330 ft. of spectacular ocean frontage, this extraordinary property offers exceptional privacy, breathtaking panoramic views, and direct water access. Sold as four parcels with homes on each parcel with 5146 Pitcairn Pl, 5202 Marine Dr, 5204 Marine Dr, & 5210 Marine Dr. Thoughtfully assembled over decades, this irreplaceable legacy estate features a beautifully maintained main residence by Arthur Erickson, surrounded by lush, professionally landscaped grounds, putting green, grand beach house, and an unparalleled coastal setting. West Vancouver's most prestigious and historically significant oceanfront properties.

Property Details

Amenities & Utilities

In Unit

Full Property Details

Interior

Bedrooms
3
Washrooms
8
Square Footage
4508 sqft
Basement
None
Heating Type
Baseboard,Forced Air,Radiant
Kitchens
4
Floor Finish
Hardwood,Laminate,Wall/Wall/Mixed,Carpet
Den
No

Exterior

Lot Size (Sq Ft)
122760.00
View
UNOBSTRUCTED WATER
Waterfront
Yes
Parking Spaces
10
Total Parking Spaces
-
Garage Spaces
-
Zoning
RS3
Roof
Other

Building Description

Property Type
Residential Detached
Home Type
House
Subtype
Single Family Residence
Year Built
1964
Exterior
Frame Wood,Other,Stone (Exterior),Wood Siding
Water Supply
Public
No. Floor Levels
2

Community

Community
Caulfeild
Area Code
West Vancouver

Taxes & Fees

Taxes
$49,251.36 /yr
Tax Year
2024

Other

Virtual Tour Link

Room Types

Room Dimensions Area Description
Foyer 3'08 x 12'11 47.36 sqft -
Kitchen 7'05 x 19'06 144.62 sqft -
Eating Area 9'11 x 8'07 85.12 sqft -
Dining Room 16'09 x 17'01 286.15 sqft -
Living Room 11'05 x 12'01 137.95 sqft -
Living Room 17'06 x 15'10 277.08 sqft -
Bedroom 12'0 x 14'4 172 sqft -
Walk-In Closet 17'01 x 33'01 565.17 sqft -
Bedroom 12'0 x 14'4 172 sqft -
Sauna 5' x 5' 25 sqft -
Laundry 16'10 x 11'4 190.78 sqft -
Flex Room 10'07 x 18'02 192.26 sqft -
Living Room 18'02 x 10'10 196.81 sqft -
Primary Bedroom 22'8 x 9' 204 sqft -
Walk-In Closet 8'02 x 10'4 84.39 sqft -
Living Room 14'08 x 25'09 377.67 sqft -
Living Room 7'9 x 8'2 63.29 sqft -
Wok Kitchen 3'2 x 9'9 30.88 sqft -
Dining Room 14'02 x 13'06 191.25 sqft -
Kitchen 7'08 x 25'5 194.86 sqft -
Eating Area 7'03 x 10'08 77.33 sqft -
Living Room 11'0 x 11'01 121.92 sqft -
Kitchen 10'10 x 10'10 117.36 sqft -
Living Room 10'0 x 10'0 100 sqft -
A
Amirmohsen Hamzehali
Royal LePage Sussex
Listed by Karim Virani
126 days on site
Listing Broker
VIRANI REAL ESTATE ADVISORS
Courtesy
VIRANI REAL ESTATE ADVISORS

Similar homes for sale in West Vancouver

This representation is based in whole or in part on data generated by the Chilliwack & District Real Estate Board, Fraser Valley Real Estate Board or Greater Vancouver REALTORS® which assumes no responsibility for its accuracy. Copyright 2026 by the Greater Vancouver REALTORS®, Fraser Valley Real Estate Board, Chilliwack and District Real Estate Board, and BC Northern Real Estate Board. All Rights Reserved.
Powered by AgentLocator






