2356 Kadlec Court, West Vancouver
1 / 40
For Sale
$5,480,000
4 bd · 5 ba · 5,232 sq ft

2356 Kadlec Court, West Vancouver V7S 3K3

MLS®# R3143728

Est. mortgage
$20,789/mo
Property taxes $24,199.58/yr

About This Home

Property Type
House, Single Family Residence
Parking
3 parking
MLS #
R3143728
Size
5232 sqft
Basement
Finished
Lot size
13489.00 sqft
Tax
$24,199.58 /yr
Year Built
2005
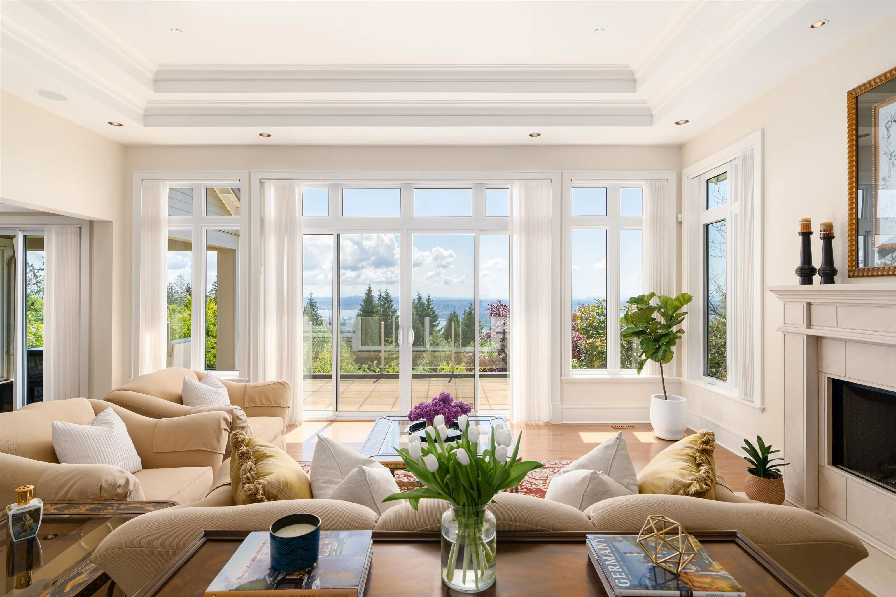
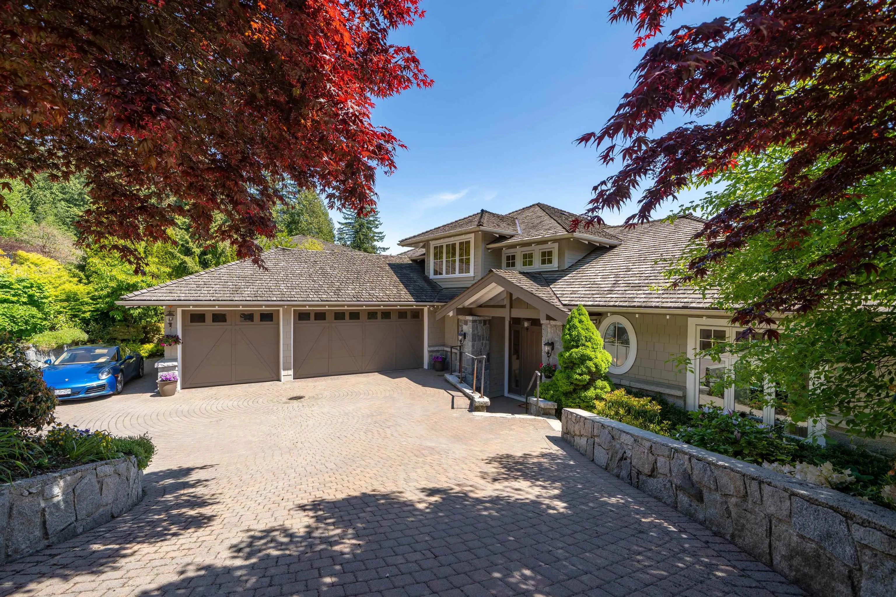
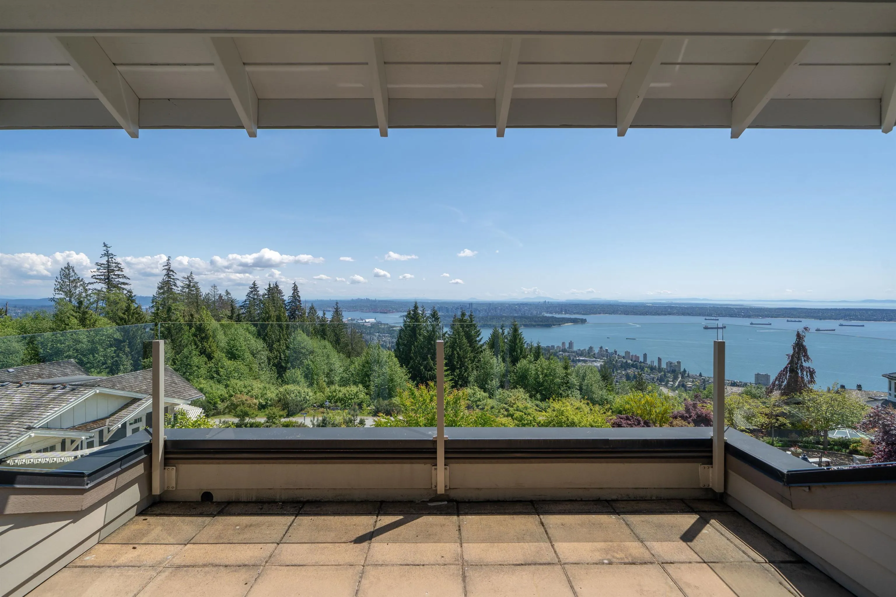
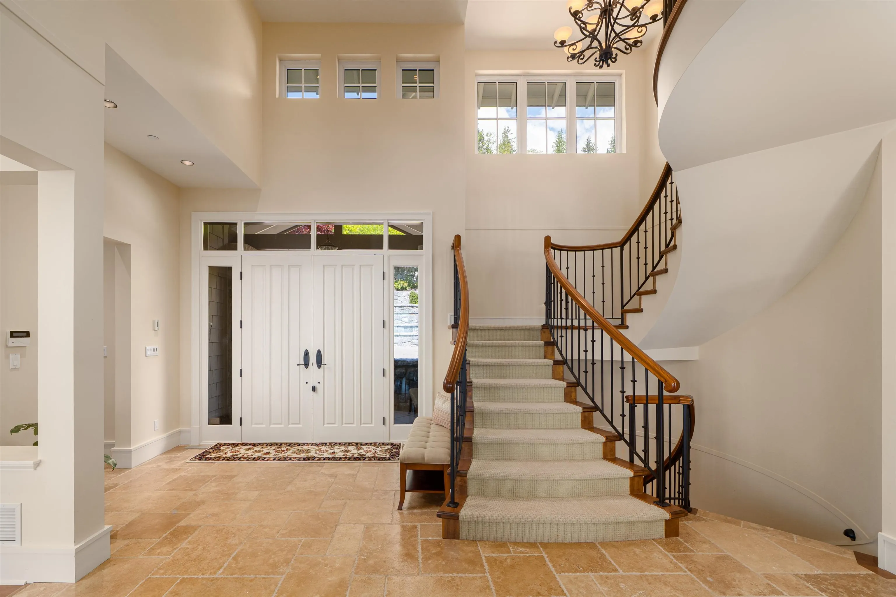
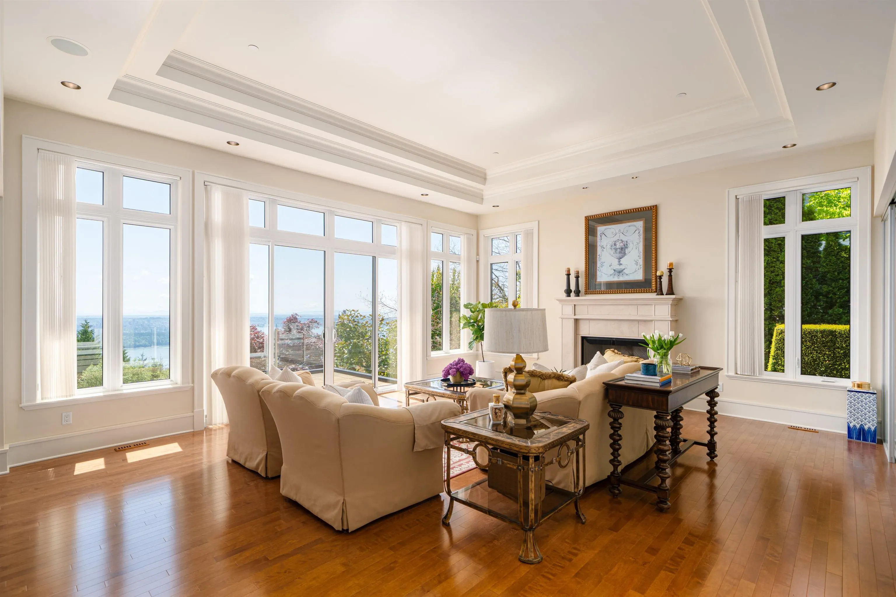
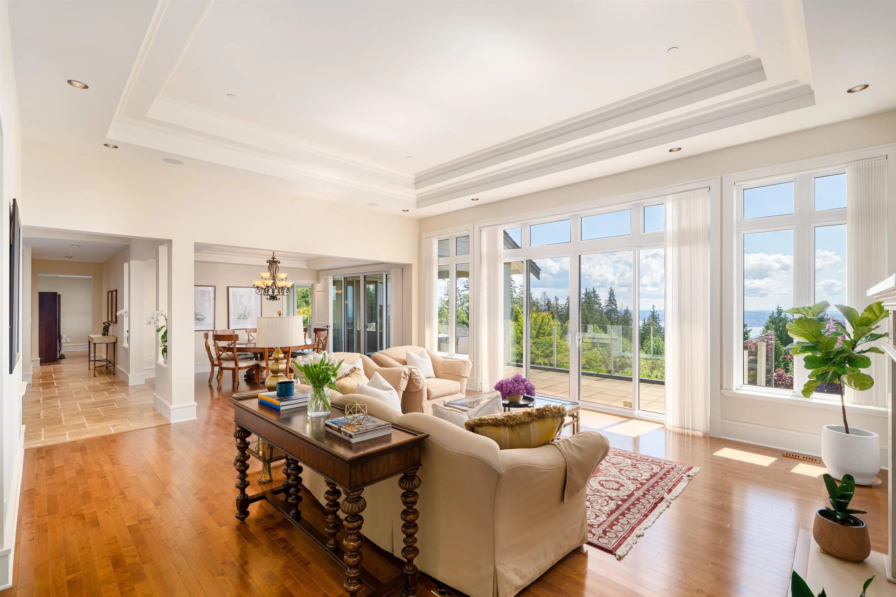
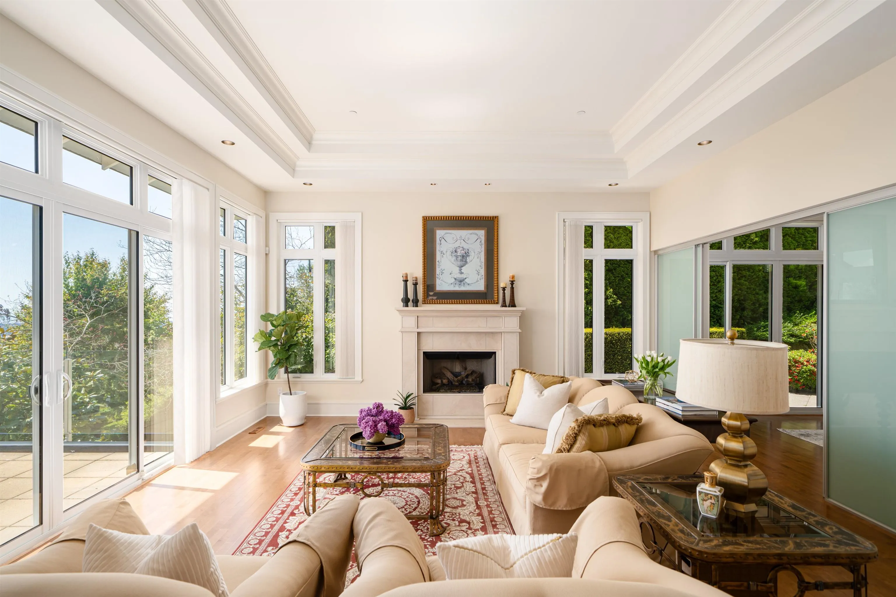
Perched in a prime Whitby Estates cul-de-sac, this beautifully maintained custom-built home offers unobstructed panoramic ocean, city and Lions Gate Bridge views from all 3 levels. Features include a heated driveway, home office, spacious recreation/media room, security system, built-in vacuum, sound system, and top-tier Viking & Wolf appliances.The upper level showcases a grand primary suite with spa-like ensuite, while the lower level offers 3 ensuite bdrms, perfect for family and guests. Multiple patios and balconies invite you to enjoy breathtaking sunsets & city lights year-round. Ideally located minutes to Collingwood, Mulgrave, and within the sought-after Chartwell Elementary and Sentinel Secondary catchments. private, and offering truet West Van luxury living at its finest!

Property Details

Full Property Details

Interior

Bedrooms
4
Washrooms
5
Square Footage
5232 sqft
Basement
Finished
Heating Type
Forced Air
Kitchens
1
Floor Finish
Hardwood,Tile
Den
No

Exterior

Front
0.00
Lot Size (Sq Ft)
13489.00
View
OCEAN,CITY & STANLEY PARK
Waterfront
No
Parking Spaces
3
Total Parking Spaces
-
Garage Spaces
-
Zoning
RS7
Roof
Wood

Building Description

Property Type
Residential Detached
Home Type
House
Subtype
Single Family Residence
Year Built
2005
Exterior
Frame Wood,Stone (Exterior),Vinyl Siding
Water Supply
Public
No. Floor Levels
3

Community

Community
Whitby Estates
Area Code
West Vancouver

Taxes & Fees

Taxes
$24,199.58 /yr
Tax Year
2024

Other

Virtual Tour Link

Room Types

Room Dimensions Area Description
Living Room 19'10 x 22'19 467.74 sqft -
Dining Room 14' x 14' 196 sqft -
Family Room 20' x 15'8 313.33 sqft -
Office 12'6 x 13' 162.5 sqft -
Nook 11' x 13'2 144.83 sqft -
Wok Kitchen 8'10 x 10'2 89.81 sqft -
Media Room 32' x 19'10 634.67 sqft -
Bedroom 15'4 x 19' 291.33 sqft -
Bedroom 13'2 x 13'2 173.36 sqft -
Bedroom 12'4 x 12'4 152.11 sqft -
Primary Bedroom 18'6 x 17'8 326.83 sqft -
Study 12'2 x 14' 170.33 sqft -
Walk-In Closet 7'10 x 13'6 105.75 sqft -
A
Amirmohsen Hamzehali
Royal LePage Sussex
Listed by Nancy Zhang PREC*
125 days on site
Listing Broker
YVR International Realty
Courtesy
YVR International Realty

Similar homes for sale in West Vancouver

This representation is based in whole or in part on data generated by the Chilliwack & District Real Estate Board, Fraser Valley Real Estate Board or Greater Vancouver REALTORS® which assumes no responsibility for its accuracy. Copyright 2026 by the Greater Vancouver REALTORS®, Fraser Valley Real Estate Board, Chilliwack and District Real Estate Board, and BC Northern Real Estate Board. All Rights Reserved.
Powered by AgentLocator






