888 Pyrford Road, West Vancouver
1 / 35
For Sale
$3,780,000
4 bd · 4 ba · 3,657 sq ft

888 Pyrford Road, West Vancouver V7S 2A1

MLS®# R3144206

Est. mortgage
$14,340/mo
Property taxes $12,263.31/yr

About This Home

Property Type
House, Single Family Residence, Rancher/Bungalow
Parking
4 parking
MLS #
R3144206
Size
3657 sqft
Basement
None
Lot size
31537.00 sqft
Tax
$12,263.31 /yr
Year Built
1953
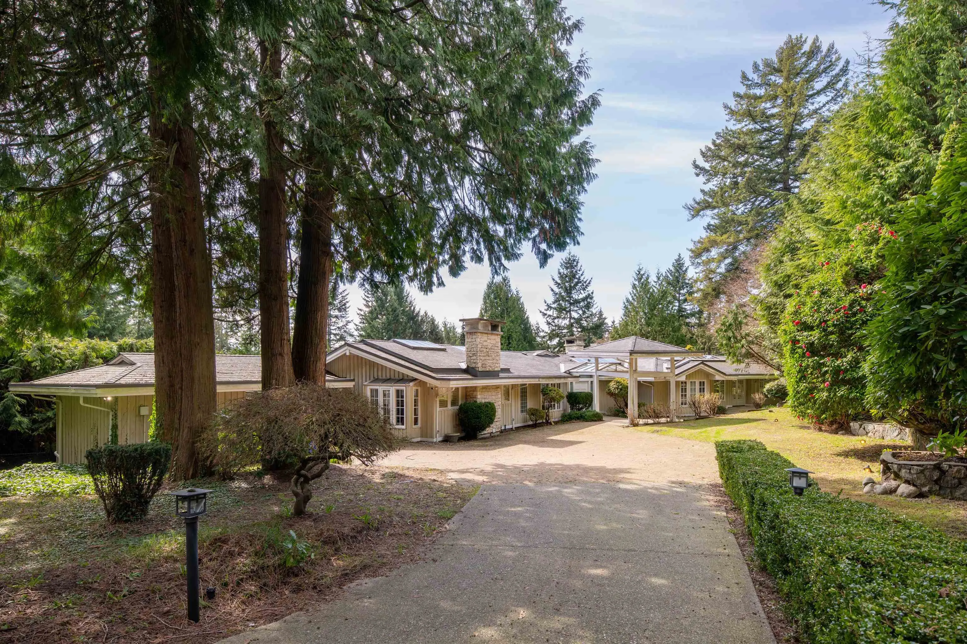
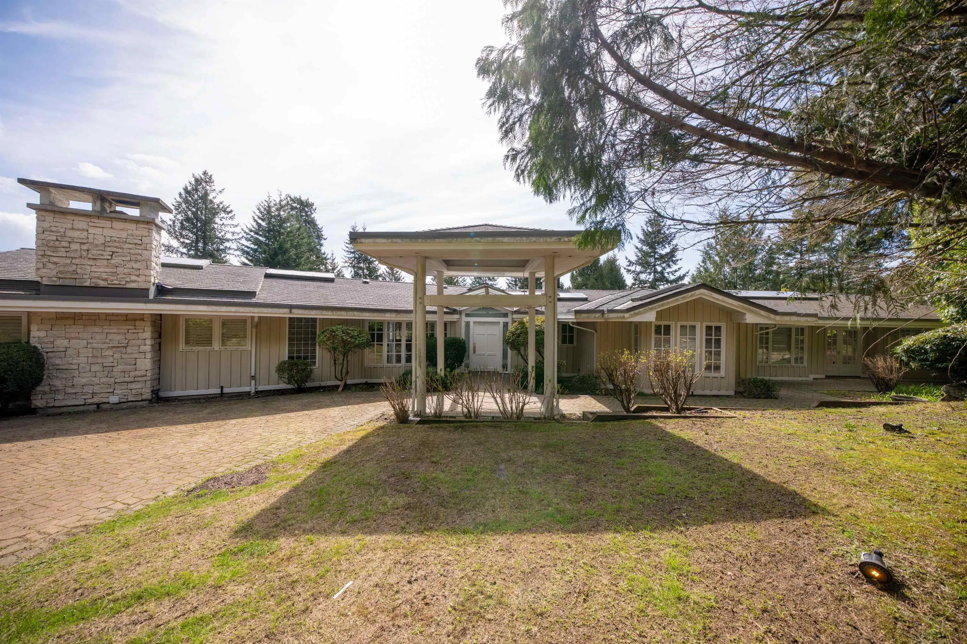
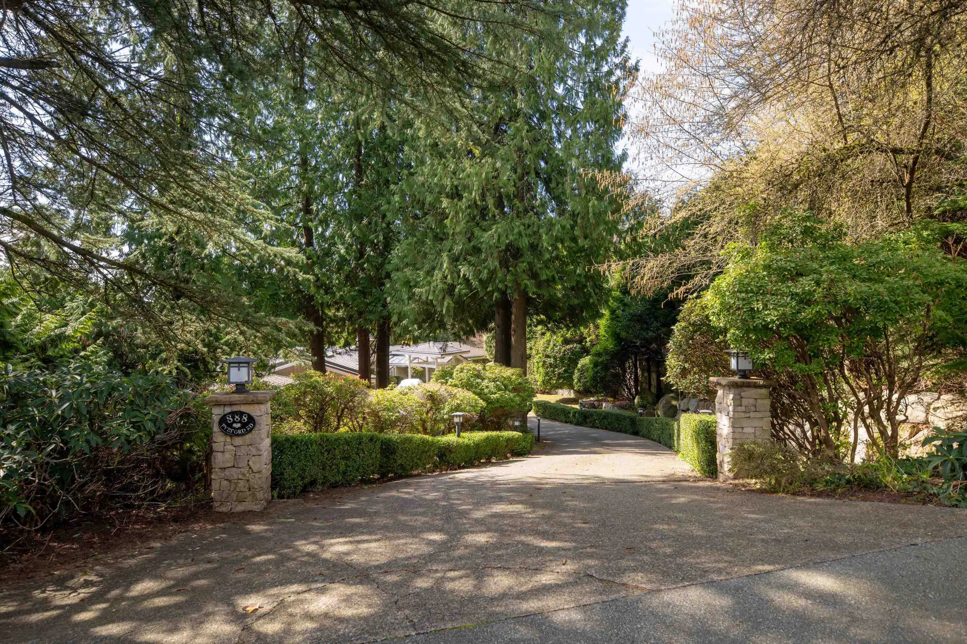
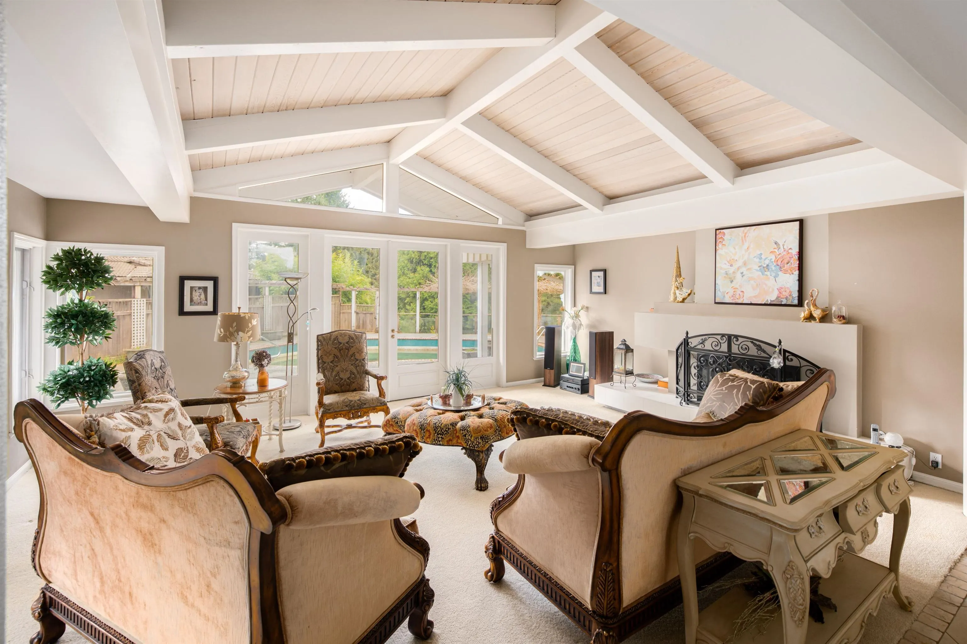
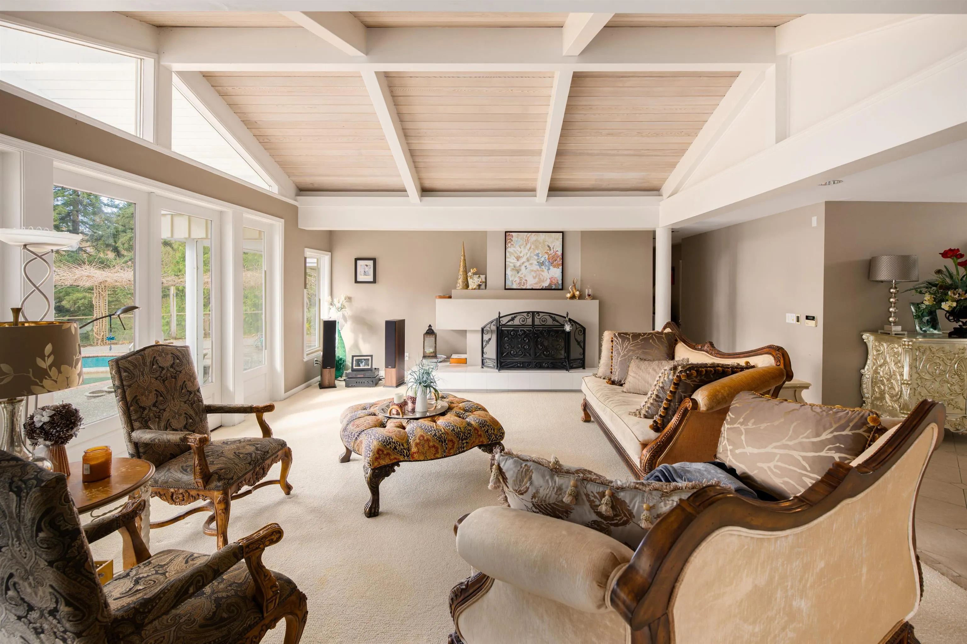
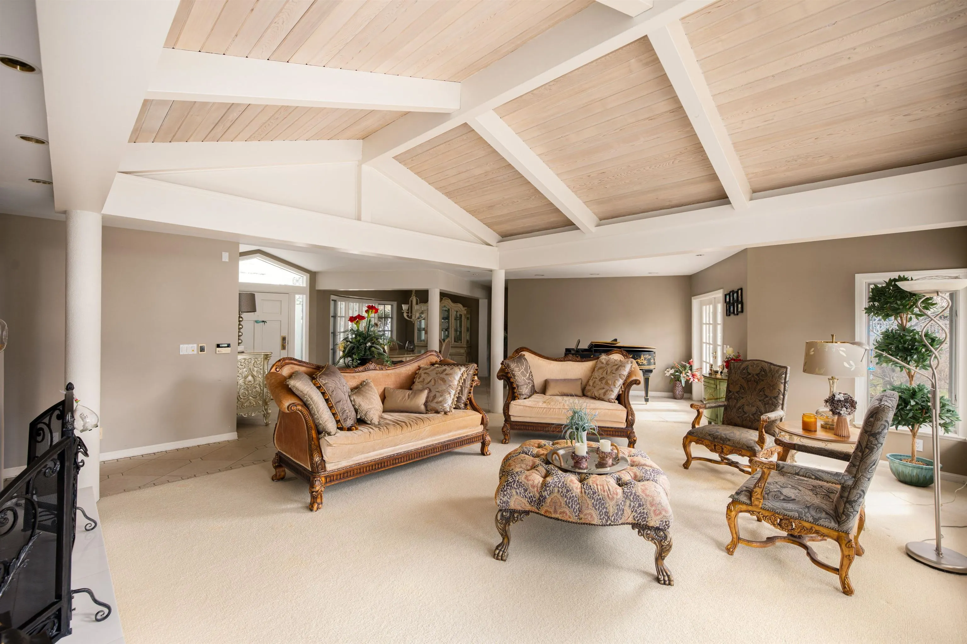
Rare chance for an exceptional large 31,537 sq/ft estate property, this West Vancouver residence offers a sense of privacy, space and quiet. With 4 generously sized bedrooms and 4 bathrooms (3 full, 1 powder) giving the home a comfortable and functional layout. Vaulted ceilings with exposed beams add a sense of volume and character, while a row of windows and French doors invite in natural light from every angle and offer a seamless transition to the outdoor area. Kitchen with custom dark wood cabinetry provides a rich contrast to the light stone countertops, all Miele appliances and a large central island. A private backyard retreat complete with a pool and spa designed for quiet relaxation and easy outdoor living. *OPEN HOUSE Sun Oct 11th @ 2-4pm*

Property Details

Full Property Details

Interior

Bedrooms
4
Washrooms
4
Square Footage
3657 sqft
Basement
None
Heating Type
Hot Water,Natural Gas,Radiant
Kitchens
1
Floor Finish
Hardwood,Tile,Wall/Wall/Mixed
Den
No

Exterior

Front
0.00
Lot Size (Sq Ft)
31537.00
Waterfront
No
Parking Spaces
4
Total Parking Spaces
-
Garage Spaces
-
Zoning
RS3
Roof
Asphalt

Building Description

Style
Rancher/Bungalow
Property Type
Residential Detached
Home Type
House
Subtype
Single Family Residence
Year Built
1953
Exterior
Frame Wood,Stone (Exterior),Wood Siding
Water Supply
Public
No. Floor Levels
1

Community

Community
British Properties
Area Code
West Vancouver

Taxes & Fees

Taxes
$12,263.31 /yr
Tax Year
2024

Room Types

Room Dimensions Area Description
Kitchen 15'7 x 15'9 245.44 sqft -
Living Room 20'11 x 23' 481.08 sqft -
Great Room 10'10 x 10'5 112.85 sqft -
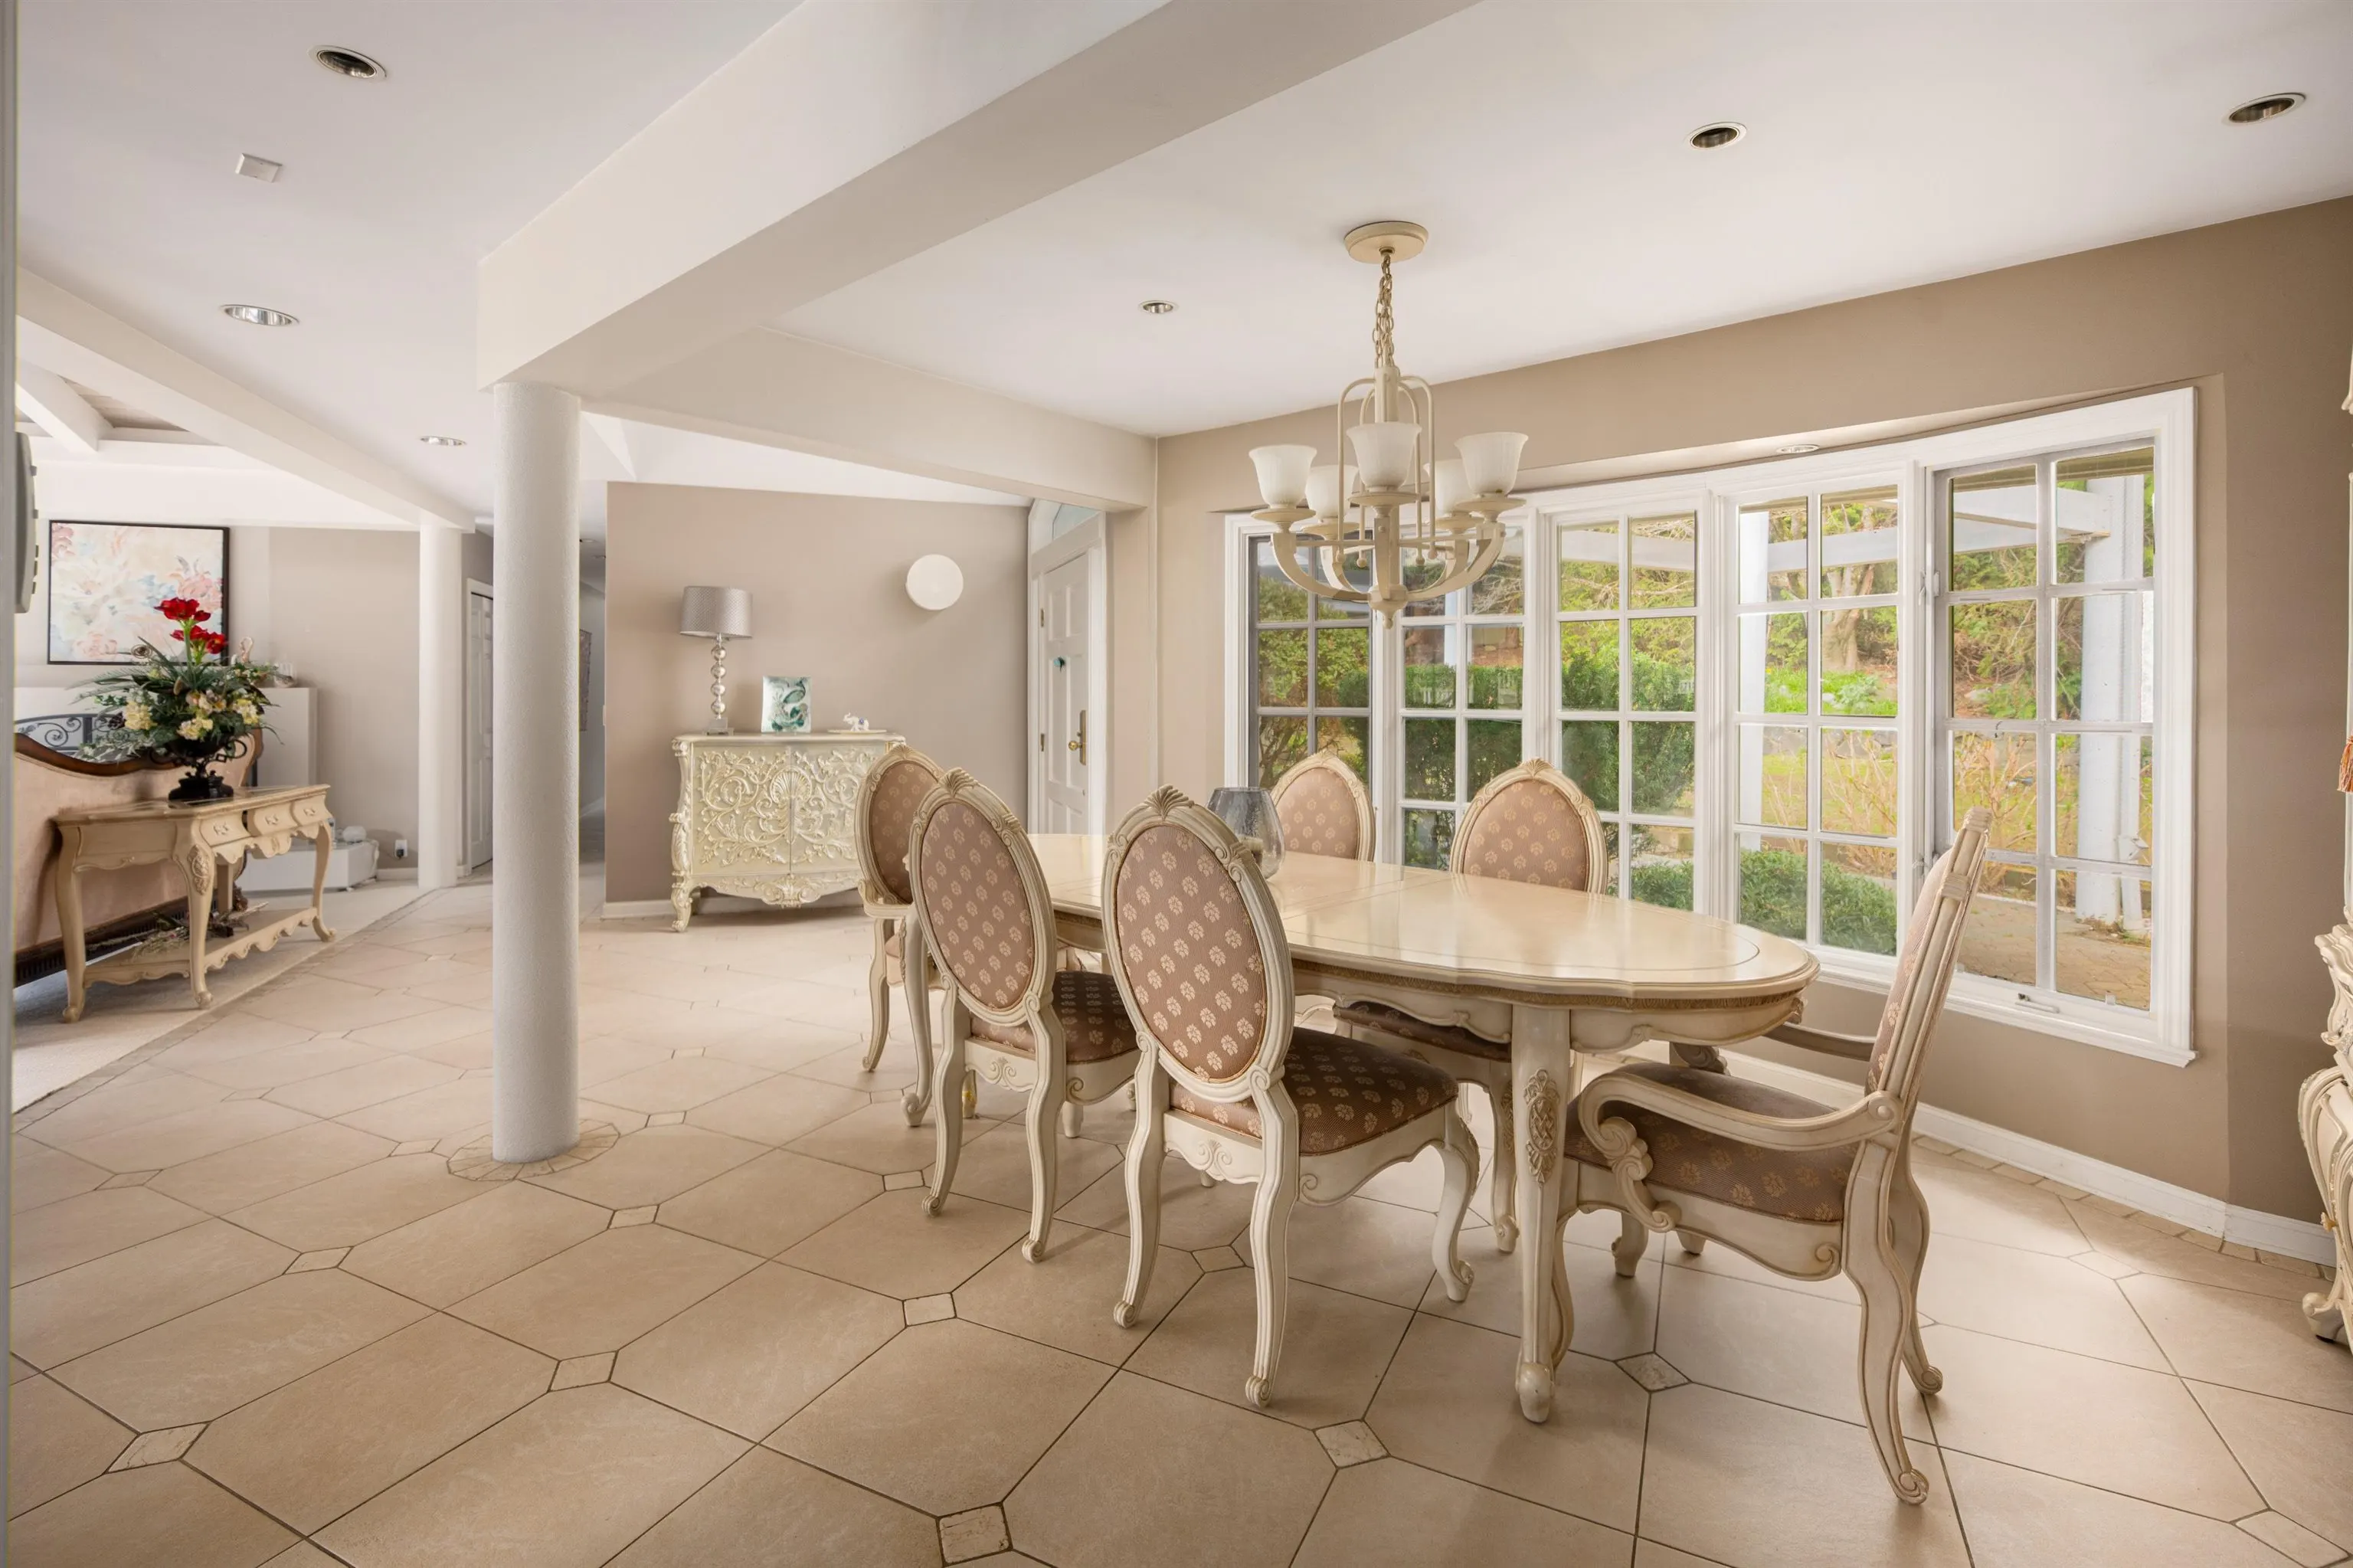
Dining Room 12' x 13'10 166 sqft -
Family Room 20'1 x 19'7 393.3 sqft -
Eating Area 11'4 x 15'3 172.83 sqft -
Primary Bedroom 14'9 x 23'11 352.77 sqft -
Bedroom 15'7 x 12'11 201.28 sqft -
Bedroom 12'5 x 17'11 222.47 sqft -
Bedroom 11'7 x 10'6 121.62 sqft -
Flex Room 11'4 x 10'61 170.94 sqft -
Laundry 8'1 x 7'6 60.62 sqft -
A
Amirmohsen Hamzehali
Royal LePage Sussex
Listed by Katherine Kang PREC*
124 days on site
Listing Broker
Royal Pacific Realty (Kingsway) Ltd.
Courtesy
Royal Pacific Realty (Kingsway) Ltd.

Similar homes for sale in West Vancouver

This representation is based in whole or in part on data generated by the Chilliwack & District Real Estate Board, Fraser Valley Real Estate Board or Greater Vancouver REALTORS® which assumes no responsibility for its accuracy. Copyright 2026 by the Greater Vancouver REALTORS®, Fraser Valley Real Estate Board, Chilliwack and District Real Estate Board, and BC Northern Real Estate Board. All Rights Reserved.
Powered by AgentLocator






