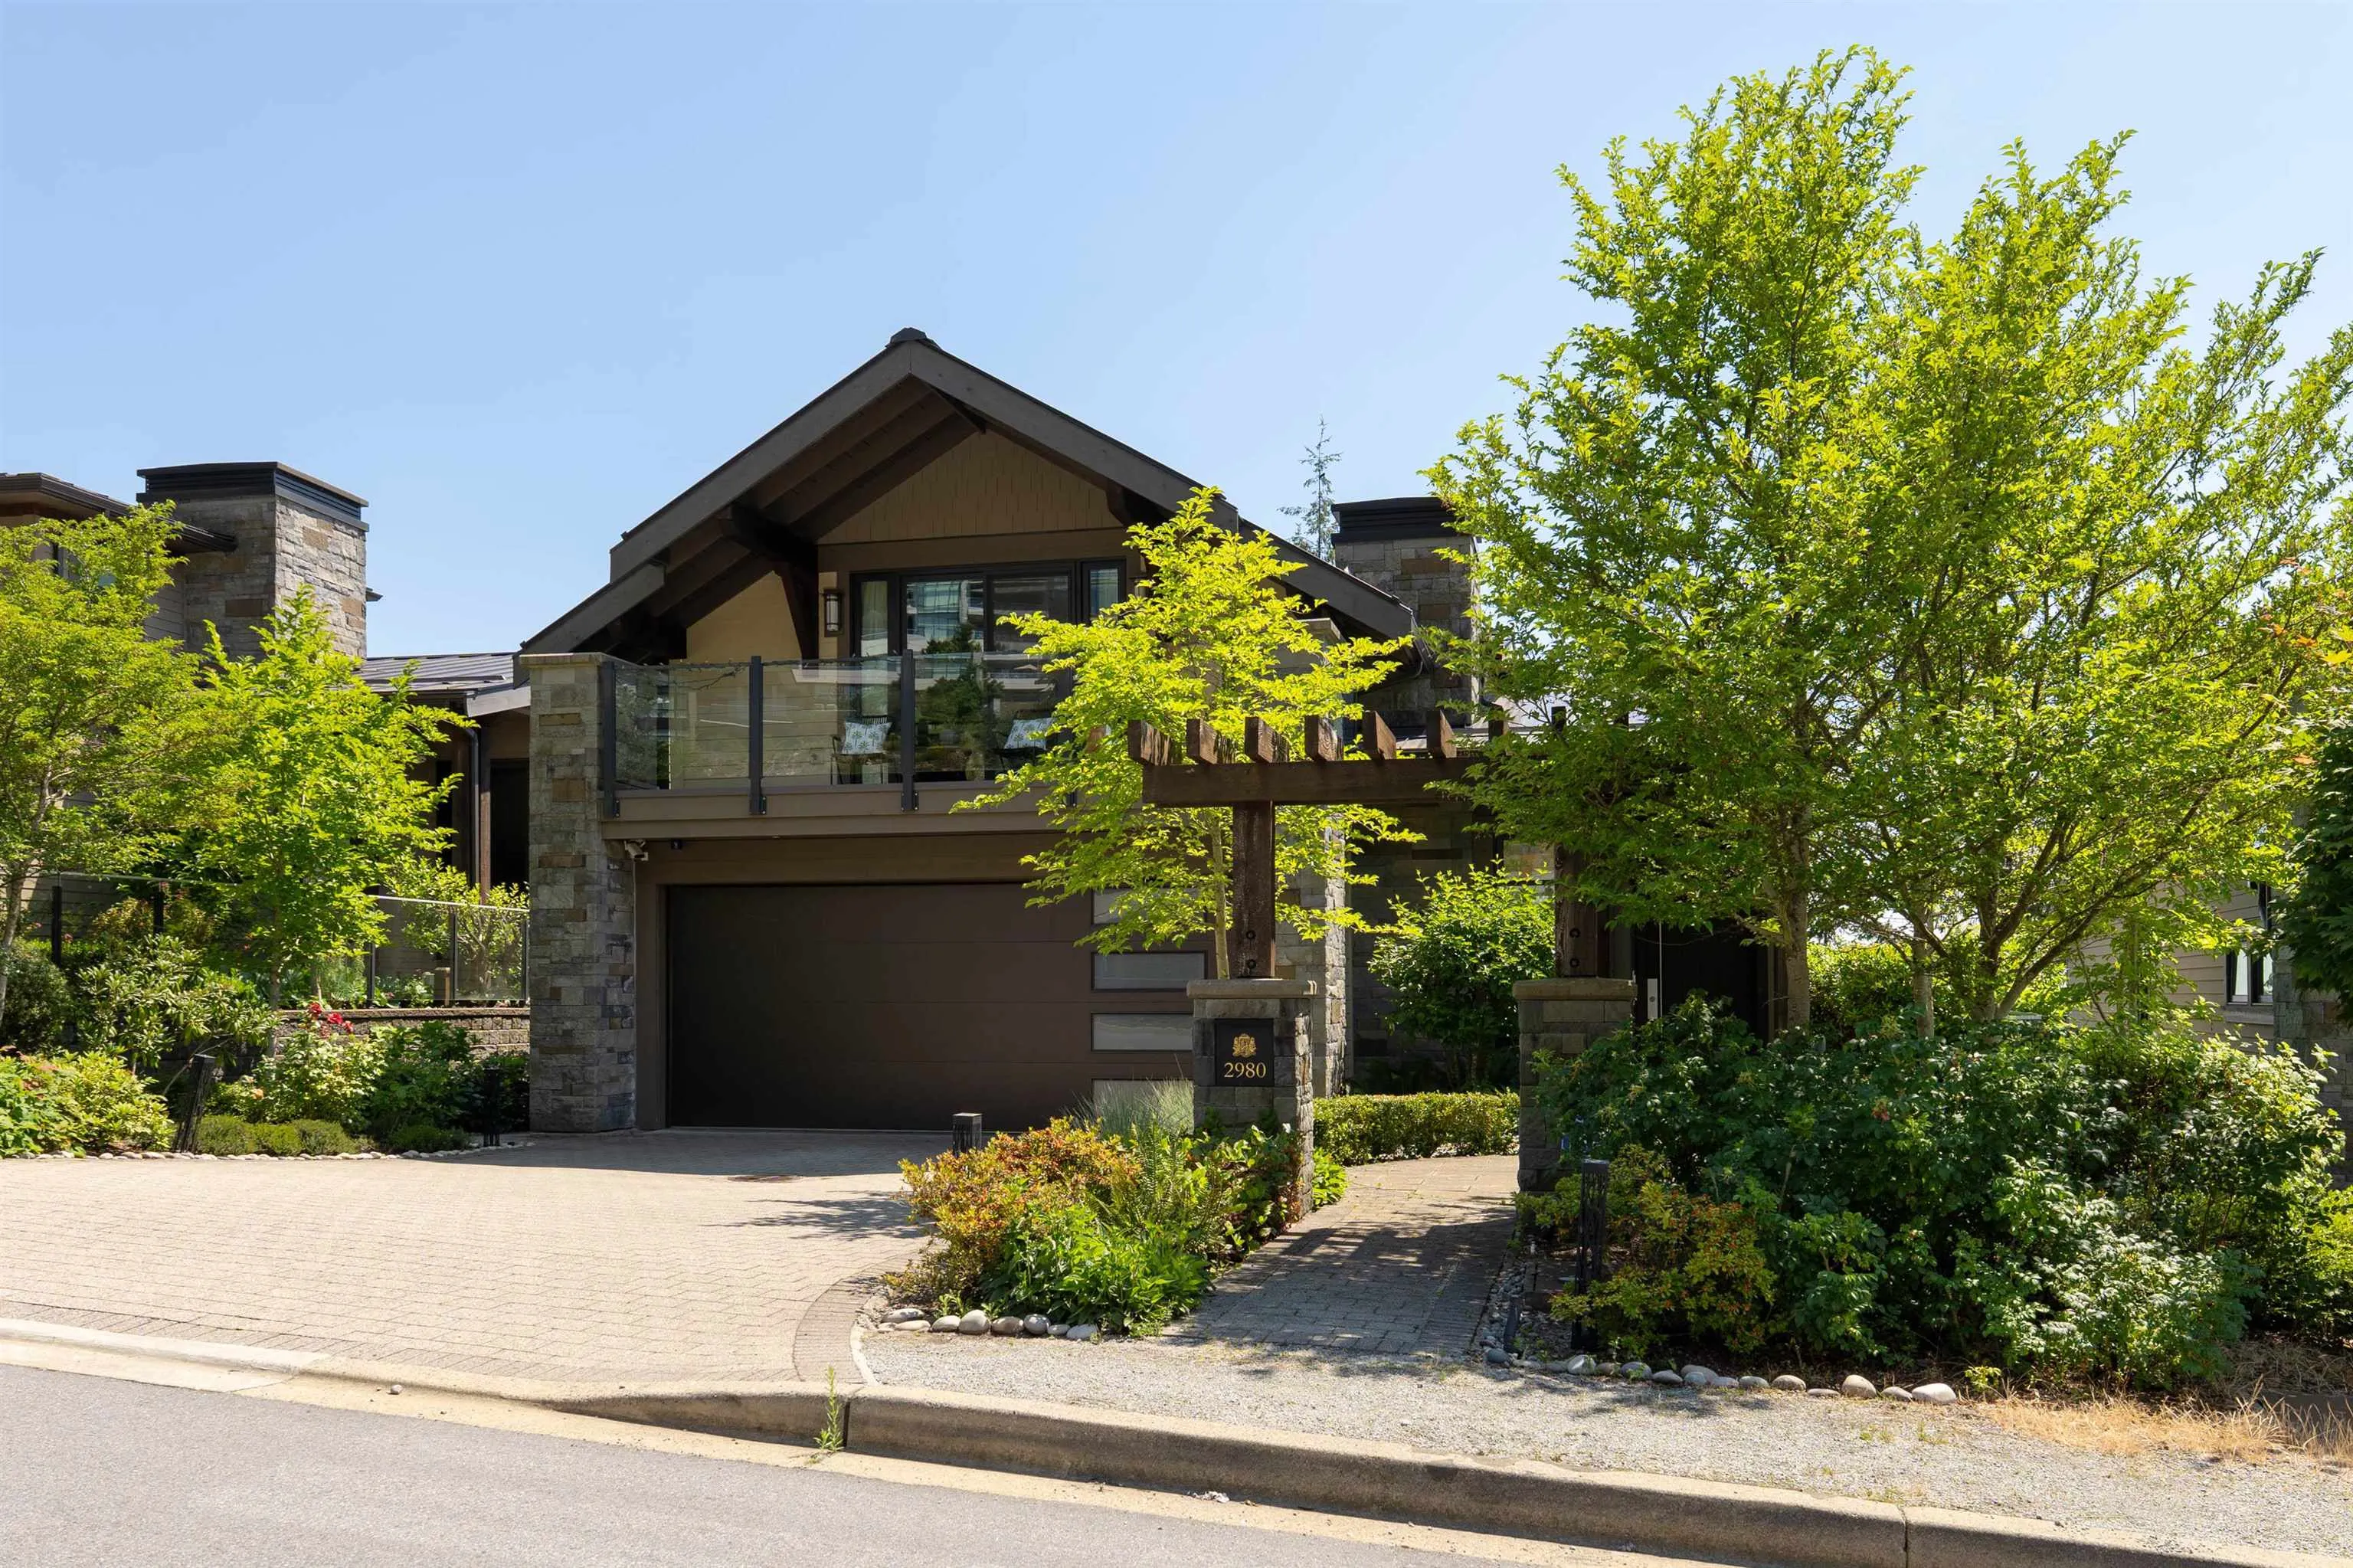
2980 Burfield Place, West Vancouver
1 / 40
For Sale
$3,788,000
4 bd · 3 ba · 2,546 sq ft

2980 Burfield Place, West Vancouver V7S 0A9

MLS®# R3145120

Est. mortgage
$14,370/mo
Property taxes $7,639.10/yr

About This Home

Property Type
House, Single Family Residence
Parking
2 garage, 2 parking
MLS #
R3145120
Size
2546 sqft
Basement
Full
Lot size
5283.00 sqft
Tax
$7,639.10 /yr
Year Built
2016
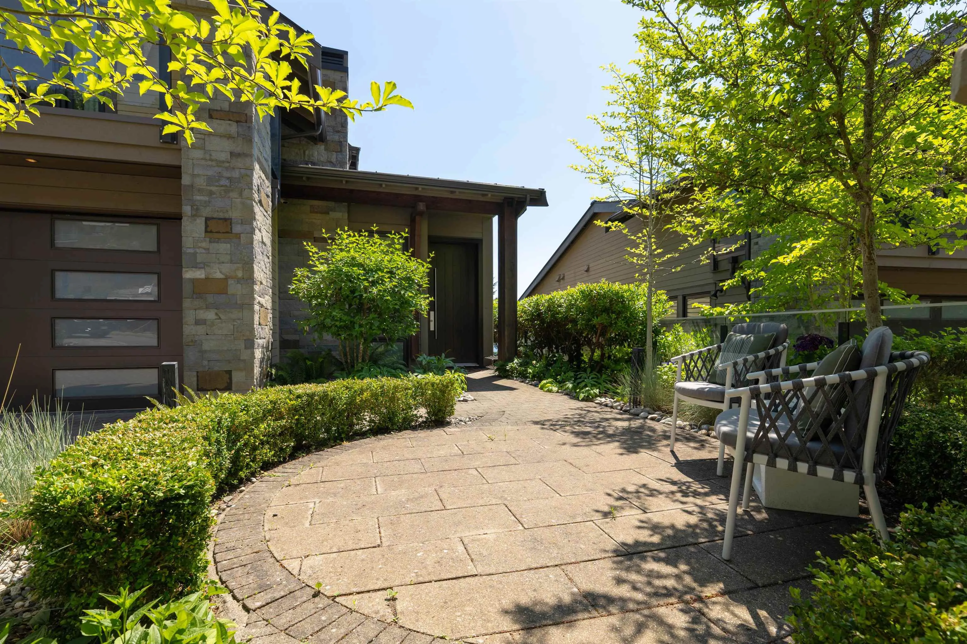
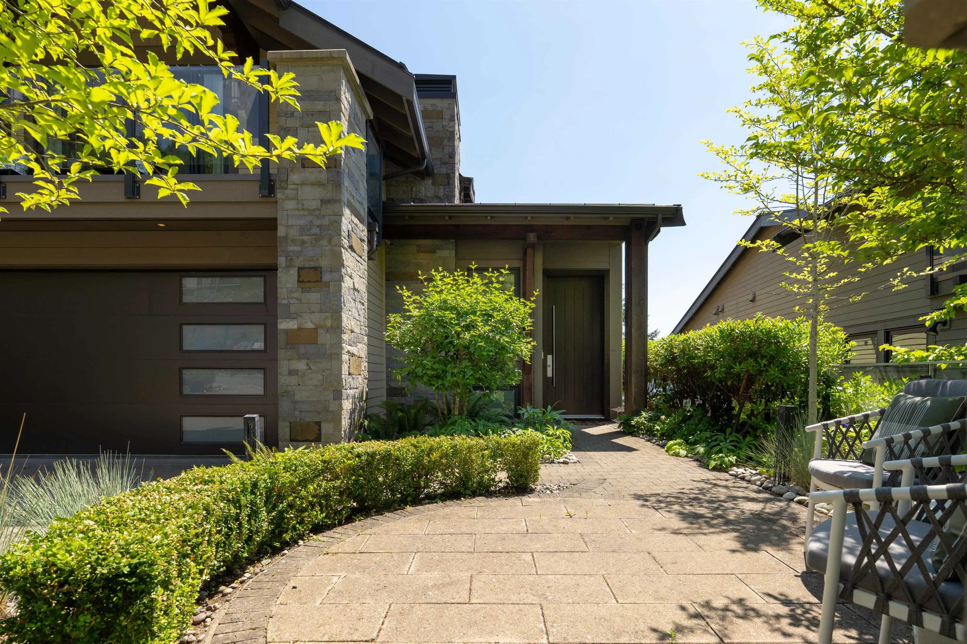
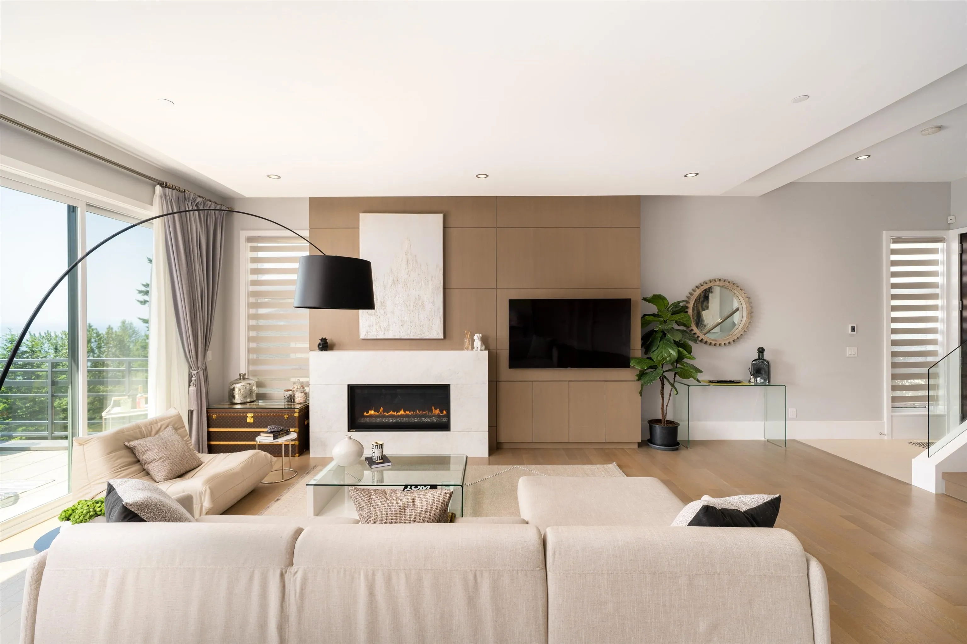
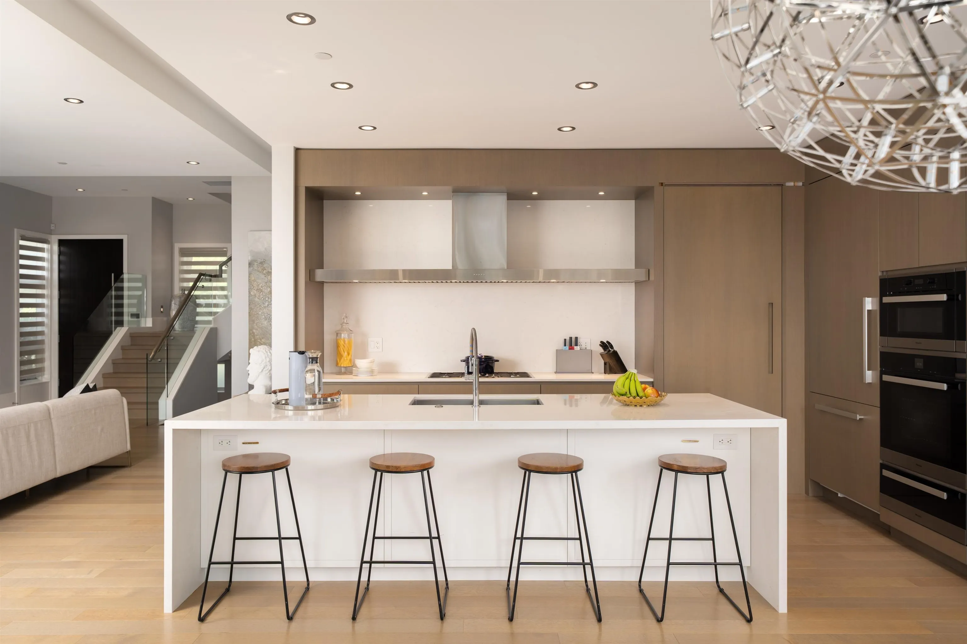
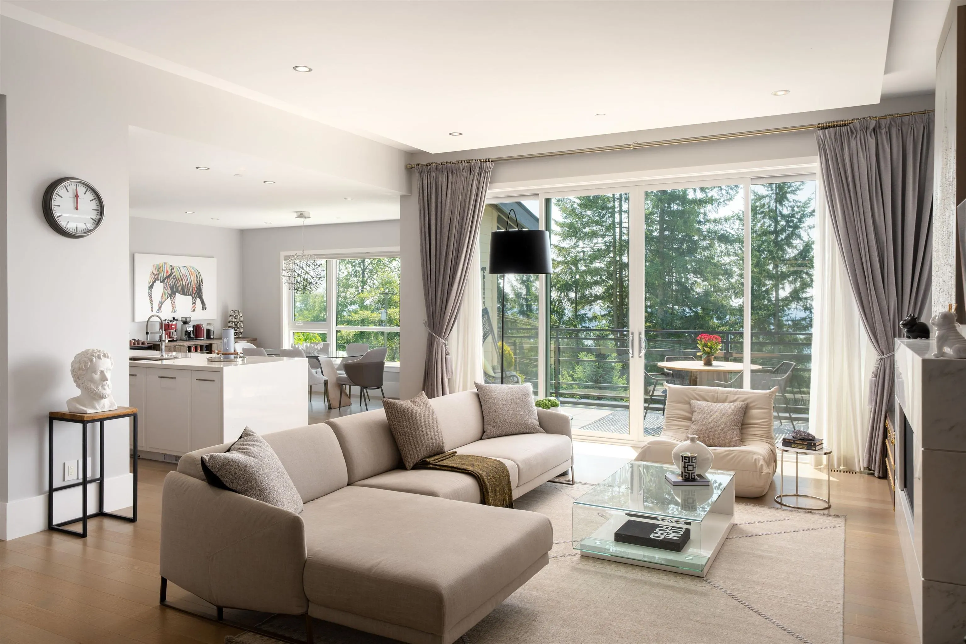
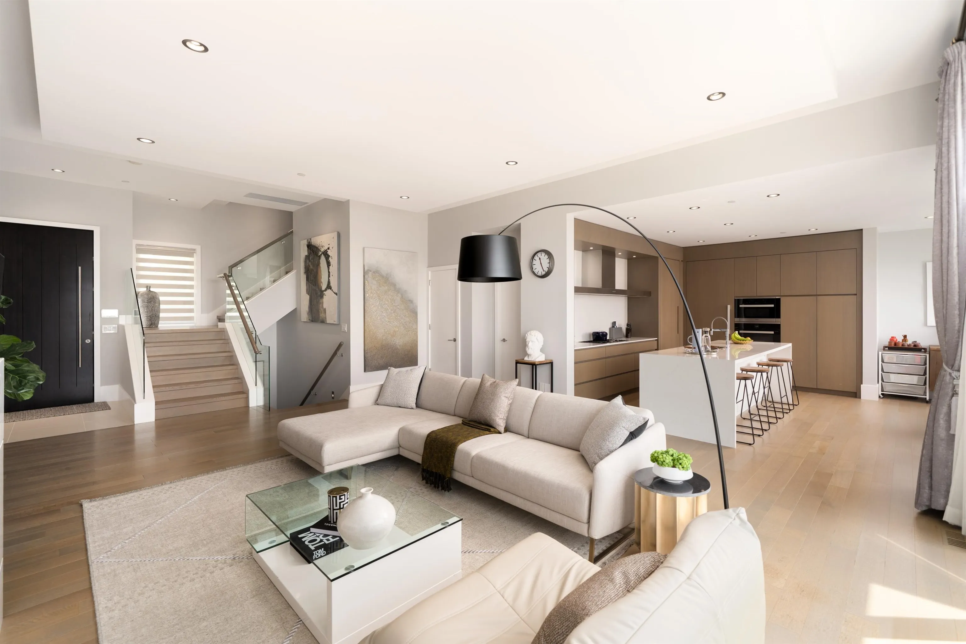
REFINED FAMILY LIVING IN MULGRAVE PARK. Exceptional boutique residence by the renowned British Properties combines timeless craftsmanship with a well planned layout designed for modern family life. Steps from the prestigious Mulgrave School, soaring ceilings and open concept living area open onto a private deck with ocean views-an inviting setting for morning coffee or taking in the view. The gourmet kitchen features premium finishes and a custom designed range hood, while an energy efficient heat pump provides year round comfort. Every bedroom opens directly onto beautifully landscaped walkout gardens, creating a peaceful outdoor retreat for reading or relaxing. This thoughtfully crafted home, offering a unique blend of elegance and effortless living in West Van. Open Sun Aug. 16, 2-4pm.

Property Details

Full Property Details

Interior

Bedrooms
4
Washrooms
3
Square Footage
2546 sqft
Basement
Full
Heating Type
Forced Air,Heat Pump,Radiant
Kitchens
1
Floor Finish
Hardwood,Tile
Den
No

Exterior

Front
36.00
Lot Size (Sq Ft)
5283.00
View
OCEAN VIEWS
Waterfront
No
Parking Spaces
2
Total Parking Spaces
-
Garage Spaces
2
Zoning
SF
Roof
Metal

Building Description

Property Type
Residential Detached
Home Type
House
Subtype
Single Family Residence
Year Built
2016
Exterior
Frame Wood,Fibre Cement (Exterior),Stone (Exterior)
Water Supply
Public
No. Floor Levels
2

Community

Community
Cypress Park Estates
Area Code
West Vancouver

Taxes & Fees

Taxes
$7,639.10 /yr
Tax Year
2024

Other

Virtual Tour Link

Room Types

Room Dimensions Area Description
Living Room 22'6 x 18'1 406.87 sqft -
Dining Room 9'5 x 15'4 144.39 sqft -
Kitchen 11'7 x 15'10 183.4 sqft -
Laundry 9'8 x 7'9 74.92 sqft -
Bedroom 14'1 x 10'11 153.74 sqft -
Flex Room 9'9 x 4'6 43.88 sqft -
Primary Bedroom 12'2 x 13'7 165.26 sqft -
Walk-In Closet 6'7 x 9'5 61.99 sqft -
Bedroom 15'3 x 9'6 144.88 sqft -
Bedroom 15'3 x 9'0 137.25 sqft -
Storage 0' x 0' 0 sqft -
A
Amirmohsen Hamzehali
Royal LePage Sussex
Listed by Cheryl Kang
122 days on site
Listing Broker
Sutton Group-West Coast Realty
Courtesy
Sutton Group-West Coast Realty

Similar homes for sale in West Vancouver

This representation is based in whole or in part on data generated by the Chilliwack & District Real Estate Board, Fraser Valley Real Estate Board or Greater Vancouver REALTORS® which assumes no responsibility for its accuracy. Copyright 2026 by the Greater Vancouver REALTORS®, Fraser Valley Real Estate Board, Chilliwack and District Real Estate Board, and BC Northern Real Estate Board. All Rights Reserved.
Powered by AgentLocator






