2234 Palmerston Avenue, West Vancouver
1 / 40
For Sale
$2,898,000
4 bd · 3 ba · 2,057 sq ft

2234 Palmerston Avenue, West Vancouver V7V 2V8

MLS®# R3146420

Est. mortgage
$10,994/mo
Property taxes $8,365.52/yr

About This Home

Property Type
House, Single Family Residence
Parking
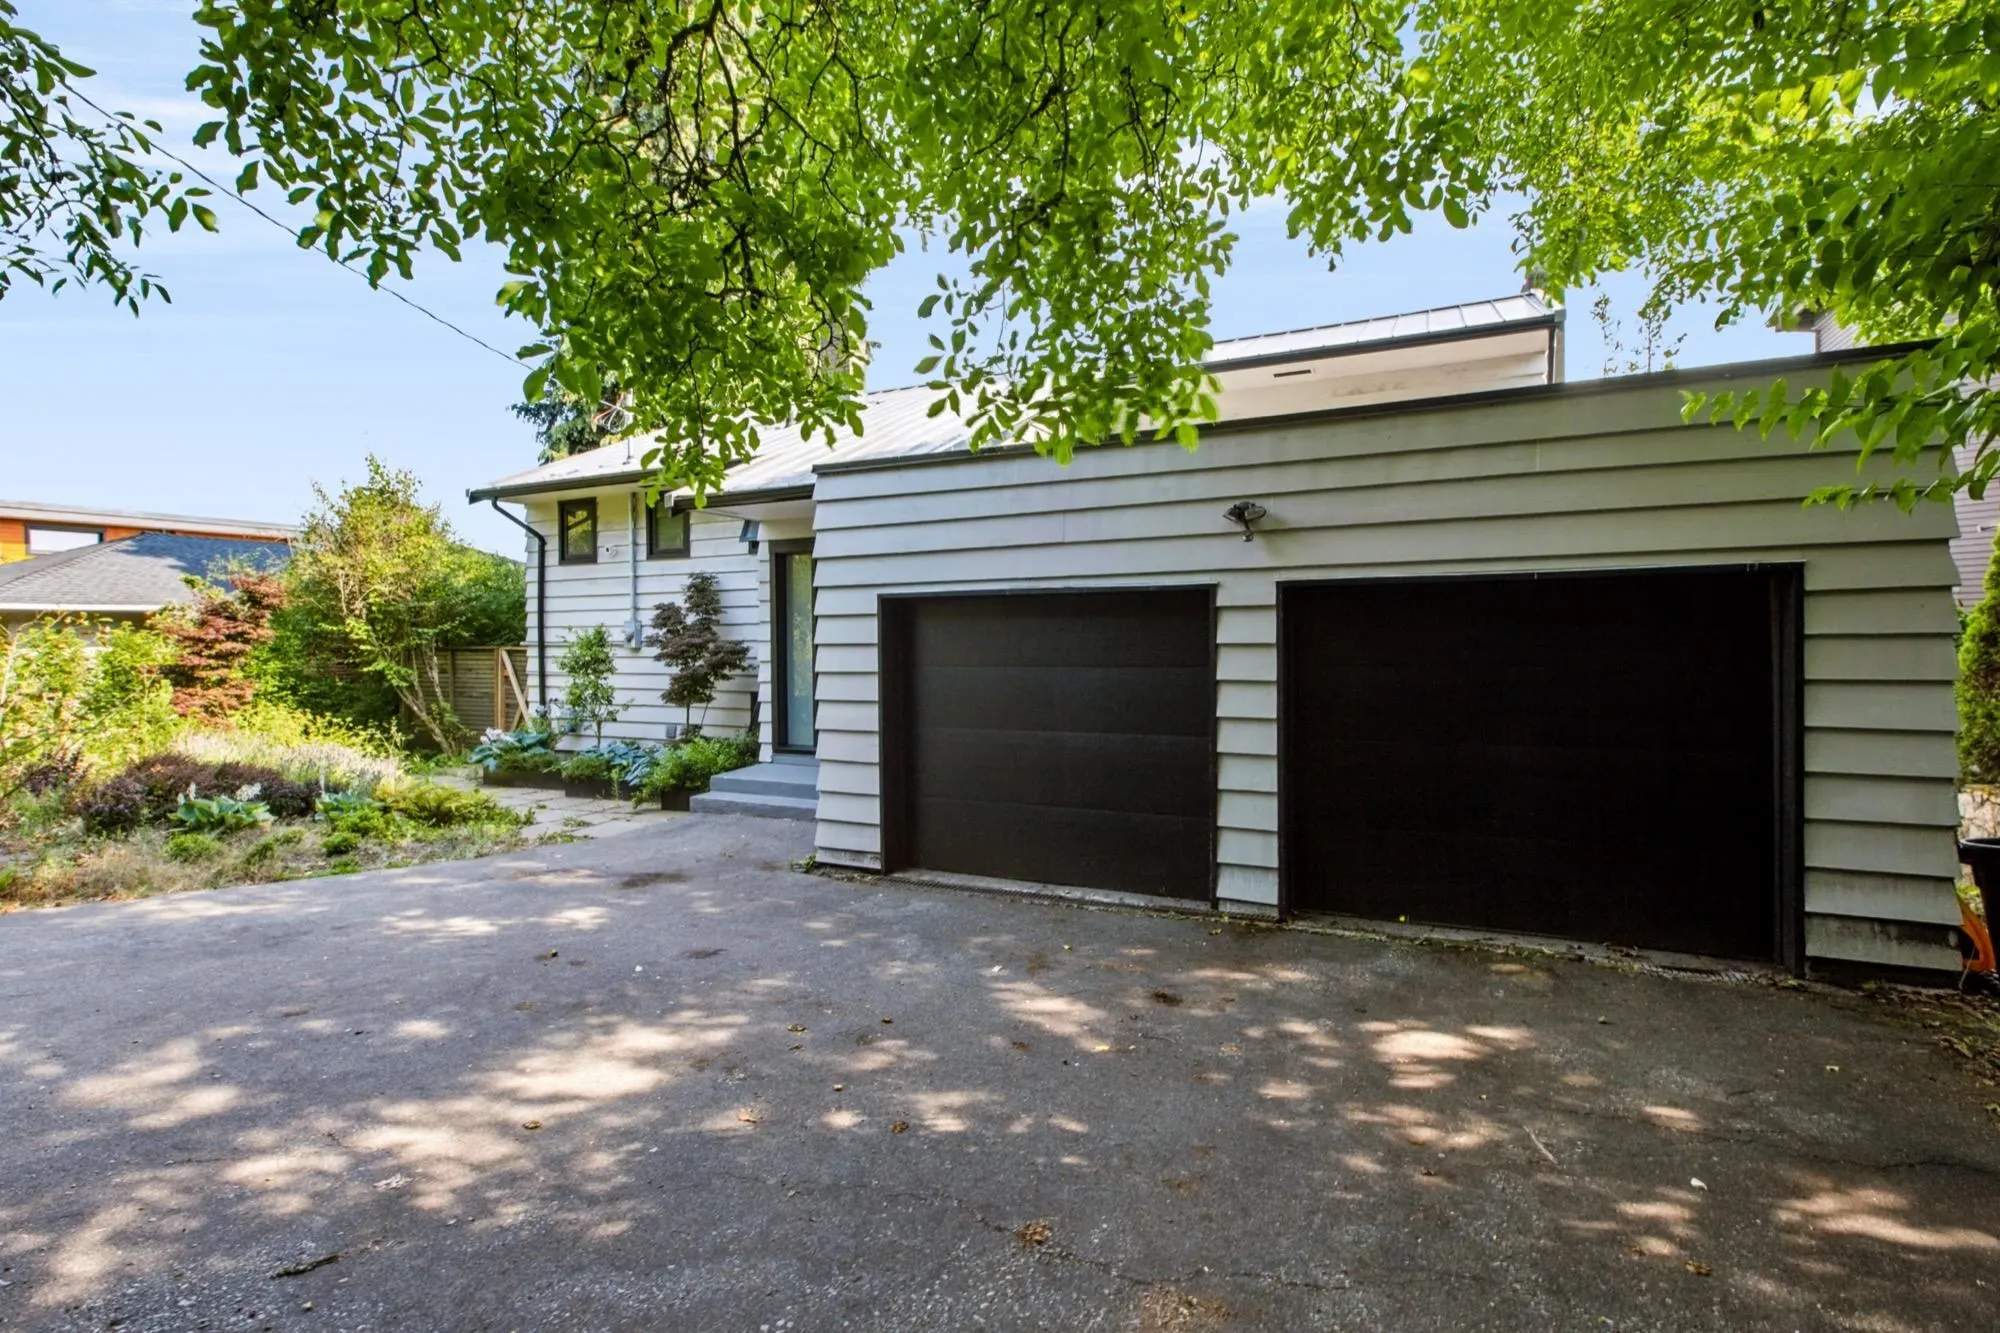
2 garage, 6 parking
MLS #
R3146420
Size
2057 sqft
Basement
None
Lot size
8250.00 sqft
Tax
$8,365.52 /yr
Year Built
1950
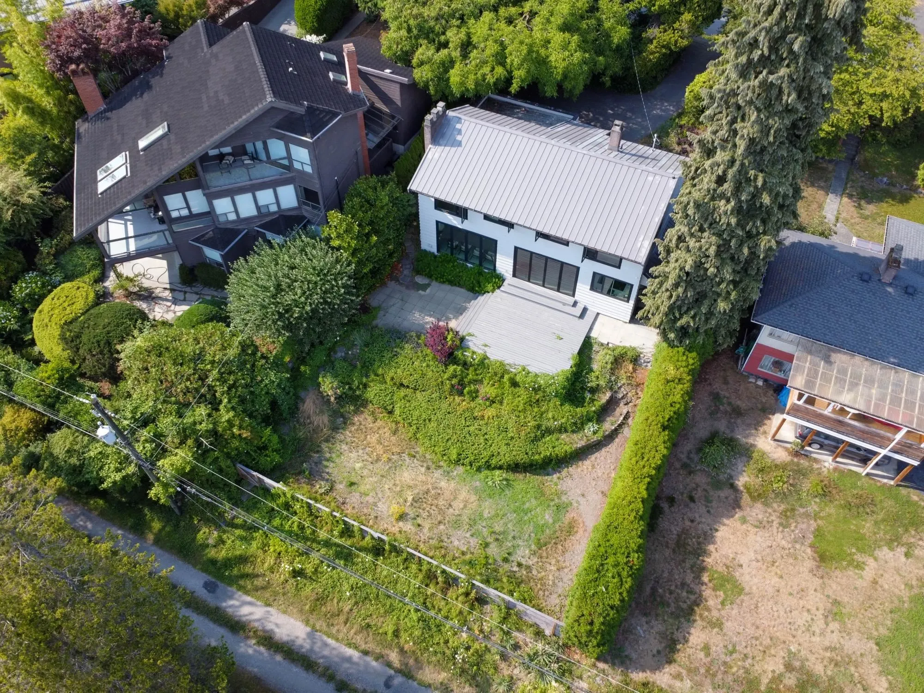
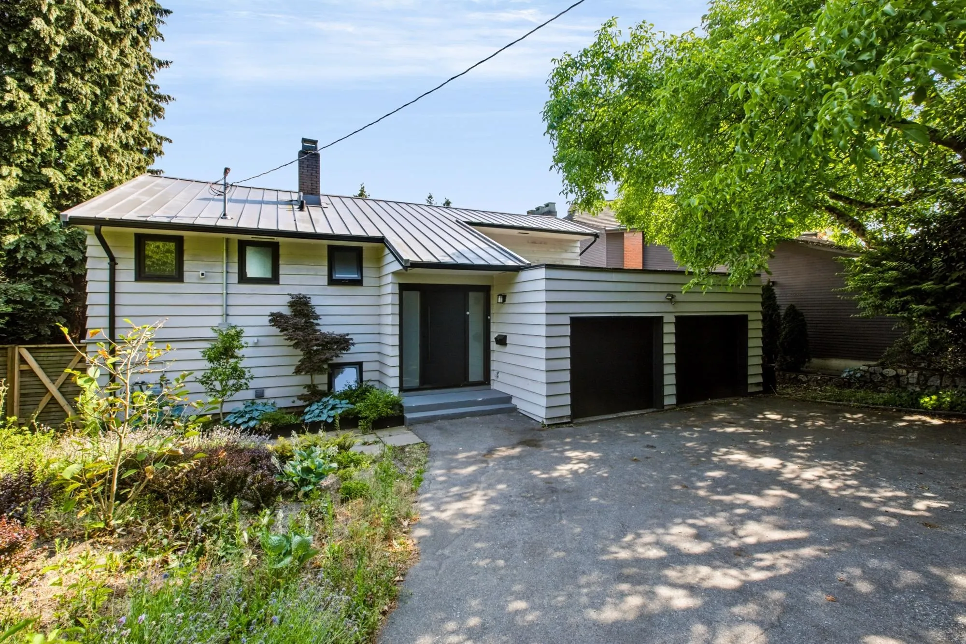
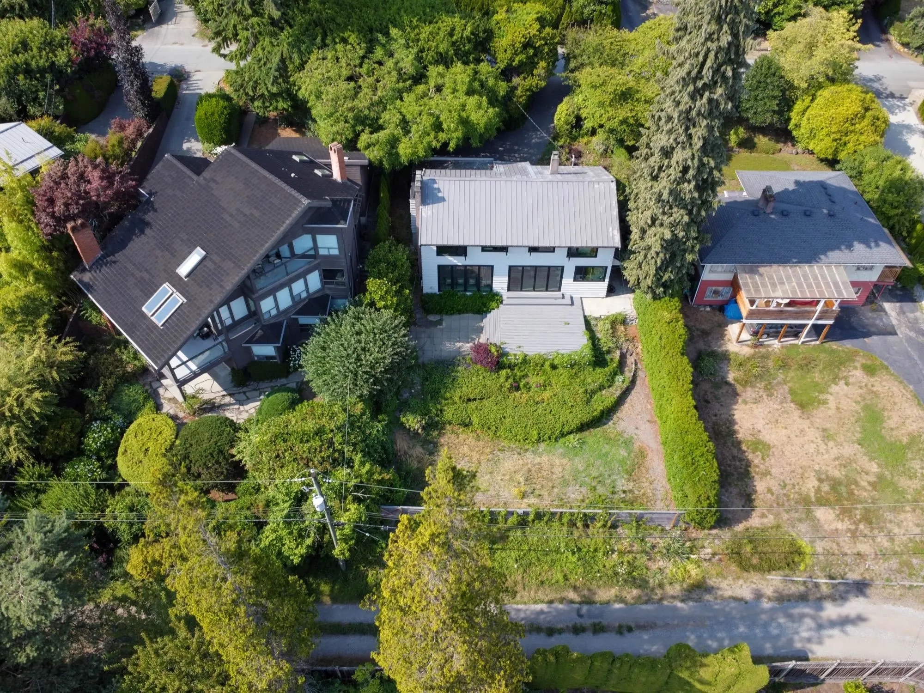
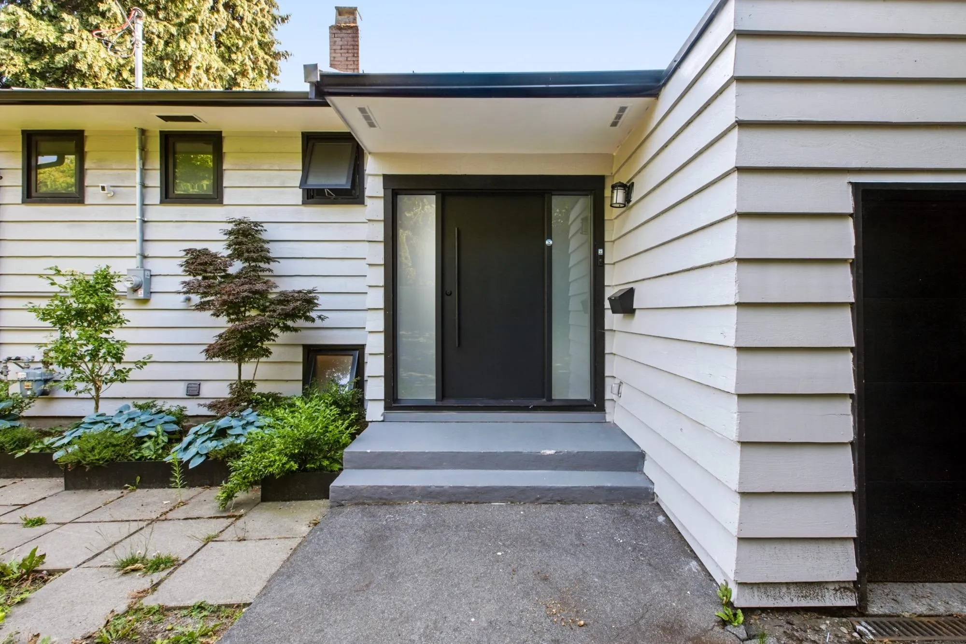
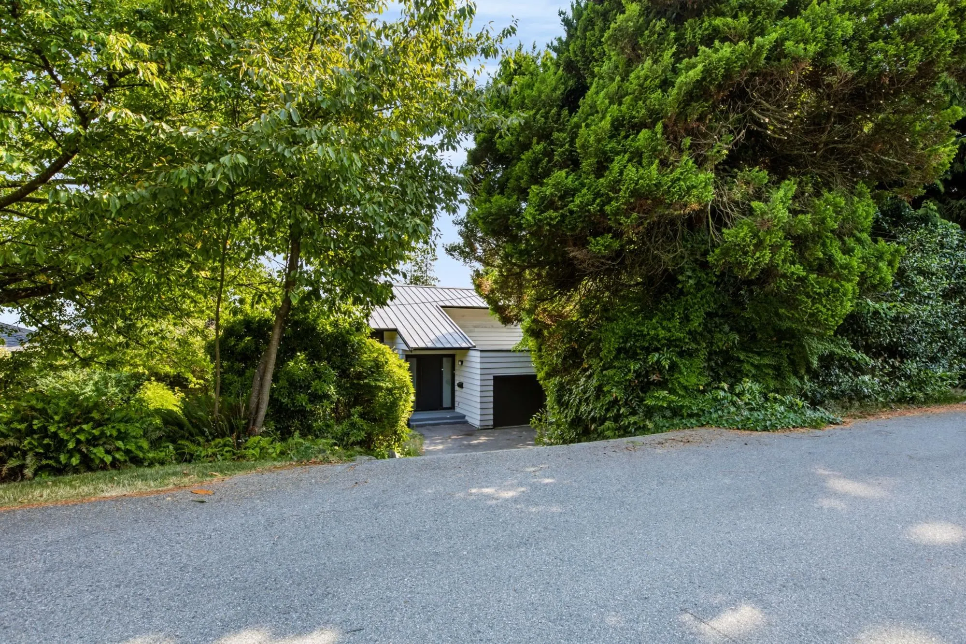
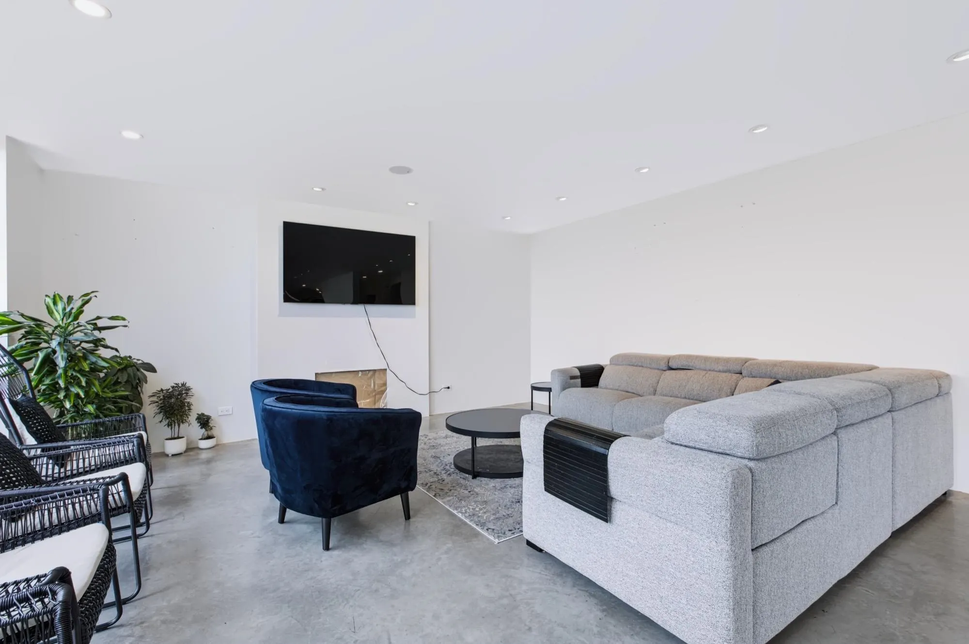
Exceptional opportunity on a prime 8,250 s.f property with breathtaking, unobstructed views of the ocean, Lions Gate Bridge, Downtown Van, Stanley Park and Burnaby. Beautifully renovated from top to bottom, this 4-bedroom residence has been extensively updated inside/out, including a durable metal roof, gourmet kitchen with premium appliances, stylish bathrooms, contemporary finishes, polished concrete floors with radiant in-floor heating, and countless upgrades throughout. Move in and enjoy seamless indoor-outdoor living with expansive floor-to-ceiling windows and a dramatic multi-panel sliding glass wall that opens the entire living area to a sun-drenched private backyard and spacious sundeck, or hold and build your dream home in one of West Vancouver's most prestigious neighborhoods.

Property Details

Full Property Details

Interior

Bedrooms
4
Washrooms
3
Square Footage
2057 sqft
Basement
None
Heating Type
Baseboard,Electric,Radiant
Kitchens
1
Floor Finish
Concrete,Hardwood,Mixed
Den
No

Exterior

Front
66.00
Lot Size (Sq Ft)
8250.00
View
Ocean & City
Waterfront
No
Parking Spaces
6
Total Parking Spaces
-
Garage Spaces
2
Zoning
RS5
Roof
Metal

Building Description

Property Type
Residential Detached
Home Type
House
Subtype
Single Family Residence
Year Built
1950
Exterior
Frame Wood,Mixed (Exterior)
Water Supply
Public
No. Floor Levels
2

Community

Community
Dundarave
Area Code
West Vancouver

Taxes & Fees

Taxes
$8,365.52 /yr
Tax Year
2024

Room Types

Room Dimensions Area Description
Foyer 5'4 x 7'10 41.78 sqft -
Laundry 7'7 x 10'8 80.89 sqft -
Kitchen 17'1 x 11'2 190.76 sqft -
Dining Room 13'2 x 11'10 155.81 sqft -
Living Room 16'8 x 18'5 306.94 sqft -
Patio 8'3 x 9'2 75.63 sqft -
Primary Bedroom 11'2 x 13'4 148.89 sqft -
Bedroom 11'4 x 9'4 105.78 sqft -
Bedroom 8'10 x 11'4 100.11 sqft -
Bedroom 11'2 x 14'9 164.71 sqft -
Walk-In Closet 12'0 x 5'6 66 sqft -
A
Amirmohsen Hamzehali
Royal LePage Sussex
Listed by Arthur Law
118 days on site
Listing Broker
Oakwyn Realty Ltd.
Courtesy
Oakwyn Realty Ltd.

Similar homes for sale in West Vancouver

This representation is based in whole or in part on data generated by the Chilliwack & District Real Estate Board, Fraser Valley Real Estate Board or Greater Vancouver REALTORS® which assumes no responsibility for its accuracy. Copyright 2026 by the Greater Vancouver REALTORS®, Fraser Valley Real Estate Board, Chilliwack and District Real Estate Board, and BC Northern Real Estate Board. All Rights Reserved.
Powered by AgentLocator






