5387 Westhaven Wynd, West Vancouver
1 / 40
For Sale
$3,580,000
4 bd · 4 ba · 5,326 sq ft

5387 Westhaven Wynd, West Vancouver V7W 3E8

MLS®# R3147015

Est. mortgage
$13,581/mo
Property taxes $12,958.24/yr

About This Home

Property Type
House, Single Family Residence, Reverse 2 Storey with Basement
Parking
2 garage, 6 parking
MLS #
R3147015
Size
5326 sqft
Basement
Finished
Lot size
14879.00 sqft
Tax
$12,958.24 /yr
Year Built
1993
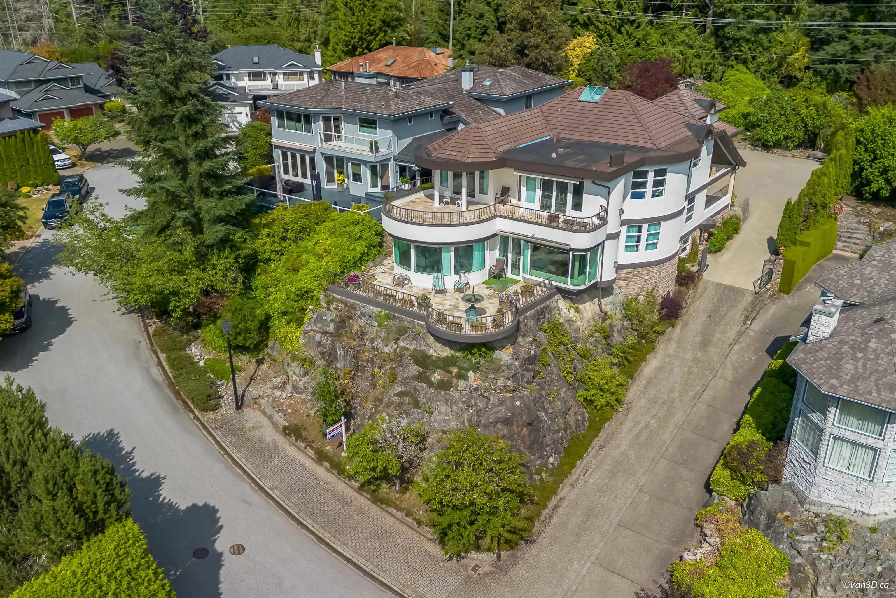
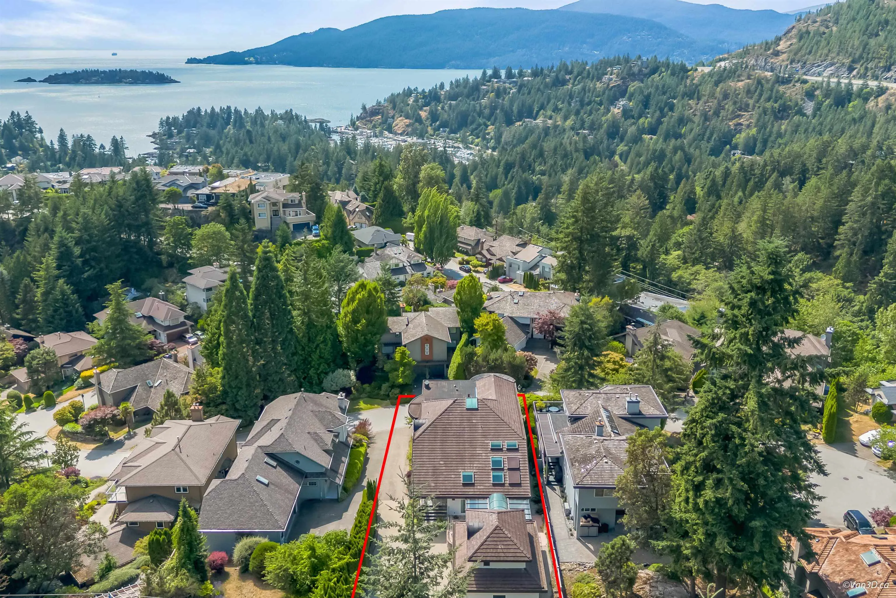
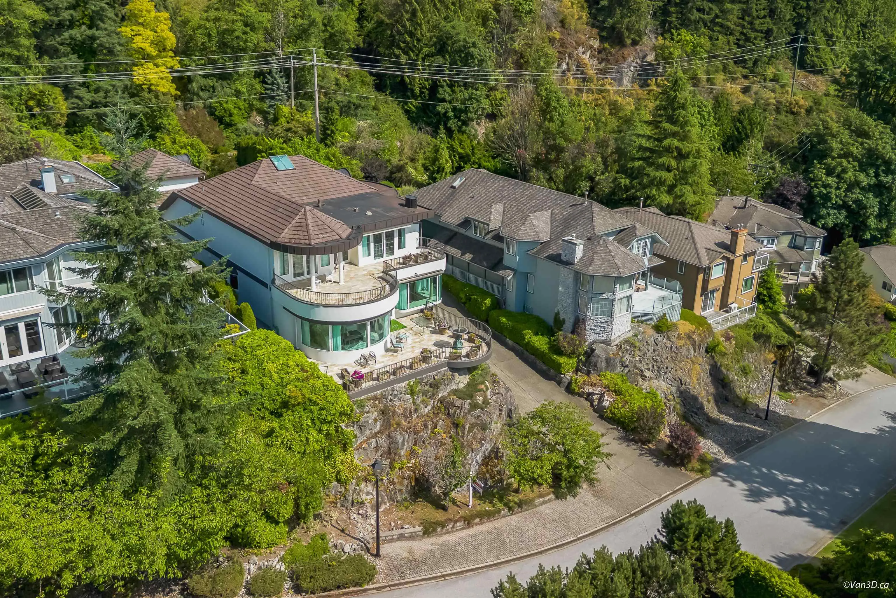
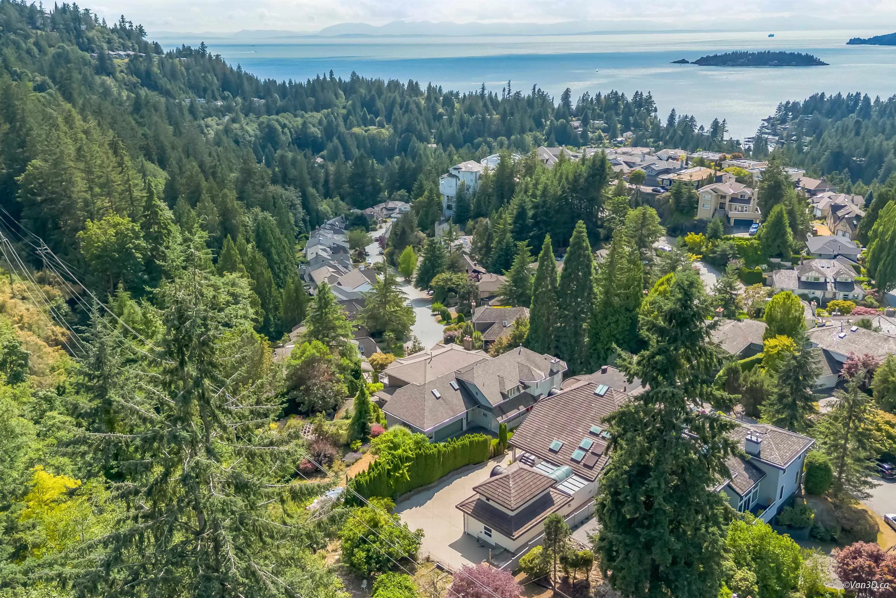
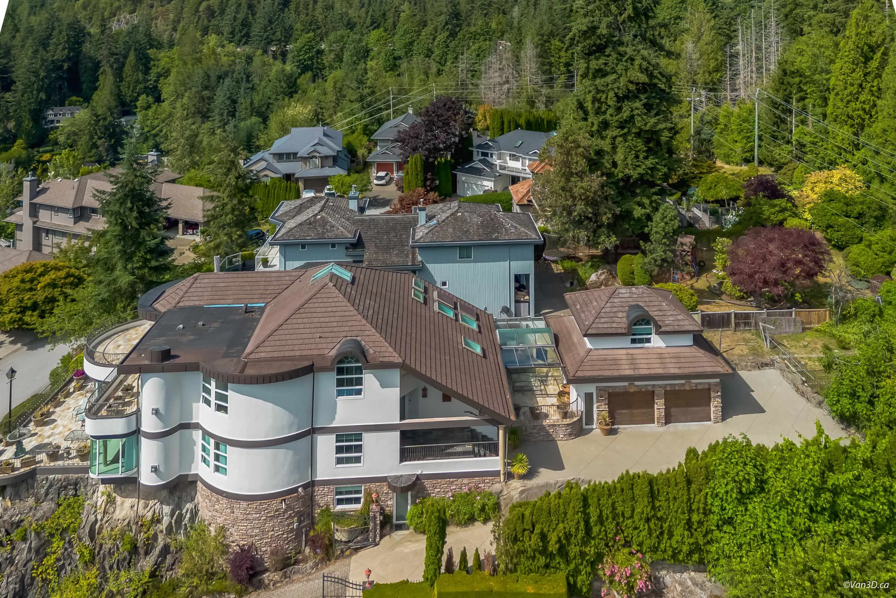
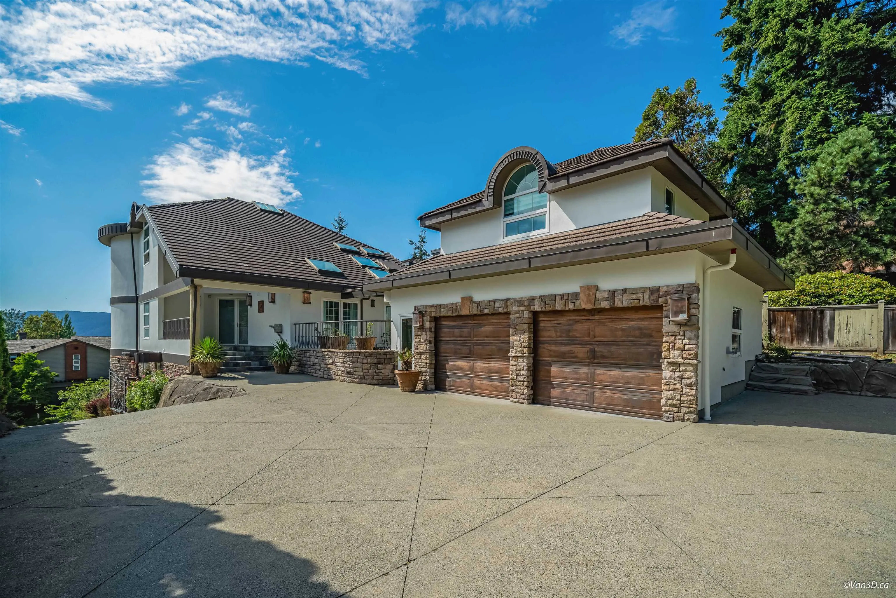
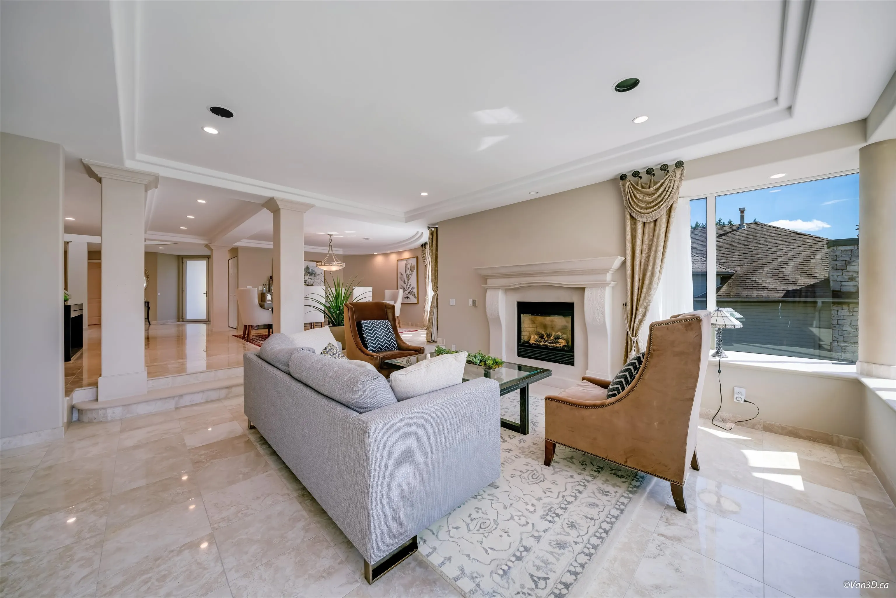
A spectacular blend of modern luxury and old-world craftsmanship in Eagle Harbour. Perched on a 14,800+ sq. ft. lot, this private estate boasts stunning westerly mountain and Bowen Island views. Property Highlights: Gourmet Kitchen: Magnificent Downsview cabinetry with top-of-the-line appliances. Luxurious Details: Limestone floors, coffered ceilings, copper accents, and European windows. Flexible Layout: 5 bedrooms, 5 baths, 5 fireplaces, plus rare main and upper-floor primary suites. Resort Amenities: Gym, billiard room, wine cellar, 8-person steam room, and a separate nanny suite. Outdoor Oasis: Expansive entertaining terraces, reflective ponds, and a captivating 90' waterfall." Pleasure to show !

Property Details

Full Property Details

Interior

Bedrooms
4
Washrooms
4
Square Footage
5326 sqft
Basement
Finished
Heating Type
Natural Gas
Kitchens
1
Den
Yes

Exterior

Front
60.51
Lot Size (Sq Ft)
14879.00
View
Ocean, City
Waterfront
No
Parking Spaces
6
Total Parking Spaces
-
Garage Spaces
2
Zoning
SFD
Roof
Concrete

Building Description

Style
Reverse 2 Storey with Basement
Property Type
Residential Detached
Home Type
House
Subtype
Single Family Residence
Year Built
1993
Exterior
Frame Wood,Mixed (Exterior),Wood Siding
Water Supply
Public
No. Floor Levels
2

Community

Community
Eagle Harbour
Area Code
West Vancouver

Taxes & Fees

Taxes
$12,958.24 /yr
Tax Year
2024

Room Types

Room Dimensions Area Description
Foyer 11'6 x 13'6 155.25 sqft -
Dining Room 17'2 x 22'4 383.39 sqft -
Living Room 18'1 x 20'0 361.67 sqft -
Family Room 16'11 x 20'11 353.84 sqft -
Eating Area 10'11 x 14'1 153.74 sqft -
Kitchen 16'2 x 23'3 375.88 sqft -
Bedroom 17'3 x 21'11 378.06 sqft -
Den 9'5 x 12'9 120.06 sqft -
Other 10'1 x 14'1 142.01 sqft -
Primary Bedroom 15'4 x 31'5 481.72 sqft -
Walk-In Closet 5'6 x 10'7 58.21 sqft -
Bedroom 11'8 x 13'1 152.64 sqft -
Bedroom 11'7 x 19'0 220.08 sqft -
Laundry 13'1 x 13'11 182.08 sqft -
Recreation Room 17'11 x 19'0 340.42 sqft -
Utility 5'1 x 10'4 52.53 sqft -
Wine Room 10'3 x 12'1 123.85 sqft -
Steam Room 7'5 x 9'1 67.37 sqft -
Storage 12'1 x 13'9 166.15 sqft -
Games Room 12'11 x 14'6 187.29 sqft -
A
Amirmohsen Hamzehali
Royal LePage Sussex
Listed by Edith Chan PREC*
117 days on site
Listing Broker
RE/MAX Masters Realty
Courtesy
RE/MAX Masters Realty

Similar homes for sale in West Vancouver

This representation is based in whole or in part on data generated by the Chilliwack & District Real Estate Board, Fraser Valley Real Estate Board or Greater Vancouver REALTORS® which assumes no responsibility for its accuracy. Copyright 2026 by the Greater Vancouver REALTORS®, Fraser Valley Real Estate Board, Chilliwack and District Real Estate Board, and BC Northern Real Estate Board. All Rights Reserved.
Powered by AgentLocator






