875 Greenwood Road, West Vancouver
1 / 40
For Sale
$3,298,000
4 bd · 3 ba · 3,100 sq ft

875 Greenwood Road, West Vancouver V7S 1X8

MLS®# R3147430

Est. mortgage
$12,512/mo
Property taxes $9,051.97/yr

About This Home

Property Type
House, Single Family Residence
Parking
2 garage, 5 parking
MLS #
R3147430
Size
3100 sqft
Basement
None
Lot size
17240.00 sqft
Tax
$9,051.97 /yr
Year Built
1971
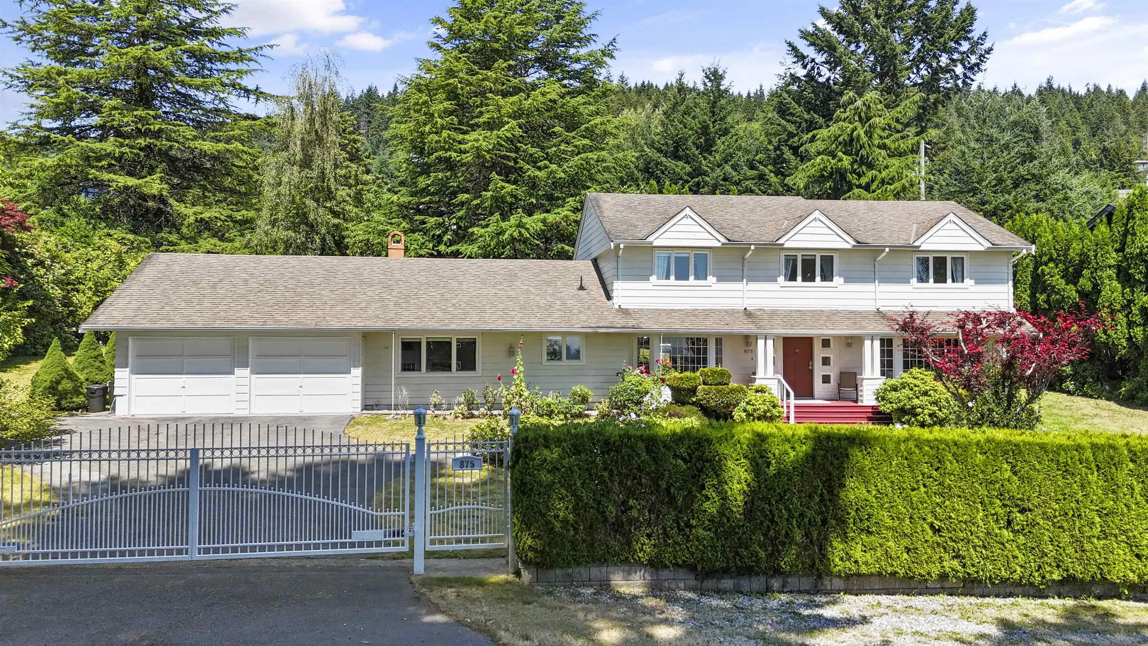
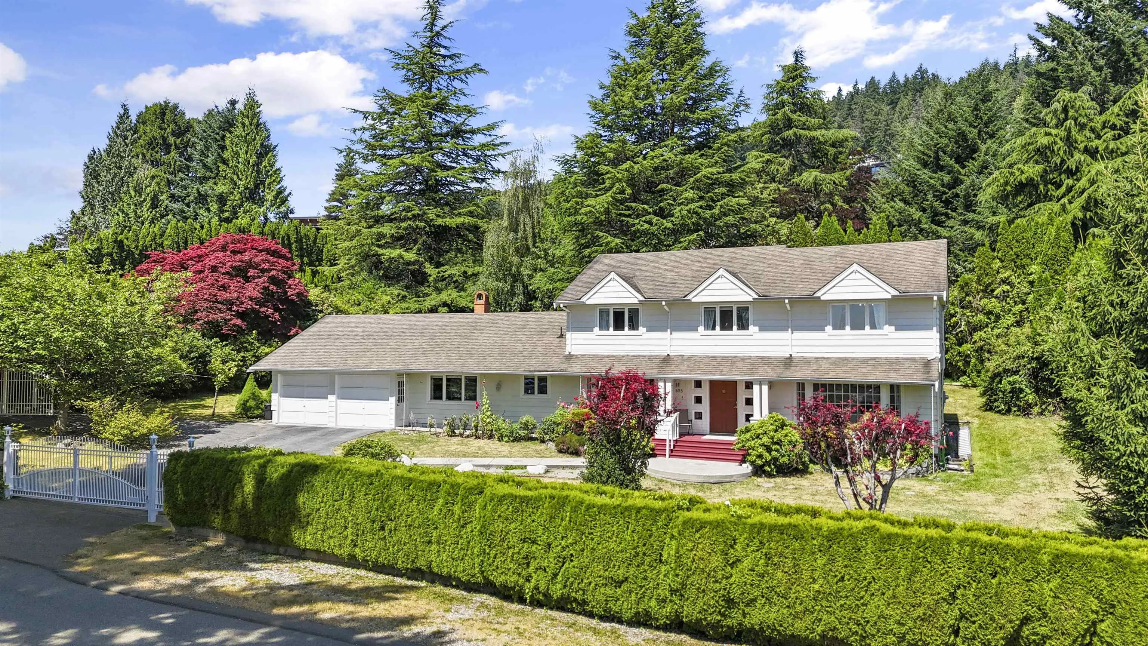
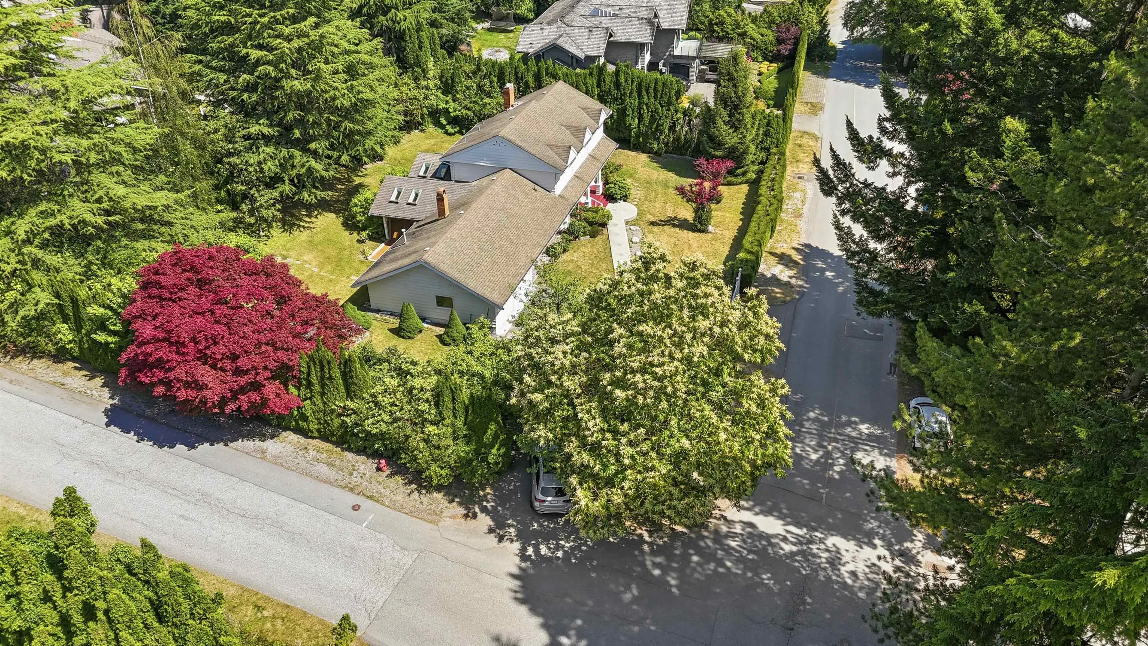
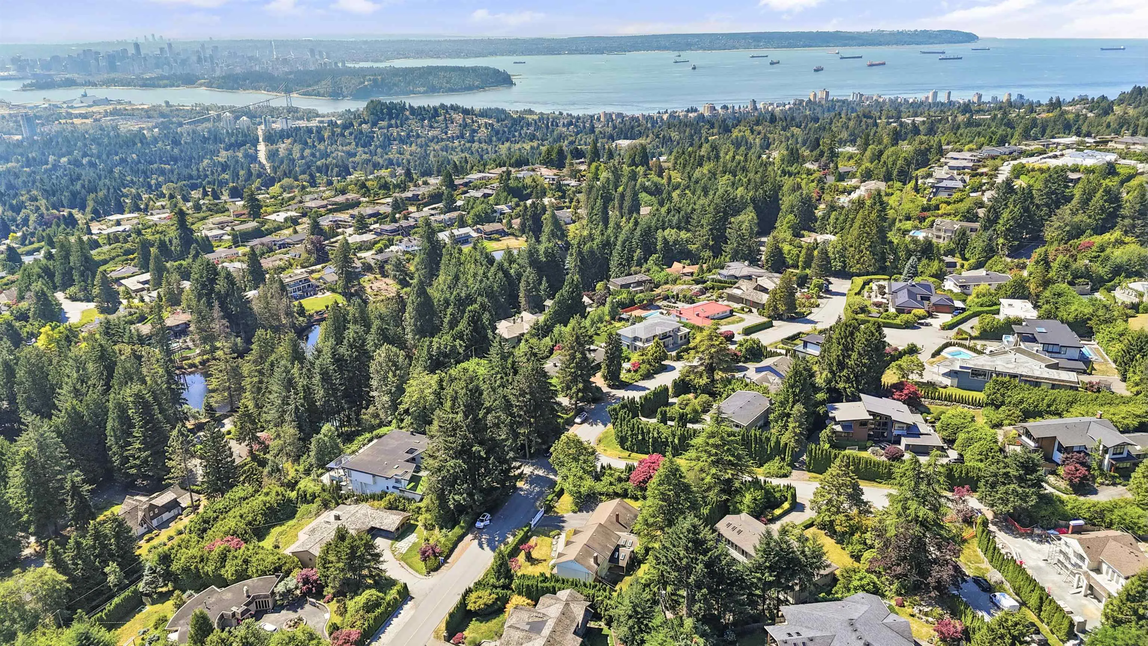
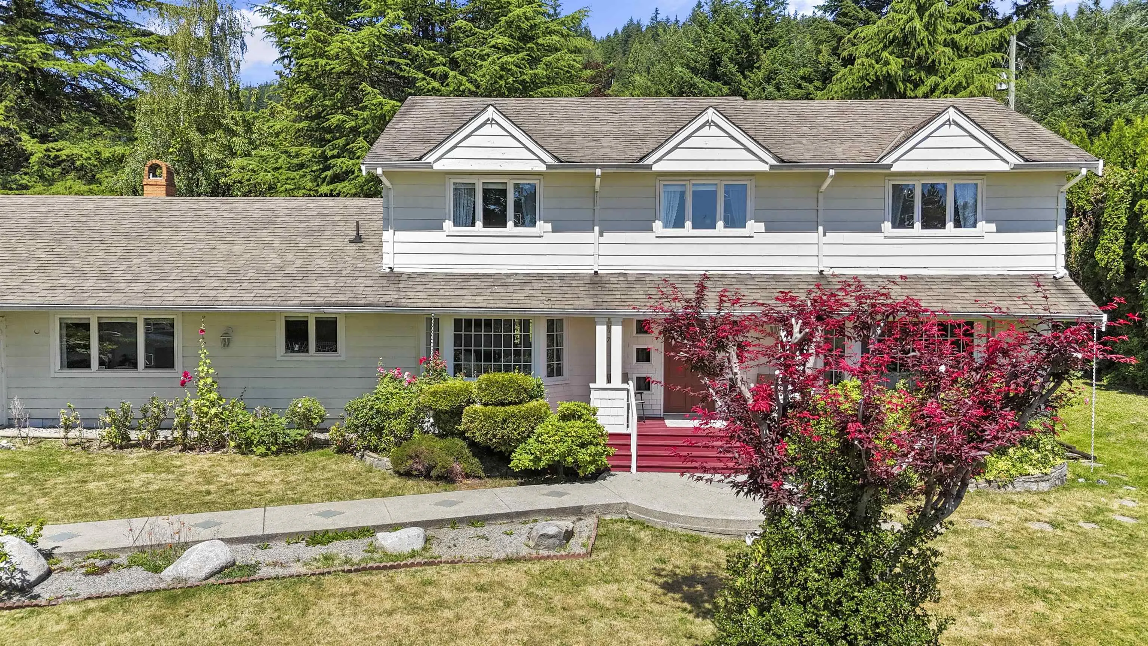
The living is easy in this impressive, generously proportioned residence nestled within towering evergreens on an ample 17,000 plus, sq ft, perfectly flat corner lot in the heart of beautiful British Properties. The floor plan encompasses FOUR SPACIOUS BEDROOMS with plenty of room for study, sleep & storage, THREE LUXURIOUS BATHROOMS, & a stylish kitchen that flows through to the family room & private rear patio. The master bedroom, complete with an ensuite, ensures a private space to enjoy the OCEAN AND CITY VIEW. Perfect for a family or as a holiday retreat, this home is ideally positioned to enjoy the proximity to beaches, cafes & restaurants, Park Royal Shopping Centre, golf courses, Cypress skihill, Grouse Mountain & more! School catchment: Chartwell Elementary, Sentinel Secondary.

Property Details

Full Property Details

Interior

Bedrooms
4
Washrooms
3
Square Footage
3100 sqft
Basement
None
Heating Type
Forced Air,Natural Gas
Kitchens
1
Floor Finish
Hardwood,Mixed,Tile
Den
Yes

Exterior

Front
142.00
Lot Size (Sq Ft)
17240.00
View
Partial Ocean, city & mountain
Waterfront
No
Parking Spaces
5
Total Parking Spaces
-
Garage Spaces
2
Zoning
RS3
Roof
Asphalt

Building Description

Property Type
Residential Detached
Home Type
House
Subtype
Single Family Residence
Year Built
1971
Exterior
Frame Wood,Wood Siding
Water Supply
Public
No. Floor Levels
2

Community

Community
British Properties
Area Code
West Vancouver

Taxes & Fees

Taxes
$9,051.97 /yr
Tax Year
2018

Room Types

Room Dimensions Area Description
Foyer 10'5 x 16'8 173.61 sqft -
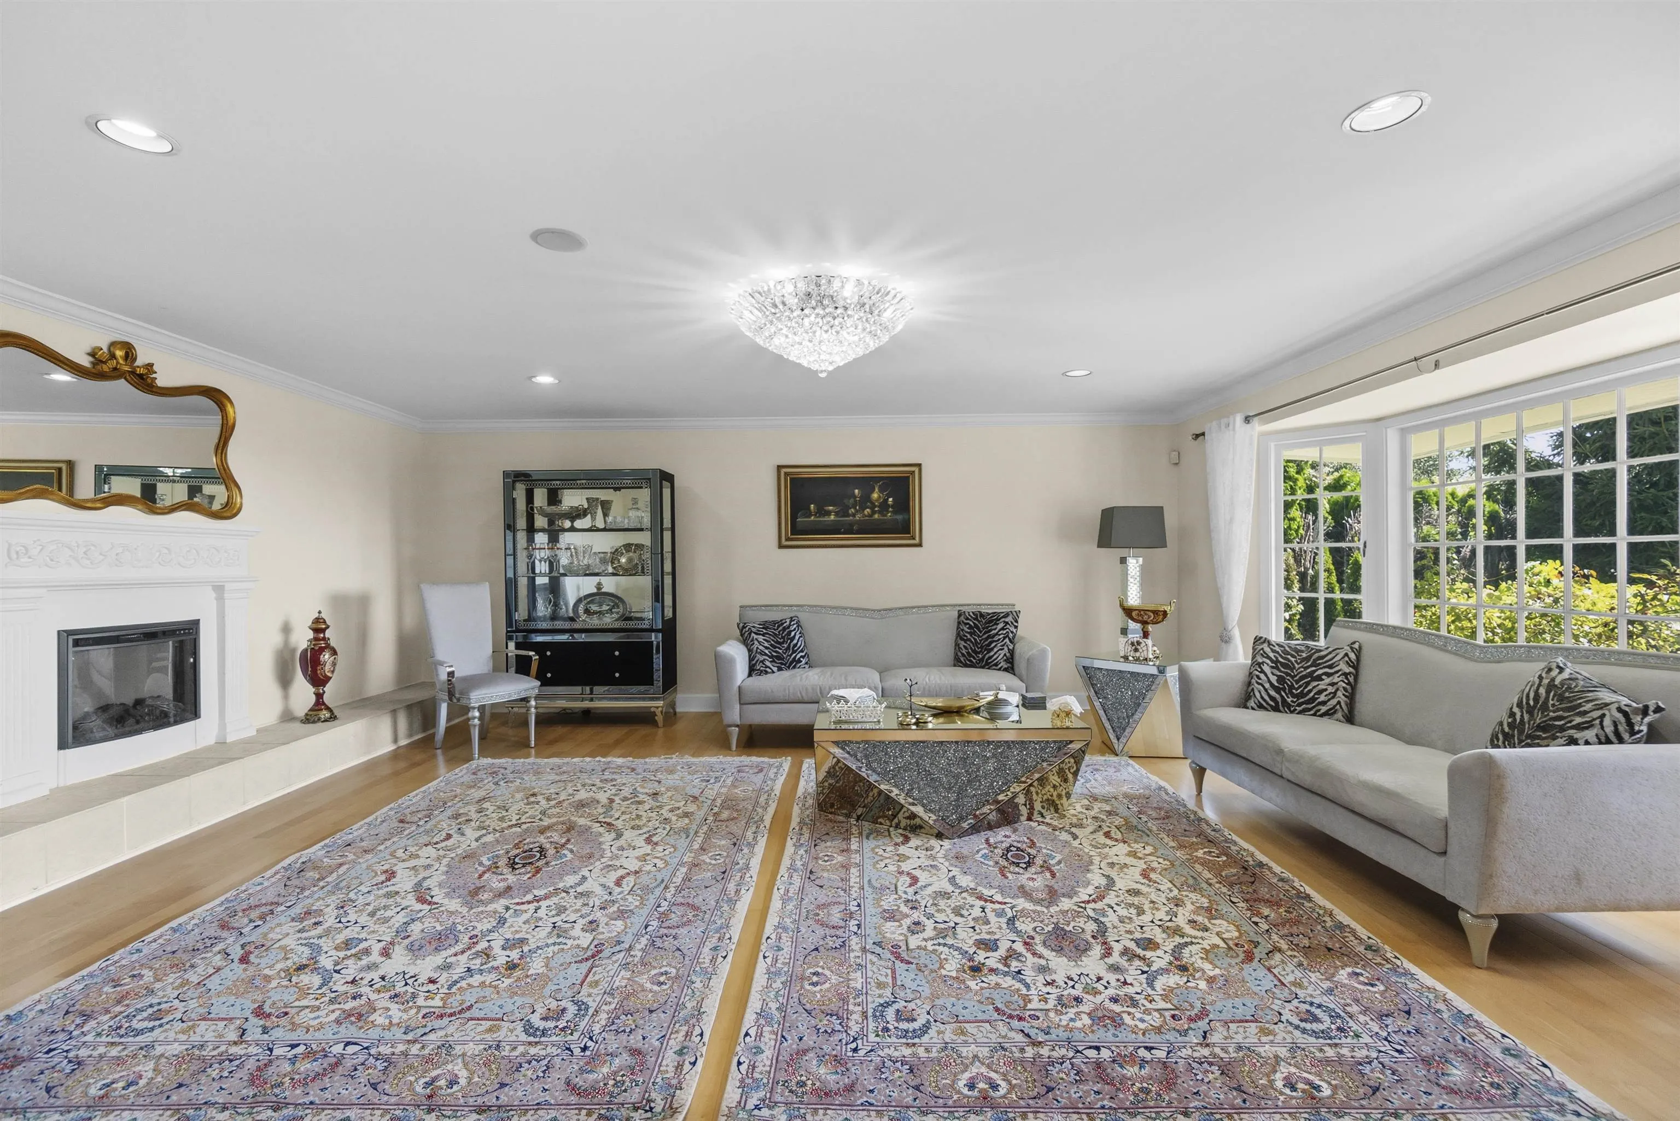
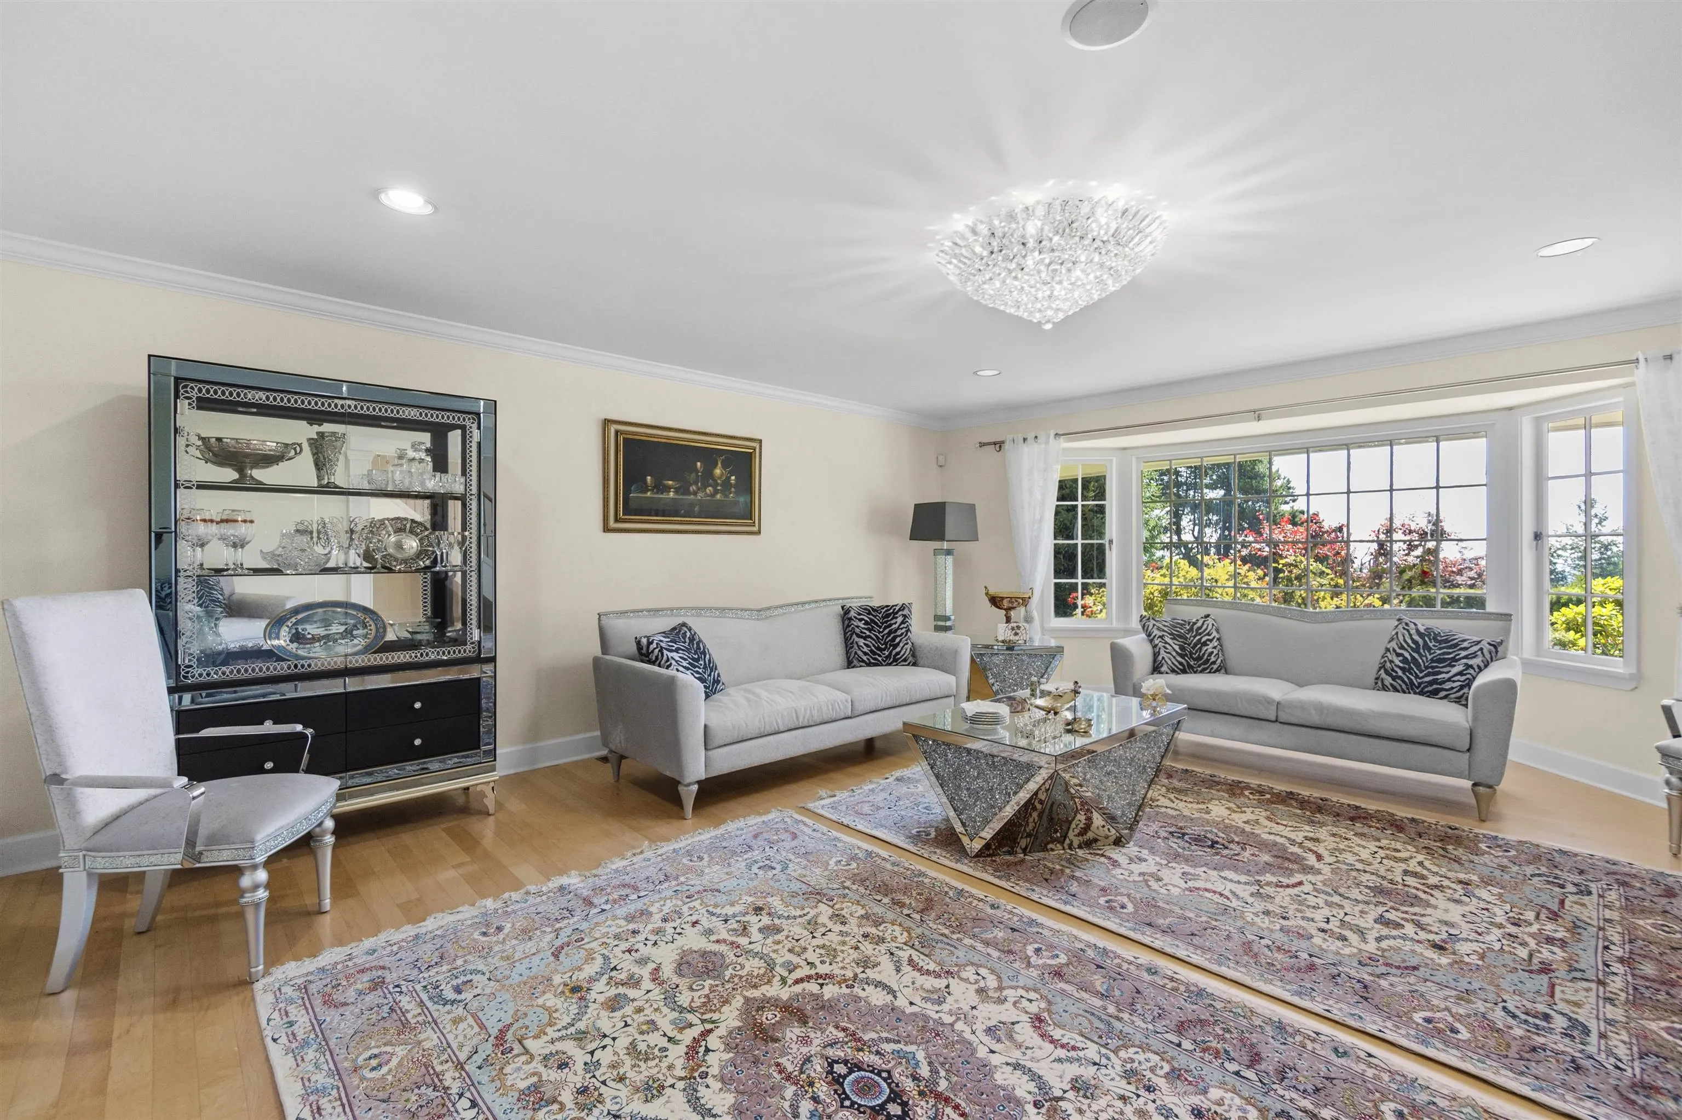
Living Room 17'10 x 22'6 401.25 sqft -
Den 11'3 x 13'4 150 sqft -
Dining Room 12'7 x 13'3 166.73 sqft -
Kitchen 11'3 x 11'9 132.19 sqft -
Eating Area 11'5 x 16'7 189.33 sqft -
Family Room 13'6 x 17'4 234 sqft -
Laundry 5'6 x 11' 60.5 sqft -
Primary Bedroom 13'4 x 17'5 232.22 sqft -
Walk-In Closet 6' x 8' 48 sqft -
Bedroom 10'1 x 12'10 129.4 sqft -
Bedroom 12'11 x 13'7 175.45 sqft -
Bedroom 9'6 x 15'6 147.25 sqft -
A
Amirmohsen Hamzehali
Royal LePage Sussex
Listed by Amir Hamzehali PREC*
116 days on site
Listing Broker
Royal LePage Sussex
Courtesy
Royal LePage Sussex

Similar homes for sale in West Vancouver

This representation is based in whole or in part on data generated by the Chilliwack & District Real Estate Board, Fraser Valley Real Estate Board or Greater Vancouver REALTORS® which assumes no responsibility for its accuracy. Copyright 2026 by the Greater Vancouver REALTORS®, Fraser Valley Real Estate Board, Chilliwack and District Real Estate Board, and BC Northern Real Estate Board. All Rights Reserved.
Powered by AgentLocator






