1285 Chartwell Crescent, West Vancouver
1 / 40
For Sale
$4,388,000
4 bd · 4 ba · 4,292 sq ft

1285 Chartwell Crescent, West Vancouver V7S 2P9

MLS®# R3149449

Est. mortgage
$16,647/mo
Property taxes $19,366.33/yr

About This Home

Property Type
House, Single Family Residence
Parking
2 garage, 4 parking
MLS #
R3149449
Size
4292 sqft
Basement
None
Lot size
12600.00 sqft
Tax
$19,366.33 /yr
Year Built
2004
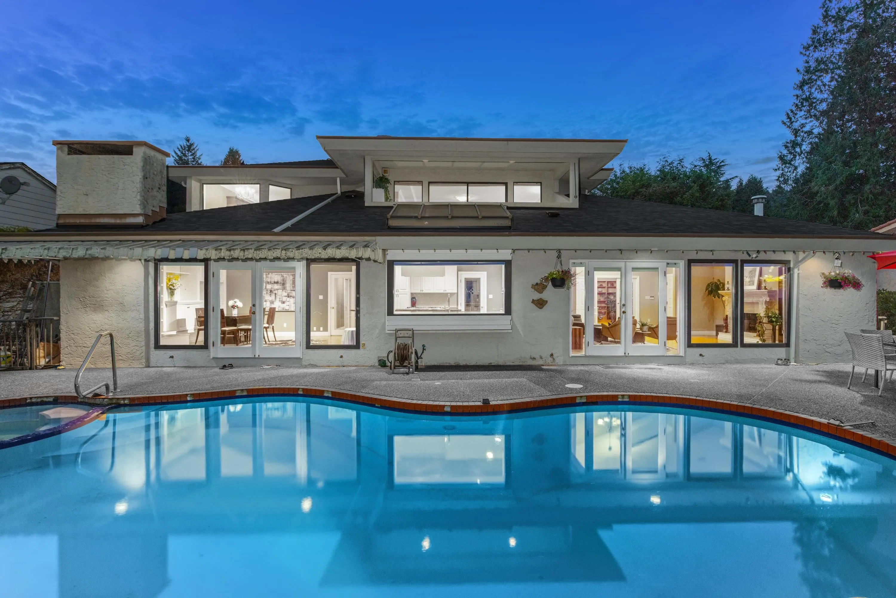
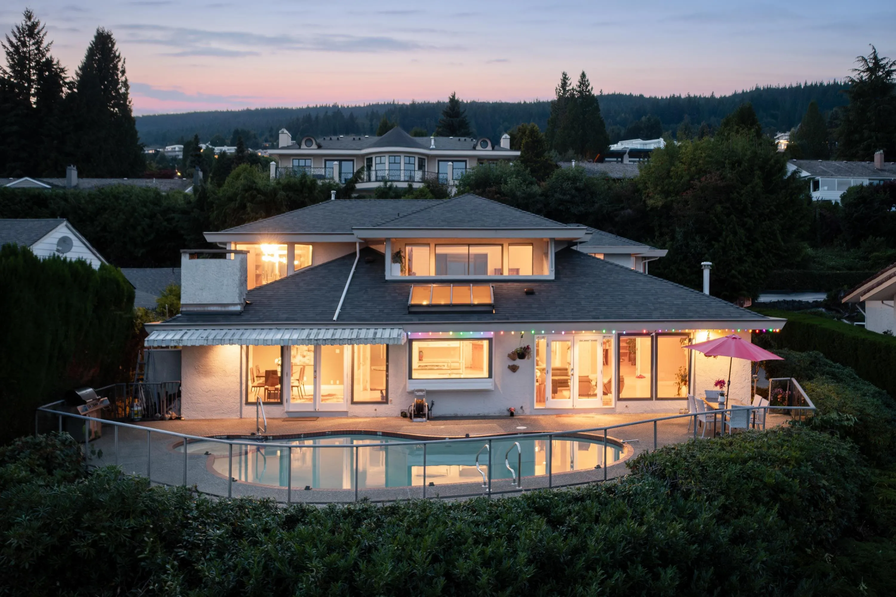
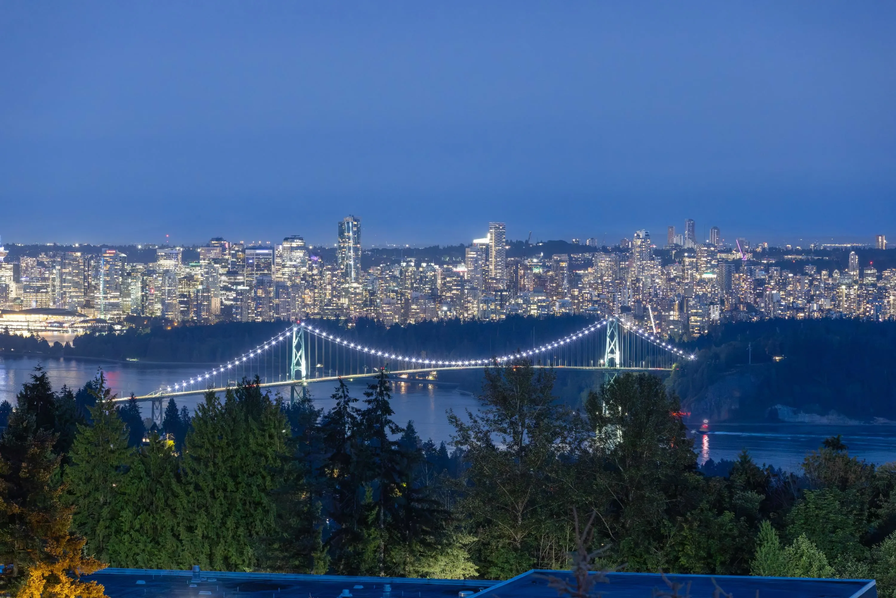
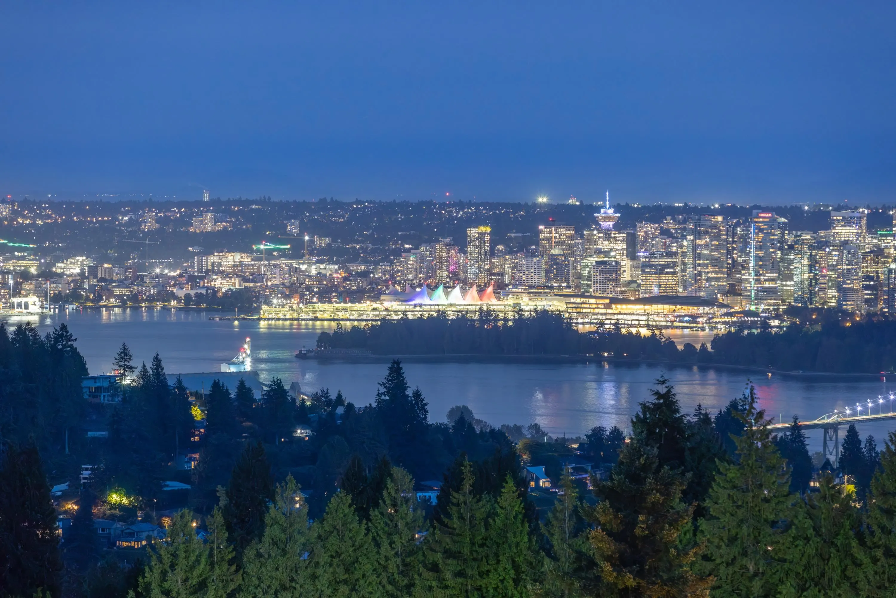
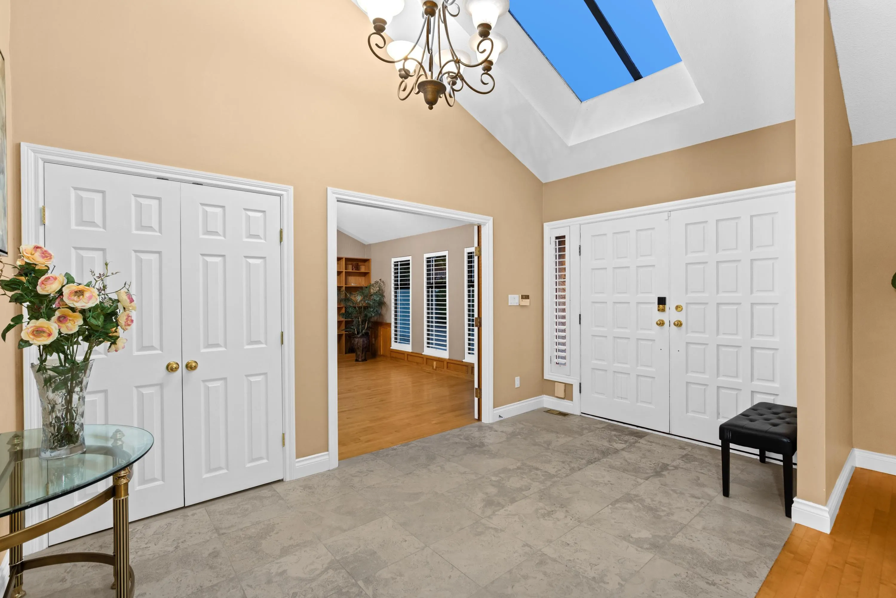
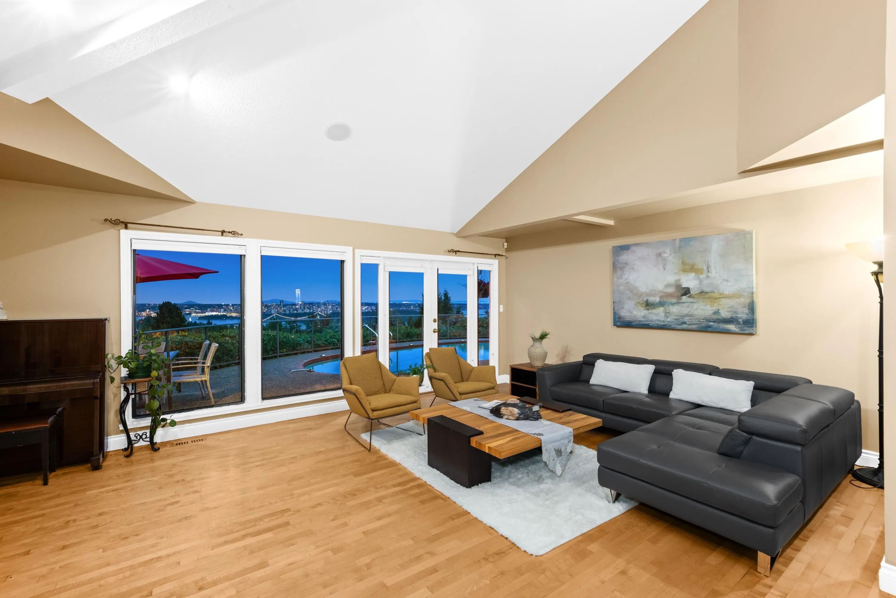
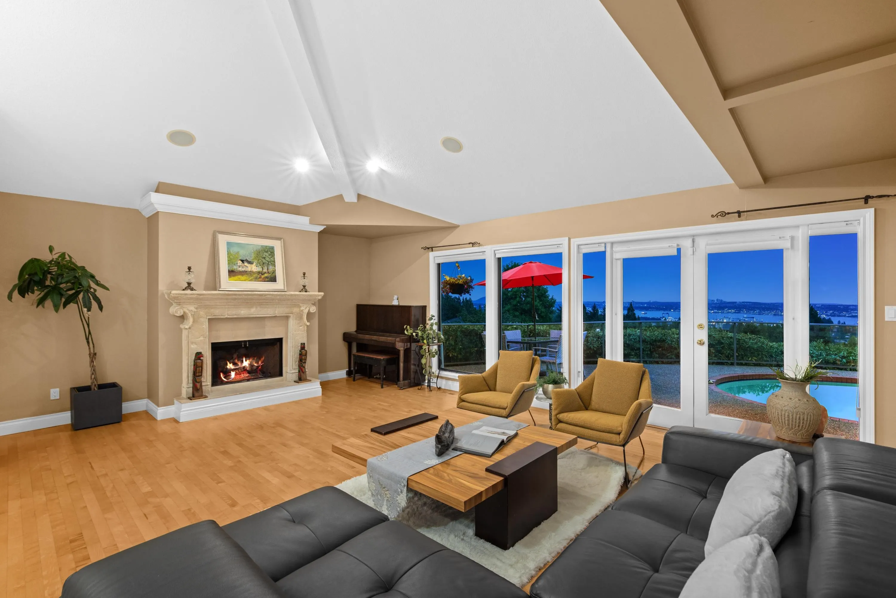
Breathtaking, unobstructed views of the Lions Gate Bridge, Downtown Vancouver, harbour & ocean define this exceptional 4-bedroom, 3.5-bath home. Substantially rebuilt in 2004 and lovingly maintained, it offers an inviting open layout with vaulted ceilings, an impressive primary bedroom, media room, home office, wet bar & wine storage. The gourmet kitchen and family room open to a sun-drenched pool and patio—perfect for relaxed family living and entertaining. Tucked away in a quiet cul-de-sac, just steps to Chartwell Elementary, Sentinel Secondary & close to Hollyburn Country Club. A truly special family home in one of West Vancouver’s most sought-after neighbourhoods. Open house on Sun 2-4pm, Nov 8th.

Property Details

Full Property Details

Interior

Bedrooms
4
Washrooms
4
Square Footage
4292 sqft
Basement
None
Heating Type
Natural Gas
Kitchens
1
Floor Finish
Hardwood,Mixed,Carpet
Den
No

Exterior

Front
90.00
Lot Size (Sq Ft)
12600.00
View
OCEAN, WATER, CITY, BRIDGE
Waterfront
No
Parking Spaces
4
Total Parking Spaces
-
Garage Spaces
2
Zoning
RS3
Roof
Wood

Building Description

Property Type
Residential Detached
Home Type
House
Subtype
Single Family Residence
Year Built
2004
Exterior
Frame Wood,Wood Siding
Water Supply
Public
No. Floor Levels
2

Community

Community
Chartwell
Area Code
West Vancouver

Taxes & Fees

Taxes
$19,366.33 /yr
Tax Year
2024

Room Types

Room Dimensions Area Description
Foyer 8'2 x 13'11 113.65 sqft -
Living Room 15'4 x 21'7 330.94 sqft -
Dining Room 18'2 x 15'8 284.61 sqft -
Family Room 15'4 x 15'7 238.94 sqft -
Kitchen 15'4 x 16'9 256.83 sqft -
Office 16'6 x 15'3 251.62 sqft -
Bedroom 10'11 x 11'11 130.09 sqft -
Bedroom 11'9 x 12'11 151.77 sqft -
Bedroom 7'11 x 11'11 94.34 sqft -
Wine Room 8'2 x 3'5 27.9 sqft -
Laundry 6'7 x 11'11 78.45 sqft -
Mud Room 6'7 x 16'6 108.62 sqft -
Primary Bedroom 20'7 x 19'1 392.8 sqft -
Walk-In Closet 13'4 x 6'11 92.22 sqft -
Recreation Room 19'2 x 18'5 352.99 sqft -
A
Amirmohsen Hamzehali
Royal LePage Sussex
Listed by Michael Xu PREC*
109 days on site
Listing Broker
Sutton Group-West Coast Realty
Courtesy
Sutton Group-West Coast Realty

Similar homes for sale in West Vancouver

This representation is based in whole or in part on data generated by the Chilliwack & District Real Estate Board, Fraser Valley Real Estate Board or Greater Vancouver REALTORS® which assumes no responsibility for its accuracy. Copyright 2026 by the Greater Vancouver REALTORS®, Fraser Valley Real Estate Board, Chilliwack and District Real Estate Board, and BC Northern Real Estate Board. All Rights Reserved.
Powered by AgentLocator






